$849,000
Residenza Unifamiliare A Durham
- 4 Camere
- 4 Bagni
- 3,258 Sqft
- 22,216 Sqft lot
- Aggiornato: Oggi
- Fonte: Triangle MLS (Doorify) MLS#10197605
Informazioni sulla proprietà
La descrizione è stata tradotta automaticamente.
La descrizione viene visualizzata nella lingua originale.
New Construction! Primary suite AND 2nd bedroom on the main. Four full baths and over half an acre - approximately five minutes from the shopping, dining and entertainment at Streets at Southpoint. This new construction Durham home puts approximately 3,258 square feet of contemporary design near RTP and the Durham-Chapel Hill connection, with oversized windows and soaring ceilings with new furnish
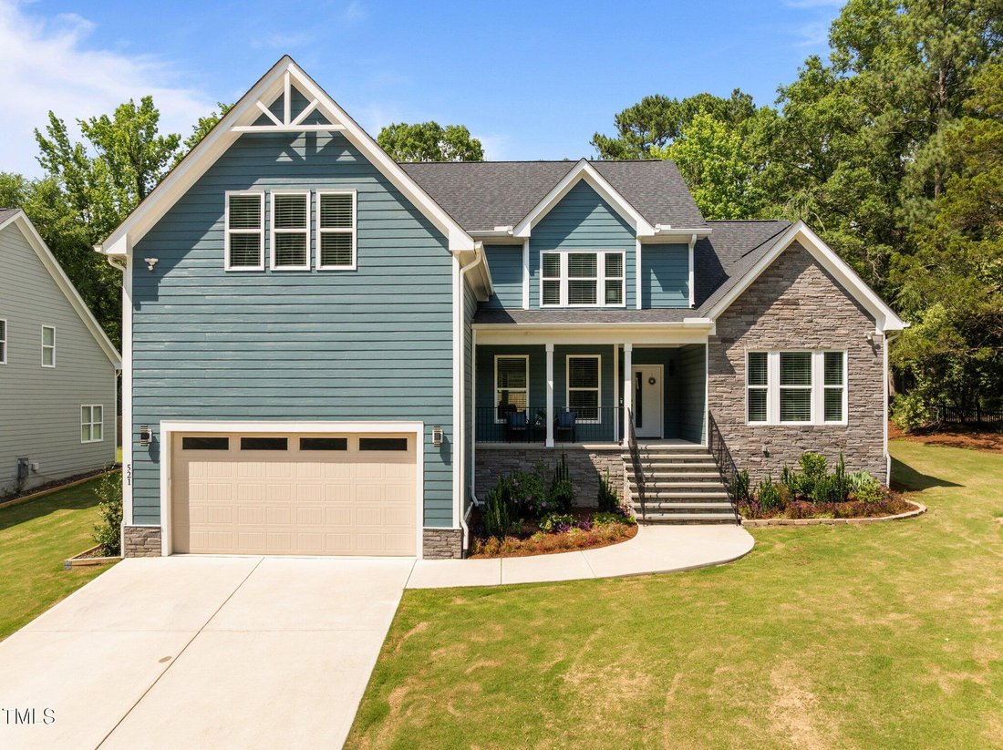
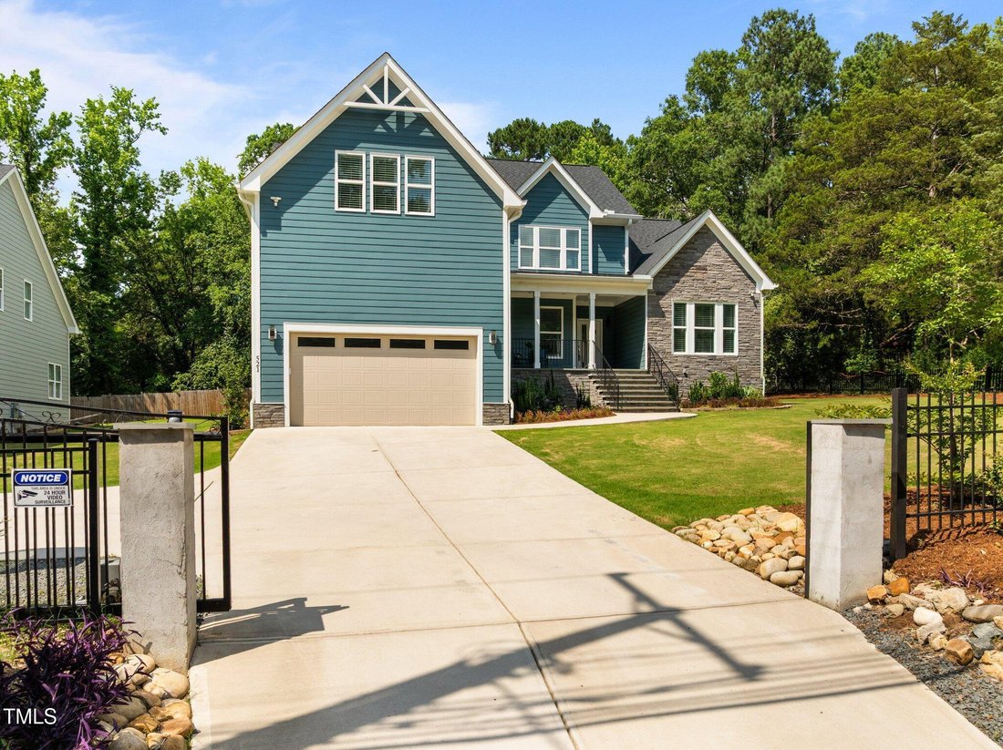
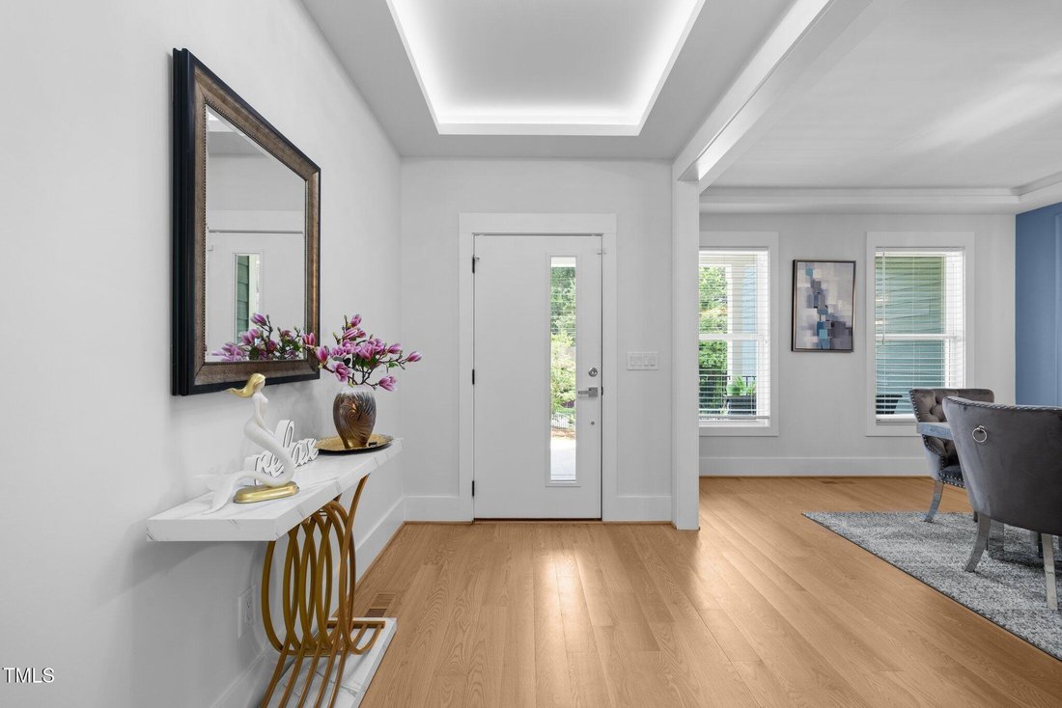
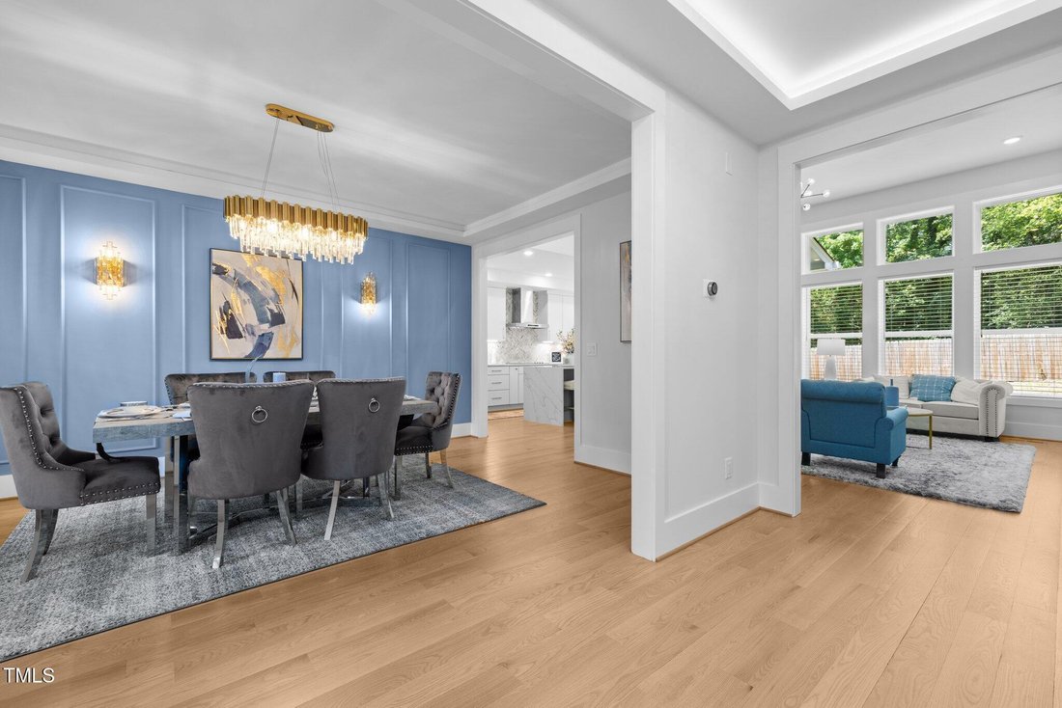
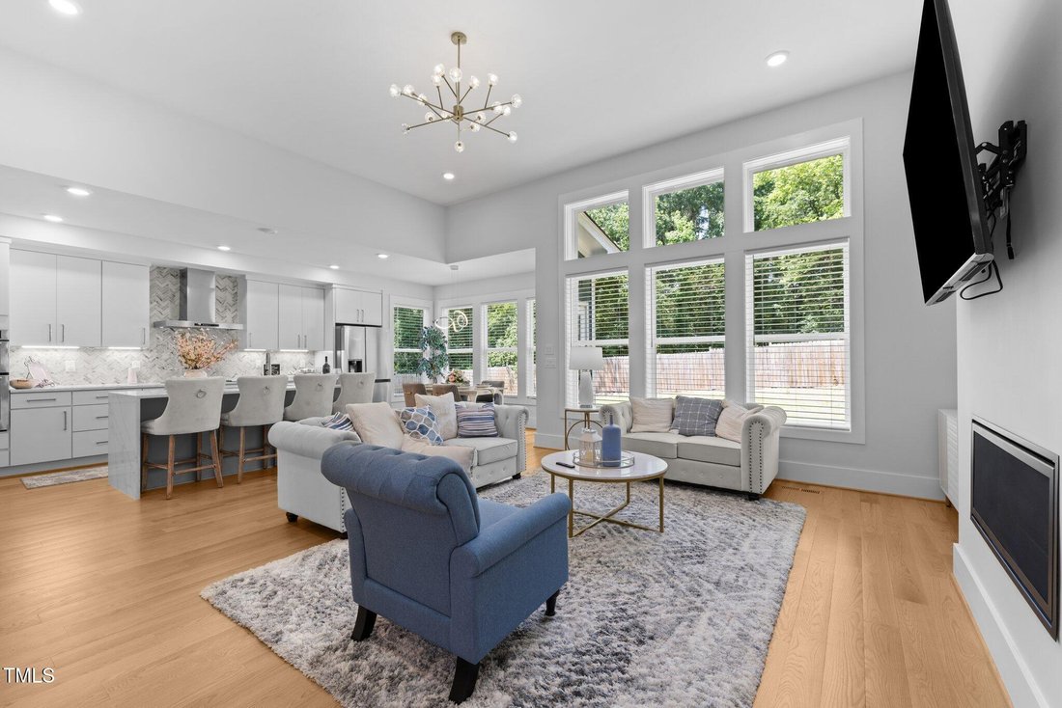
New Construction! Primary suite AND 2nd bedroom on the main. Four full baths and over half an acre - approximately five minutes from the shopping, dining and entertainment at Streets at Southpoint. This new construction Durham home puts approximately 3,258 square feet of contemporary design near RTP and the Durham-Chapel Hill connection, with oversized windows and soaring ceilings with new furnishings and appliances that convey! Room to spread out. Less to unpack. More within reach. A wall of windows gives the vaulted living room its signature: daylight that reaches well beyond the glass. A sleek gas fireplace anchors the space, while the open kitchen keeps everyone connected. Pull up four seats to the waterfall-edge quartz island. Behind it, an induction cooktop, wall oven, stainless appliances and soft-close cabinetry make cooking as satisfying as the presentation. The herringbone backsplash climbs to the hood; the walk-in pantry swallows countertop clutter. Breakfast gets a window-lined nook. Dinner gets paneled walls and a statement chandelier. The main-level primary suite gives you room to exhale: vaulted ceilings, space for a sitting area and a dressing-room-style closet with built-in shelving. Its bath surrounds you with floor-to-ceiling marble-look tile, a frameless glass shower, dual vanities and anti-fog mirrors. Across the main floor, the second bedroom sits near another full bath. The laundry room with a sink and built-in drop zone puts everyday practicality exactly where it belongs near the 2 car garage. Upstairs, the approximately 19 × 20-foot bonus room can take the big screen, game table or sprawling sectional. Two additional bedrooms and two full baths include an ensuite bedroom with an approximately 10 × 13-foot walk-in closet. Two separate walk-in unfinished attic areas give storage bins and suitcases somewhere else to live. Outside, a covered front porch, two-car garage and broad backyard complete the picture. Arrival is through a gated entrance and driveway shared with neighboring 511 NC-54. Come for the windows. Stay for a floor plan that gives everyone breathing room. Schedule your showing today!
-
Tipo di proprietà
Casa
-
Anno di costruzione
2022
-
Prezzo/piede²
$260
Caratteristiche
- Garage
- Cabina armadio
- Camino
- Cucina aperta
- Moderno
- Cancello
- Nuove costruzioni
- Soffitto alto
- Isola della cucina
Caratteristiche
Lot
Interni
- Soffitto alto
- Camino
- Isola della cucina
- Lavanderia
- Cucina aperta
- Cabina armadio
Outdoor
- Garage
- Cancello
Esplora la zona
521 E Nc 54 Highway, Williams, Carolina del Nord, Stati Uniti
Visualizza su Google Maps
Prezzo per sqft
Basso
Alto
Iscritto da 9 mesi
Hai chiesto informazioni su questa proprietà
L'agente La contatterà al più presto
Pubblicato da
84
Annunci
2026
Iscritto
Prenota una visita con the agent
Scegli una data e indica se preferisci un tour virtuale o di persona con l’agente.
Data preferita
Tipo di tour
Ultimo aggiornamento
Oggi
Prima pubblicazione
Ottobre 16
Riferimento annuncio
10197605
Stato dell'annuncio
Listings marked with an icon are provided courtesy of the Triangle MLS, Inc. of North Carolina, Internet Data Exchange Database. Information Not Guaranteed. Copyright 2026 Triangle MLS, Inc. of North Carolina. All rights reserved.
La fiducia dei migliori broker del mondo
Gli agenti dietro le proprietà più straordinarie del mondo pubblicano su JamesEdition.
- Annunci di Sotheby's, Christie's, BARNES ed Engel & Völkers
- Ogni annuncio è verificato prima della pubblicazione
- Si metta in contatto diretto con agenti verificati
Continuando, accetta i nostri Termini e la nostra Informativa sulla privacy.
brokerages we
partnered with
partnered with