$725,000
Residenza Unifamiliare A Durham
- 3 Camere
- 3 Bagni
- 2,577 Sqft
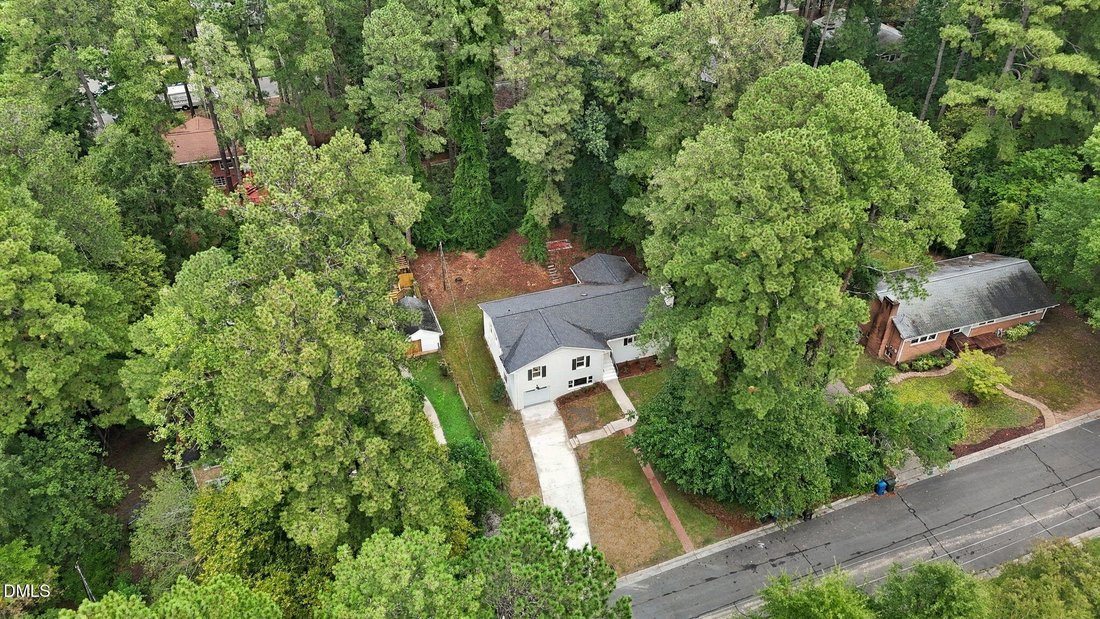
- 15,246 Sqft lot
- Aggiornato: Settembre 25
- Fonte: Triangle MLS (Doorify) MLS#10193366
Informazioni sulla proprietà
La descrizione è stata tradotta automaticamente.
La descrizione viene visualizzata nella lingua originale.
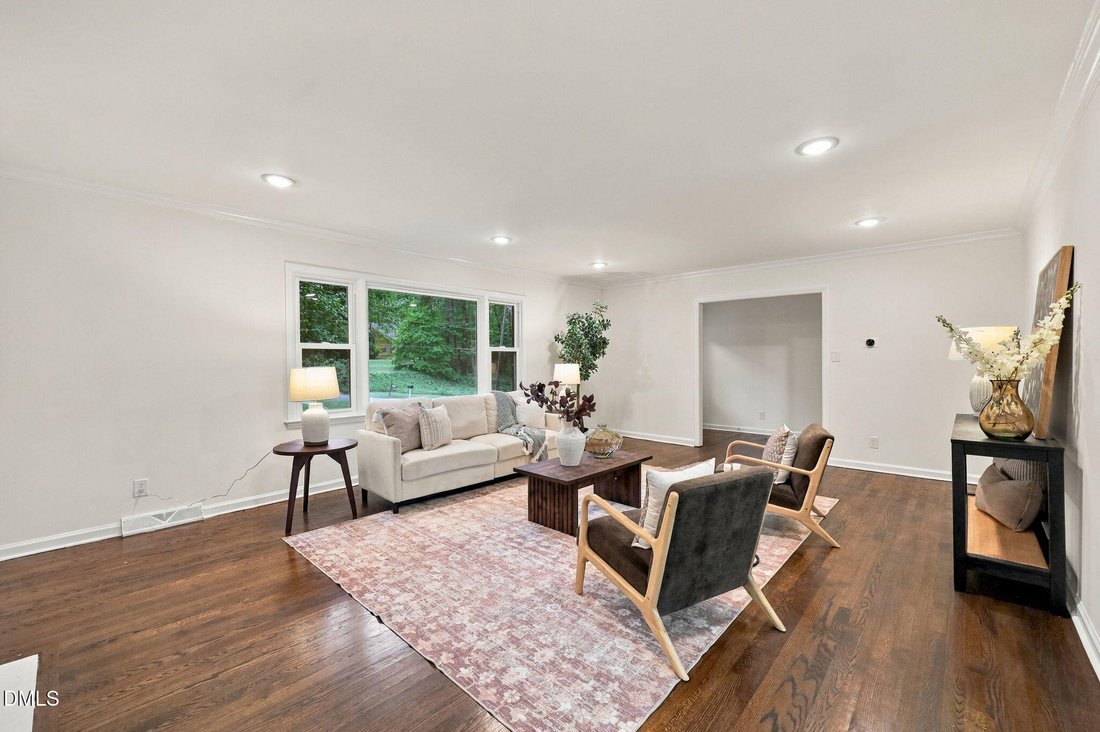
Coming soon! Showings begin September 24. Completely remodeled home with a finished basement and thoughtful updates inside and out. The original hardwood floors have been beautifully refinished, with new LVT flooring in the kitchen, tile in the bathrooms and LVP in the basement. The entire interior has been repainted, including the walls, trim, doors and ceilings, and the home features new lightin
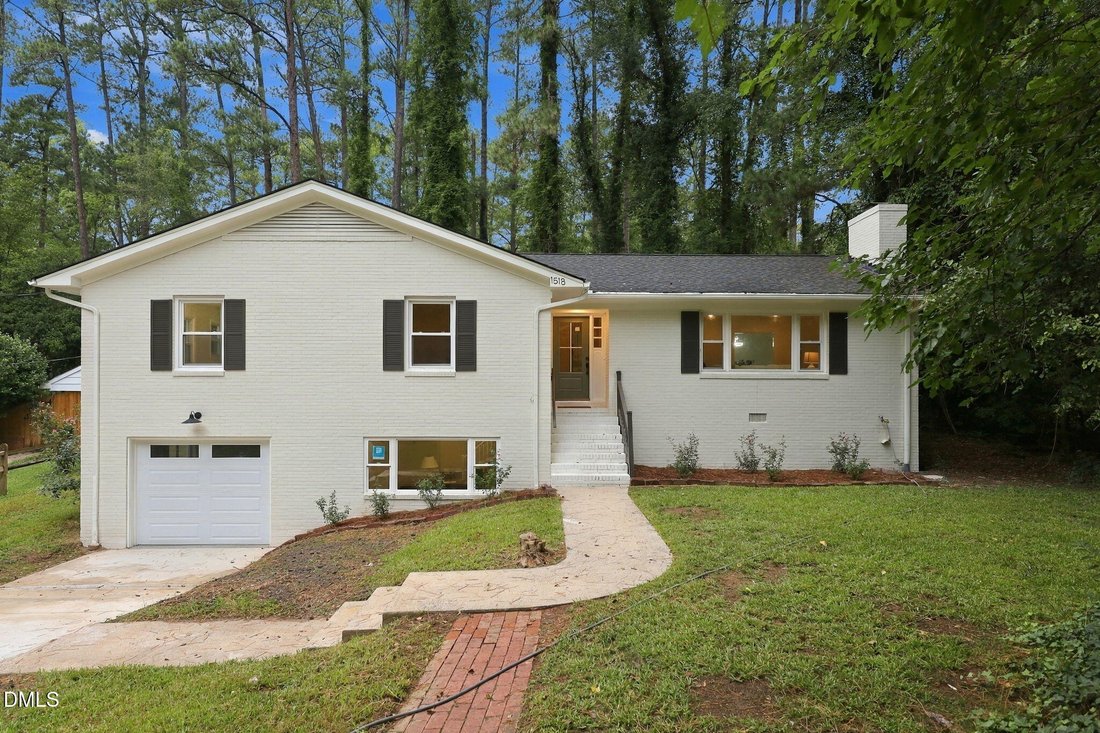
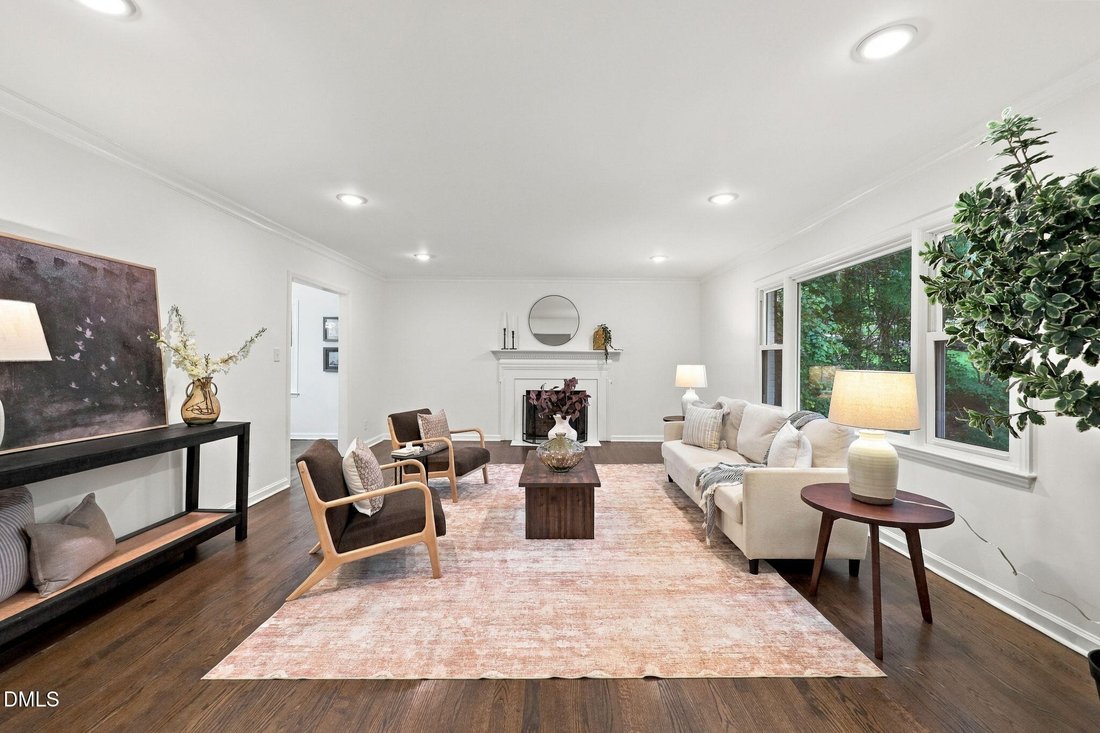
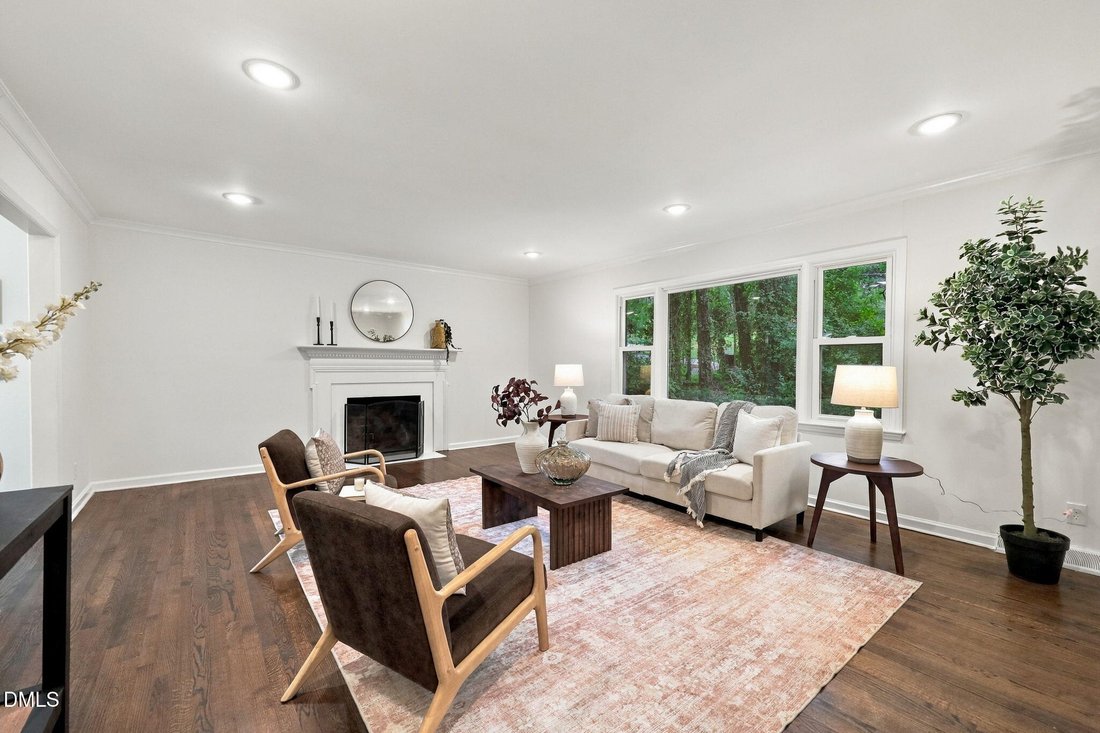
Coming soon! Showings begin September 24. Completely remodeled home with a finished basement and thoughtful updates inside and out. The original hardwood floors have been beautifully refinished, with new LVT flooring in the kitchen, tile in the bathrooms and LVP in the basement. The entire interior has been repainted, including the walls, trim, doors and ceilings, and the home features new lighting, a Nest thermostat, new interior and exterior doors and coordinating hardware. The fully updated kitchen offers quartz countertops with a full-height matching backsplash, Shaker-style cabinetry, a large stainless steel sink and new stainless steel appliances. The expanded primary suite includes a true walk-in closet, brand new carpet and a beautifully remodeled bathroom with a double vanity, heated tile floors and a tiled walk-in shower with a glass enclosure. Every other bedroom features hardwood floors, while the upstairs hall bathroom has been updated with new tile, a refinished tub, new vanity, lighting and fixtures. The basement provides a spacious bonus room, laundry room, half bath, storage and direct access to the garage. The finished garage includes drywall, an all-purpose epoxy floor and a new quiet garage door and opener, making it ideal for parking, a home gym or workshop. Exterior improvements include fresh paint on the home, trim and soffits, new shutters, exterior lighting, mailbox and modern house numbers. Additional updates a new backyard paver patio that provides the perfect setting for a fire pit or small gathering.
-
Tipo di proprietà
Casa
-
Anno di costruzione
1960
-
Prezzo/piede²
$281
Caratteristiche
- Garage
- Cabina armadio
- Focolare
- Rinnovato
- Seminterrato
- Privacy
- Lavanderia
Esplora la zona
1518 Southwood Drive, Chapel Hill, Carolina del Nord, Stati Uniti
Visualizza su Google Maps
Prezzo per sqft
Basso
Alto
Iscritto da 8 mesi
Hai chiesto informazioni su questa proprietà
L'agente La contatterà al più presto
Pubblicato da
8
Annunci
2026
Iscritto
Prenota una visita con the agent
Scegli una data e indica se preferisci un tour virtuale o di persona con l’agente.
Data preferita
Tipo di tour
Cambridge & Assoc. R.E. Group - Raleigh
Raleigh, North Carolina, United States
Visualizza profilo agenzia
Ultimo aggiornamento
Settembre 25
Prima pubblicazione
Settembre 25
Riferimento annuncio
10193366
Stato dell'annuncio
Listings marked with an icon are provided courtesy of the Triangle MLS, Inc. of North Carolina, Internet Data Exchange Database. Information Not Guaranteed. Copyright 2026 Triangle MLS, Inc. of North Carolina. All rights reserved.
Proprietà simili nelle vicinanze
Nuovi annunci a Chapel Hill


Esplora più immobili in vendita
tipi di proprietà Chapel Hill, NC, Stati Uniti
Chapel Hill, NC, Stati Uniti ricerche popolari
- Proprietà immobiliari con Piscina a Chapel Hill, NC, Stati Uniti
- Proprietà immobiliari con Cucina aperta a Chapel Hill, NC, Stati Uniti
- Proprietà immobiliari Comunità recintata a Chapel Hill, NC, Stati Uniti
- Proprietà immobiliari con Ascensore a Chapel Hill, NC, Stati Uniti
- Proprietà immobiliari con Libreria a Chapel Hill, NC, Stati Uniti
- Proprietà immobiliari Vista Golf a Chapel Hill, NC, Stati Uniti
- Proprietà immobiliari Lungomare a Chapel Hill, NC, Stati Uniti
- Proprietà immobiliari Duplex a Chapel Hill, NC, Stati Uniti
- Proprietà immobiliari con Bagno turco a Chapel Hill, NC, Stati Uniti
- Proprietà immobiliari Costiera a Chapel Hill, NC, Stati Uniti
- Proprietà immobiliari Vista Città a Chapel Hill, NC, Stati Uniti
- Proprietà immobiliari Residenza a Chapel Hill, NC, Stati Uniti
- Proprietà immobiliari con Piscina coperta a Chapel Hill, NC, Stati Uniti
Guide e storie correlate
La fiducia dei migliori broker del mondo
Gli agenti dietro le proprietà più straordinarie del mondo pubblicano su JamesEdition.
- Annunci di Sotheby's, Christie's, BARNES ed Engel & Völkers
- Ogni annuncio è verificato prima della pubblicazione
- Si metta in contatto diretto con agenti verificati
Continuando, accetta i nostri Termini e la nostra Informativa sulla privacy.
brokerages we
partnered with
partnered with