$1,859,000
Residenza Unifamiliare A Durham
- 5 Camere
- 4 Bagni
- 4,782 Sqft
- 16,989 Sqft lot
- Aggiornato: Agosto 6
- Fonte: Triangle MLS (Doorify) MLS#10159207
Informazioni sulla proprietà
La descrizione è stata tradotta automaticamente.
La descrizione viene visualizzata nella lingua originale.
Discover a true one-of-one residence in the heart of Durham’s historic Forest Hills--a masterclass in modern craftsmanship by Hayes Barton Homes, set for completion in May 2026. Spanning 4,782 square feet, this 5-bedroom, 3.5-bath home is quietly positioned on a rare, private lot that delivers a sense of retreat seldom found this close to the city’s core.
From the moment you arrive, the h
From the moment you arrive, the h
Discover a true one-of-one residence in the heart of Durham’s historic Forest Hills--a masterclass in modern craftsmanship by Hayes Barton Homes, set for completion in May 2026. Spanning 4,782 square feet, this 5-bedroom, 3.5-bath home is quietly positioned on a rare, private lot that delivers a sense of retreat seldom found this close to the city’s core.
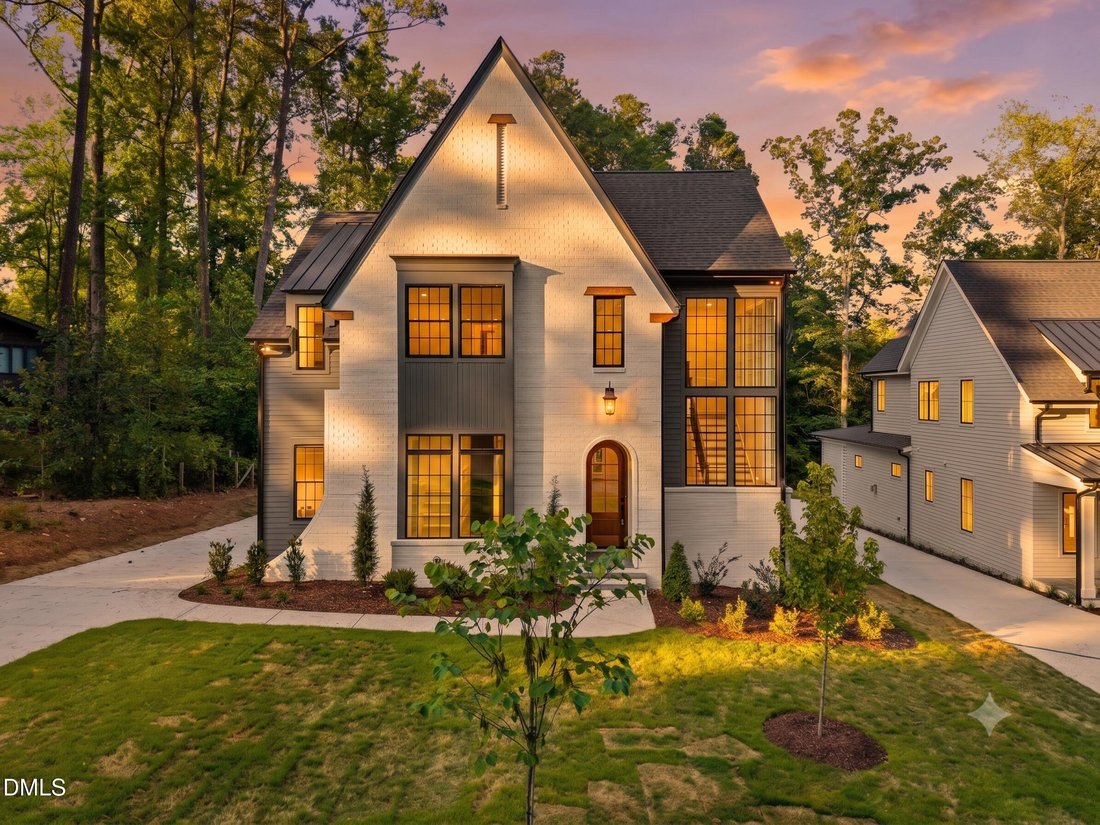
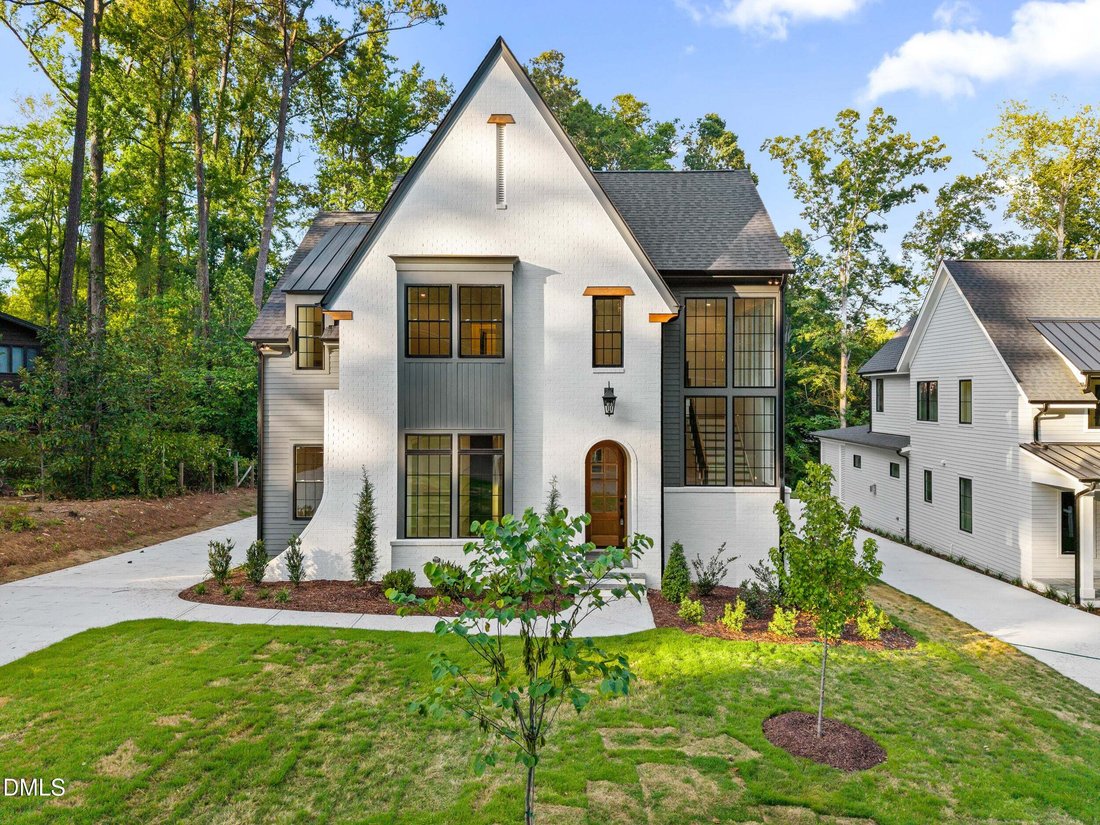
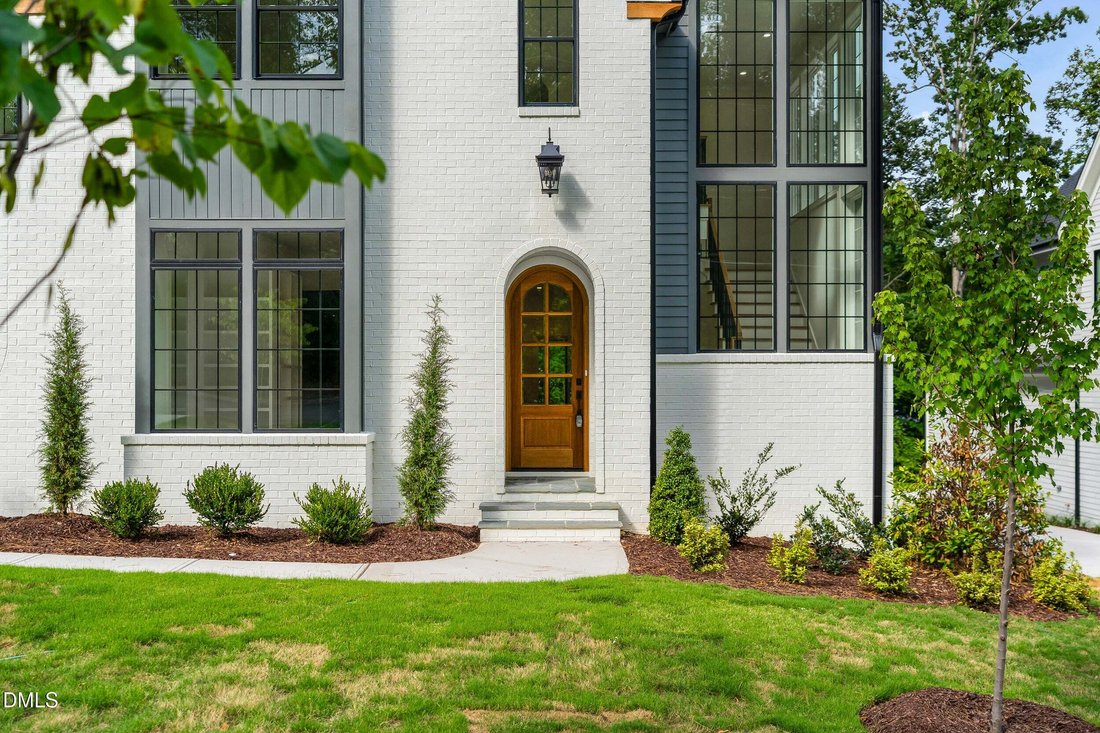
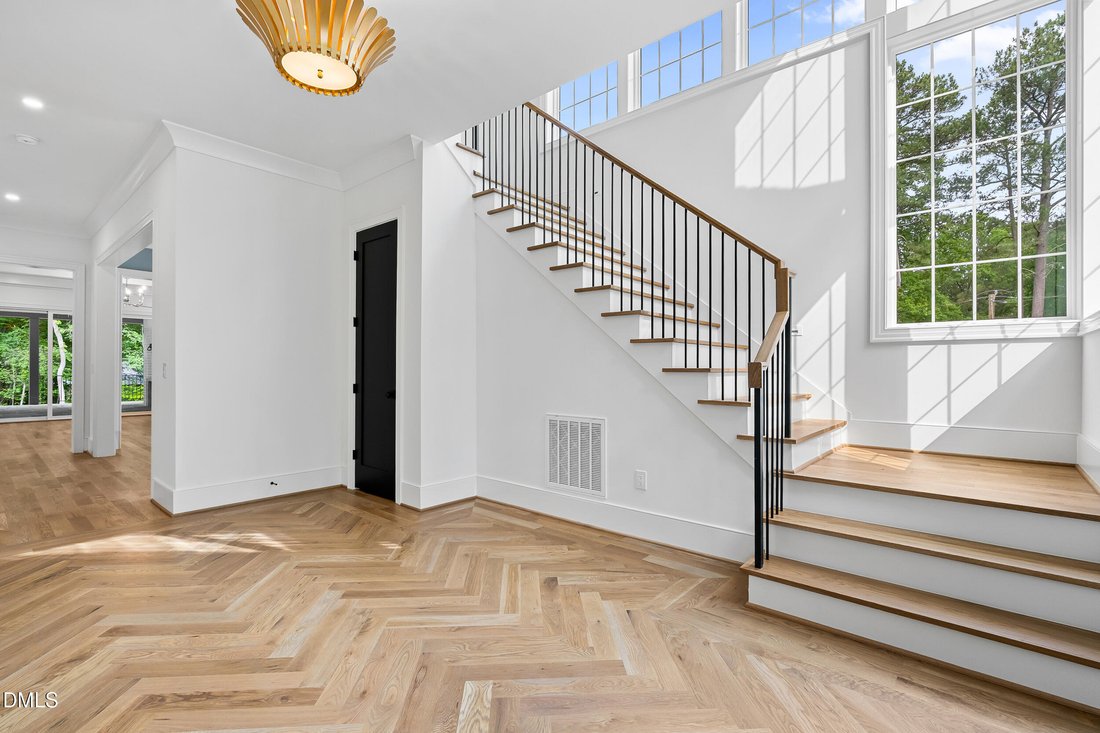
From the moment you arrive, the home distinguishes itself. A dramatic entry unfolds into a soaring wall of south-facing windows--an architectural centerpiece that floods the interior with natural light throughout the day and casts a warm, ever-changing glow across the home. The scale, symmetry, and intentionality of these windows create an immediate sense of openness while framing the surrounding greenery in a way that feels both curated and serene--an architectural experience rarely seen in Durham.
Tucked away on the main level, the primary suite is a true sanctuary--intentionally set apart to provide privacy, quiet, and retreat from the rest of the home. Generous in scale yet intimate in feel, the bedroom offers tranquil views and soft natural light. The en-suite bath is designed to rival a boutique spa, featuring a luxurious soaking tub, a spacious walk-in shower, dual vanities, and refined finishes throughout. A substantial walk-in closet completes the suite, offering both function and elegance with ample room for organization and display. Every detail of this space has been thoughtfully considered to create a daily experience of comfort and indulgence.
Designed for both elevated entertaining and effortless daily living, the heart of the home is the expansive kitchen and living area. This open-concept space flows seamlessly to the rear deck, allowing gatherings to spill outdoors with ease. The kitchen is complemented by a fully equipped scullery--complete with additional refrigeration, storage, and prep space--ensuring the main kitchen remains polished while hosting at any scale.
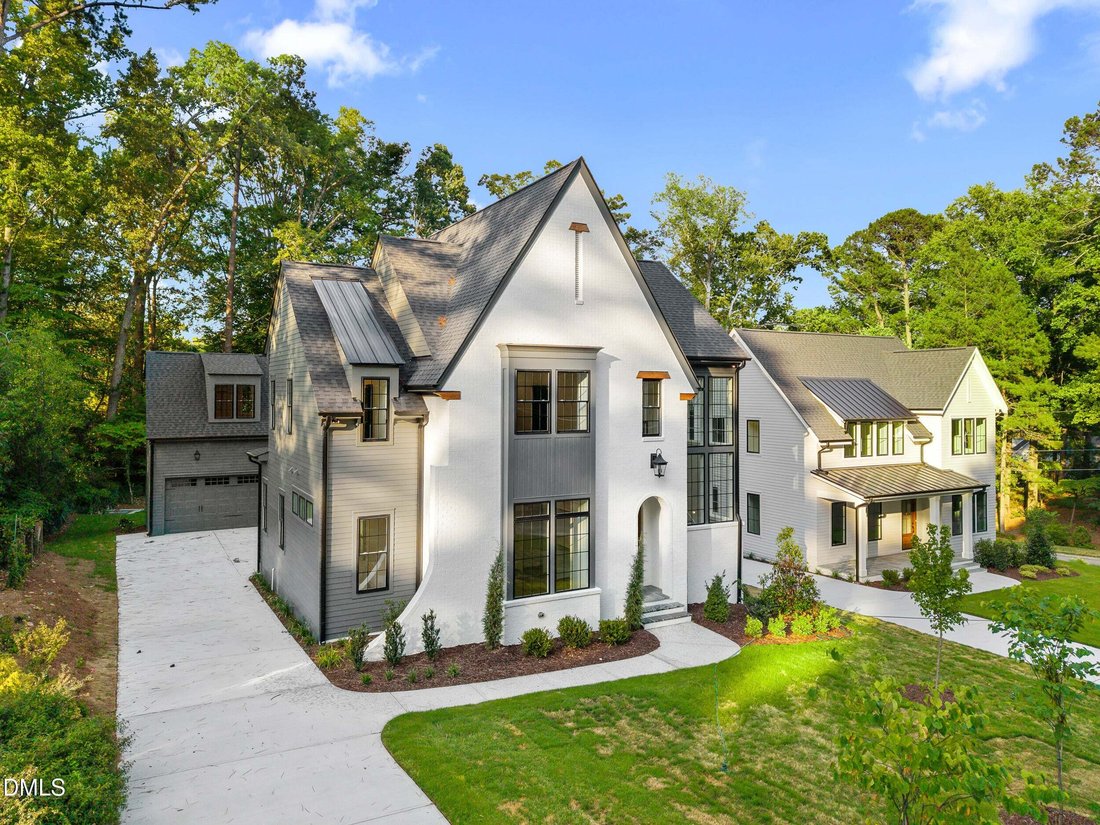
Upstairs, three generously sized bedrooms each feature their own en-suite bath, providing comfort and privacy for family and guests alike. A central loft offers flexible living space, while a finished bonus room tucked toward the rear of the home creates the perfect setting for a media room, fitness studio, or quiet office. Above the garage, a fully conditioned flex space adds yet another dimension--ideal for a guest suite, creative studio, or executive workspace completely separate from the main home.
Outdoors, a covered porch anchored by a fireplace becomes a year-round extension of the living space--perfect for quiet mornings, evening gatherings, or simply enjoying the peaceful, tree-lined surroundings of this exceptional lot. The privacy and natural setting here are truly rare, especially given the home’s proximity to the best of Durham.
Just a short stroll away, Forest Hills Park offers one of the city’s most beloved outdoor spaces, complete with tennis courts, a pool, walking trails, open fields, and a vibrant community atmosphere. Beyond the neighborhood, downtown Durham is less than a mile away--placing award-winning dining, local coffee shops, live music venues, and cultural destinations right at your fingertips. The nearby American Tobacco Trail adds even more lifestyle appeal, offering miles of scenic trails for running, biking, and connecting to the broader Triangle area.
6 Chantilly Place is not just a home--it’s a statement of design, setting, and quality. With its remarkable architecture, rare lot, and unbeatable location, it stands alone as one of the most compelling new construction opportunities in Durham. There is simply nothing else like it.
From the moment you arrive, the home distinguishes itself. A dramatic entry unfolds into a soaring wall of south-facing windows--an architectural centerpiece that floods the interior with natural light throughout the day and casts a warm, ever-changing glow across the home. The scale, symmetry, and intentionality of these windows create an immediate sense of openness while framing the surrounding greenery in a way that feels both curated and serene--an architectural experience rarely seen in Durham.
Tucked away on the main level, the primary suite is a true sanctuary--intentionally set apart to provide privacy, quiet, and retreat from the rest of the home. Generous in scale yet intimate in feel, the bedroom offers tranquil views and soft natural light. The en-suite bath is designed to rival a boutique spa, featuring a luxurious soaking tub, a spacious walk-in shower, dual vanities, and refined finishes throughout. A substantial walk-in closet completes the suite, offering both function and elegance with ample room for organization and display. Every detail of this space has been thoughtfully considered to create a daily experience of comfort and indulgence.
Designed for both elevated entertaining and effortless daily living, the heart of the home is the expansive kitchen and living area. This open-concept space flows seamlessly to the rear deck, allowing gatherings to spill outdoors with ease. The kitchen is complemented by a fully equipped scullery--complete with additional refrigeration, storage, and prep space--ensuring the main kitchen remains polished while hosting at any scale.
Upstairs, three generously sized bedrooms each feature their own en-suite bath, providing comfort and privacy for family and guests alike. A central loft offers flexible living space, while a finished bonus room tucked toward the rear of the home creates the perfect setting for a media room, fitness studio, or quiet office. Above the garage, a fully conditioned flex space adds yet another dimension--ideal for a guest suite, creative studio, or executive workspace completely separate from the main home.
Outdoors, a covered porch anchored by a fireplace becomes a year-round extension of the living space--perfect for quiet mornings, evening gatherings, or simply enjoying the peaceful, tree-lined surroundings of this exceptional lot. The privacy and natural setting here are truly rare, especially given the home’s proximity to the best of Durham.
Just a short stroll away, Forest Hills Park offers one of the city’s most beloved outdoor spaces, complete with tennis courts, a pool, walking trails, open fields, and a vibrant community atmosphere. Beyond the neighborhood, downtown Durham is less than a mile away--placing award-winning dining, local coffee shops, live music venues, and cultural destinations right at your fingertips. The nearby American Tobacco Trail adds even more lifestyle appeal, offering miles of scenic trails for running, biking, and connecting to the broader Triangle area.
6 Chantilly Place is not just a home--it’s a statement of design, setting, and quality. With its remarkable architecture, rare lot, and unbeatable location, it stands alone as one of the most compelling new construction opportunities in Durham. There is simply nothing else like it.
-
Tipo di proprietà
Casa
-
Piani
2
-
Anno di costruzione
2026
-
Prezzo/piede²
$388
Caratteristiche
- Garage
- Giardino
- Cabina armadio
- Camino
- Campo da tennis
- Centro Fitness / Palestra
- Piscina
- Nuove costruzioni
- Balcone
Caratteristiche
Lot
- Privacy
- Nuove costruzioni
Interni
- Soffitto alto
- Ufficio
- Camino
- Isola della cucina
- Piano cottura a gas
- Lavasciuga
- Bar
- Lavanderia
- Controsoffitti in pietra
- Cabina armadio
- Centro Fitness / Palestra
Outdoor
- Balcone
- Piscina
- Garage
- Campo da tennis
- Giardino
Esplora la zona
6 Chantilly Place, Chapel Hill, Carolina del Nord, Stati Uniti
Visualizza su Google Maps
Prezzo per sqft
Basso
Alto
Iscritto da 10 mesi
Hai chiesto informazioni su questa proprietà
L'agente La contatterà al più presto
Pubblicato da
160
Annunci
2025
Iscritto
Prenota una visita con the agent
Scegli una data e indica se preferisci un tour virtuale o di persona con l’agente.
Data preferita
Tipo di tour
Ultimo aggiornamento
Agosto 6
Prima pubblicazione
Aprile 11
Riferimento annuncio
10159207
Stato dell'annuncio
Listings marked with an icon are provided courtesy of the Triangle MLS, Inc. of North Carolina, Internet Data Exchange Database. Information Not Guaranteed. Copyright 2026 Triangle MLS, Inc. of North Carolina. All rights reserved.
Proprietà simili nelle vicinanze
Nuovi annunci a Chapel Hill


Esplora più immobili in vendita
tipi di proprietà Chapel Hill, NC, Stati Uniti
Chapel Hill, NC, Stati Uniti ricerche popolari
- Proprietà immobiliari con Piscina a Chapel Hill, NC, Stati Uniti
- Proprietà immobiliari con Cucina aperta a Chapel Hill, NC, Stati Uniti
- Proprietà immobiliari Comunità recintata a Chapel Hill, NC, Stati Uniti
- Proprietà immobiliari con Ascensore a Chapel Hill, NC, Stati Uniti
- Proprietà immobiliari con Libreria a Chapel Hill, NC, Stati Uniti
- Proprietà immobiliari Vista Golf a Chapel Hill, NC, Stati Uniti
- Proprietà immobiliari Lungomare a Chapel Hill, NC, Stati Uniti
- Proprietà immobiliari Duplex a Chapel Hill, NC, Stati Uniti
- Proprietà immobiliari con Bagno turco a Chapel Hill, NC, Stati Uniti
- Proprietà immobiliari Costiera a Chapel Hill, NC, Stati Uniti
- Proprietà immobiliari Vista Città a Chapel Hill, NC, Stati Uniti
- Proprietà immobiliari Residenza a Chapel Hill, NC, Stati Uniti
- Proprietà immobiliari con Piscina coperta a Chapel Hill, NC, Stati Uniti
Guide e storie correlate
La fiducia dei migliori broker del mondo
Gli agenti dietro le proprietà più straordinarie del mondo pubblicano su JamesEdition.
- Annunci di Sotheby's, Christie's, BARNES ed Engel & Völkers
- Ogni annuncio è verificato prima della pubblicazione
- Si metta in contatto diretto con agenti verificati
Continuando, accetta i nostri Termini e la nostra Informativa sulla privacy.
brokerages we
partnered with
partnered with