$1,299,000
Residenziale Durango
- 3 Camere
- 3 Bagni
- 2,131 Sqft
- 25,265 Sqft lot
- Aggiornato: Luglio 28
-
3
Visualizzazioni degli ultimi 30 giorni
- MLS#835493
Informazioni sulla proprietà
La descrizione è stata tradotta automaticamente.
La descrizione viene visualizzata nella lingua originale.
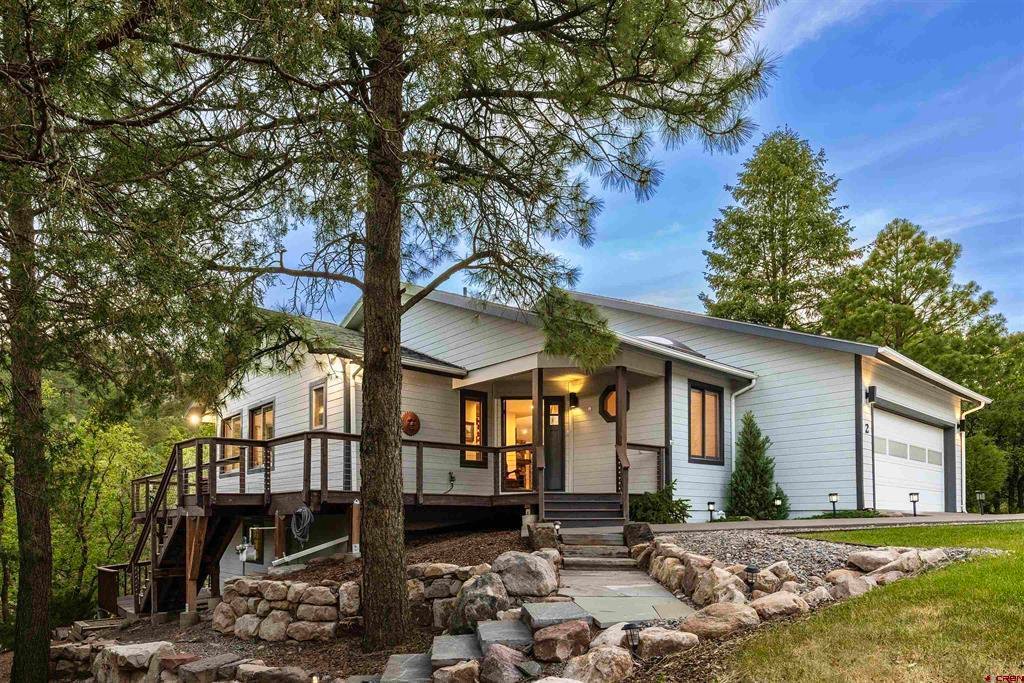
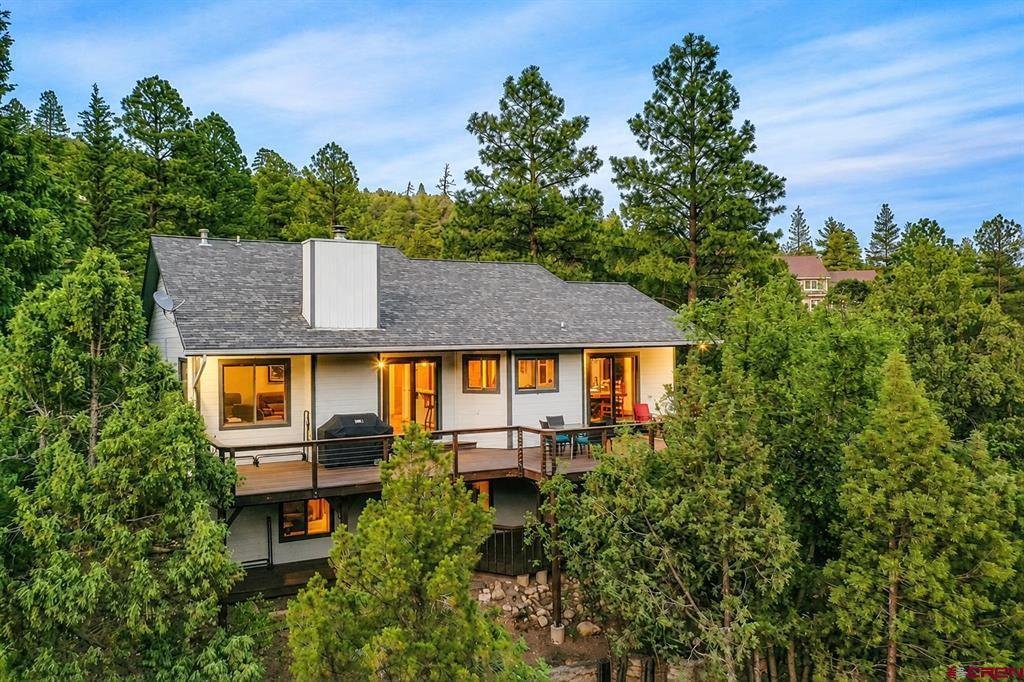
Surrounded by mature oak trees and Ponderosa pines with views of Silver Mountain and the surrounding hillsides, this beautifully renovated Rockridge residence captures the feeling of living among the treetops while offering the comfort, quality, and lifestyle that make in-town Durango living so desirable. Offering 2,131 square feet of air-conditioned living space, this move-in-ready home combines
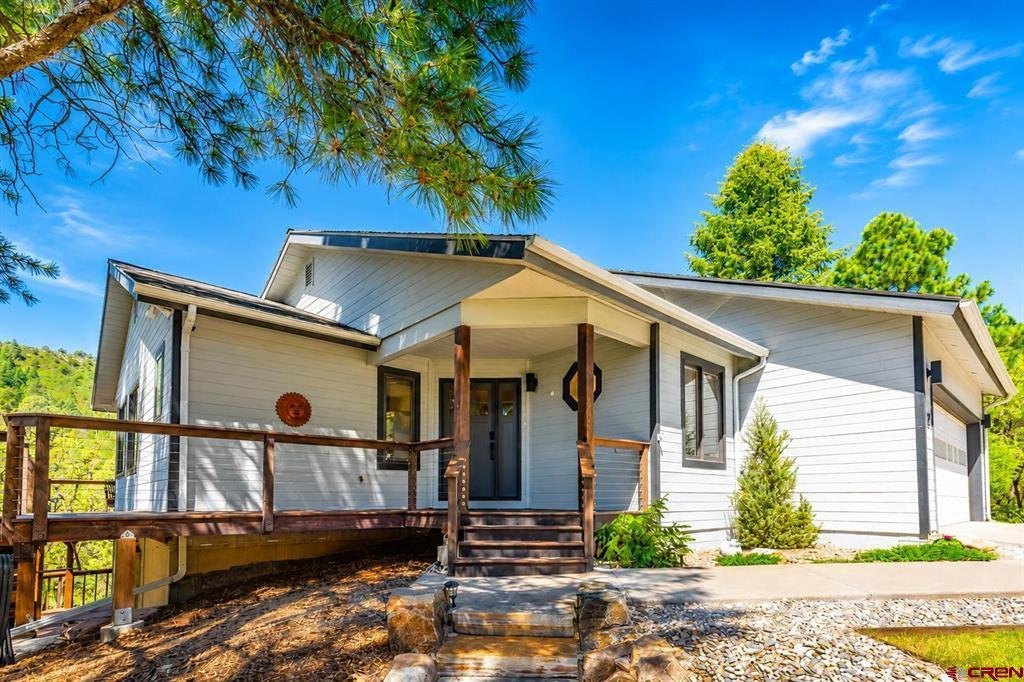
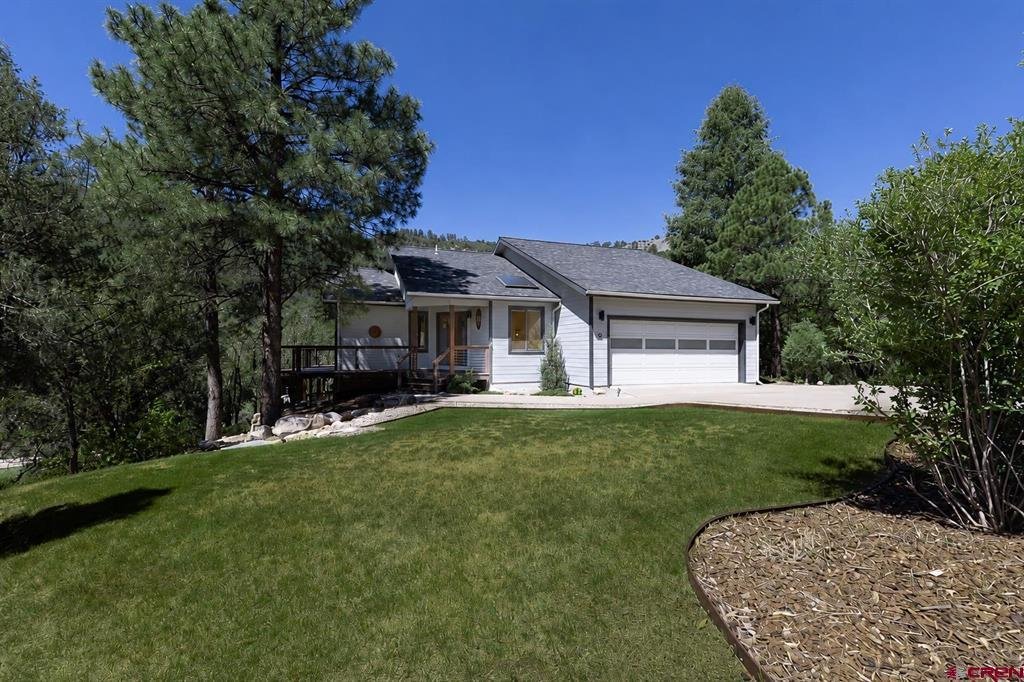
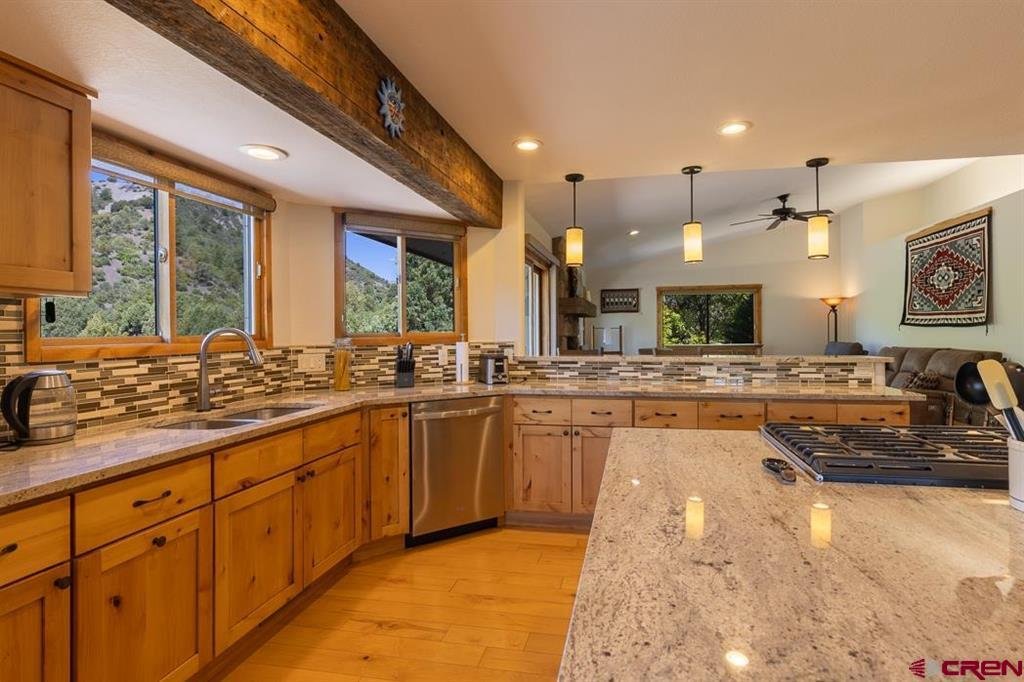
Surrounded by mature oak trees and Ponderosa pines with views of Silver Mountain and the surrounding hillsides, this beautifully renovated Rockridge residence captures the feeling of living among the treetops while offering the comfort, quality, and lifestyle that make in-town Durango living so desirable. Offering 2,131 square feet of air-conditioned living space, this move-in-ready home combines privacy, natural beauty, and modern convenience in one of Durango’s most sought-after neighborhoods. A welcoming covered front porch and easy-entry design lead into a home that has been meticulously maintained and enhanced with significant recent improvements, including a brand-new whole-house HVAC system with central air conditioning, fresh interior paint, new downstairs carpet, a renovated redwood deck, fresh garage paint, a new Maytag washer and dryer, Hunter Douglas cellular shades, ClearView retractable patio door screens, and an automated window blind in the stairwell. Step inside and you’ll immediately notice the vaulted ceilings, abundant natural light, hardwood maple floors, and expansive windows that frame green views in every direction. The dining area opens directly to the expansive Trex deck, creating an easy indoor-outdoor flow for morning coffee, outdoor dining, and entertaining. From there, the floor plan flows into the generous kitchen, where a spacious granite island, abundant counter space, bar seating, a five-burner GE gas range, GE refrigerator, and Whirlpool dishwasher create a functional and inviting gathering space. A large window above the sink frames beautiful views of the verdant hillside across the canyon, bringing the surrounding landscape into the heart of the home. The living room is anchored by soaring vaulted ceilings, abundant natural light, and a floor-to-ceiling stone wood-burning fireplace, while an additional set of glass doors opens to the deck, extending the living space into the surrounding landscape. From this elevated outdoor setting, enjoy views of Silver Mountain, the surrounding green landscapes, the riparian corridor below, and the expansive half-acre property while dog walkers and joggers pass along the neighborhood trail just beyond the split rail fence. Whether starting the day with coffee as the morning sun illuminates the landscape or gathering with friends as alpenglow glides across Silver Mountain, the deck offers a front-row seat to the natural beauty that makes Rockridge so special. The spacious primary suite offers two closets, dual vanities, and direct access to a freshly updated redwood deck. Two additional bedrooms each feature dual closets, while the lower level also includes a full bathroom with dual sinks, built-in hallway storage, a dedicated laundry room, and additional storage beneath the stairs. The immaculate attached two-car garage provides exceptional space for vehicles, bikes, outdoor gear, a home gym, and storage. Beyond the home itself, residents enjoy access to Rockridge’s neighborhood trail system, nearby Perins Peak State Wildlife Area, and Durango’s extensive network of hiking and mountain biking trails. The tranquility of the setting feels worlds away, yet historic downtown Durango, schools, restaurants, cafés, breweries, wineries, and shopping are all just minutes from your doorstep. With its elevated setting, exceptional views, thoughtful updates, air conditioning, and coveted in-town location, this Rockridge residence offers a rare opportunity to enjoy the best of Durango living. Join us for an Open House on Sunday, July 19, from 12:00PM to 2:00 PM. Note: At the end of the street you’ll see a parking lot for Perins Peak trail in the Perins Peak State Wildlife Area, open seasonally between August 1st and November 30th. This is the winter range for deer and elk. Many raptors can be observed. PRICE REDUCITON = $51K
-
Tipo di proprietà
Casa
-
Anno di costruzione
1993
-
Prezzo/piede²
$609
Caratteristiche
- Camino
- Garage
- Centro Fitness / Palestra
- Vigneto / Azienda vinicola
- Rinnovato
- Vista panoramica / Scenica
- Parcheggio
- Bar
- Aria condizionata
Caratteristiche
Lot
- Vista panoramica / Scenica
- Privacy
- Rinnovato
Interni
- Camino
- Aria condizionata
- Lavasciuga
- Bar
- Lavanderia
- Centro Fitness / Palestra
Outdoor
- Parcheggio
- Garage
- Vigneto / Azienda vinicola
Esplora la zona
2 Tanglewood Drive, Durango, CO 81301, Colorado, Stati Uniti
Visualizza su Google Maps
Prezzo per sqft
Basso
Alto
Iscritto da 5 anni
Hai chiesto informazioni su questa proprietà
L'agente La contatterà al più presto
Pubblicato da
3
Annunci
2024
Iscritto
Prenota una visita con Anne Zalbowitz
Scegli una data e indica se preferisci un tour virtuale o di persona con l’agente.
Data preferita
Tipo di tour

Ultimo aggiornamento
Luglio 28
Prima pubblicazione
Jun 4
Licenza agente
#FA100086796
Riferimento annuncio
2122767053715166
Stato dell'annuncio
Proprietà simili nelle vicinanze
Nuovi annunci a Durango

Esplora più immobili in vendita
tipi di proprietà Durango, CO, Stati Uniti
Durango, CO, Stati Uniti ricerche popolari
- Proprietà immobiliari Vista sulle montagne a Durango, CO, Stati Uniti
- Proprietà immobiliari con Piscina a Durango, CO, Stati Uniti
- Proprietà immobiliari con Centro Fitness / Palestra a Durango, CO, Stati Uniti
- Proprietà immobiliari Moderno a Durango, CO, Stati Uniti
- Proprietà immobiliari Vista panoramica / Scenica a Durango, CO, Stati Uniti
- Proprietà immobiliari con Terrazza a Durango, CO, Stati Uniti
- Proprietà immobiliari Comunità recintata a Durango, CO, Stati Uniti
- Proprietà immobiliari Investimento immobiliare a Durango, CO, Stati Uniti
- Proprietà immobiliari Vista Golf a Durango, CO, Stati Uniti
- Proprietà immobiliari con Sauna a Durango, CO, Stati Uniti
- Proprietà immobiliari con Cinema a Durango, CO, Stati Uniti
- Proprietà immobiliari Vista sul lago a Durango, CO, Stati Uniti
- Proprietà immobiliari Vista Città a Durango, CO, Stati Uniti
- Proprietà immobiliari con Cantina a Durango, CO, Stati Uniti
- Proprietà immobiliari con Vigneto / Azienda vinicola a Durango, CO, Stati Uniti
- Proprietà immobiliari Ski-In / Ski-Out a Durango, CO, Stati Uniti
Guide e storie correlate
La fiducia dei migliori broker del mondo
Gli agenti dietro le proprietà più straordinarie del mondo pubblicano su JamesEdition.
- Annunci di Sotheby's, Christie's, BARNES ed Engel & Völkers
- Ogni annuncio è verificato prima della pubblicazione
- Si metta in contatto diretto con agenti verificati
Continuando, accetta i nostri Termini e la nostra Informativa sulla privacy.
brokerages we
partnered with
partnered with