


$1,800,000
Residenziale Durango
- 1 Camere
- 1 Bagni
- 625 Sqft
- 35.0 Ac lot
- Aggiornato: Giugno 11
-
2
Visualizzazioni degli ultimi 30 giorni
- MLS#834567
Informazioni sulla proprietà
La descrizione è stata tradotta automaticamente.
La descrizione viene visualizzata nella lingua originale.
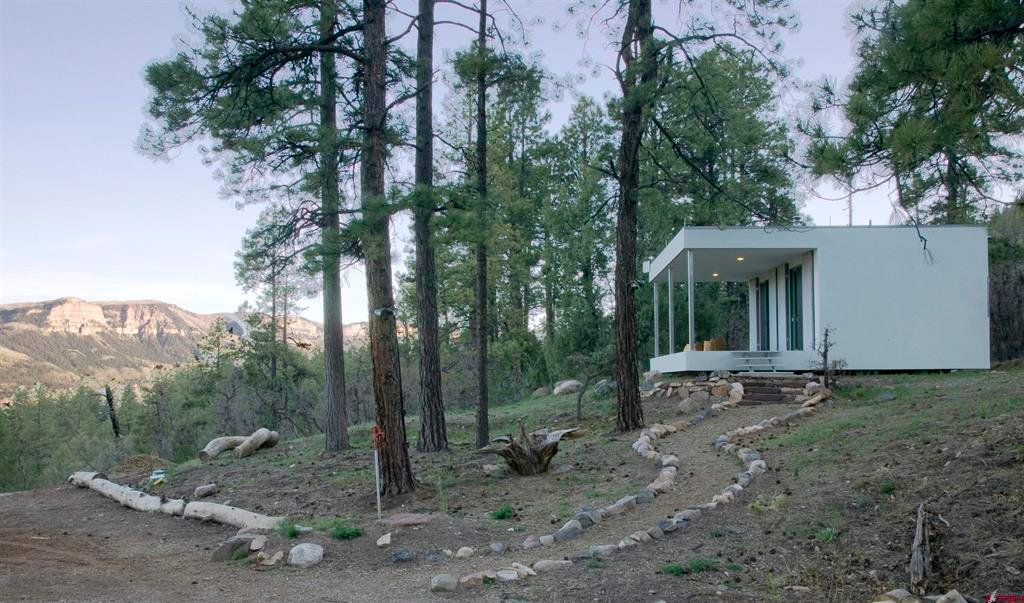
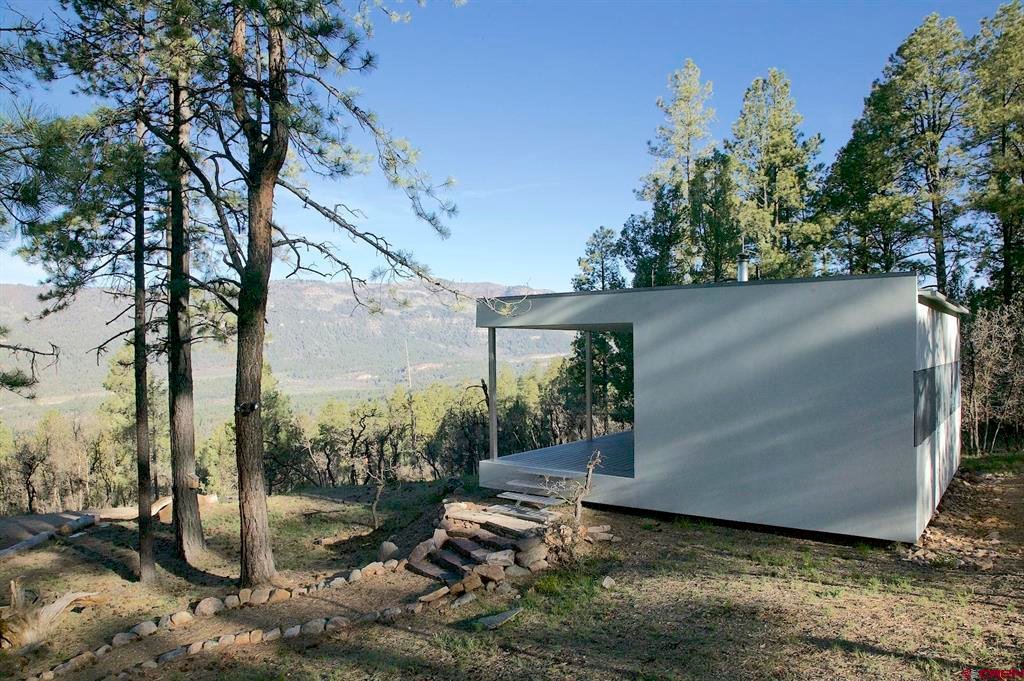
A Truly Exceptional Colorado Mountain Retreat! This stunning 35-acre property, set within the coveted gated Celadon community, borders National Forest land, providing excellent privacy and direct access to outdoor recreation. The Celadon neighborhood is located in Southwest Colorado between the historic town of Durango and the Purgatory Ski Resort. This forested parcel of towering Ponderosa pines,
A Truly Exceptional Colorado Mountain Retreat! This stunning 35-acre property, set within the coveted gated Celadon community, borders National Forest land, providing excellent privacy and direct access to outdoor recreation. The Celadon neighborhood is located in Southwest Colorado between the historic town of Durango and the Purgatory Ski Resort. This forested parcel of towering Ponderosa pines, mature junipers, oaks, and aspens — features an ideal building site for your own Custom Colorado Dream Home. From this elevated homesite, enjoy spectacular views across the Animas Valley to dramatic rock cliffs and sweeping mountain peaks beyond — inspiring focal points for a future home design. In addition, this exceptional property showcases a one-of-a-kind architectural cabin designed by acclaimed Palo Alto architect Stephen Atkinson. This remarkable cabin is celebrated among modern design enthusiasts and has been featured in Dwell magazine and several books on contemporary small homes. It is a striking retreat that blends architectural significance with effortless mountain living. This modern cabin offers an intimate living experience, ideal as a simple sophisticated primary residence — or a comfortable on-site dwelling while you design and build your custom mountain estate on the homesite above — once your new home is complete — an extraordinary guest house sure to impress. Appearing as a cube gracefully floating above the hillside, this architecturally dramatic structure makes an immediate statement. The 25’ x 25’ footprint encompasses 350 square feet of highly efficient interior living space, complemented by a 275-square-foot covered terrace — an idyllic setting for evening wine, expansive vistas and breathtaking sunset views. Inside — shelves, counters and stools are handcrafted from pine and juniper lumber harvested from the property. Locally sourced aspen paneling, earthen plastered walls, an antique clawfoot bathtub along with a wood stove create a warm, woodsy compliment to the modern design. Low V. O. C. paints and finishes produce a healthy vibrant interior. The super energy-efficient building envelope features Icynene open- cell foam insulation. The exterior is constructed with durable low-maintenance cement stucco, metal; roofing, support posts and entry steps. Hinged steel shutters (see photos) secure all windows and doors, offering peace of mind for true “lock-and-leave” convenience. Utilities—including electric, natural gas, and communication conduit—are installed to the cabin and ready for extension to your future custom home. A fully permitted and inspected septic system is in place, designed for both the existing cabin and a future three-bedroom residence. An excellent water well and cistern serve the property, with the well producing high-quality water for over two decades. The access road, Celadon Drive East, is fully paved from the gated community entrance to the property driveway. Roads and community common areas are well maintained by a full- time, on-site manager, which also contributes to a higher level of community security. Abundant wildlife inhabit the area, adding to the property’s natural essence and serenity. This truly one-of-a-kind offering is available to explore by private guided tour. All showings must be accompanied by the broker. Contact the broker today to schedule your tour of this exceptional property!
-
Tipo di proprietà
Casa
-
Anno di costruzione
2006
-
Prezzo/piede²
$2,880
Caratteristiche
- Camino
- Moderno
- Terrazza
- Comunità recintata
- Cancello
- Privacy
Esplora la zona
2326 Celadon Drive East, Durango, CO 81301, Colorado, Stati Uniti
Visualizza su Google Maps
Prezzo per sqft
Basso
Alto
Iscritto da 5 anni
Hai chiesto informazioni su questa proprietà
L'agente La contatterà al più presto
Pubblicato da
1
Annunci
2022
Iscritto
Prenota una visita con Steve Kawell
Scegli una data e indica se preferisci un tour virtuale o di persona con l’agente.
Data preferita
Tipo di tour

Ultimo aggiornamento
Giugno 11
Prima pubblicazione
May 12
Licenza agente
#IA1319801
Riferimento annuncio
2114477558474340
Stato dell'annuncio
Proprietà simili nelle vicinanze
Nuovi annunci a Durango

Esplora più immobili in vendita
tipi di proprietà Durango, CO, Stati Uniti
Durango, CO, Stati Uniti ricerche popolari
- Proprietà immobiliari Vista sulle montagne a Durango, CO, Stati Uniti
- Proprietà immobiliari con Piscina a Durango, CO, Stati Uniti
- Proprietà immobiliari con Centro Fitness / Palestra a Durango, CO, Stati Uniti
- Proprietà immobiliari Moderno a Durango, CO, Stati Uniti
- Proprietà immobiliari Vista panoramica / Scenica a Durango, CO, Stati Uniti
- Proprietà immobiliari con Terrazza a Durango, CO, Stati Uniti
- Proprietà immobiliari Comunità recintata a Durango, CO, Stati Uniti
- Proprietà immobiliari Investimento immobiliare a Durango, CO, Stati Uniti
- Proprietà immobiliari Vista Golf a Durango, CO, Stati Uniti
- Proprietà immobiliari con Sauna a Durango, CO, Stati Uniti
- Proprietà immobiliari con Cinema a Durango, CO, Stati Uniti
- Proprietà immobiliari Vista sul lago a Durango, CO, Stati Uniti
- Proprietà immobiliari Vista Città a Durango, CO, Stati Uniti
- Proprietà immobiliari con Cantina a Durango, CO, Stati Uniti
- Proprietà immobiliari con Vigneto / Azienda vinicola a Durango, CO, Stati Uniti
- Proprietà immobiliari Ski-In / Ski-Out a Durango, CO, Stati Uniti
Guide e storie correlate
La fiducia dei migliori broker del mondo
Gli agenti dietro le proprietà più straordinarie del mondo pubblicano su JamesEdition.
- Annunci di Sotheby's, Christie's, BARNES ed Engel & Völkers
- Ogni annuncio è verificato prima della pubblicazione
- Si metta in contatto diretto con agenti verificati
Continuando, accetta i nostri Termini e la nostra Informativa sulla privacy.
brokerages we
partnered with
partnered with