$1,200,000
51 Yucca Ct
- 3 Camere
- 3 Bagni
- 2,137 Sqft
- Aggiornato: Giugno 18
- 4
- MLS#815519
Informazioni sulla proprietà
La descrizione è stata tradotta automaticamente.
La descrizione viene visualizzata nella lingua originale.
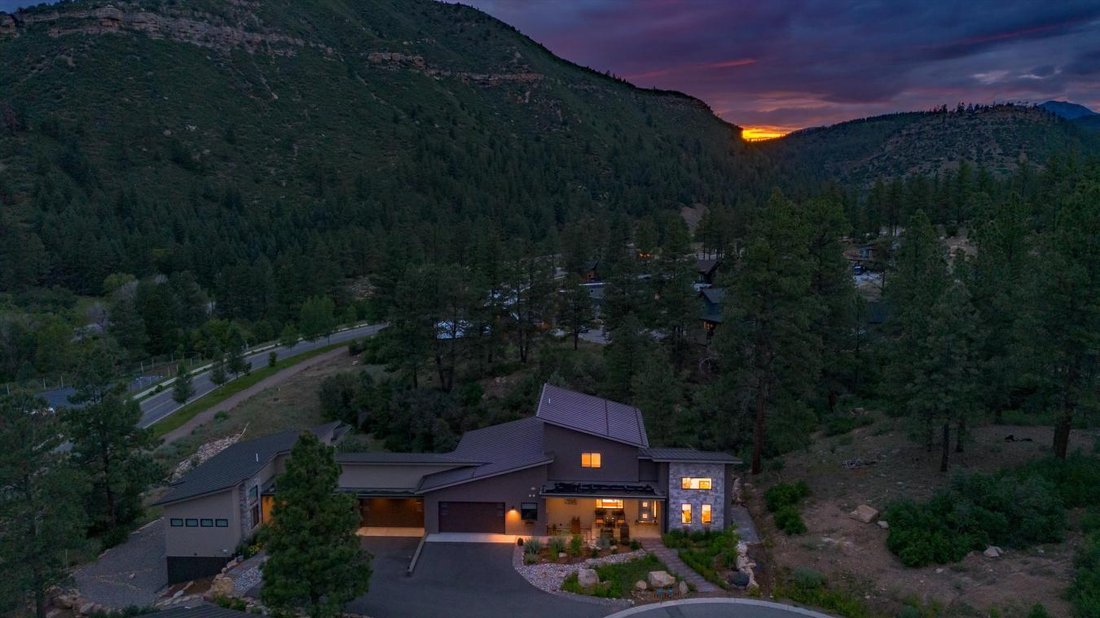
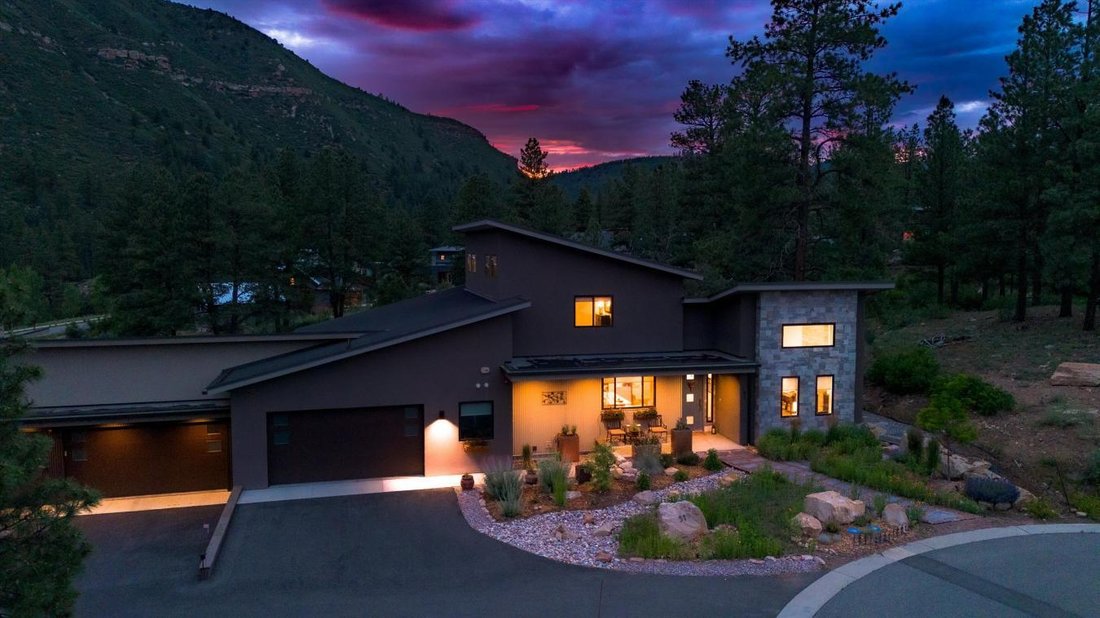
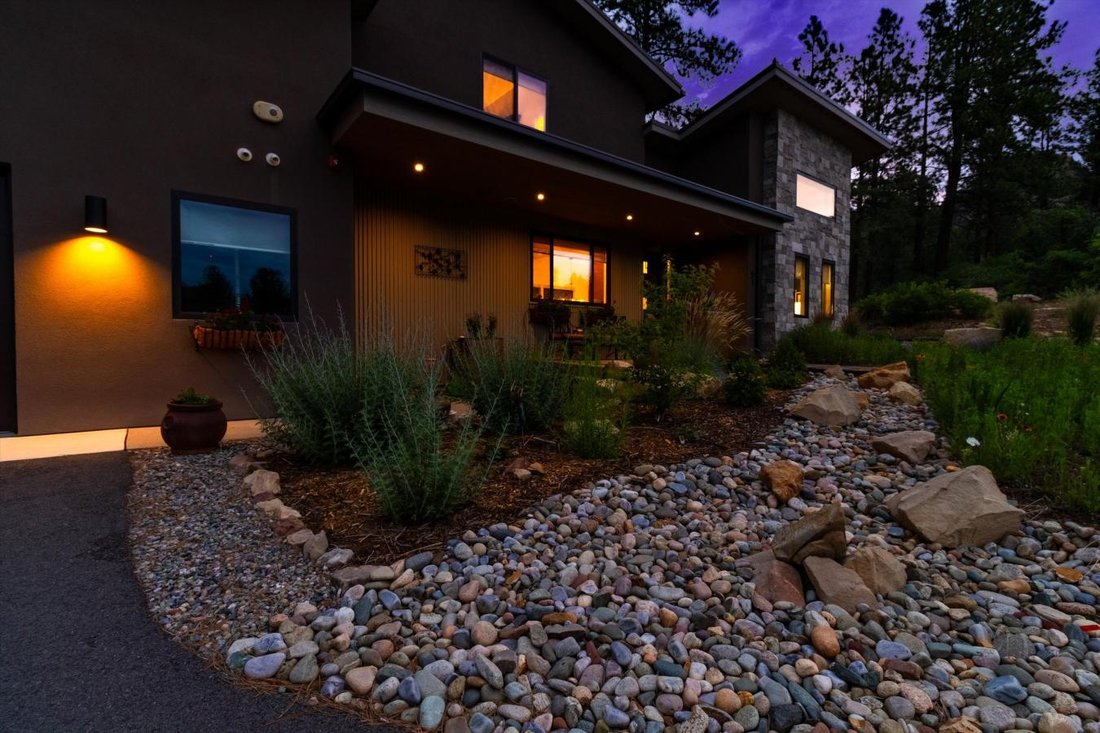
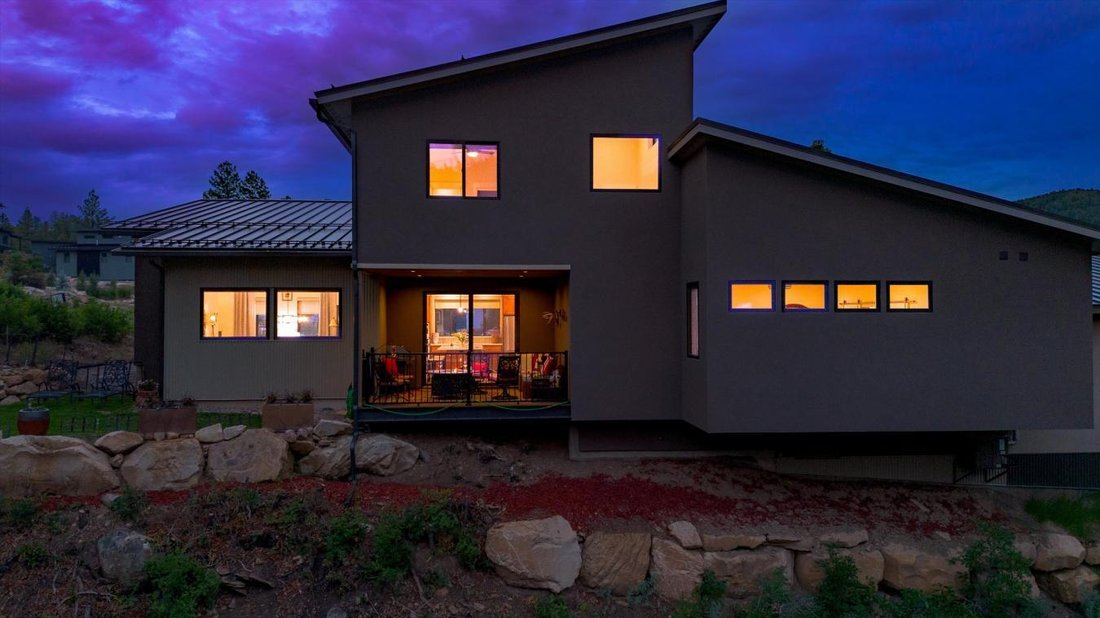
Dreamy landscaping bursting with Colorado wildflowers and edged with majestic boulders welcomes you into this newly constructed home in Twin Buttes. With a warm contemporary design on a special rim lot, at the end of a cul-de-sac, backing to an open space valley with wonderful privacy and stunning views from the covered deck, this well-designed 2137 square foot, 3 bedroom, 2 ½ bath home on .22 of
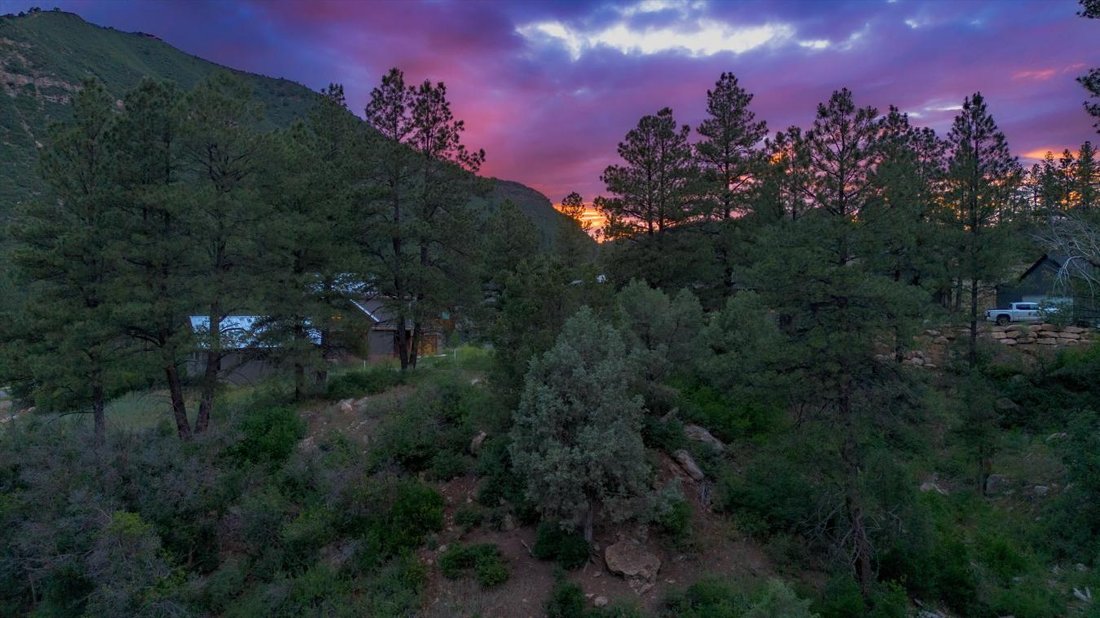
Dreamy landscaping bursting with Colorado wildflowers and edged with majestic boulders welcomes you into this newly constructed home in Twin Buttes. With a warm contemporary design on a special rim lot, at the end of a cul-de-sac, backing to an open space valley with wonderful privacy and stunning views from the covered deck, this well-designed 2137 square foot, 3 bedroom, 2 ½ bath home on .22 of an acre offers a beautiful open layout living space. The ground level has the main suite, the kitchen, with a separate butler’s pantry, a dining room, powder room and laundry room plus a truly oversized attached garage. The kitchen is spacious with quartz countertops, custom tile backsplash and a large island, custom alder cabinetry, with views from every window. Eat at the island counter space, the adjacent separate dining area or walk-out covered Trex deck and patio area overlooking the open space and valley. The great room has a modern style natural gas fireplace with floor to vaulted ceiling tile and invites cozy book reading and easy conversation. The master suite has a double vanity and large shower with custom tile detail, walk-in closet with built-ins, and a separate WC. The additional two bedrooms, with vaulted ceilings and a full bath are on the second floor. Exterior is low maintenance stucco and stone with a metal roof. Lots of quality extras like heated gutters, high end window coverings, Anderson windows, a built-in fire suppression system, forced air heat with an air condenser unit for refrigerated air, tank-less high efficiency water heater and quality finishes throughout which all speak to attention to detail and value in this home. Floors are luxury vinyl wood style planks throughout. All for easy care and turn key living. This home is classified as a townhome, however it lives like a modern single family home. The garage, kitchen, master suite and main living areas are all on the ground floor. There is one common garage ’party’ wall where the two garages are joined. This home is on its own separate lot with NO HOA fees. The coveted community of Twin Buttes is within Durango City limits and is less than 5 minutes to downtown Durango, while offering miles of trails, parks, pickleball court and even its very own Farm with Farm Stand where you can pick up fresh local eggs, meats, fruits and veggies.
-
Tipo di proprietà
Casa
-
Prezzo/piede²
$561
Caratteristiche
- Camino
- Garage
- Cabina armadio
- Moderno
- Vista panoramica / Scenica
- Lavanderia
- Privacy
Esplora la zona
51 Yucca Ct, Durango, Colorado, Stati Uniti
Visualizza su Google Maps
Prezzo per sqft
Basso
Alto
Iscritto da 4 anni
Hai chiesto informazioni su questa proprietà
L'agente La contatterà al più presto
Pubblicato da
1
Annunci
2022
Iscritto
Prenota una visita con Bobbi Spies -
Scegli una data e indica se preferisci un tour virtuale o di persona con l’agente.
Data preferita
Tipo di tour
Ultimo aggiornamento
Giugno 18
Prima pubblicazione
Jul 11, 2024
Riferimento annuncio
203903
Proprietà simili nelle vicinanze
Nuovi annunci a Durango


Esplora più immobili in vendita
tipi di proprietà Durango, CO, Stati Uniti
Durango, CO, Stati Uniti ricerche popolari
- Proprietà immobiliari Vista sulle montagne a Durango, CO, Stati Uniti
- Proprietà immobiliari con Piscina a Durango, CO, Stati Uniti
- Proprietà immobiliari con Centro Fitness / Palestra a Durango, CO, Stati Uniti
- Proprietà immobiliari Moderno a Durango, CO, Stati Uniti
- Proprietà immobiliari Vista panoramica / Scenica a Durango, CO, Stati Uniti
- Proprietà immobiliari con Terrazza a Durango, CO, Stati Uniti
- Proprietà immobiliari Comunità recintata a Durango, CO, Stati Uniti
- Proprietà immobiliari Investimento immobiliare a Durango, CO, Stati Uniti
- Proprietà immobiliari Vista Golf a Durango, CO, Stati Uniti
- Proprietà immobiliari con Cinema a Durango, CO, Stati Uniti
- Proprietà immobiliari Vista sul lago a Durango, CO, Stati Uniti
- Proprietà immobiliari con Sauna a Durango, CO, Stati Uniti
- Proprietà immobiliari con Cantina a Durango, CO, Stati Uniti
- Proprietà immobiliari Vista Città a Durango, CO, Stati Uniti
- Proprietà immobiliari Ski-In / Ski-Out a Durango, CO, Stati Uniti
- Proprietà immobiliari con Vigneto / Azienda vinicola a Durango, CO, Stati Uniti
Guide e storie correlate
La fiducia dei migliori broker del mondo
Gli agenti dietro le proprietà più straordinarie del mondo pubblicano su JamesEdition.
- Annunci di Sotheby's, Christie's, BARNES ed Engel & Völkers
- Ogni annuncio è verificato prima della pubblicazione
- Si metta in contatto diretto con agenti verificati
Continuando, accetta i nostri Termini e la nostra Informativa sulla privacy.
brokerages we
partnered with
partnered with