$2,995,000
509 Jenkins Ranch Road
- 5 Camere
- 6 Bagni
- 5,680 Sqft
- 30,492 Sqft lot
-
14
Visualizzazioni degli ultimi 30 giorni
- MLS#835276
Informazioni sulla proprietà
La descrizione è stata tradotta automaticamente.
La descrizione viene visualizzata nella lingua originale.
Offered fully furnished, this exceptional in-town mountain estate captures sweeping views of the La Plata Mountains, the city reservoir, and surrounding valley while backing to protected green space for privacy. Situated on a beautifully landscaped 0.7-acre homesite, the 5,680-square-foot custom residence was thoughtfully designed by acclaimed architect Tracy Reynolds and masterfully built by Mich
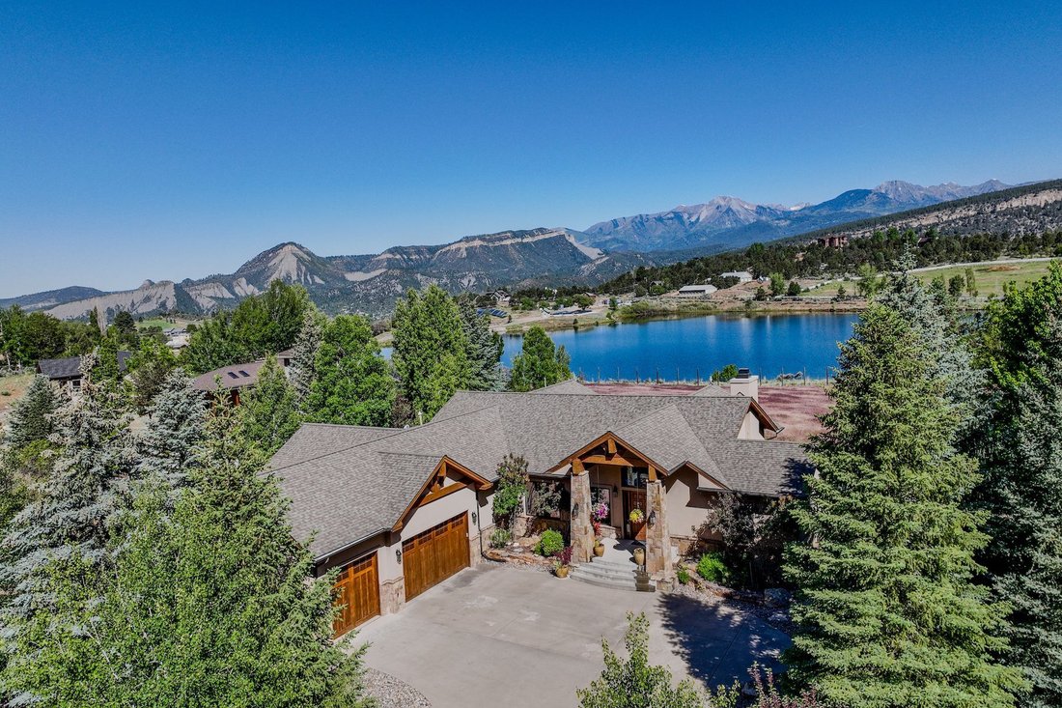
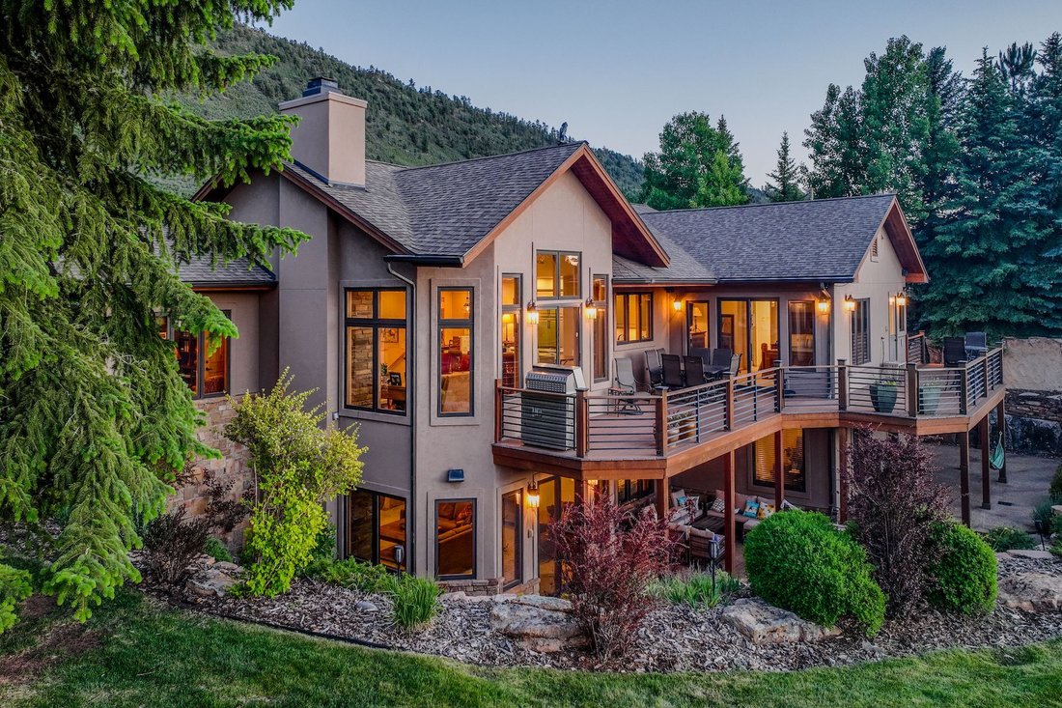
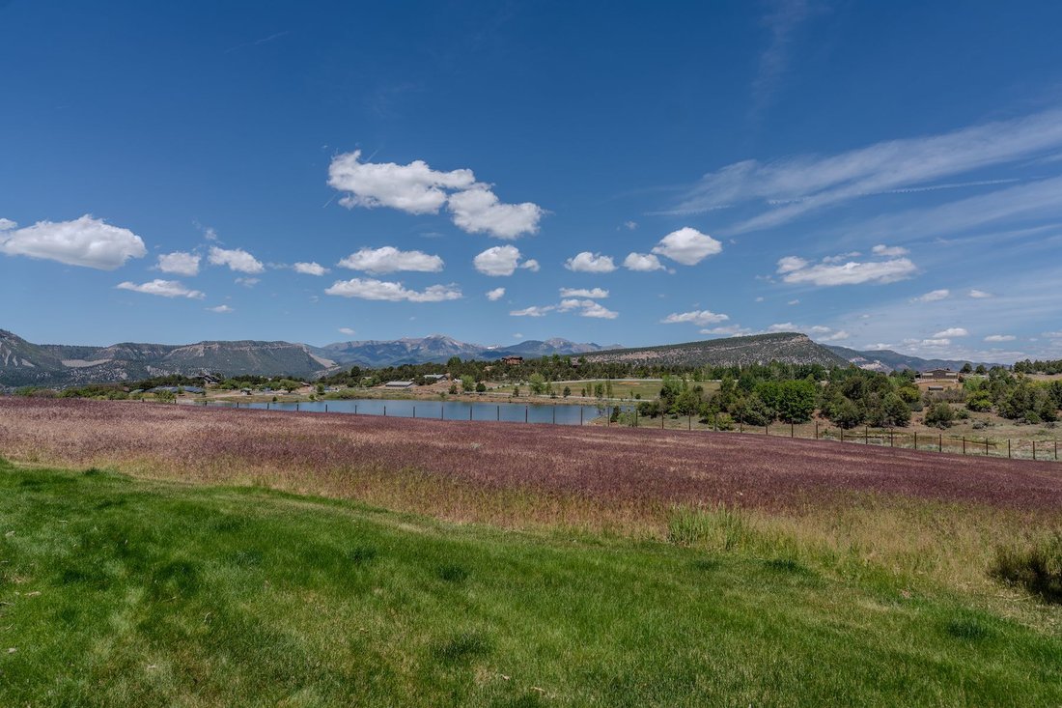
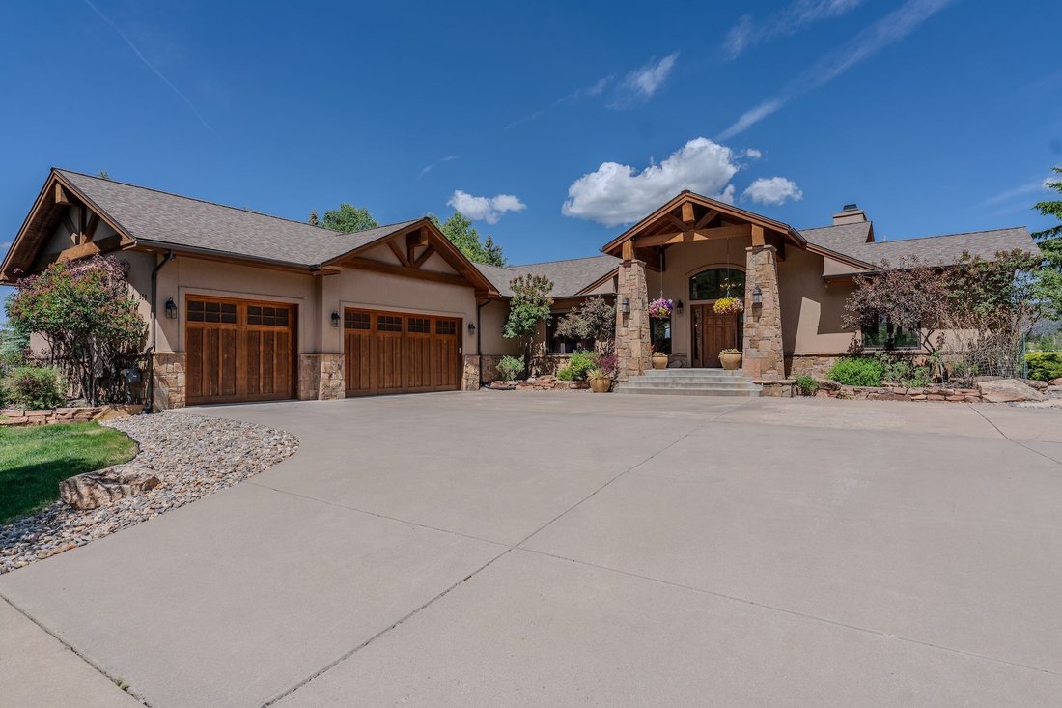
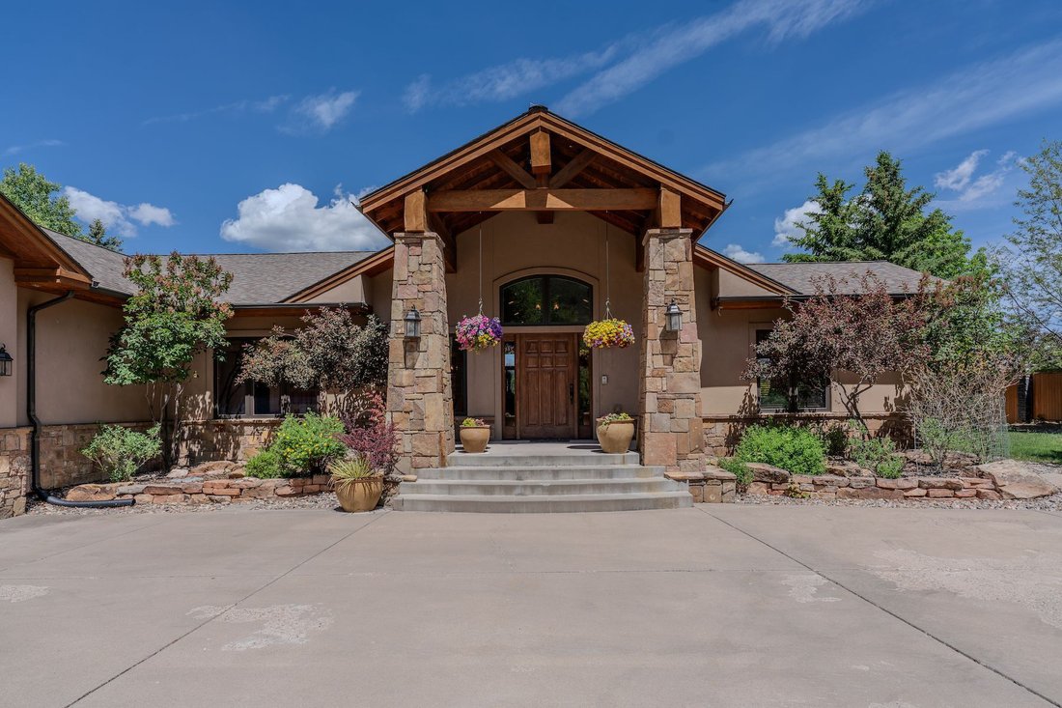
Offered fully furnished, this exceptional in-town mountain estate captures sweeping views of the La Plata Mountains, the city reservoir, and surrounding valley while backing to protected green space for privacy. Situated on a beautifully landscaped 0.7-acre homesite, the 5,680-square-foot custom residence was thoughtfully designed by acclaimed architect Tracy Reynolds and masterfully built by Michael Nargi Homes, blending timeless mountain architecture with refined modern luxury and sophisticated smart-home technology. Crafted with exceptional quality and attention to detail, the exterior showcases rough-sawn Douglas fir, synthetic stucco siding, cliff-face moss rock accents, carriage-style garage doors, and 40-year architectural shingles. Professionally designed landscaping by Troy Hicks surrounds the property with mature texture, color, and serenity, complemented by expansive outdoor living spaces, a gas fire pit, and panoramic mountain views. The thoughtfully designed floor plan maximizes both comfort and scenery, featuring five bedrooms and five-and-a-half bathrooms, including two spacious main-level primary suites, a large private office ideal for remote work or flex space, a well-appointed powder bath, and a functional mud/laundry room designed for effortless mountain living. Oversized Hurd aluminum-clad wood windows fill the home with natural light, while knotty alder doors and cabinetry, hardwood flooring, slate and tile finishes, and soaring nine-foot ceilings create a warm and sophisticated mountain aesthetic throughout. The recently remodeled kitchen blends contemporary elegance with everyday functionality, featuring updated countertops, backsplash, flooring, custom faux-painted cabinetry, a Blanco low-divide sink, and touchless fixtures. The kitchen flows seamlessly into the home’s gathering spaces and outdoor decks, creating an ideal setting for entertaining. The primary bath was extensively renovated in 2024 and offers heated marble floors, a freestanding soaking tub, expansive tile shower, Toto Washlet toilet, illuminated vanity mirrors with defog features, and designer lighting throughout. Designed for entertaining and guest accommodations, the lower level features an expansive recreation room anchored by a cultured stone gas fireplace with custom log mantel, along with a kitchenette featuring granite countertops, sink, refrigerator, and microwave. Three additional bedrooms, a non-conforming bunk room or flex space, three full bathrooms, dedicated laundry area, and a private home theater with 7.1 surround sound, THX speakers, and leather seating complete the lower level. Seamless access to the patio and fire pit creates an exceptional indoor-outdoor living experience. Outdoor amenities include a Trex deck replaced in 2024 and engineered for a hot tub, a Dacor gas grill, snow-melt sensors at the garage entrances and lower patio, and a fully integrated 10-zone irrigation system. Designed as a true smart home, the residence offers remote management of exterior lighting, security, climate controls, exterior cameras, garage doors, roof heat tapes, and media systems directly from a mobile device. Recent upgrades include all new main-level lighting fixtures in 2024, a new attic furnace in 2025, and an upgraded high-efficiency Voyager endless hot water system with recirculation pump installed in 2026. The home also features whole-house humidification, electronic air purification, and CAT-5 wiring throughout. The oversized three-car garage offers generous storage and workspace along with a 220-volt outlet ideal for electric vehicle charging. Being offered fully furnished, including Tempur-Pedic mattresses and custom hand-knotted wool rugs, this remarkable residence presents a rare opportunity to own a turnkey luxury retreat in one of Durango’s most desirable in-town settings.
-
Tipo di proprietà
Altro
-
Anno di costruzione
2006
-
Prezzo/piede²
$527
Caratteristiche
- Camino
- Garage
- Cabina armadio
- Idromassaggio
- Libreria
- Vista sull'acqua
- Focolare
- Moderno
- Vista sulle montagne
Caratteristiche
Lot
- Vista sulle montagne
- Vista sull'acqua
- Privacy
- Rinnovato
- Moderno
Interni
- Ufficio
- Camino
- Aria condizionata
- Idromassaggio
- Lavasciuga
- Bar
- Lavanderia
- Libreria
- Seminterrato
- Cabina armadio
Outdoor
- Focolare
- Garage
Esplora la zona
509 Jenkins Ranch Road , Durango, CO 81301, Colorado, Stati Uniti
Visualizza su Google Maps
Prezzo per sqft
Basso
Alto
Iscritto da 11 anni
Hai chiesto informazioni su questa proprietà
L'agente La contatterà al più presto
Pubblicato da
12
Annunci
2015
Iscritto
Prenota una visita con Zach Morse
Scegli una data e indica se preferisci un tour virtuale o di persona con l’agente.
Data preferita
Tipo di tour

Legacy Properties West Sotheby's International Realty
743 Main Avenue, 81301, Durango, Colorado, United States
Visualizza profilo agenzia
Ultimo aggiornamento
Giugno 1
Prima pubblicazione
Jun 1
Link annuncio
Riferimento annuncio
5Y32NW
Proprietà simili nelle vicinanze
Nuovi annunci a Durango

Esplora più immobili in vendita
tipi di proprietà Durango, CO, Stati Uniti
Durango, CO, Stati Uniti ricerche popolari
- Proprietà immobiliari Vista sulle montagne a Durango, CO, Stati Uniti
- Proprietà immobiliari con Piscina a Durango, CO, Stati Uniti
- Proprietà immobiliari con Centro Fitness / Palestra a Durango, CO, Stati Uniti
- Proprietà immobiliari Vista panoramica / Scenica a Durango, CO, Stati Uniti
- Proprietà immobiliari Moderno a Durango, CO, Stati Uniti
- Proprietà immobiliari con Terrazza a Durango, CO, Stati Uniti
- Proprietà immobiliari Comunità recintata a Durango, CO, Stati Uniti
- Proprietà immobiliari Investimento immobiliare a Durango, CO, Stati Uniti
- Proprietà immobiliari Vista Golf a Durango, CO, Stati Uniti
- Proprietà immobiliari con Cinema a Durango, CO, Stati Uniti
- Proprietà immobiliari Vista sul lago a Durango, CO, Stati Uniti
- Proprietà immobiliari con Sauna a Durango, CO, Stati Uniti
- Proprietà immobiliari con Cantina a Durango, CO, Stati Uniti
- Proprietà immobiliari con Vigneto / Azienda vinicola a Durango, CO, Stati Uniti
Guide e storie correlate
La fiducia dei migliori broker del mondo
Gli agenti dietro le proprietà più straordinarie del mondo pubblicano su JamesEdition.
- Annunci di Sotheby's, Christie's, BARNES ed Engel & Völkers
- Ogni annuncio è verificato prima della pubblicazione
- Si metta in contatto diretto con agenti verificati
Continuando, accetta i nostri Termini e la nostra Informativa sulla privacy.
brokerages we
partnered with
partnered with