$1,640,000
3 Camere Da Letto Unifamiliare Indipendente
- 3 Camere
- 3 Bagni
- Aggiornato: Settembre 16
- MLS#834101
Informazioni sulla proprietà
La descrizione è stata tradotta automaticamente.
La descrizione viene visualizzata nella lingua originale.
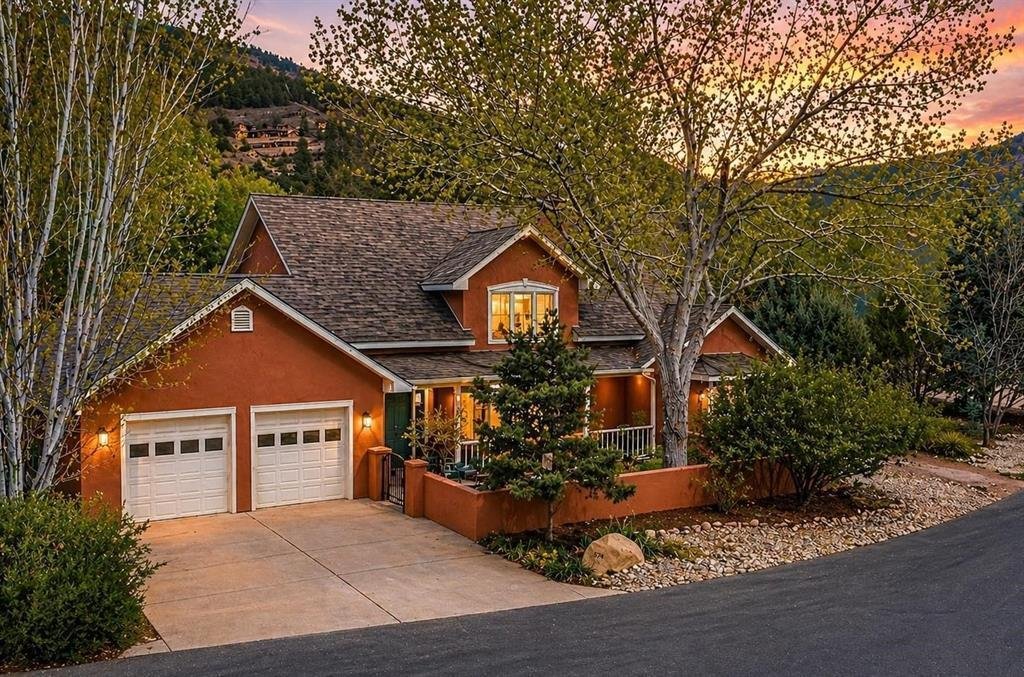
Welcome to one of Durango???s most compelling opportunities, where convenience, recreation and lifestyle come together in a truly exceptional setting. Located at the south end of Dalton Ranch, this stunning 3510 Sq Ft home is surrounded by mature trees and enjoys sweeping fairway views, with a beautiful mountain backdrop showcasing colorful sunsets and striking alpenglow from the privacy of your o
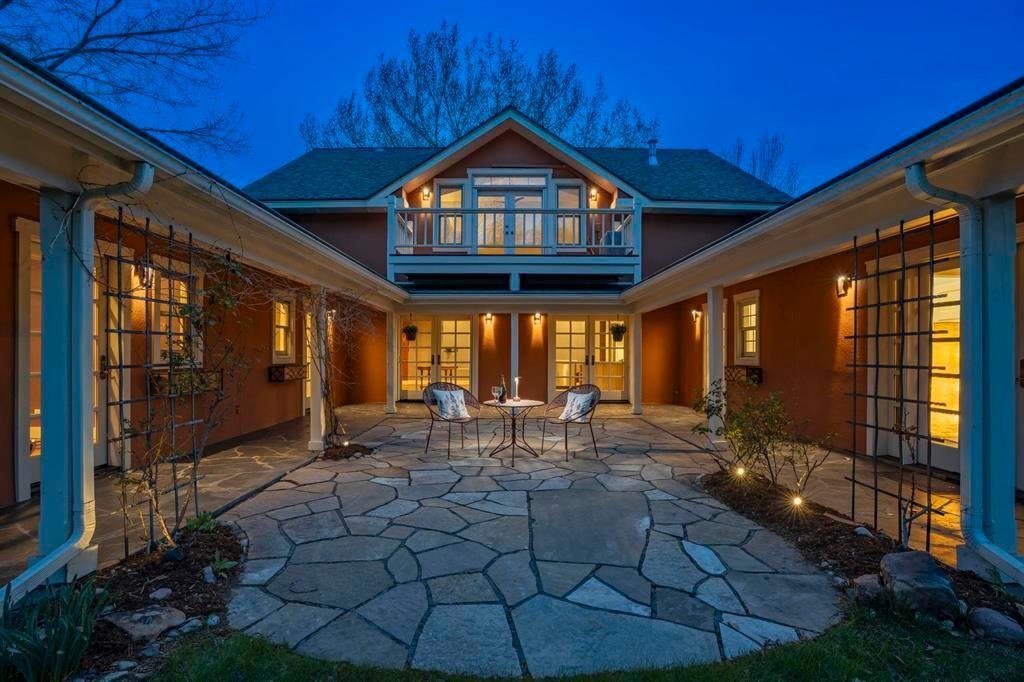
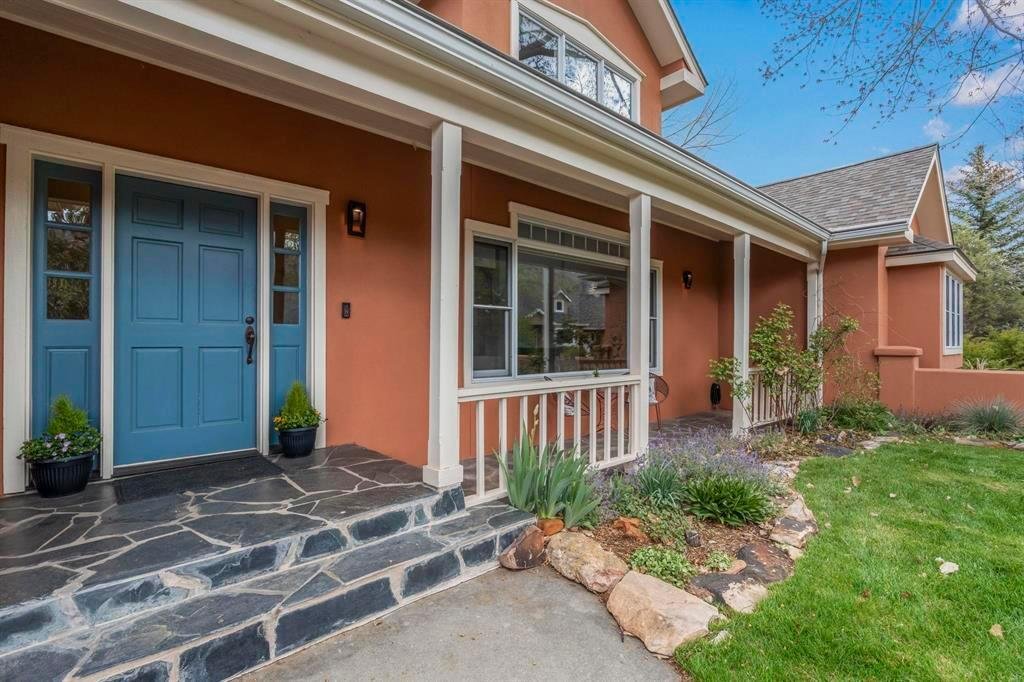
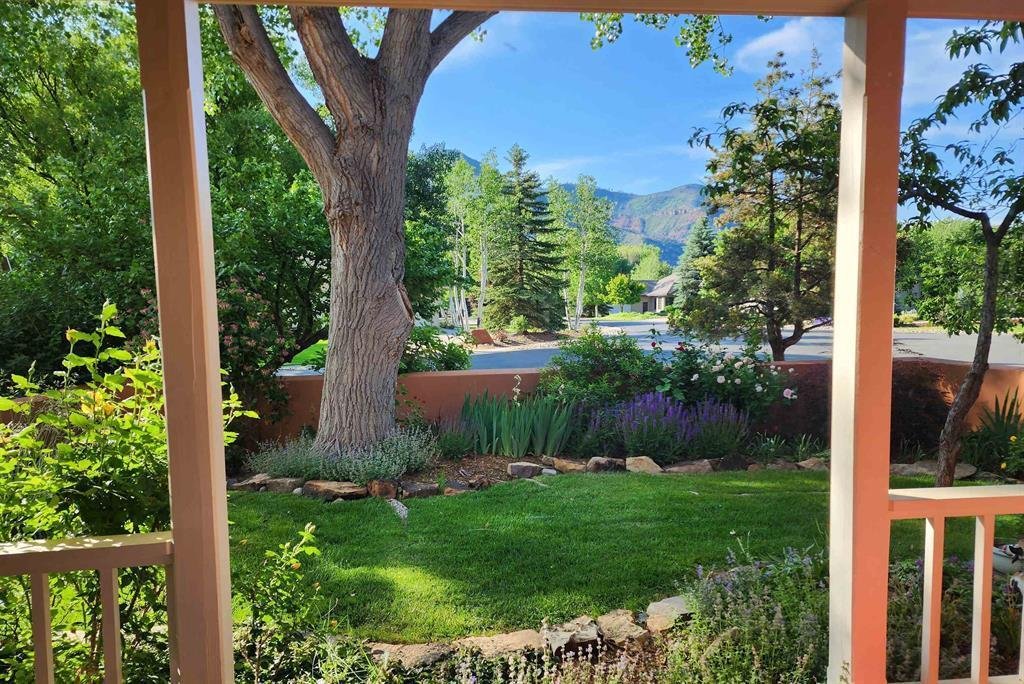
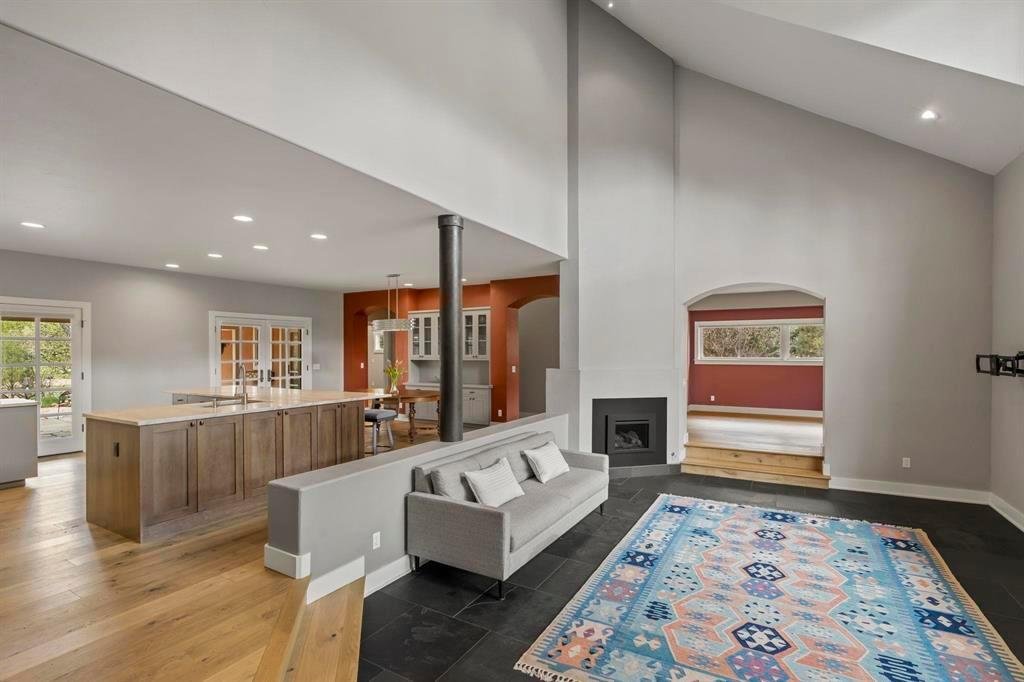
Welcome to one of Durango???s most compelling opportunities, where convenience, recreation and lifestyle come together in a truly exceptional setting. Located at the south end of Dalton Ranch, this stunning 3510 Sq Ft home is surrounded by mature trees and enjoys sweeping fairway views, with a beautiful mountain backdrop showcasing colorful sunsets and striking alpenglow from the privacy of your own backyard. The architectural flow provides a versatile layout that balances connection and privacy, ideal for both everyday living and hosting family and guests in one of Durango???s most sought-after golf and lifestyle communities. At the heart of the home is a ??? U???-shaped design that wraps around a custom slate and stone tile courtyard, where roses and vines create a peaceful, private, and visually appealing setting. Whether enjoying a quiet morning coffee with the birds or entertaining with friends, this space is both inviting and functional, offering a seamless indoor-outdoor connection. A gated front garden and porch lead you into the entry way and Great Room, where you are welcomed by dramatic high ceilings and large picture windows that frame the surrounding views while filling the home with natural light. The open plan living area is both visually striking and comfortable, with a sleek modern design, eye-catching clean lines are enhanced with warm color, layered textures, and anchored by a stunning custom gas fireplace. Just off the main living area is a guest bath and spacious family room complete with a wet bar, ideal for a games room, media room, office, library, or a desired creative space. You will enjoy the thoughtfully designed kitchen, featuring a Sub-Zero Fridge, 6-Burner Viking range, Bosch dishwasher and double French Doors that conveniently lead you out to the Courtyard perfect for hosting those ???al fresco??? dining experiences. Expansive granite counter tops and seamless dining island are ideal for both everyday use and a great place for family and friends to gather, without excluding the chef! A defined dining area is accented by a statement chandelier, that provides a setting for more formal and memorable meals. A distinguishing feature of the home is its exceptional versatility. The main level offers two guest ensuites, including an attached casita with its own optional private entrance. The casita includes a bedroom, a bathroom with a steam shower, and a functional kitchenette and dining area with direct access to the courtyard, ideal for extended family, guests, or independent living. Additionally, a private office with its own entrance provides an ideal work-from-home environment or a flexible space for a studio, fitness room, or retreat. Upstairs, the primary suite offers a peaceful escape with a private balcony overlooking the courtyard and surrounding gardens, along with a beautifully updated bathroom, separate toilet, and generous custom closet space. The outdoor living area is equally impressive, featuring a lush
-
Tipo di proprietà
Casa
-
Anno di costruzione
1995
Caratteristiche
- Camino
- Cabina armadio
- Vista sulle montagne
- Giardino
- Libreria
- Centro Fitness / Palestra
- Piano cottura a gas
- Balcone
- Isola della cucina
Caratteristiche
Lot
- Vista sulle montagne
- Privacy
Interni
- Soffitto alto
- Ufficio
- Camino
- Aria condizionata
- Isola della cucina
- Piano cottura a gas
- Bar
- Libreria
- Controsoffitti in pietra
- Cabina armadio
- Centro Fitness / Palestra
Outdoor
- Balcone
- Giardino
Esplora la zona
574 Horse Thief Lane, Durango, CO 81301, Colorado, Stati Uniti
Visualizza su Google Maps
Prezzo per sqft
Basso
Alto
Iscritto da 6 mesi
Hai chiesto informazioni su questa proprietà
L'agente La contatterà al più presto
Pubblicato da
2
Annunci
2026
Iscritto
Prenota una visita con Ashley Truitt
Scegli una data e indica se preferisci un tour virtuale o di persona con l’agente.
Data preferita
Tipo di tour

Coldwell Banker Mountain Properties - Durango
785 Main Ave, 81301, Durango, Colorado, United States
Visualizza profilo agenzia
Ultimo aggiornamento
Settembre 16
Prima pubblicazione
Sep 16
Riferimento annuncio
7fwe7x
Proprietà simili nelle vicinanze
Nuovi annunci a Durango


Esplora più immobili in vendita
tipi di proprietà Durango, CO, Stati Uniti
Durango, CO, Stati Uniti ricerche popolari
- Proprietà immobiliari Vista sulle montagne a Durango, CO, Stati Uniti
- Proprietà immobiliari con Terrazza a Durango, CO, Stati Uniti
- Proprietà immobiliari con Centro Fitness / Palestra a Durango, CO, Stati Uniti
- Proprietà immobiliari con Piscina a Durango, CO, Stati Uniti
- Proprietà immobiliari Moderno a Durango, CO, Stati Uniti
- Proprietà immobiliari Vista panoramica / Scenica a Durango, CO, Stati Uniti
- Proprietà immobiliari Comunità recintata a Durango, CO, Stati Uniti
- Proprietà immobiliari Investimento immobiliare a Durango, CO, Stati Uniti
- Proprietà immobiliari con Sauna a Durango, CO, Stati Uniti
- Proprietà immobiliari Vista Golf a Durango, CO, Stati Uniti
- Proprietà immobiliari con Cinema a Durango, CO, Stati Uniti
- Proprietà immobiliari con Cantina a Durango, CO, Stati Uniti
- Proprietà immobiliari con Vigneto / Azienda vinicola a Durango, CO, Stati Uniti
Guide e storie correlate
La fiducia dei migliori broker del mondo
Gli agenti dietro le proprietà più straordinarie del mondo pubblicano su JamesEdition.
- Annunci di Sotheby's, Christie's, BARNES ed Engel & Völkers
- Ogni annuncio è verificato prima della pubblicazione
- Si metta in contatto diretto con agenti verificati
Continuando, accetta i nostri Termini e la nostra Informativa sulla privacy.
brokerages we
partnered with
partnered with