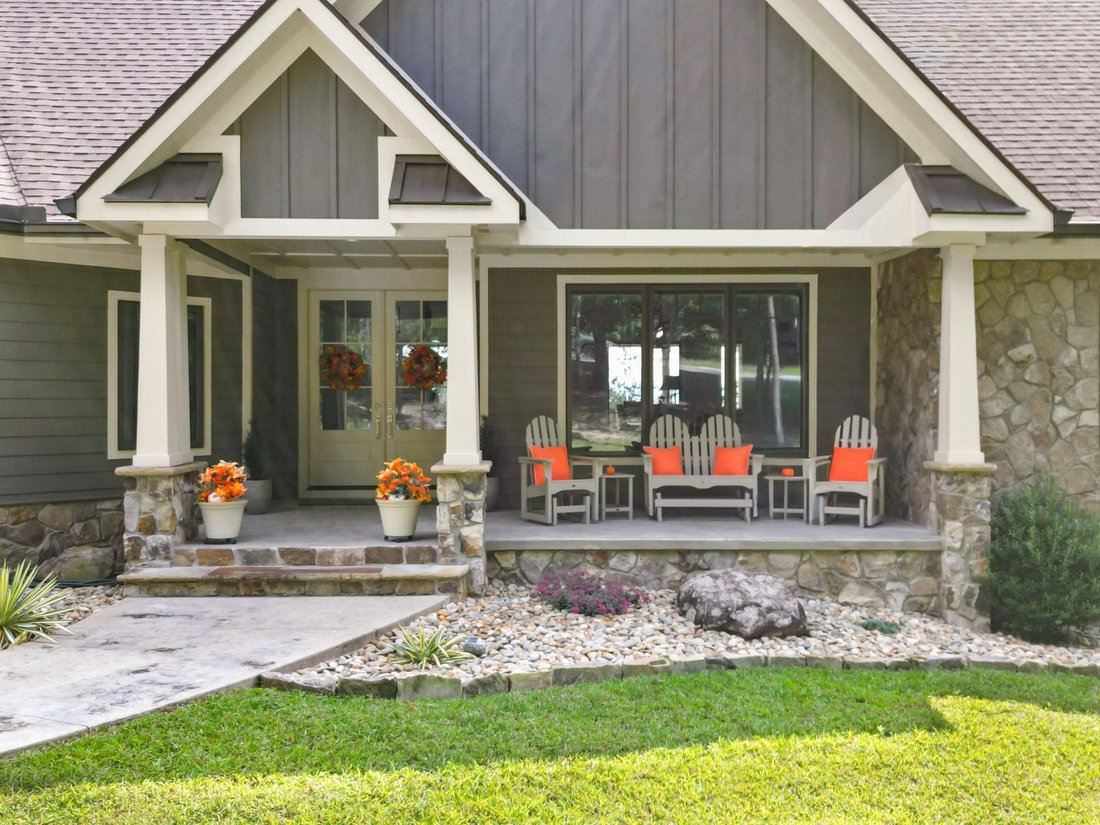
3 Camere Da Letto Unifamiliare Indipendente
- 3 Camere
- 3 Bagni
- 3,317 Sqft
- 2.53 Ac lot
- Aggiornato: Maggio 26
- 1
- MLS#1520232
Informazioni sulla proprietà
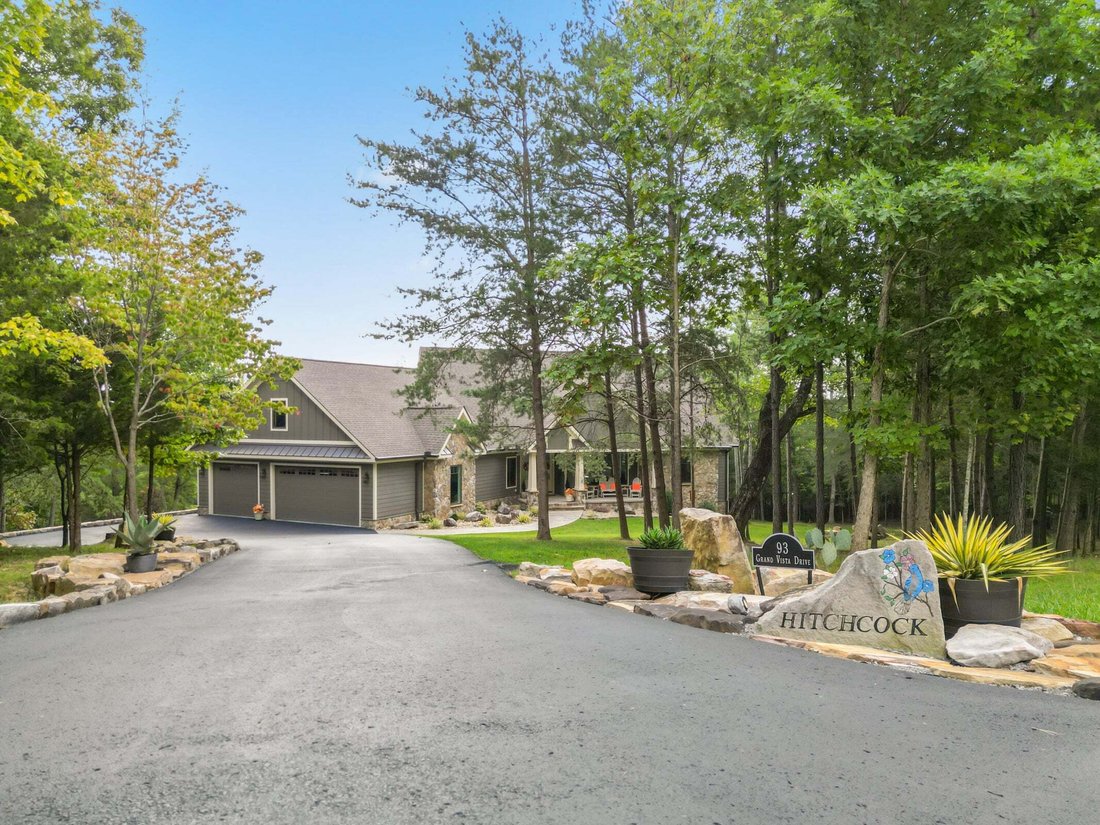
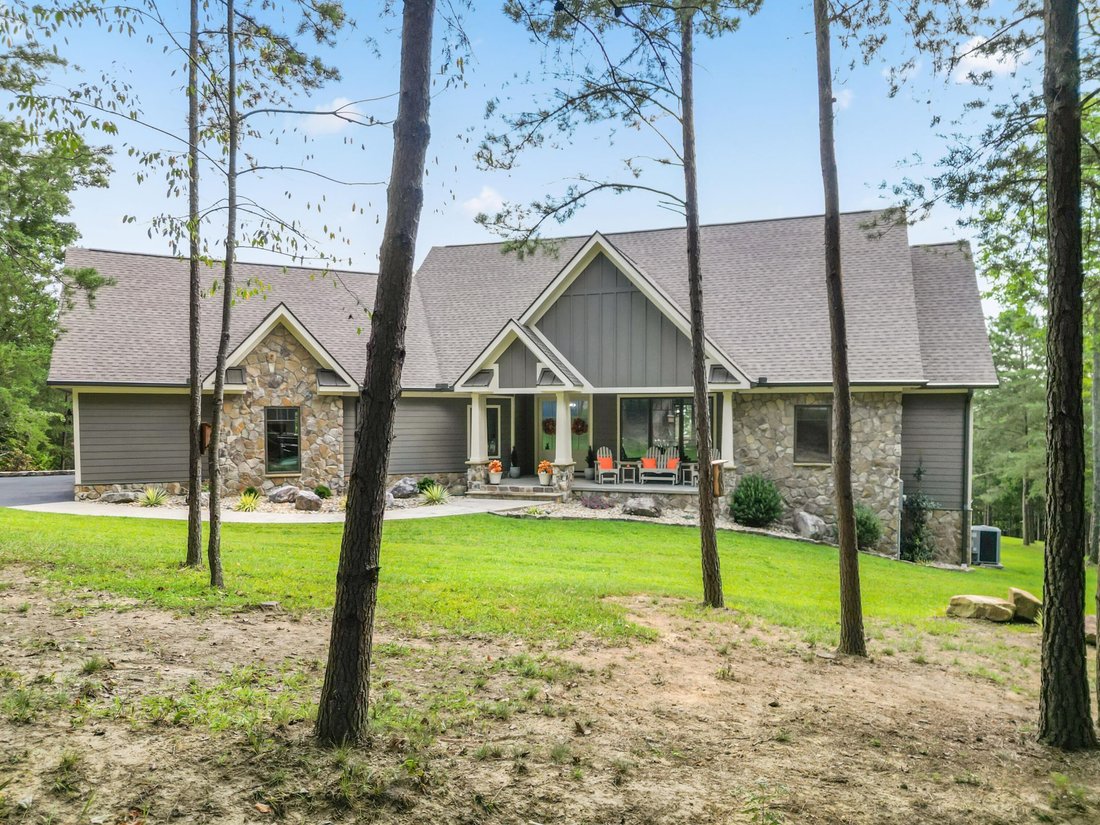

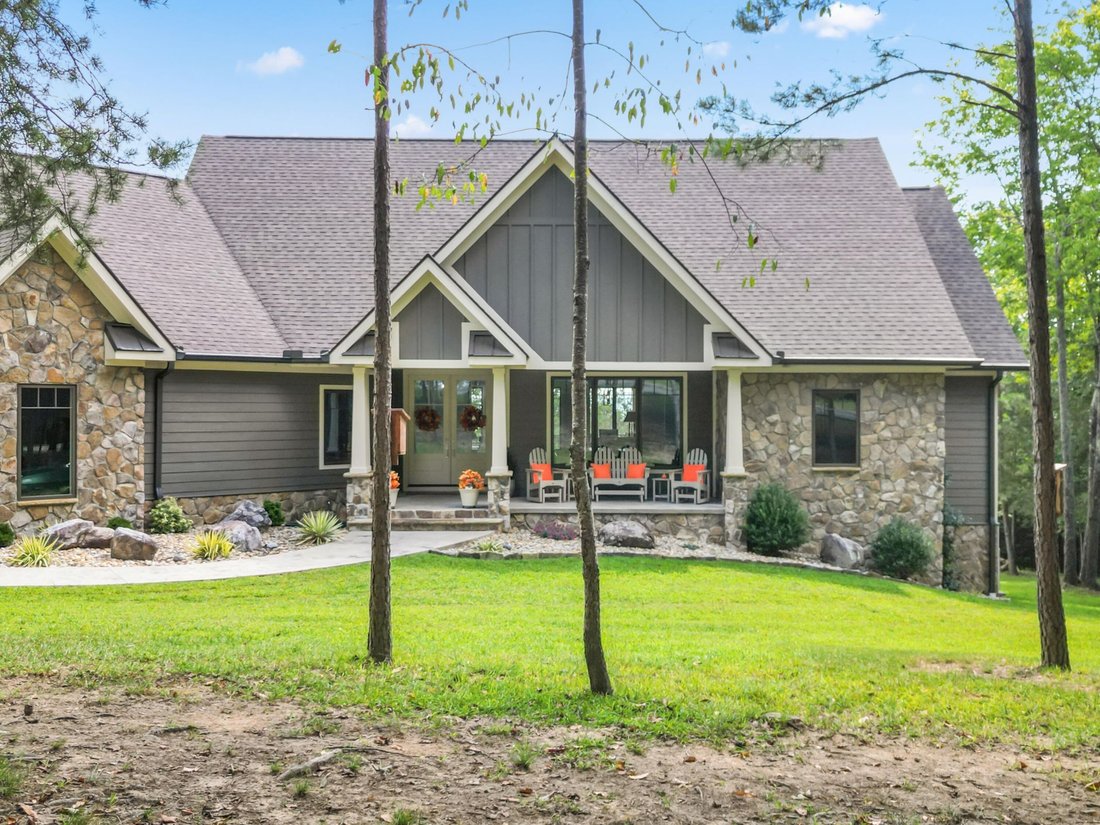
Custom built home meticulously maintained with an abundance of natural light, privacy and deer in the front yard! Open concept layout with split bedroom design, solid wood interior doors, 9’ ceilings and decorative trim. The living room has a vaulted ceiling, hickory floors, floor to ceiling stone fireplace and custom maple built in shelving. The dining room has lovely arched doorways, recessed
Custom built home meticulously maintained with an abundance of natural light, privacy and deer in the front yard! Open concept layout with split bedroom design, solid wood interior doors, 9’ ceilings and decorative trim. The living room has a vaulted ceiling, hickory floors, floor to ceiling stone fireplace and custom maple built in shelving. The dining room has lovely arched doorways, recessed ceiling, crown molding, hickory flooring, custom floating shelves, bullnose corners and high-end lighting. In the kitchen you will find custom maple cabinets a walk-in pantry, an 8.5’ gorgeous granite island that has deep cupboards underneath for extra storage, hickory flooring, Whirlpool appliances, built-in oven with option of conventional/convection baking, electric cooktop and a dishwasher. The office has a built-in desk with granite top and a cupboard for a printer. The spacious primary bedroom with an en-suite has a recessed ceiling and crown molding. The walk-in closet with a window, raw cedar shelving/solid wood hanging poles, double sinks, large shower and separate water closet for privacy. Bedrooms 2 & 3 have a Jack-n-Jill bathroom. In the laundry room, you will find granite counter tops and custom maple cabinets. Walking down solid oak stairway to the lower-level family room, you find a beam from a white oak that was on the property. In the unfinished area there are Epoxy flooring for ease of cleaning, plumbed for additional bathroom, tankless water heater, whole house dehumidifier, concrete walls, custom trusses, some drywall and double doors that will enable you to bring in and store lawn equipment. Roughed in insulated bonus room (640 sq. ft.) above the garage that is fitted with electrical/lighting. The over-sized dry-walled (3) car garage has insulated doors, heat/air vents for climate control & rubber baseboard trim. Home has sound-proof insulation. 2’x6’ construction with hurricane straps. Warranty on windows will transfer. Risers on the septic.
-
Tipo di proprietà
Casa
-
Anno di costruzione
2021
-
Prezzo/piede²
$331
Caratteristiche
- Garage
- Camino
- Cabina armadio
- Giardino
- Ufficio
- Seminterrato
- Cancello
- Aria condizionata
- Lavasciuga
Lot
- Privacy
Interni
- Ufficio
- Camino
- Aria condizionata
- Lavasciuga
- Lavanderia
- Seminterrato
- Cabina armadio
Outdoor
- Garage
- Cancello
- Giardino
Esplora la zona
L'agente La contatterà al più presto
Pubblicato da
Prenota una visita con Dawn Barr
Scegli una data e indica se preferisci un tour virtuale o di persona con l’agente.

Proprietà simili nelle vicinanze
Nuovi annunci a Dunlap



Esplora più immobili in vendita
tipi di proprietà Dunlap, TN, Stati Uniti
Dunlap, TN, Stati Uniti ricerche popolari
- Proprietà immobiliari Comunità recintata a Dunlap, TN, Stati Uniti
- Proprietà immobiliari con Centro Fitness / Palestra a Dunlap, TN, Stati Uniti
- Proprietà immobiliari Lungomare a Dunlap, TN, Stati Uniti
- Proprietà immobiliari con Terrazza a Dunlap, TN, Stati Uniti
- Proprietà immobiliari con Balcone a Dunlap, TN, Stati Uniti
- Proprietà immobiliari con Cucina aperta a Dunlap, TN, Stati Uniti
- Proprietà immobiliari con Sala giochi a Dunlap, TN, Stati Uniti
- Proprietà immobiliari Vista sull'acqua a Dunlap, TN, Stati Uniti
- Proprietà immobiliari Lungofiume a Dunlap, TN, Stati Uniti
- Proprietà immobiliari Alta quota a Dunlap, TN, Stati Uniti
- Proprietà immobiliari con Libreria a Dunlap, TN, Stati Uniti
- Proprietà immobiliari con Cantina a Dunlap, TN, Stati Uniti
- Proprietà immobiliari Vista sul fiume a Dunlap, TN, Stati Uniti
- Proprietà immobiliari con Sauna a Dunlap, TN, Stati Uniti
Guide e storie correlate
La fiducia dei migliori broker del mondo
Gli agenti dietro le proprietà più straordinarie del mondo pubblicano su JamesEdition.
- Annunci di Sotheby's, Christie's, BARNES ed Engel & Völkers
- Ogni annuncio è verificato prima della pubblicazione
- Si metta in contatto diretto con agenti verificati
Continuando, accetta i nostri Termini e la nostra Informativa sulla privacy.
partnered with