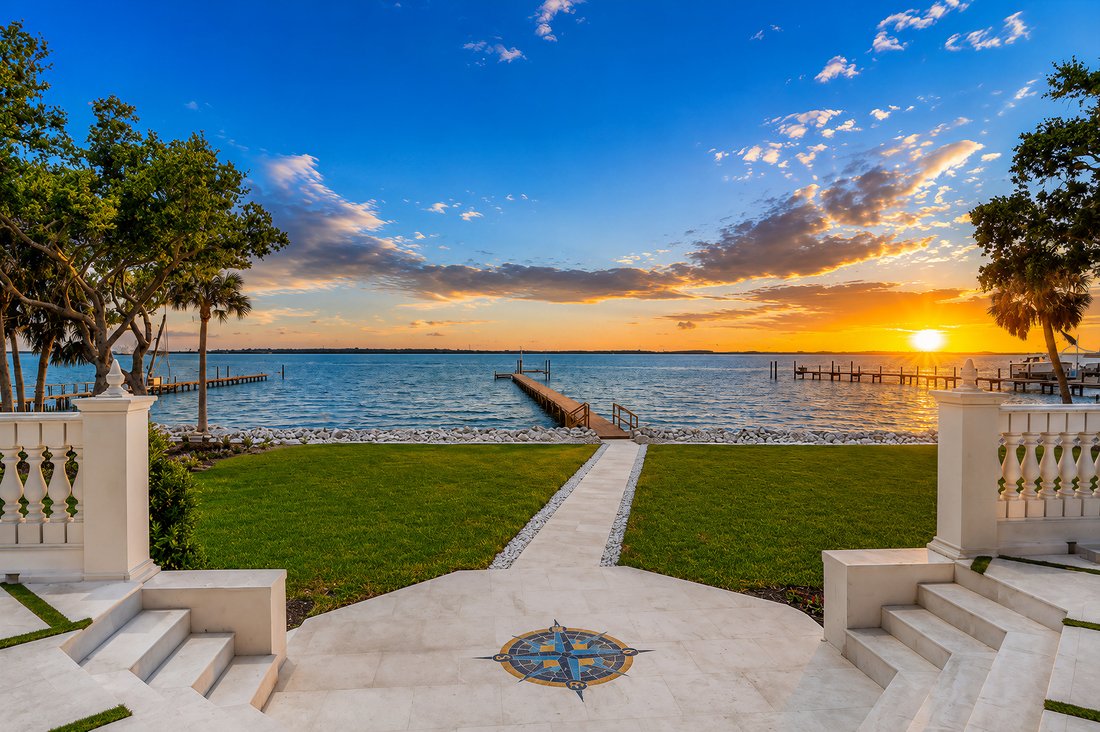
5 Camere Da Letto Unifamiliare Indipendente
- 5 Camere
- 7 Bagni
- 7,931 Sqft
- Aggiornato: Agosto 26
- 4
- MLS#TB8519415
Informazioni sulla proprietà
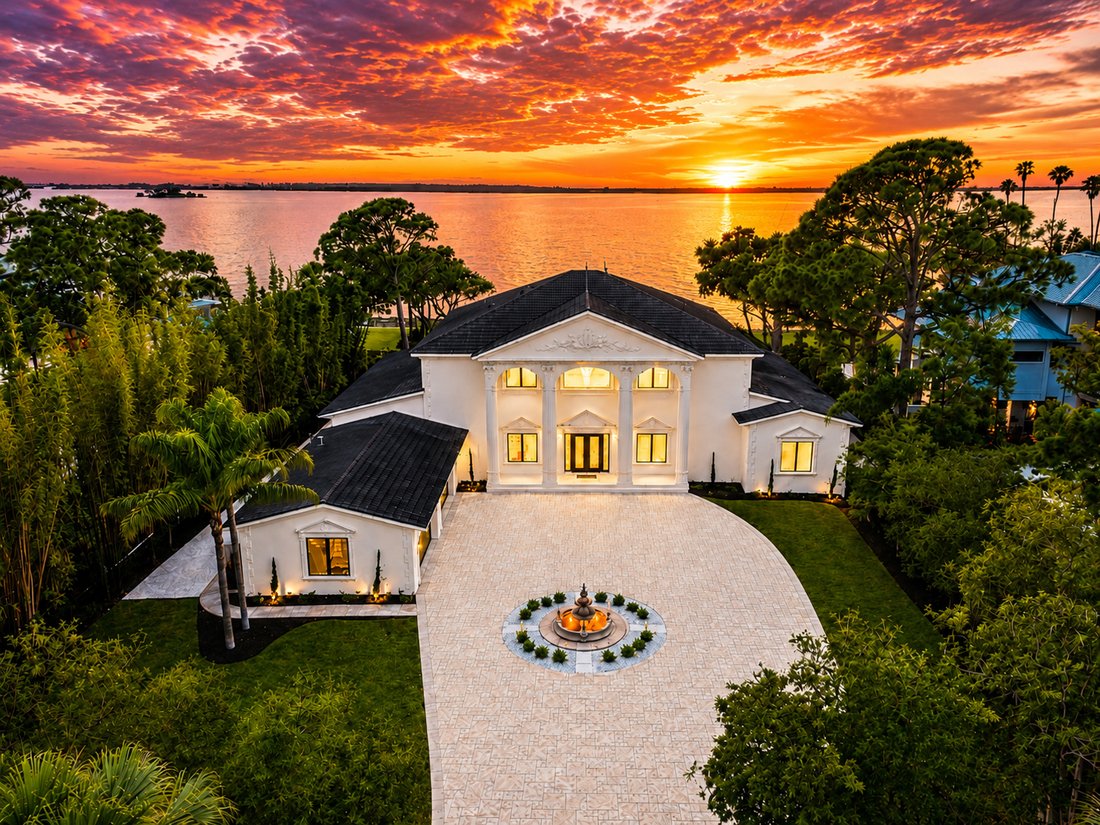
MASTERFULLY REIMAGINED, THIS EXTRAORDINARY WATERFRONT ESTATE IS SET ON A
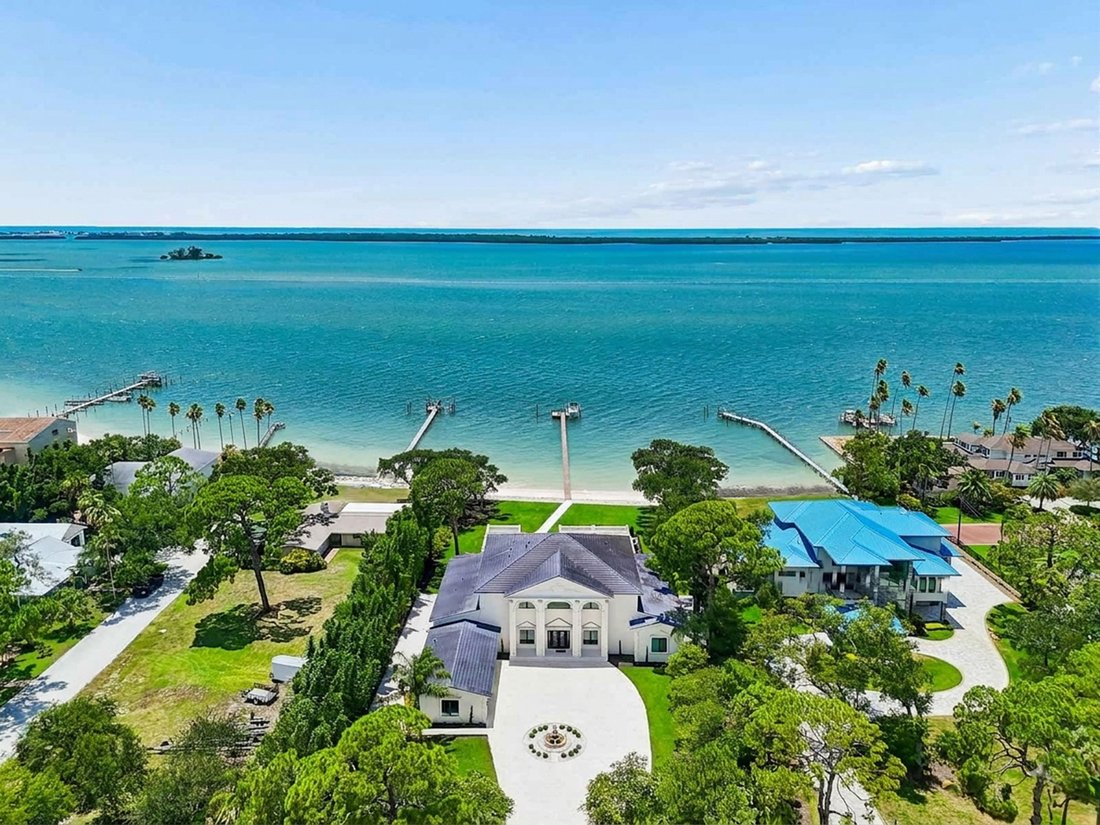
SPECTACULAR 1.1-ACRE LOT OVERLOOKING THE INTRACOASTAL WATERWAY AND THE PRISTINE
SHORES OF CALADESI ISLAND. Originally built in 2002 and extensively upgraded in
2026. Constructed with enduring quality
and resilience, the residence features insulated concrete form (ICF) walls, reb
MASTERFULLY REIMAGINED, THIS EXTRAORDINARY WATERFRONT ESTATE IS SET ON A
SPECTACULAR 1.1-ACRE LOT OVERLOOKING THE INTRACOASTAL WATERWAY AND THE PRISTINE
SHORES OF CALADESI ISLAND. Originally built in 2002 and extensively upgraded in
2026. Constructed with enduring quality
and resilience, the residence features insulated concrete form (ICF) walls, rebar-reinforced
hurricane-impact windows/doors, and a roof fortified by metal
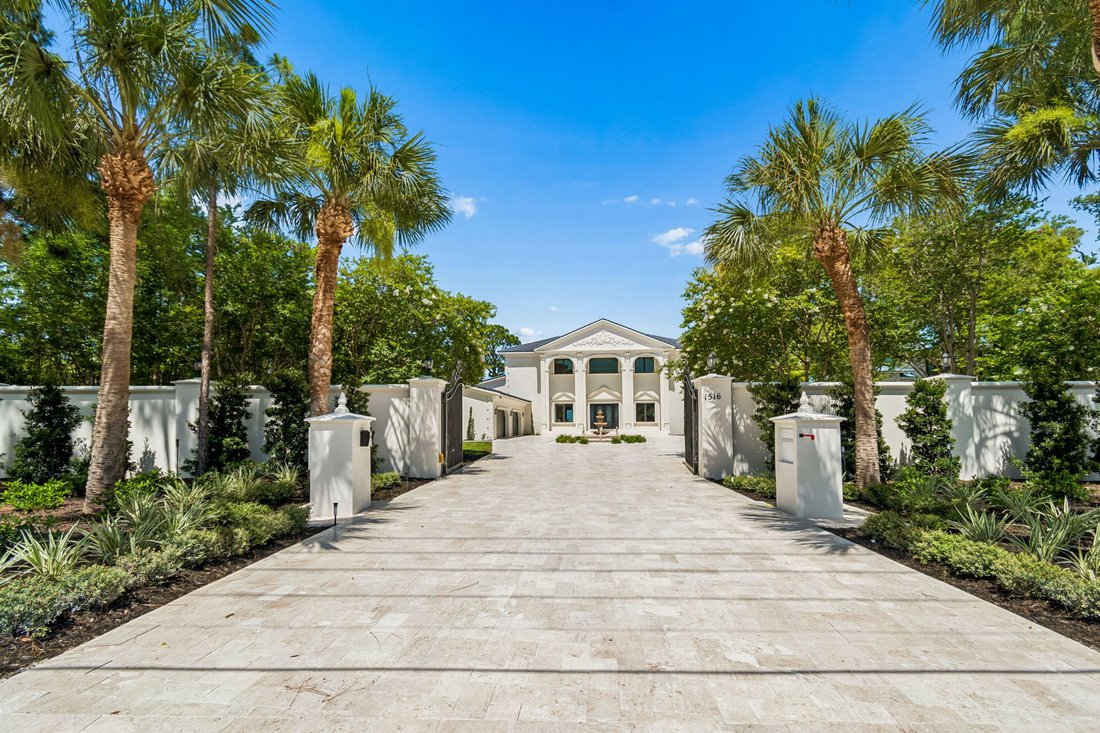
trusses—delivering exceptional structural integrity and peace of mind. Beyond the impressive gated entrance, a
sweeping shellstone driveway and meticulously curated landscaping introduce a
home of remarkable elegance and distinction. Inspired by Coastal Tuscan
architecture, stately pillars frame a grand foyer with soaring 24-foot
ceilings, creating a dramatic first impression. Exquisite porcelain flooring,
artisan-crafted millwork, graceful archways, fluted columns, contemporary
designer lighting, and smooth Level 5 walls combine to create a sophisticated
and timeless aesthetic. The expansive waterfront living room flows seamlessly
into a refined formal dining area, offering an ideal setting for entertaining.
At the heart of the home, the chef’s kitchen is truly exceptional, showcasing
dramatic double-slab translucent quartzite countertops with ogee-edge
detailing, matching quartzite backsplash, custom raised-panel cabinetry with
under-cabinet lighting, premium appliances, gas cooking, built-in
refrigeration, and dual islands with bar seating—all opening effortlessly to the
pool deck and waterfront beyond. The
spacious family room enjoys sweeping water views and features a custom
multi-level entertainment bar and serving center with Sub-Zero refrigeration
and a dedicated ice maker. The executive office, also positioned to capture the
stunning waterfront setting, is appointed with extensive custom built-ins and
offers generous space for workstations and conference-style seating. The luxurious owner’s suite is a private
waterfront sanctuary, featuring a spacious sitting area and two beautifully
designed custom closet systems. The spa-inspired owner’s bath is a showpiece of
craftsmanship and luxury, finished in marble, quartzite, and translucent
quartzite. Highlights include dual vanities, a dedicated cosmetics center, sauna,
private rest room, freestanding microjet soaking tub, and a spectacular
dual-entry walk-in rain shower with five additional body sprays, all enveloped
in rich marble finishes. Each of the
four guest suites offers exceptional scale and comfort, complete with walk-in
closet systems and beautifully appointed en-suite baths finished extensively in
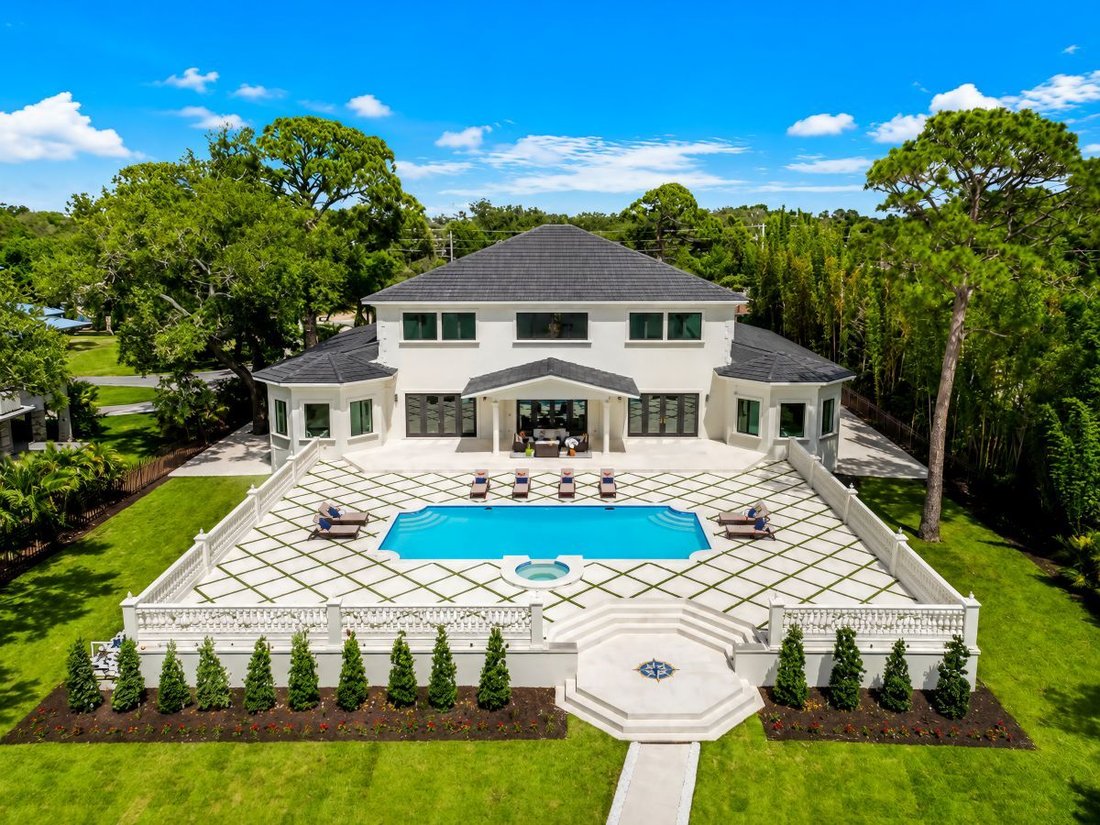
marble. Outdoors, the estate evokes the glamour and grandeur of a private
waterfront resort. A dazzling 5,000-square-foot elevated shellstone deck with
elegant diamond-pattern design surrounds the pool/spa and is enclosed by custom
cast-stone balustrades. Your terraced lounging areas descend to a beautifully
landscaped waterfront lawn reminiscent of an Italian villa. Enjoy the rare luxury of a private white-sand
beach and a composite dock equipped with a 16,000-pound boat lift. Setup
provides quick and convenient access to Clearwater Beach, Caladesi Island, and
Honeymoon Island, offering an unparalleled combination of waterfront recreation
and beachside enjoyment. Brilliant
sunsets, refreshing coastal breezes, and an unmatched setting complete this
truly one-of-a-kind coastal offering—conveniently located within easy reach of
downtown Clearwater.
-
Tipo di proprietà
Casa
-
Prezzo/piede²
$870
Caratteristiche
Esplora la zona
L'agente La contatterà al più presto
Pubblicato da
Prenota una visita con Dania Perry
Scegli una data e indica se preferisci un tour virtuale o di persona con l’agente.

Proprietà simili nelle vicinanze
Nuovi annunci a Dunedin



Esplora più immobili in vendita
tipi di proprietà Dunedin, FL, Stati Uniti
Dunedin, FL, Stati Uniti ricerche popolari
- Proprietà immobiliari con Piscina a Dunedin, FL, Stati Uniti
- Proprietà immobiliari Lungomare a Dunedin, FL, Stati Uniti
- Proprietà immobiliari con Cucina aperta a Dunedin, FL, Stati Uniti
- Proprietà immobiliari con Ascensore a Dunedin, FL, Stati Uniti
- Proprietà immobiliari Fronte mare a Dunedin, FL, Stati Uniti
- Proprietà immobiliari con Vigneto / Azienda vinicola a Dunedin, FL, Stati Uniti
- Proprietà immobiliari con Campo da tennis a Dunedin, FL, Stati Uniti
- Proprietà immobiliari Vista sull'oceano a Dunedin, FL, Stati Uniti
- Proprietà immobiliari Vista Città a Dunedin, FL, Stati Uniti
- Proprietà immobiliari con Sauna a Dunedin, FL, Stati Uniti
- Proprietà immobiliari Vista mare a Dunedin, FL, Stati Uniti
Guide e storie correlate
La fiducia dei migliori broker del mondo
Gli agenti dietro le proprietà più straordinarie del mondo pubblicano su JamesEdition.
- Annunci di Sotheby's, Christie's, BARNES ed Engel & Völkers
- Ogni annuncio è verificato prima della pubblicazione
- Si metta in contatto diretto con agenti verificati
Continuando, accetta i nostri Termini e la nostra Informativa sulla privacy.
partnered with