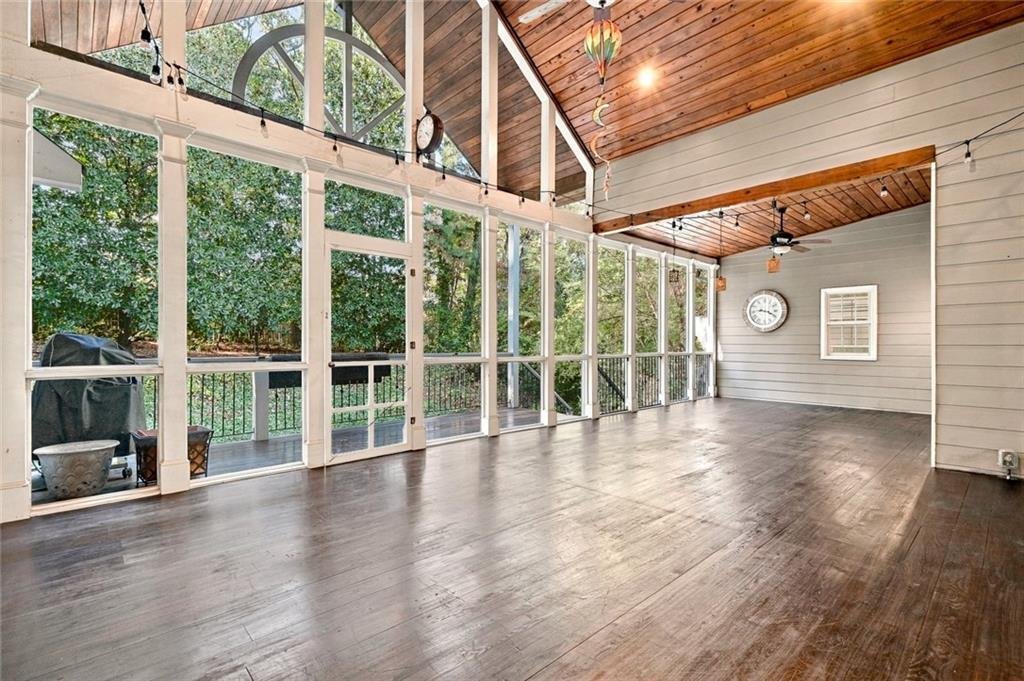
Residenza Unifamiliare a Duluth
- 5 Camere
- 4 Bagni
- 5,822 Sqft
- 25,701 Sqft lot
- Aggiornato: Novembre 13
- Fonte: First Multiple Listing Service (FMLS) MLS#7866468
Informazioni sulla proprietà
Site-finished hardwoods and plantation shutters bring warmth
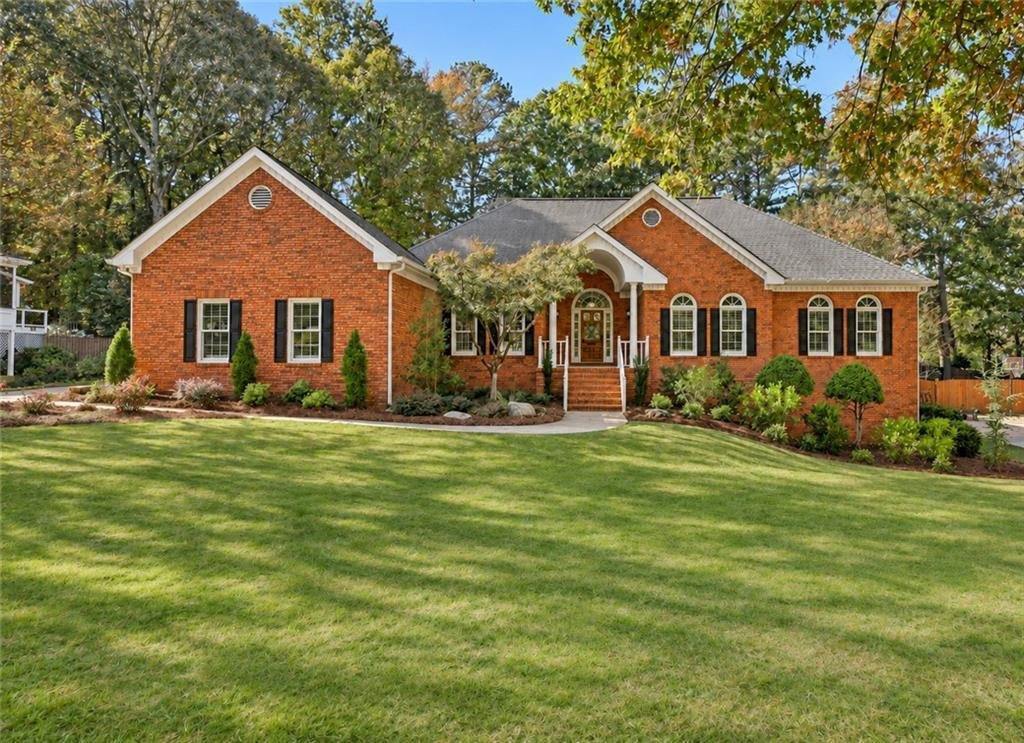
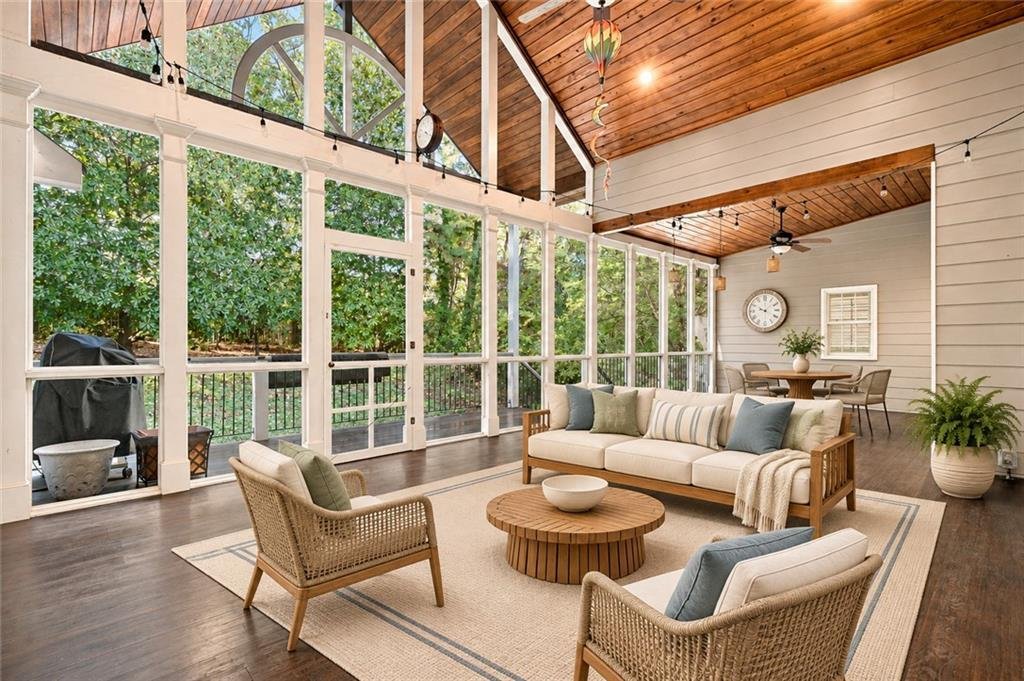
Site-finished hardwoods and plantation shutters bring warmth and character throughout the home. The vaulted family room is bright and inviting, and the white eat-in kitchen features granite countertops, a center island, a gas cooktop, newer stainless steel appliances, a stainless steel refrigerator, and a breakfast bar. For dinner parties and holiday gatherings, the dining room sets the scene with a crystal chandelier, arched windows, and detailed dentil molding.
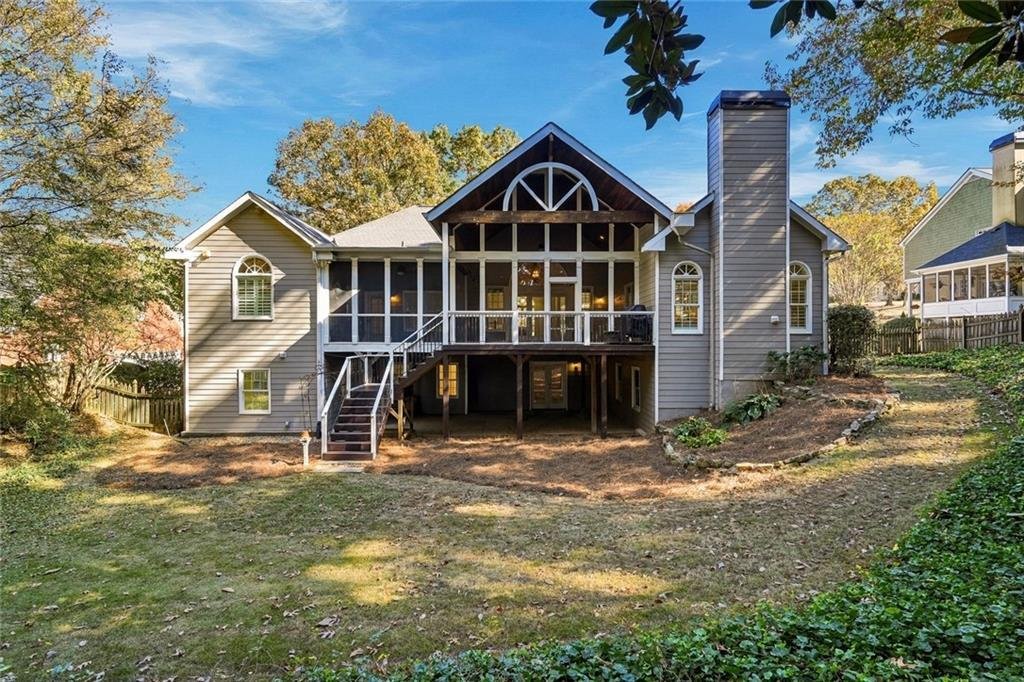
The spacious main-level primary suite offers hardwood floors, custom closets, and an updated bath with dual vanities, a garden tub, and a separate shower. Downstairs, the finished terrace level adds two bedrooms, a full bath, and a generous recreation room with space for a billiard table, plus a large separate storage room.
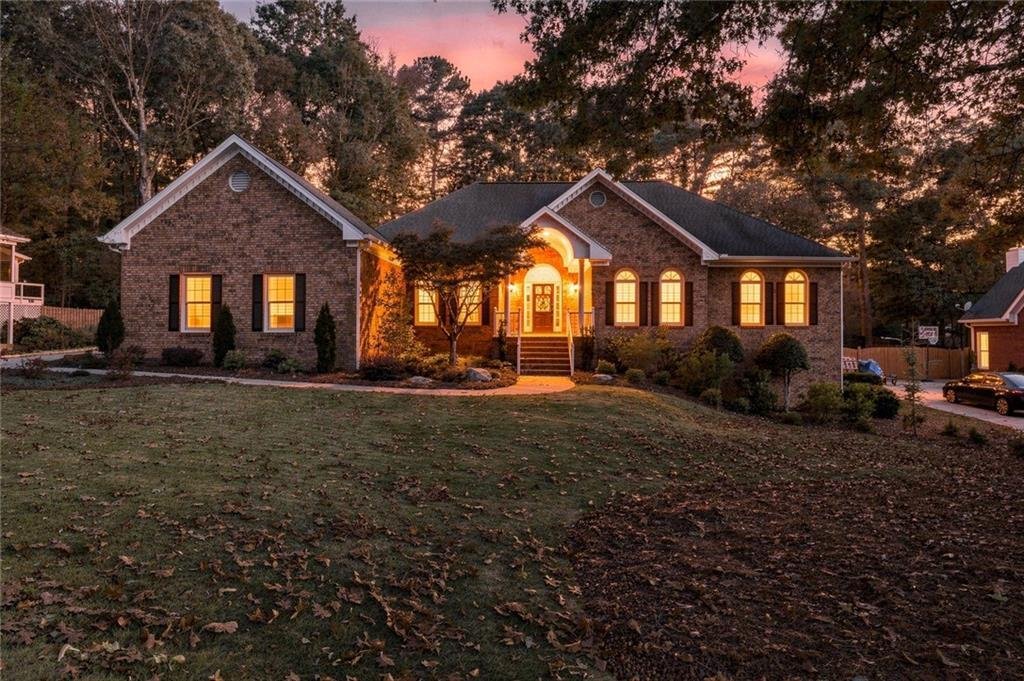
Recent paint and new carpet give the home a fresh feel, and the side-entry garage lets the classic brick front take center stage.
Move in ready - this one is a show stopper!
All primary windows replaced by NG Windows and Doors with Marvin windows in 2026. HVAC Unit replaced August 2026. Front landscaping completely redone 2023.
Refridgerator, oven, and microwave replaced 2023. Washer and Dryer replaced in 2023. Farm Sink installed 2023. Celing fans in family room and upstairs bedrooms and office replaced 2023. Carpets replaced 2023. New interior paint throughout 2023. Plantations shutters installed 2023.
-
Tipo di proprietà
Casa
-
Anno di costruzione
1992
-
Prezzo/piede²
$158
Caratteristiche
- Garage
- Cabina armadio
- Giardino
- Camino
- Privacy
- Piano cottura a gas
- Soffitto alto
- Lavanderia
- Bar
Lot
- Privacy
Interni
- Soffitto alto
- Camino
- Isola della cucina
- Piano cottura a gas
- Bar
- Lavanderia
- Cabina armadio
Outdoor
- Garage
- Giardino
Esplora la zona
L'agente La contatterà al più presto
Pubblicato da
Prenota una visita con the agent
Scegli una data e indica se preferisci un tour virtuale o di persona con l’agente.
Listings on this website come from the FMLS IDX Compilation and may be held by brokerage firms other than the owner of this website. The listing brokerage is identified in any listing details. Information is deemed reliable but is not guaranteed. If you believe any FMLS listing contains material that infringes your copyrighted work, please https://www.fmls.com/dmca to review our DMCA policy and learn how to submit a takedown request. © 2026 FMLS.
La fiducia dei migliori broker del mondo
Gli agenti dietro le proprietà più straordinarie del mondo pubblicano su JamesEdition.
- Annunci di Sotheby's, Christie's, BARNES ed Engel & Völkers
- Ogni annuncio è verificato prima della pubblicazione
- Si metta in contatto diretto con agenti verificati
Continuando, accetta i nostri Termini e la nostra Informativa sulla privacy.
partnered with