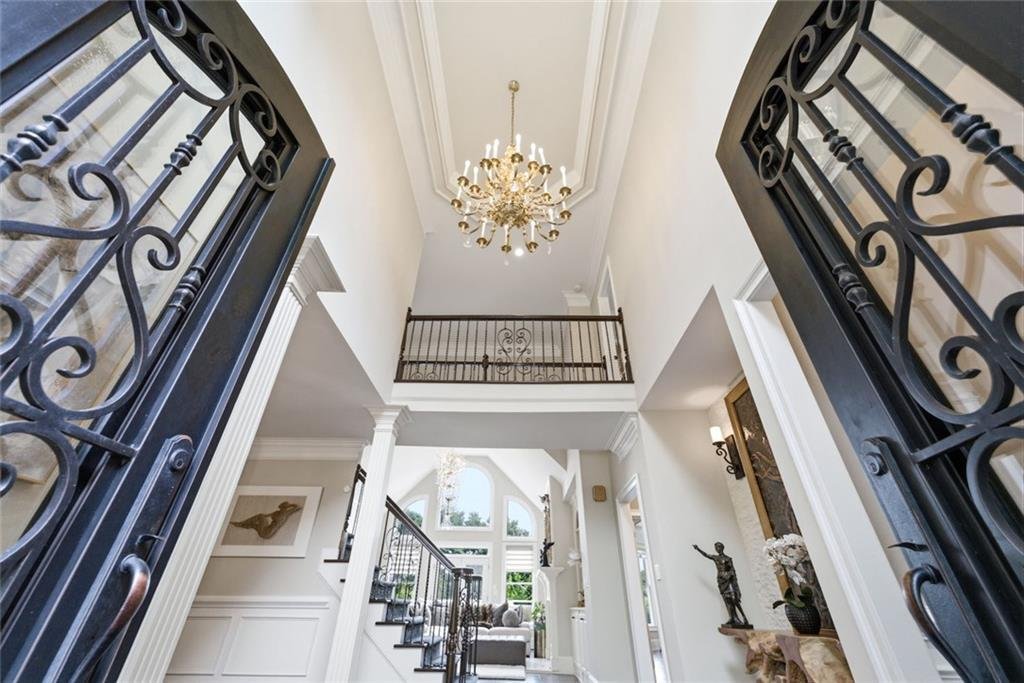
Residenza Unifamiliare A Duluth
- 5 Camere
- 5 Bagni
- 7,209 Sqft
- 26,136 Sqft lot
- Aggiornato: Giugno 24
- Fonte: First Multiple Listing Service (FMLS) MLS#7786173
Informazioni sulla proprietà
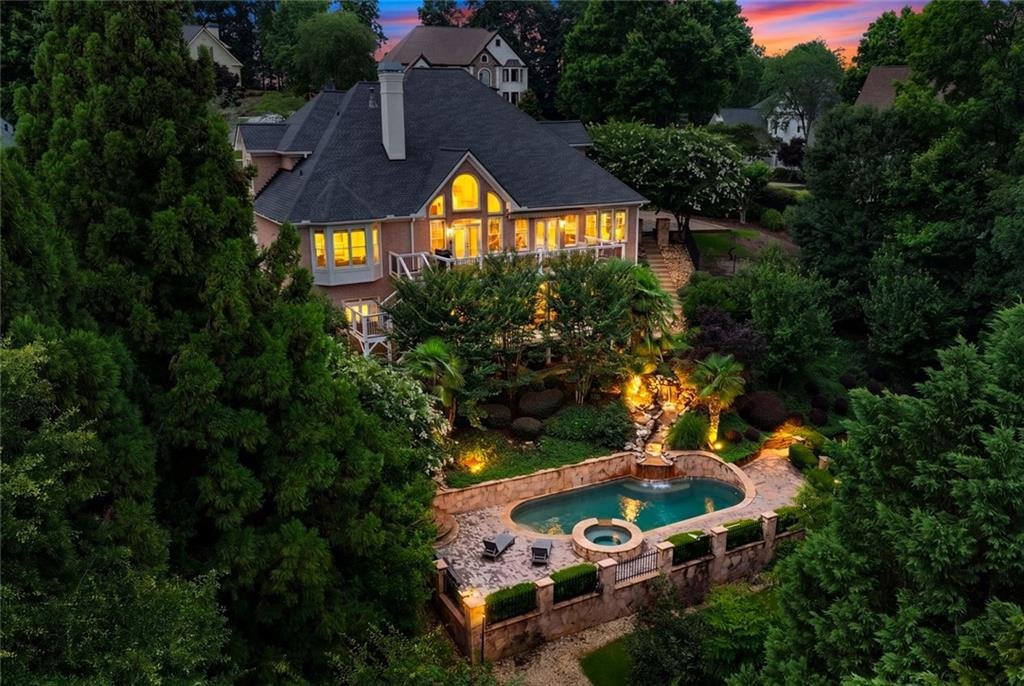
This meticulously maintained home showcases exceptional upgrades, including a saltwater pool & spa, new windows on all three levels, private theater, newer roof, three updated HVAC systems, Tesla charger, epoxy-finished 3-car garage, p
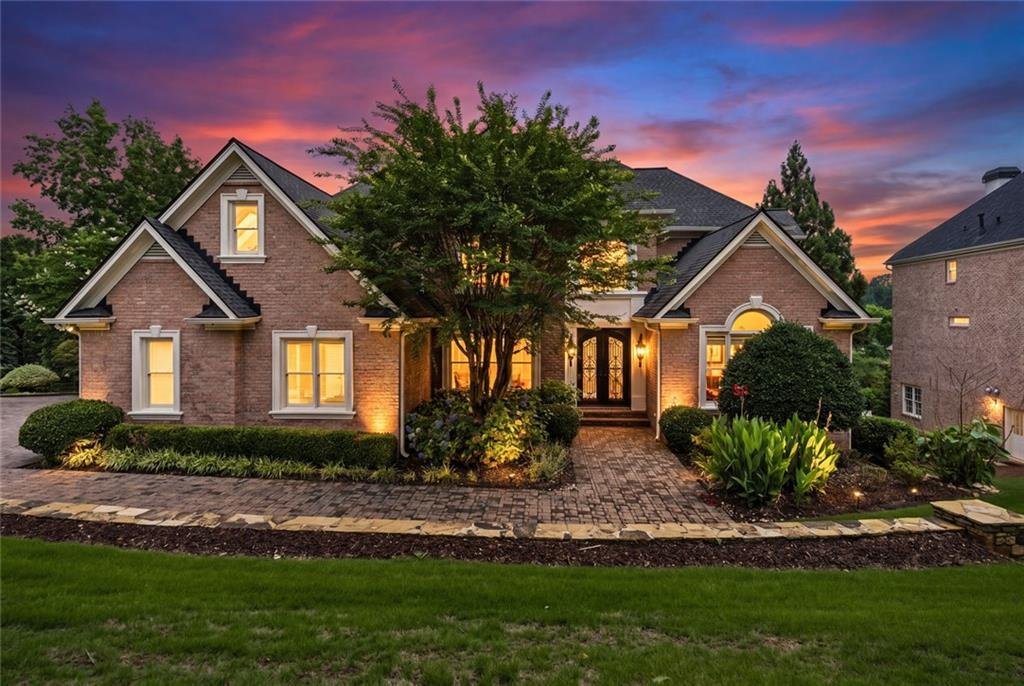
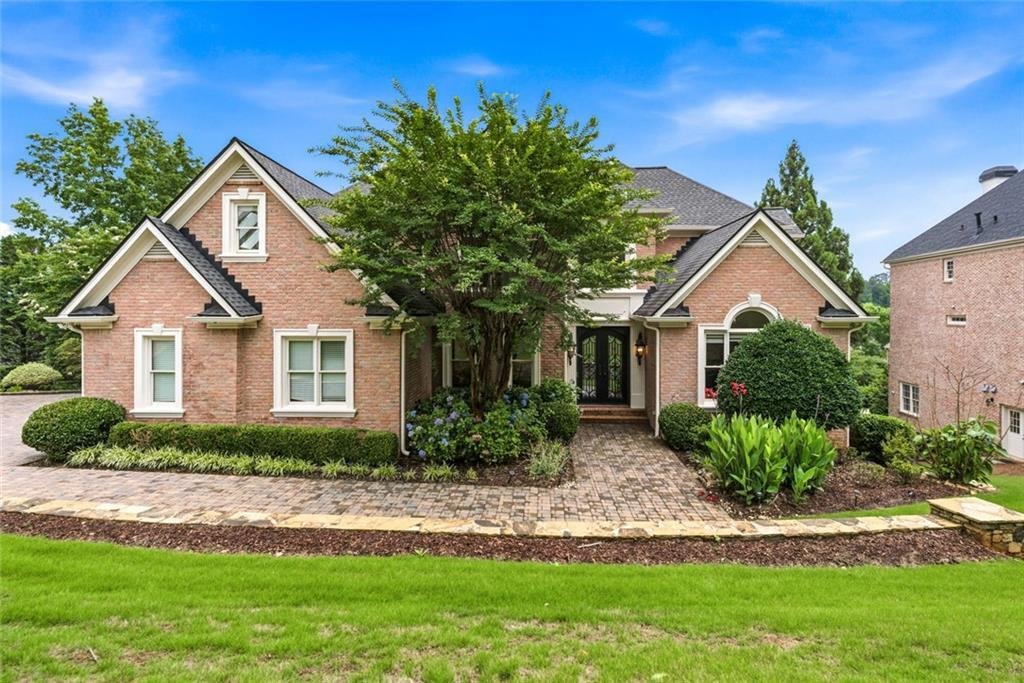
This meticulously maintained home showcases exceptional upgrades, including a saltwater pool & spa, new windows on all three levels, private theater, newer roof, three updated HVAC systems, Tesla charger, epoxy-finished 3-car garage, paver driveway, heated/cooled sunroom, electronic shades, Nest thermostats, and security cameras.
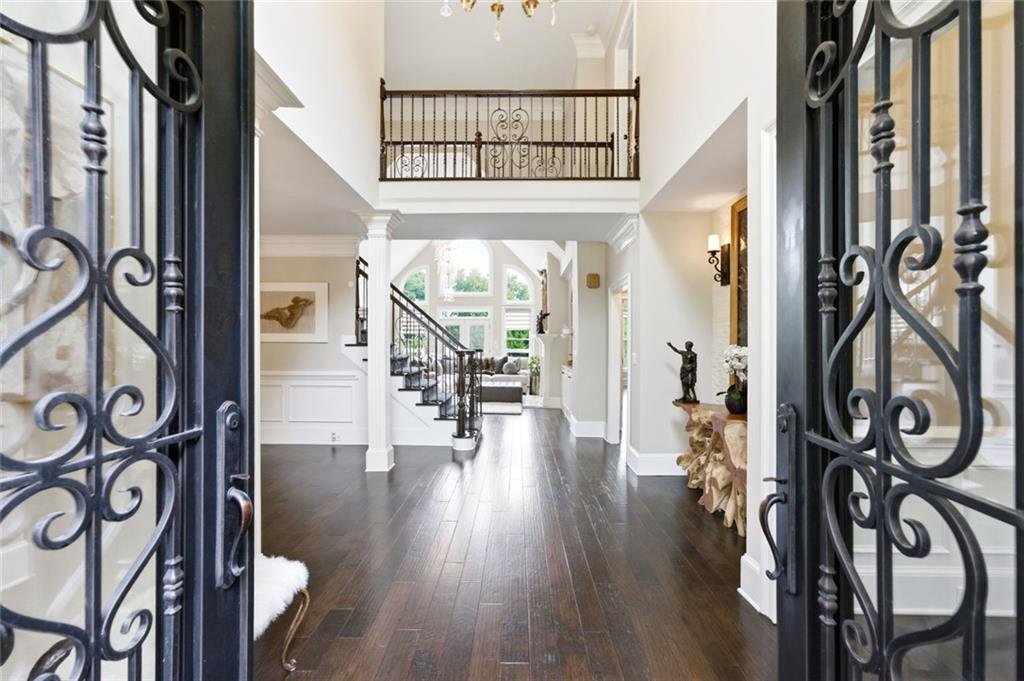
A grand two-story foyer opens to a private library, banquet-sized dining room, and impressive two-story great room with custom built-ins and a renovated fireplace. The chef’s kitchen features a built-in refrigerator, stone countertops, 6-burner cooktop, designer vent hood, walk-in pantry, and mudroom, flowing seamlessly into the sun-filled keeping room.
Step outside to a private backyard retreat with a TREX deck, electric awning, saltwater pool, spa, and waterfall.
Upstairs offers four spacious bedrooms, renovated baths, and a large bonus room. The finished terrace level with 12-foot ceilings includes a second kitchen/bar, billiards room, recreation room, theater, full bath, bonus room, and abundant storage.
Luxury, comfort, and resort-style living come together in this exceptional St. Marlo estate.
-
Tipo di proprietà
Casa
-
Anno di costruzione
1999
-
Prezzo/piede²
$221
Caratteristiche
Esplora la zona
L'agente La contatterà al più presto
Pubblicato da
Prenota una visita con the agent
Scegli una data e indica se preferisci un tour virtuale o di persona con l’agente.
Listings on this website come from the FMLS IDX Compilation and may be held by brokerage firms other than the owner of this website. The listing brokerage is identified in any listing details. Information is deemed reliable but is not guaranteed. If you believe any FMLS listing contains material that infringes your copyrighted work, please https://www.fmls.com/dmca to review our DMCA policy and learn how to submit a takedown request. © 2026 FMLS.
Proprietà simili nelle vicinanze
Nuovi annunci a Johns Creek




Esplora più immobili in vendita
tipi di proprietà Johns Creek, GA, Stati Uniti
Johns Creek, GA, Stati Uniti ricerche popolari
- Proprietà immobiliari con Garage a Johns Creek, GA, Stati Uniti
- Proprietà immobiliari con Piscina a Johns Creek, GA, Stati Uniti
- Proprietà immobiliari con Campo da tennis a Johns Creek, GA, Stati Uniti
- Proprietà immobiliari Comunità recintata a Johns Creek, GA, Stati Uniti
- Proprietà immobiliari con Balcone a Johns Creek, GA, Stati Uniti
- Proprietà immobiliari Rinnovato a Johns Creek, GA, Stati Uniti
- Proprietà immobiliari Moderno a Johns Creek, GA, Stati Uniti
- Proprietà immobiliari Nuove costruzioni a Johns Creek, GA, Stati Uniti
- Proprietà immobiliari con Cantina a Johns Creek, GA, Stati Uniti
- Proprietà immobiliari Vista Golf a Johns Creek, GA, Stati Uniti
- Proprietà immobiliari Lungolago a Johns Creek, GA, Stati Uniti
- Proprietà immobiliari con Ascensore a Johns Creek, GA, Stati Uniti
- Proprietà immobiliari Investimento immobiliare a Johns Creek, GA, Stati Uniti
- Proprietà immobiliari con Bagno turco a Johns Creek, GA, Stati Uniti
Guide e storie correlate
La fiducia dei migliori broker del mondo
Gli agenti dietro le proprietà più straordinarie del mondo pubblicano su JamesEdition.
- Annunci di Sotheby's, Christie's, BARNES ed Engel & Völkers
- Ogni annuncio è verificato prima della pubblicazione
- Si metta in contatto diretto con agenti verificati
Continuando, accetta i nostri Termini e la nostra Informativa sulla privacy.
partnered with