$835,000
Unifamiliare Indipendente Duluth
- 5 Camere
- 5 Bagni
- 3,708 Sqft
- 5,663 Sqft lot
- Aggiornato: Ottobre 8
- MLS#7811723
Informazioni sulla proprietà
La descrizione è stata tradotta automaticamente.
La descrizione viene visualizzata nella lingua originale.
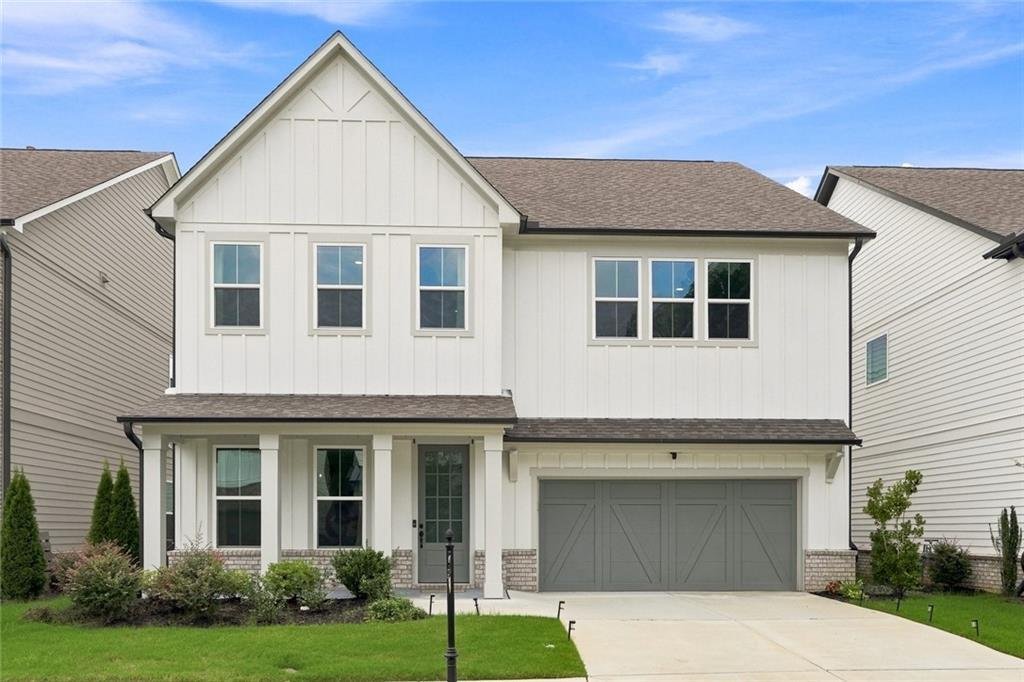
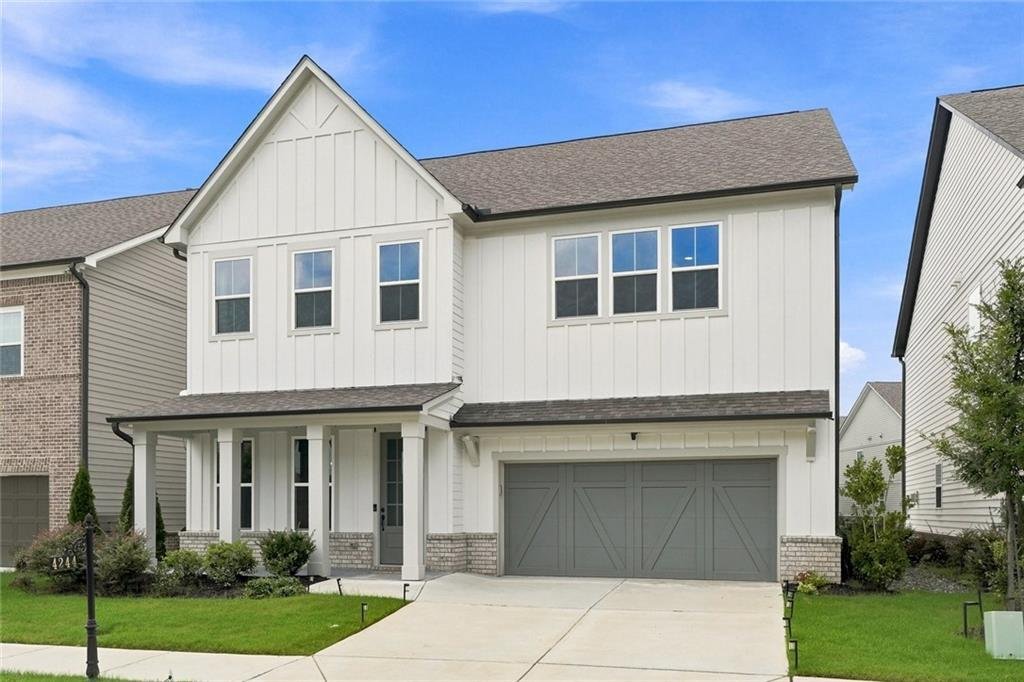
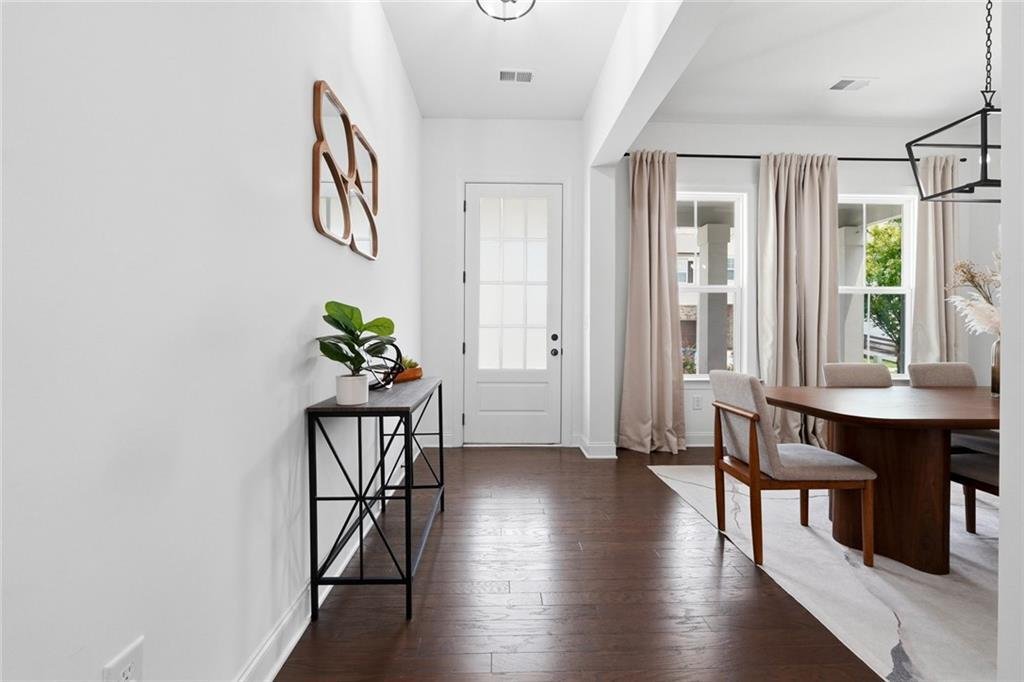
The owners custom-designed this EAST-facing house in 2023 and picked every finish before the foundation was poured. With over $50,000 in upgrades, this house features farmhouse-style design aesthetics.
Hardwood covers the whole main level and the staircase. The kitchen features a quartz island with 42-inch cabinets with satin bronze pulls, a tile backsplash, and a full Whirlpool stainless gou
Hardwood covers the whole main level and the staircase. The kitchen features a quartz island with 42-inch cabinets with satin bronze pulls, a tile backsplash, and a full Whirlpool stainless gou
The owners custom-designed this EAST-facing house in 2023 and picked every finish before the foundation was poured. With over $50,000 in upgrades, this house features farmhouse-style design aesthetics.
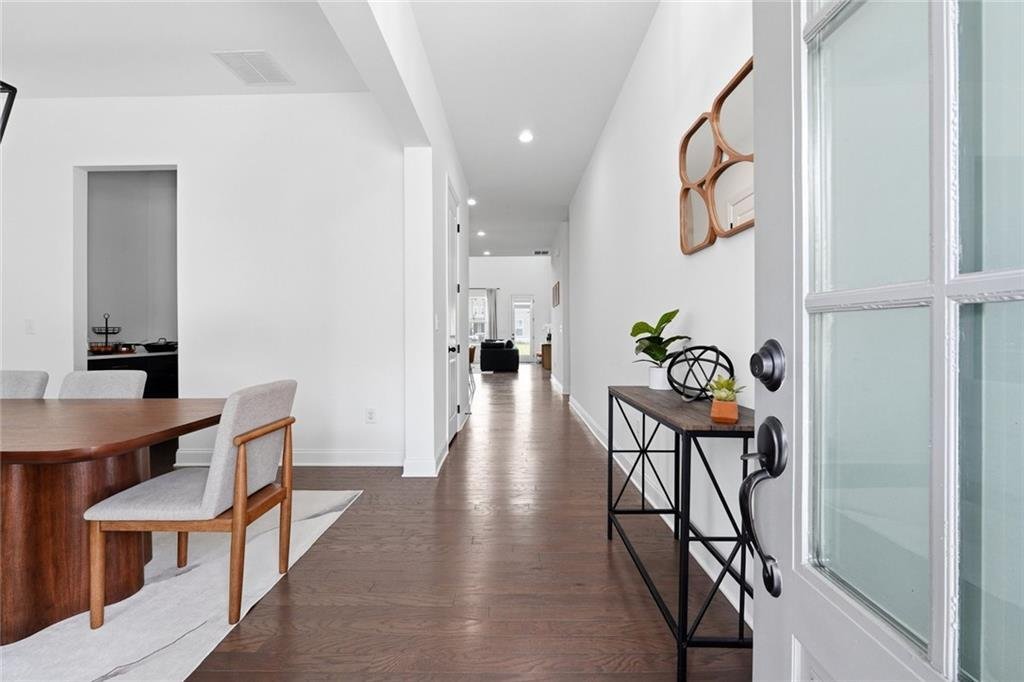
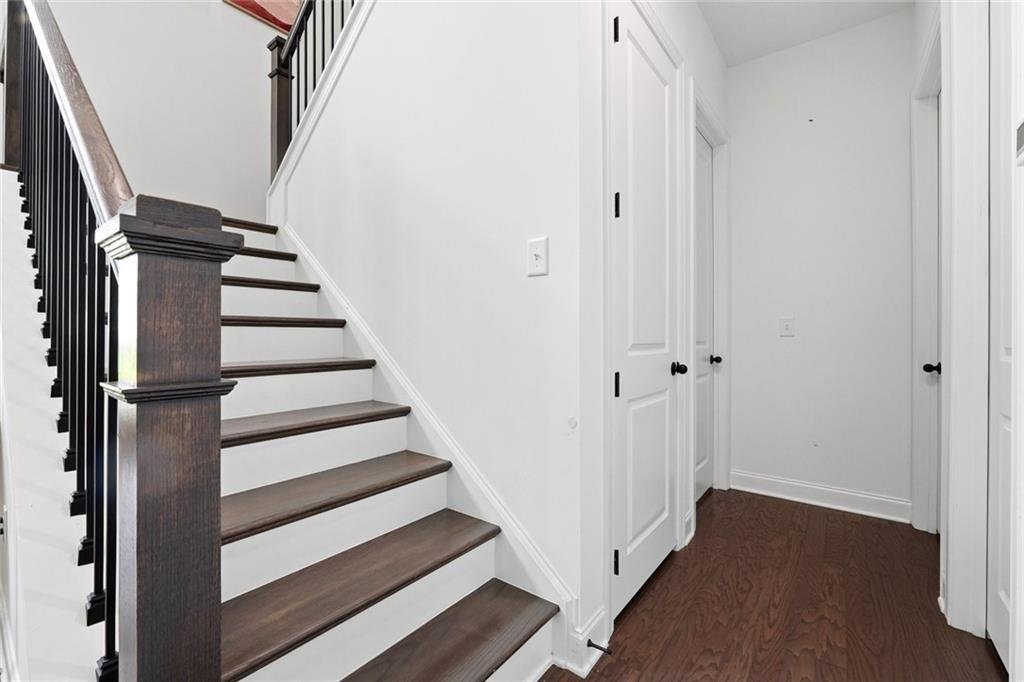
Hardwood covers the whole main level and the staircase. The kitchen features a quartz island with 42-inch cabinets with satin bronze pulls, a tile backsplash, and a full Whirlpool stainless gourmet kitchen package with a 36-inch gas cooktop, a stacked wall oven and microwave, and a vented hood. A butler’s pantry sits off to the side with its own quartz counter, so your main counters stay clear when you host.
The family room fireplace is tiled from floor to 10ft in soft grey with a wood mantel across the front. The owners added motorized blinds to the living room’s 20ft high-ceiling windows. Out back, there is a covered porch and an extended patio.
Two of the five bedrooms are on the main floor with a 1.5 bath beside them. Upstairs you get three more, the laundry room, and a loft area. The primary bath has upgraded tile, a quartz vanity, and a framed matte black shower.
Samsung Bespoke refrigerator, Samsung washer + dryer, and the Ring security cameras + doorbell and overhead storage rated to 750lb in garage stay with the house.
Encore community has an open pool, two tennis courts, a dog park, a play area near pool, and walking trails connecting to Rogers Bridge Park and subsequently to Cauley Creek Park. Downtown Duluth is under three miles. Chattahoochee Elementary is less than a mile, and restaurants of every kind are within a few miles.
Schedule your tour today. Note: All photos feature the owner’s furniture!
Hardwood covers the whole main level and the staircase. The kitchen features a quartz island with 42-inch cabinets with satin bronze pulls, a tile backsplash, and a full Whirlpool stainless gourmet kitchen package with a 36-inch gas cooktop, a stacked wall oven and microwave, and a vented hood. A butler’s pantry sits off to the side with its own quartz counter, so your main counters stay clear when you host.
The family room fireplace is tiled from floor to 10ft in soft grey with a wood mantel across the front. The owners added motorized blinds to the living room’s 20ft high-ceiling windows. Out back, there is a covered porch and an extended patio.
Two of the five bedrooms are on the main floor with a 1.5 bath beside them. Upstairs you get three more, the laundry room, and a loft area. The primary bath has upgraded tile, a quartz vanity, and a framed matte black shower.
Samsung Bespoke refrigerator, Samsung washer + dryer, and the Ring security cameras + doorbell and overhead storage rated to 750lb in garage stay with the house.
Encore community has an open pool, two tennis courts, a dog park, a play area near pool, and walking trails connecting to Rogers Bridge Park and subsequently to Cauley Creek Park. Downtown Duluth is under three miles. Chattahoochee Elementary is less than a mile, and restaurants of every kind are within a few miles.
Schedule your tour today. Note: All photos feature the owner’s furniture!
-
Tipo di proprietà
Casa
-
Anno di costruzione
2023
-
Prezzo/piede²
$225
Caratteristiche
- Garage
- Cabina armadio
- Giardino
- Camino
- Campo da tennis
- Piscina
- Planimetria 2D
- Spazio di vita all'aperto
- Lavasciuga
Caratteristiche
Interni
- Soffitto alto
- Camino
- Isola della cucina
- Piano cottura a gas
- Lavasciuga
- Bar
- Lavanderia
- Controsoffitti in pietra
- Cabina armadio
Outdoor
- Piscina
- Garage
- Campo da tennis
- Spazio di vita all'aperto
- Giardino
Esplora la zona
4244 Calder Street, Duluth, GA 30097, Johns Creek, Georgia, Stati Uniti
Visualizza su Google Maps
Prezzo per sqft
Basso
Alto
Iscritto da 4 anni
Hai chiesto informazioni su questa proprietà
L'agente La contatterà al più presto
Pubblicato da
1
Annunci
2022
Iscritto
Prenota una visita con Lakshmi Thirunavu
Scegli una data e indica se preferisci un tour virtuale o di persona con l’agente.
Data preferita
Tipo di tour

Atlanta-North Fulton
925 North Point Pkwy., Suite 200, 30005, Alpharetta, United States
Visualizza profilo agenzia
Ultimo aggiornamento
Ottobre 8
Prima pubblicazione
Luglio 29
Licenza agente
#392070
Riferimento annuncio
2142094595583438
Stato dell'annuncio
Proprietà simili nelle vicinanze
Nuovi annunci a Johns Creek

Esplora più immobili in vendita
tipi di proprietà Johns Creek, GA, Stati Uniti
Johns Creek, GA, Stati Uniti ricerche popolari
- Proprietà immobiliari con Garage a Johns Creek, GA, Stati Uniti
- Proprietà immobiliari con Piscina a Johns Creek, GA, Stati Uniti
- Proprietà immobiliari con Campo da tennis a Johns Creek, GA, Stati Uniti
- Proprietà immobiliari Comunità recintata a Johns Creek, GA, Stati Uniti
- Proprietà immobiliari con Balcone a Johns Creek, GA, Stati Uniti
- Proprietà immobiliari Rinnovato a Johns Creek, GA, Stati Uniti
- Proprietà immobiliari Moderno a Johns Creek, GA, Stati Uniti
- Proprietà immobiliari con Cantina a Johns Creek, GA, Stati Uniti
- Proprietà immobiliari Vista Golf a Johns Creek, GA, Stati Uniti
- Proprietà immobiliari con Ascensore a Johns Creek, GA, Stati Uniti
- Proprietà immobiliari Nuove costruzioni a Johns Creek, GA, Stati Uniti
- Proprietà immobiliari Lungolago a Johns Creek, GA, Stati Uniti
- Proprietà immobiliari Investimento immobiliare a Johns Creek, GA, Stati Uniti
- Proprietà immobiliari con Bagno turco a Johns Creek, GA, Stati Uniti
Guide e storie correlate
La fiducia dei migliori broker del mondo
Gli agenti dietro le proprietà più straordinarie del mondo pubblicano su JamesEdition.
- Annunci di Sotheby's, Christie's, BARNES ed Engel & Völkers
- Ogni annuncio è verificato prima della pubblicazione
- Si metta in contatto diretto con agenti verificati
Continuando, accetta i nostri Termini e la nostra Informativa sulla privacy.
brokerages we
partnered with
partnered with