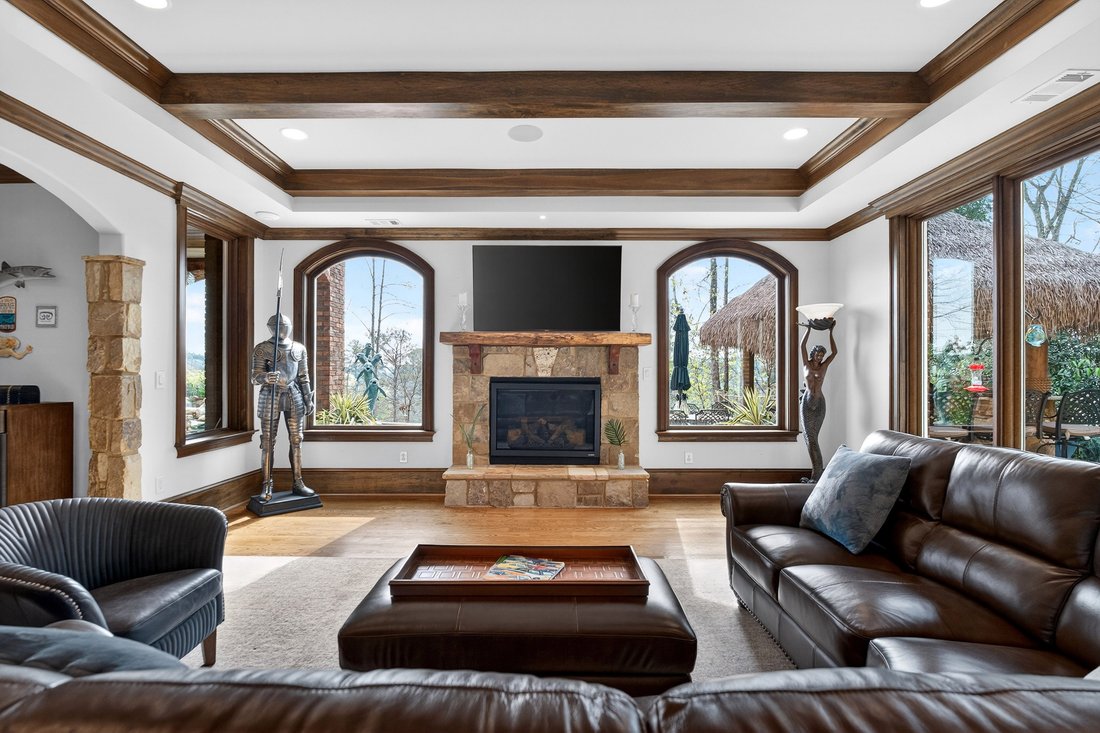
Squisita Vita DI Lusso Con Servizi In Stile Resort Al St Marlo Country Club
- 7 Camere
- 9 Bagni
- 8,210 Sqft
- 15,682 Sqft lot
- MLS#7738727
Informazioni sulla proprietà
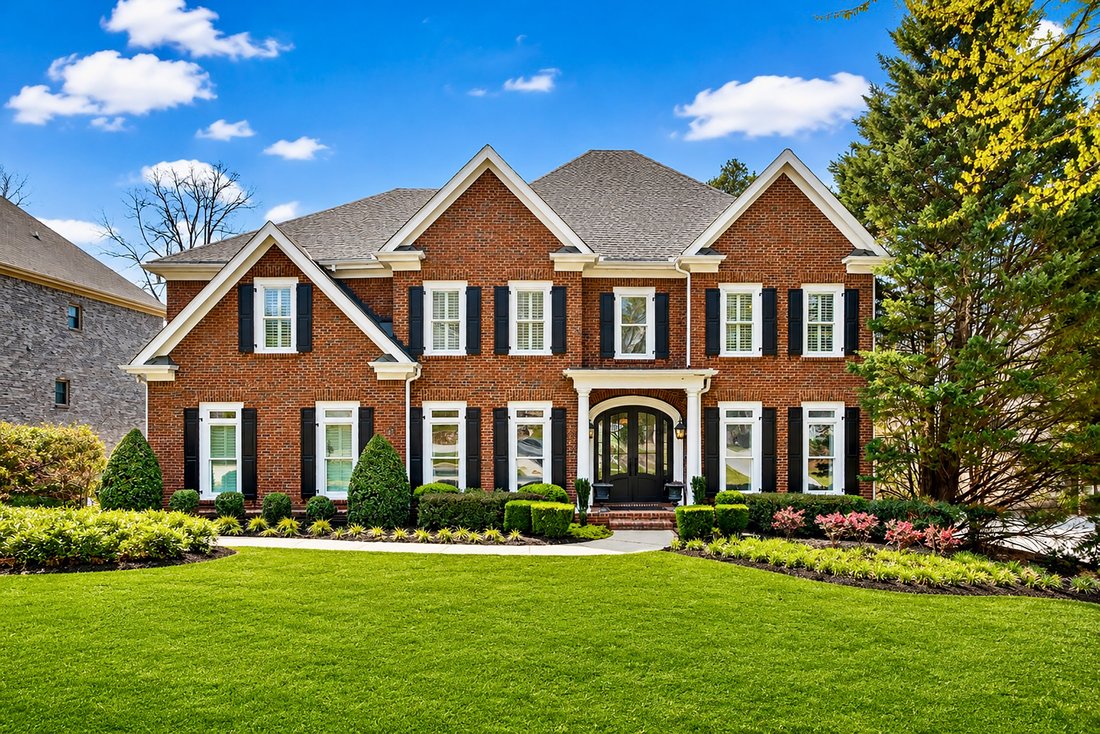
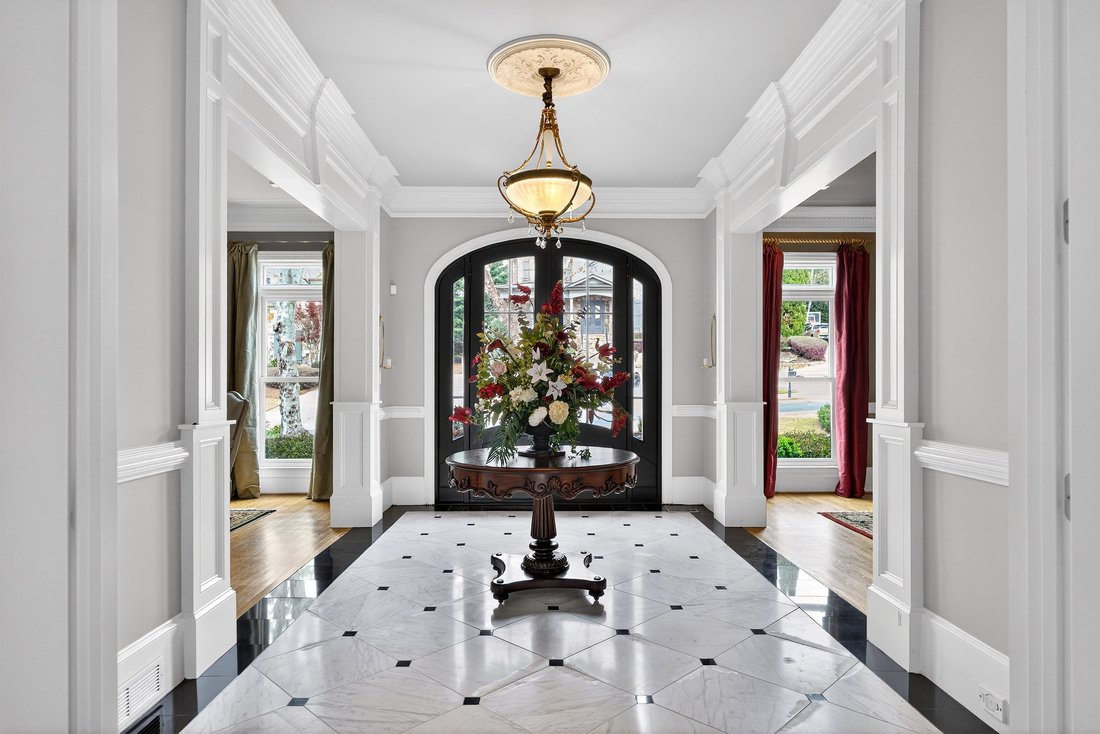
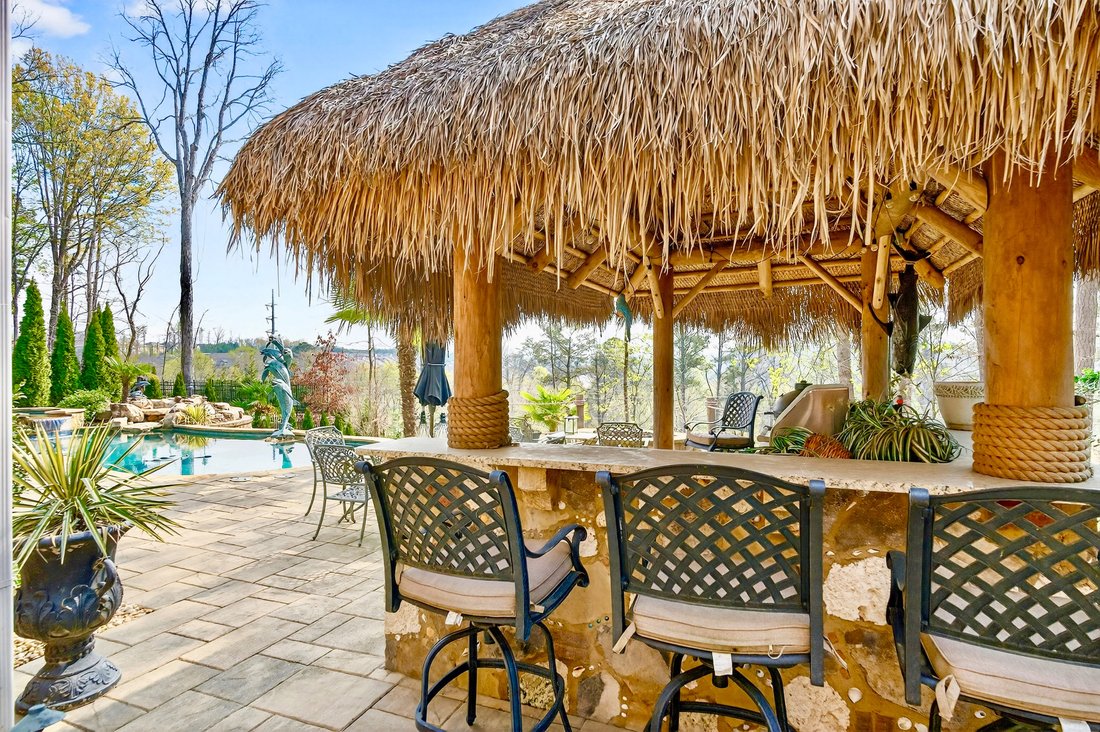
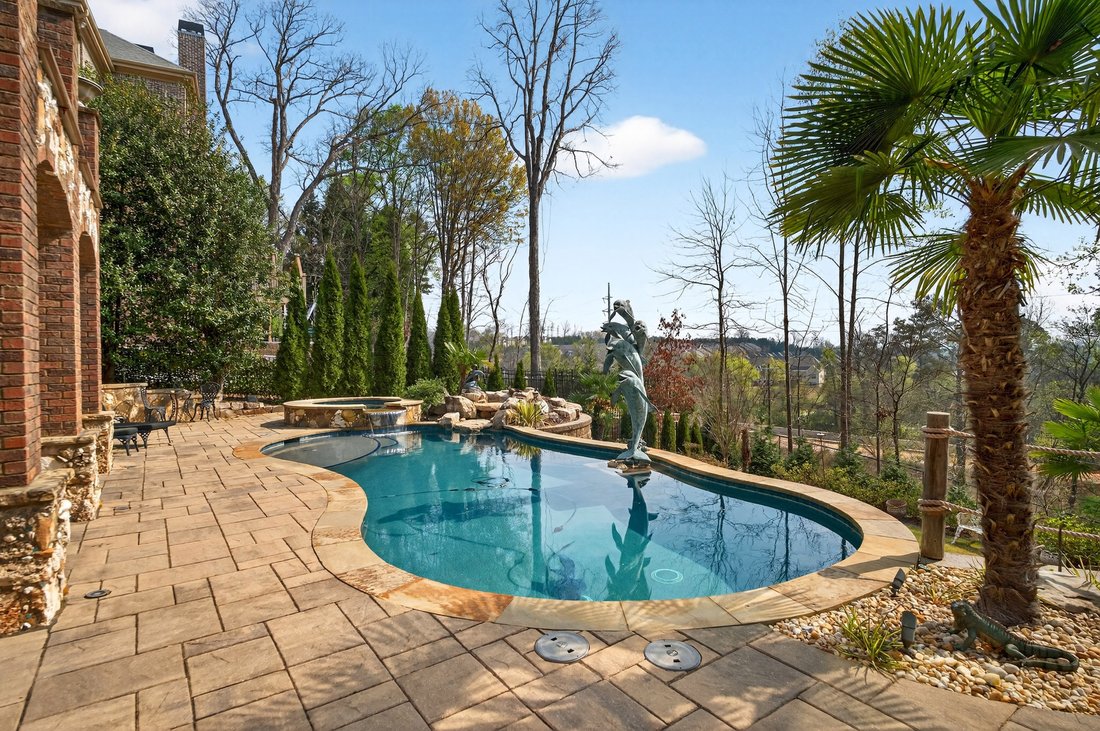
Beautifully appointed seven-bedroom, seven-full bathroom and two-half bathroom estate offers an exceptional blend of elegance, comfort, and thoughtful design across all three levels. From the moment you enter, you’re welcomed by a dramatic two-story foyer with an upper-level sitting area, creating an open and inviting first impression. The main level features a spacious bedroom a
Beautifully appointed seven-bedroom, seven-full bathroom and two-half bathroom estate offers an exceptional blend of elegance, comfort, and thoughtful design across all three levels. From the moment you enter, you’re welcomed by a dramatic two-story foyer with an upper-level sitting area, creating an open and inviting first impression. The main level features a spacious bedroom and bath, ideal for guests or multi-generational living. The heart of the home is the fully renovated gourmet kitchen, showcasing custom cabinetry, striking high-end granite countertops, and premium stainless steel Viking appliances, including a five-burner cooktop and double ovens. A large stainless basin sink, updated fixtures, and abundant storage make this space both beautiful and highly functional. The grand room is truly stunning, highlighted by a coffered ceiling, marble-surround fireplace, and two oversized Palladian windows that flood the space with natural light. Hardwood flooring, elegant plantation shutters, and refined finishes carry throughout much of the home. Upstairs, the luxurious owner’s suite offers a private retreat with cozy fireplace sitting area, and a Spa bath with huge walk-in closet. The terrace level is an entertainer’s dream, featuring mostly hardwood flooring, a full guest suite, additional half bath, and a custom bar/kitchen area with stainless appliances, hood vent, tile backsplash, and a distinctive onyx countertop. Enjoy movie nights in the home theater with approximately 130” screen, or relax in the expansive family room with stone fireplace, beamed ceiling, and surround sound. Step outside to your private backyard oasis, complete with a heated saltwater pool and spa with waterfall, fully fenced yard, and an impressive outdoor kitchen featuring a Big Green Egg, Alfresco grill, granite countertops, and bar seating. The Trex deck with dry-below system ensures year-round enjoyment of both upper and lower outdoor living spaces. Additional features include: New Anderson windows across the front and rear of the home, Central vacuum system (Beam Serenity), Two water heaters (2020 and 2023), Three HVAC systems, Sump pump for basement bath, Extensive plantation shutters throughout This home offers the perfect balance of luxury, functionality, and resort-style living—ideal for both everyday comfort and unforgettable entertaining.
-
Tipo di proprietà
Casa
-
Anno di costruzione
2004
-
Prezzo/piede²
$194
Caratteristiche
- Garage
- Cabina armadio
- Giardino
- Piscina
- Cucina esterna
- Libreria
- Terrazza
- Cortile
- Campo da tennis
Lot
- Privacy
- Rinnovato
Interni
- Camino
- Aria condizionata
- Lavasciuga
- Bar
- Libreria
- Seminterrato
- Cabina armadio
Outdoor
- Terrazza
- Piscina
- Garage
- Cortile
- Cucina esterna
- Campo da tennis
- Cancello
- Giardino
Esplora la zona
L'agente La contatterà al più presto
Pubblicato da
Prenota una visita con Chris McCarley
Scegli una data e indica se preferisci un tour virtuale o di persona con l’agente.

Proprietà simili nelle vicinanze
Nuovi annunci a Johns Creek

Esplora più immobili in vendita
tipi di proprietà Johns Creek, GA, Stati Uniti
Johns Creek, GA, Stati Uniti ricerche popolari
- Proprietà immobiliari con Garage a Johns Creek, GA, Stati Uniti
- Proprietà immobiliari con Piscina a Johns Creek, GA, Stati Uniti
- Proprietà immobiliari con Campo da tennis a Johns Creek, GA, Stati Uniti
- Proprietà immobiliari Comunità recintata a Johns Creek, GA, Stati Uniti
- Proprietà immobiliari con Balcone a Johns Creek, GA, Stati Uniti
- Proprietà immobiliari Rinnovato a Johns Creek, GA, Stati Uniti
- Proprietà immobiliari Moderno a Johns Creek, GA, Stati Uniti
- Proprietà immobiliari con Cantina a Johns Creek, GA, Stati Uniti
- Proprietà immobiliari Vista Golf a Johns Creek, GA, Stati Uniti
- Proprietà immobiliari Nuove costruzioni a Johns Creek, GA, Stati Uniti
- Proprietà immobiliari con Ascensore a Johns Creek, GA, Stati Uniti
- Proprietà immobiliari Lungolago a Johns Creek, GA, Stati Uniti
- Proprietà immobiliari Investimento immobiliare a Johns Creek, GA, Stati Uniti
- Proprietà immobiliari con Bagno turco a Johns Creek, GA, Stati Uniti
Guide e storie correlate
La fiducia dei migliori broker del mondo
Gli agenti dietro le proprietà più straordinarie del mondo pubblicano su JamesEdition.
- Annunci di Sotheby's, Christie's, BARNES ed Engel & Völkers
- Ogni annuncio è verificato prima della pubblicazione
- Si metta in contatto diretto con agenti verificati
Continuando, accetta i nostri Termini e la nostra Informativa sulla privacy.
partnered with