$2,950,000
Prezzo diminuito di $540,000 il Aug 05, 2026

Residenza Unifamiliare A Dublino

  • 5 Camere
  • 5 Bagni
  • 7,111 Sqft
  • 8.2 Ac lot
  • Aggiornato: Agosto 5
  • 4
    Visualizzazioni degli ultimi 30 giorni
  • Fonte:
    Columbus and Central Ohio Regional MLS  MLS#226022300

Informazioni sulla proprietà

La descrizione è stata tradotta automaticamente.
La descrizione viene visualizzata nella lingua originale.
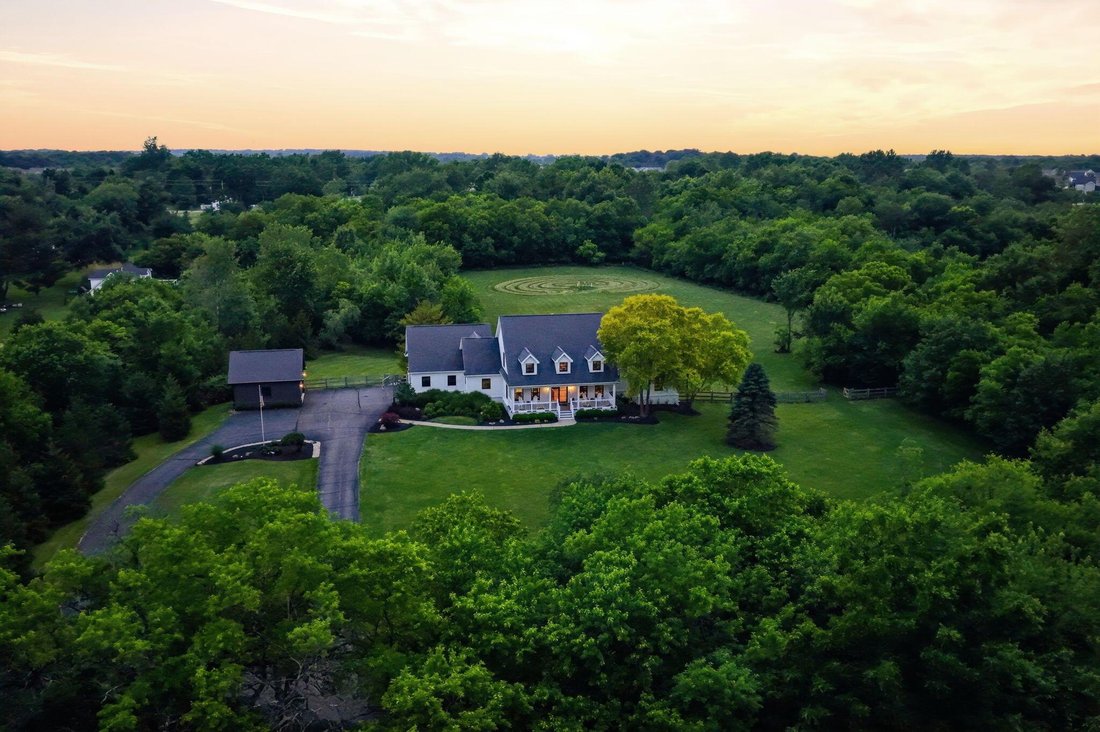
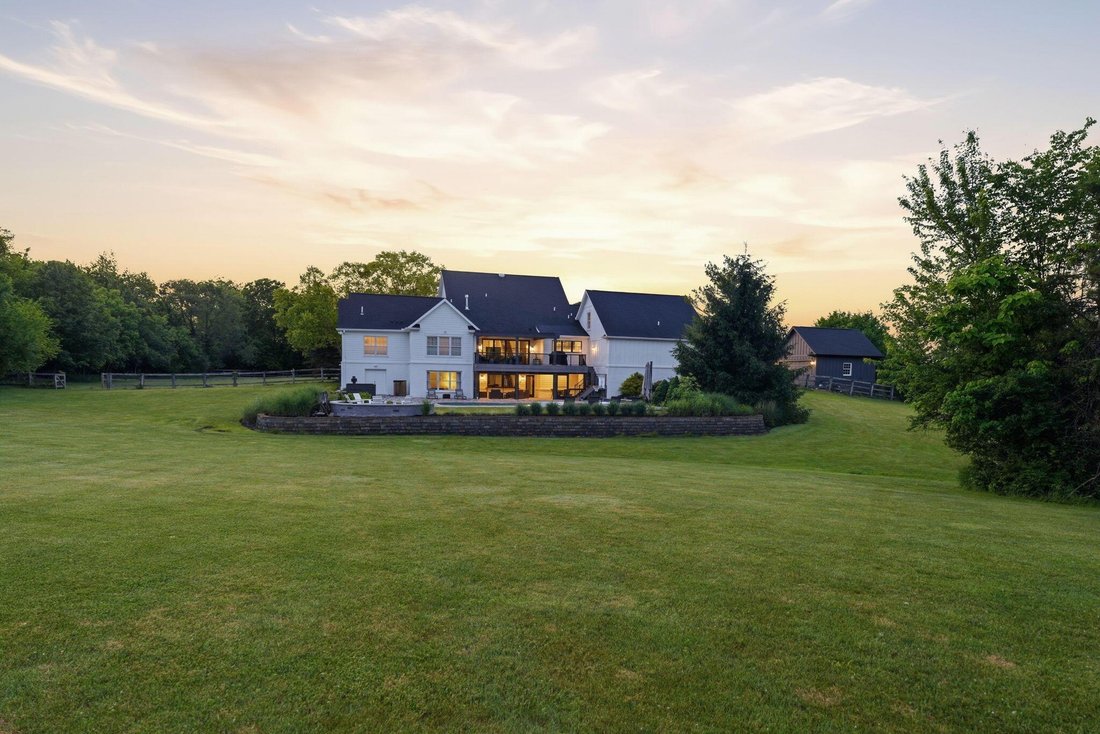
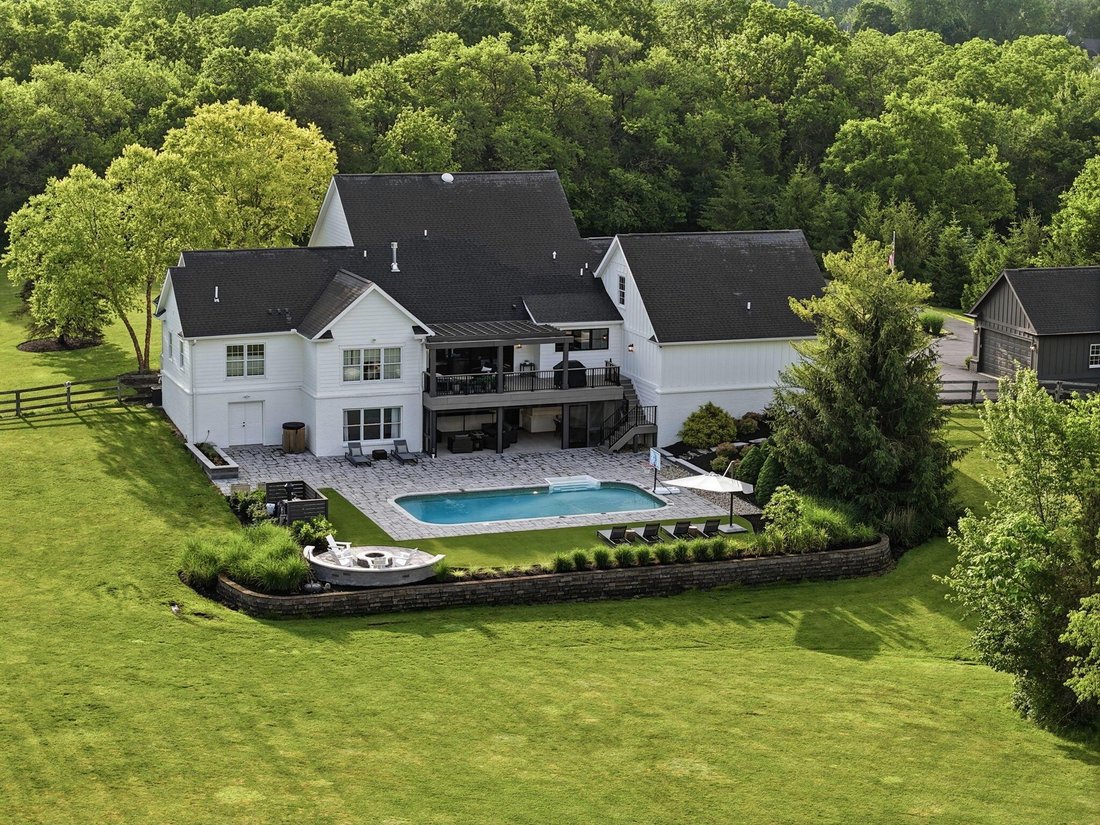
Imagine retreating to a private 8.2-acre wooded sanctuary in one of Dublin’s most exclusive, tucked-away communities. This timeless 5 car garage country-style estate has been transformed by over $1.7 million in meticulous renovations and upgrades, creating a seamless blend of luxury, functionality, and effortless indoor-outdoor living. Double glass entry doors welcome you into a sun-filled interio
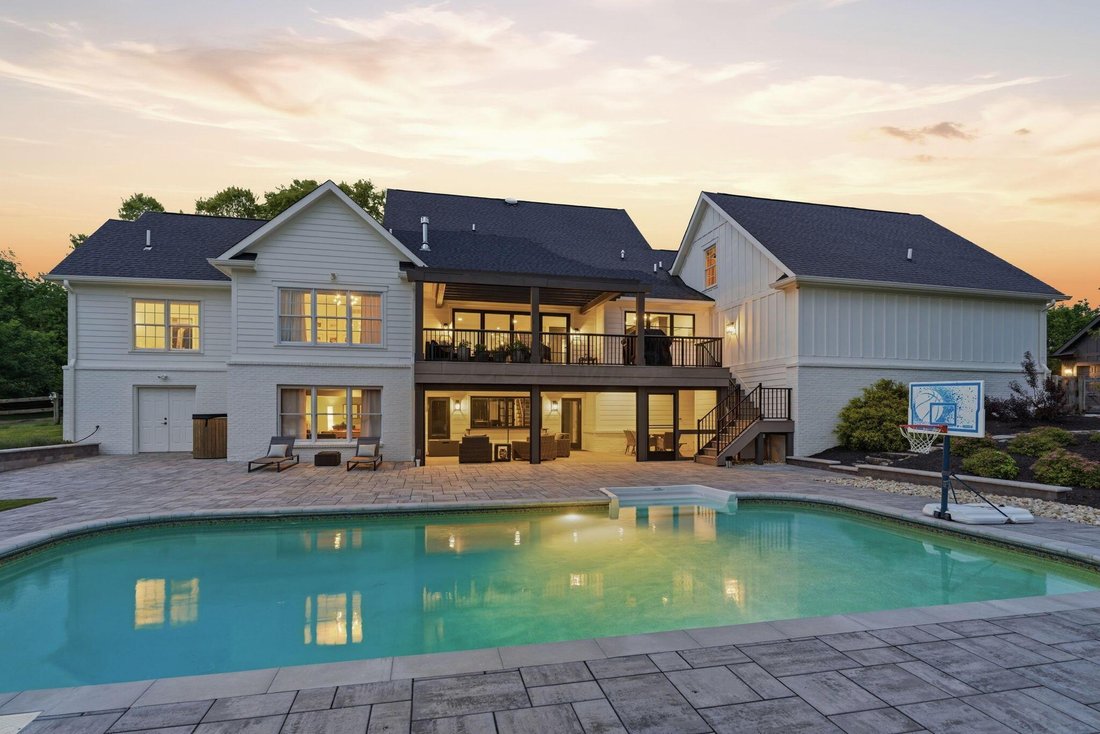
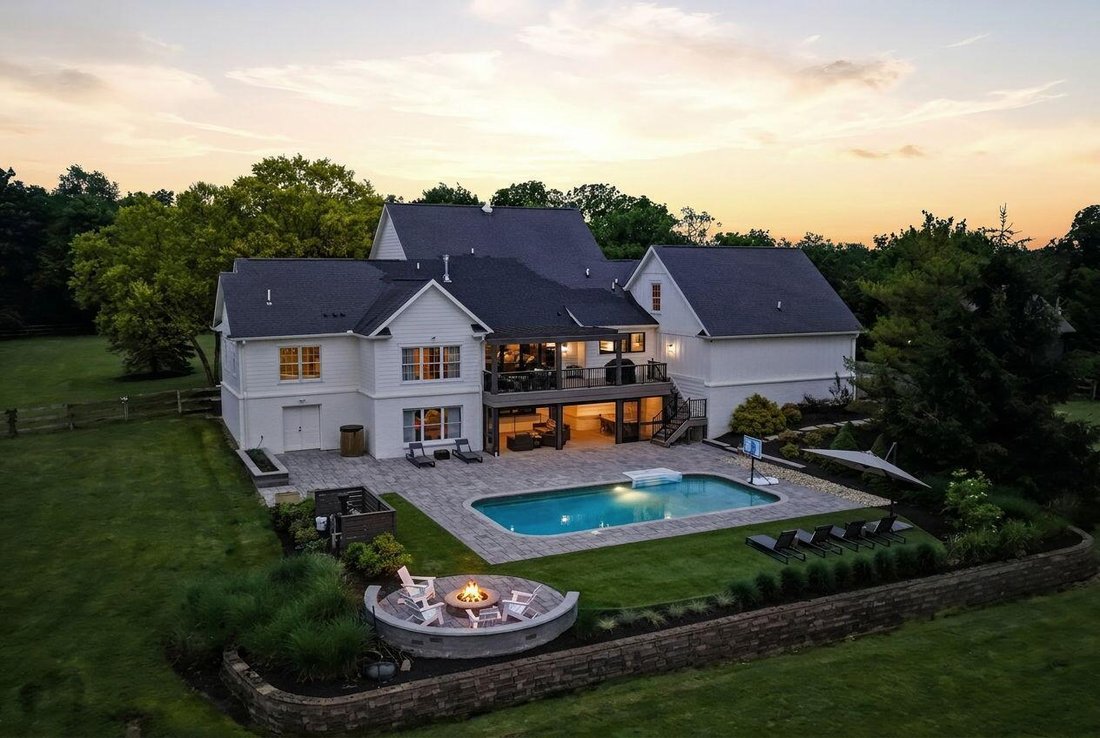
Imagine retreating to a private 8.2-acre wooded sanctuary in one of Dublin’s most exclusive, tucked-away communities. This timeless 5 car garage country-style estate has been transformed by over $1.7 million in meticulous renovations and upgrades, creating a seamless blend of luxury, functionality, and effortless indoor-outdoor living. Double glass entry doors welcome you into a sun-filled interior featuring rich hardwood flooring that flows through the expansive great room and beyond. The original 2-story brick fireplace was thoughtfully removed to open breathtaking views of the resort-style pool, expansive decks, & lush acreage. A direct-vent fireplace now provides warmth and ambiance. The entire stair system was replaced as part of the comprehensive transformation. The chef’s kitchen has been completely reimagined with premium Wolf cook-top, hood, built-in oven, microwave, Thermador refrigerator & Asko dishwasher. Large quartz island seating for 6 or more, + a custom walk-in ’’messy kitchen’’. First-floor highlights include a spacious primary suite with dramatically expanded closet featuring private washer/dryer, additional guest suite, great room, dining room, custom eating area, and dedicated bar nook-all framed by walls of glass that connect to the outdoors. Upstairs, one wing offers 2 large bedrooms sharing a generous full bath and sizable common area. The opposite wing provides a versatile hobby room with bonus space, offering future suite potential. The walk-out lower level features a bedroom with full bath, expansive entertainment space, abundant natural light, and direct access to the lower deck. Outside; all new Boral composite siding, exterior painted, upper deck and screened porch have been fully replaced with a generously expanded, level-entry deck overlooking the pool and acreage. A fully sealed lower deck includes a TV lounge area and retractable Phantom screens plus a custom pass-through window seamlessly connecting indoor and outdoor living
  • Tipo di proprietà

    Casa

  • Anno di costruzione

    1996

  • Prezzo/piede²

    $414

Caratteristiche

  • Garage
  • Camino
  • Piscina
  • Balcone
  • Lavasciuga
  • Bar

Esplora la zona

7020 Scioto Road, Plain City, Ohio, Stati Uniti Visualizza su Google Maps
Prezzo per sqft
Basso
Alto

Vedi altri 87 annunci a Plain City

RE/MAX Town Center - Columbus

Iscritto da 4 mesi
Il tuo messaggio
Hai chiesto informazioni su questa proprietà

L'agente La contatterà al più presto

Pubblicato da

RE/MAX Town Center - Columbus
Ohio, United States
Visualizza profilo agenzia
9
Annunci
2026
Iscritto

Prenota una visita con the agent

Scegli una data e indica se preferisci un tour virtuale o di persona con l’agente.

In-person tour
Data preferita
Tipo di tour
RE/MAX Town Center - Columbus
Columbus, Ohio, United States
Visualizza profilo agenzia
Ultimo aggiornamento
Agosto 5
Prima pubblicazione
Jun 25
Riferimento annuncio
226022300
Stato dell'annuncio
Chiamata

Avvia chiamata telefonica con:

Salve, chiamo per la proprietà con riferimento 226022300, che ho trovato su JamesEdition.

Dopo la chiamata, forniremo i tuoi contatti all'agente per una comunicazione facile.

brokerages we
partnered with