$859,900
Unifamiliare Indipendente A Dublino
- 5 Camere
- 4 Bagni
- 3,996 Sqft
- 14,375 Sqft lot
- Aggiornato: Agosto 31
- MLS#226013294
Informazioni sulla proprietà
La descrizione è stata tradotta automaticamente.
La descrizione viene visualizzata nella lingua originale.
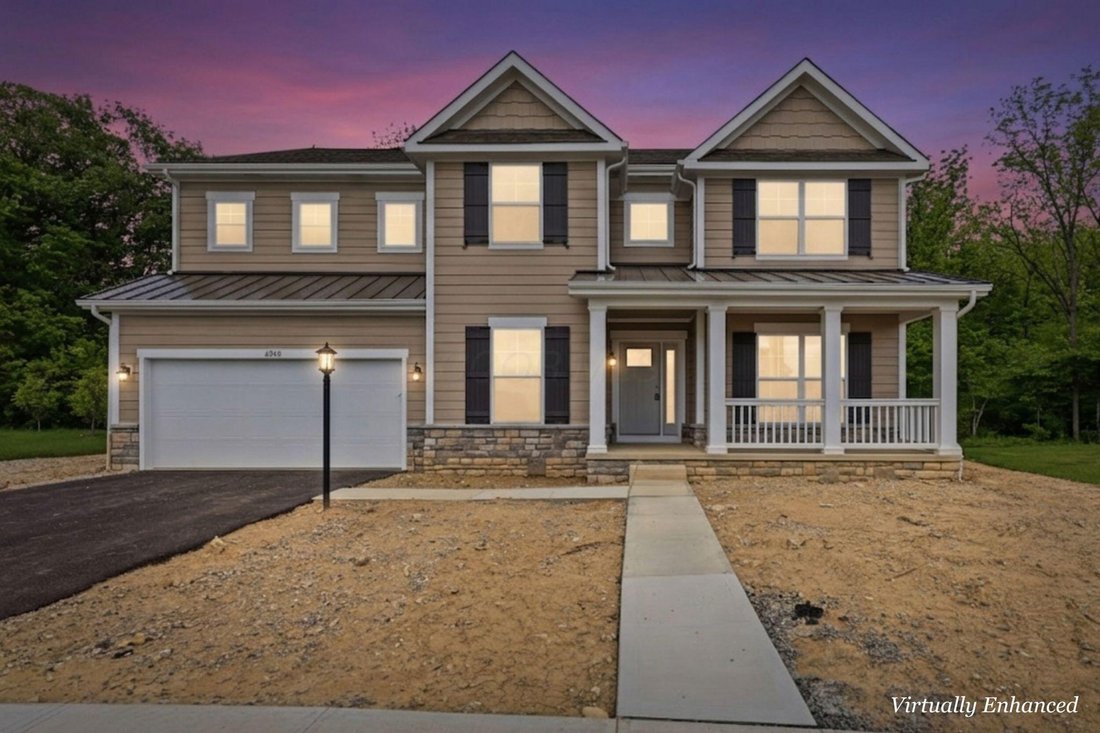
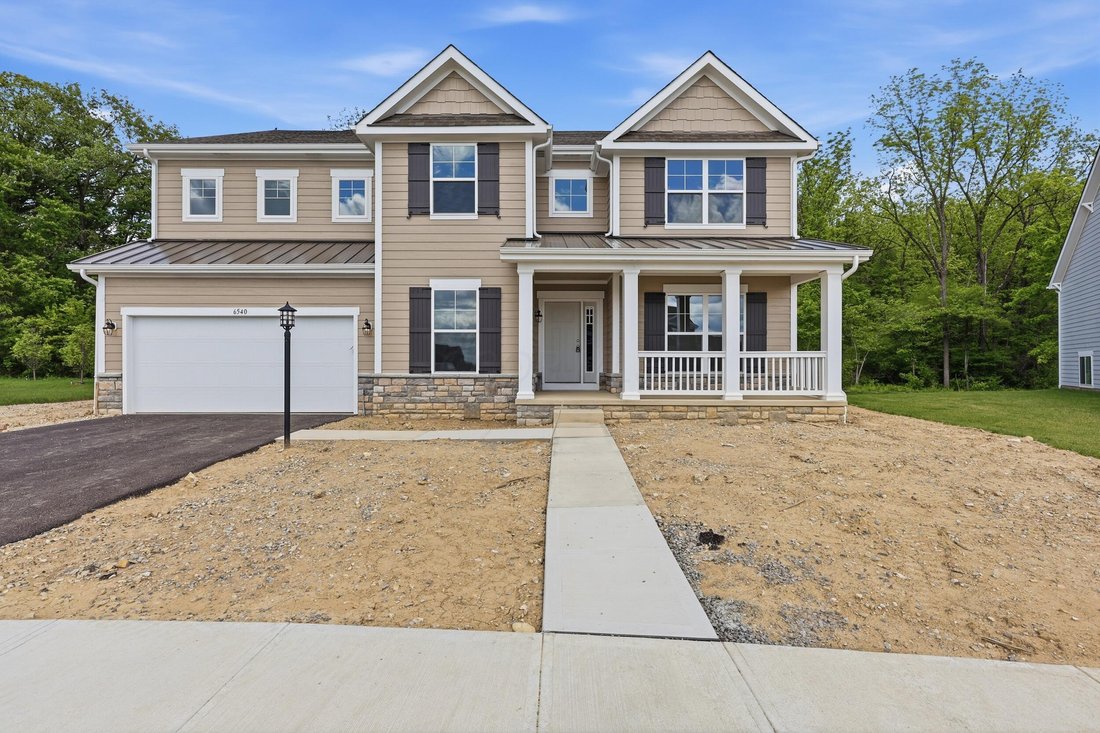
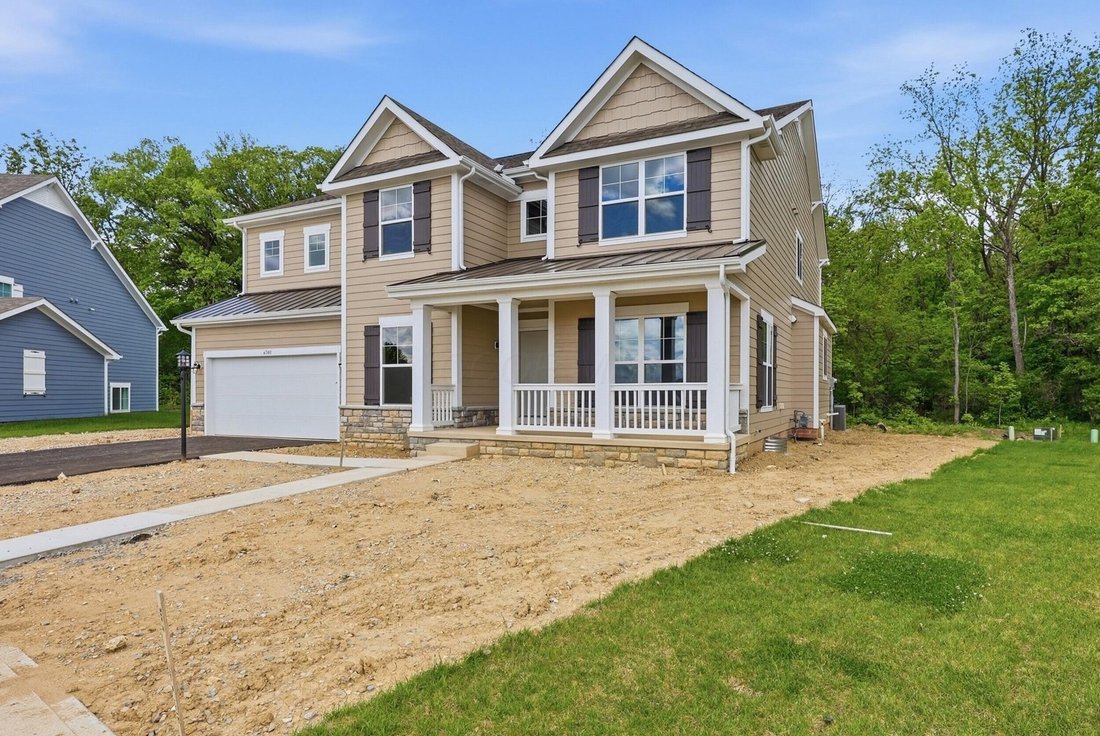
From the moment you enter the front door of this brand new Trinity Builders 5 Bedroom, 3-1/2 Bath home, you’ll be impressed by the spacious layout, 9’ & 2-story ceilings, clean neutral decor & well designed living space throughout. Backing to woods with no other houses behind, this exceptional home features a covered front Porch, welcoming 2-story Foyer, a flex use Den/Office with French d
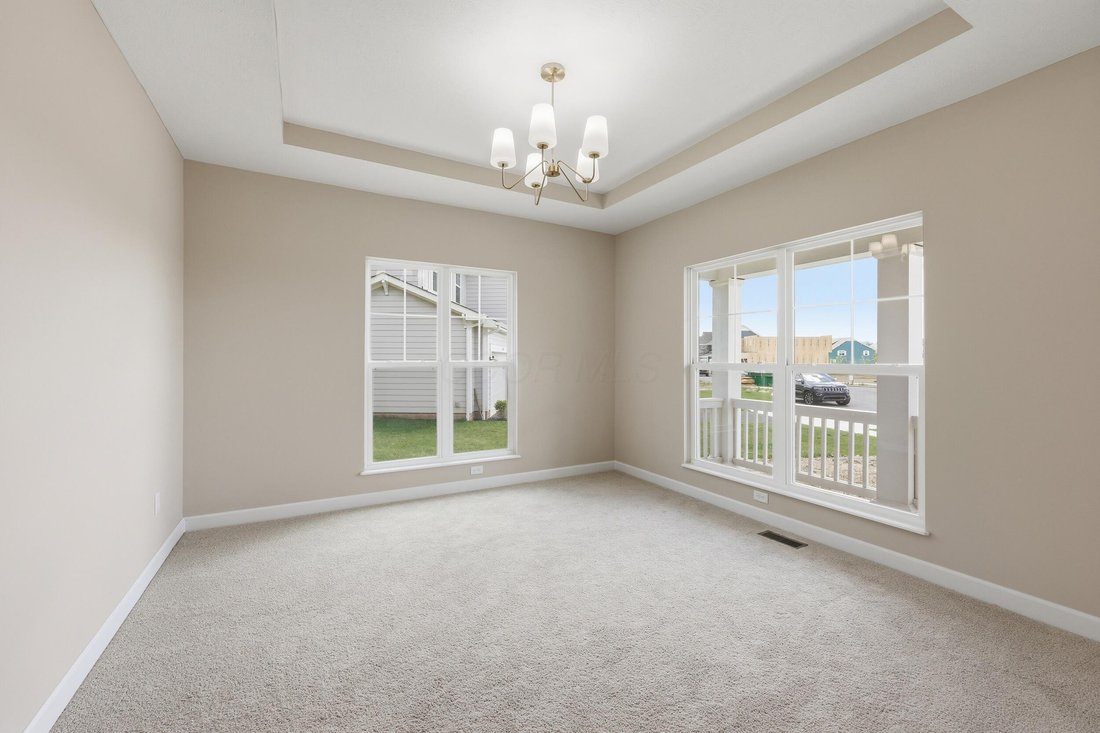
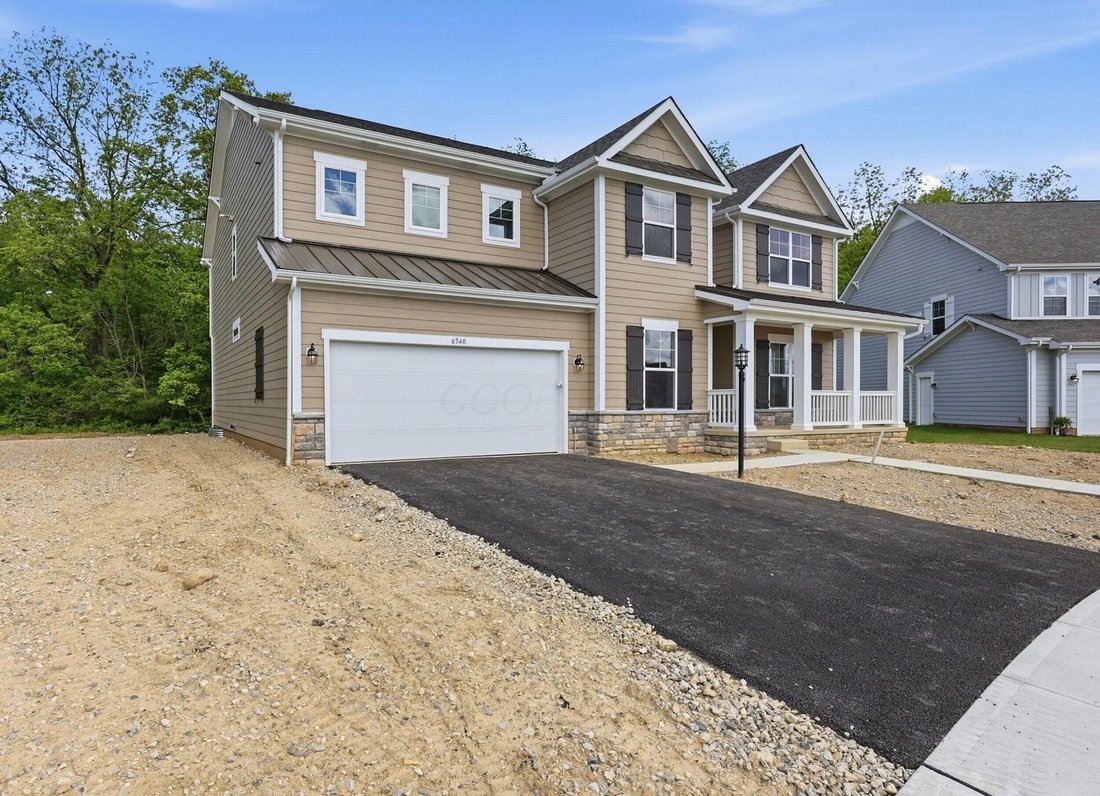
From the moment you enter the front door of this brand new Trinity Builders 5 Bedroom, 3-1/2 Bath home, you’ll be impressed by the spacious layout, 9’ & 2-story ceilings, clean neutral decor & well designed living space throughout. Backing to woods with no other houses behind, this exceptional home features a covered front Porch, welcoming 2-story Foyer, a flex use Den/Office with French doors, formal Dining Room with tray ceiling & chandelier, Half Bath, & Mud Room with door to the 2-car Garage. Fabulous gourmet Kitchen with 42’’ cabinets, stainless steel appliances, elegant counters & huge island with casual dining bar with decorator lighting, walk-in pantry, and an adjacent Eating Area with a sliding glass door to the back yard. The soaring, 2-story Great Room features a wall of windows, filling the space with natural light, a gas fireplace & open staircase to the upper level. There is main level Bedroom Suite with walk-in closet & ensuite Full Bath, perfect for guests or multi-generational living/in-law suite. The upper level includes a wonderful Primary Suite with luxury Bath which has double sinks, separate tub & shower, w/c & room-size walk-in closet. Convenient Laundry Room on the upper level too. Three additional Bedrooms, all with walk-in closets, plus a 2-room Jack & Jill Bath with doors to the hall & BRs 3 & 4 complete the upper level. Amazing potential for additional living space in the huge, ready to finish Full Basement which includes a rough-in for additional Bathroom, 2 water heaters & plenty of space for storage, workshop & more. The beautiful Avondale Woods neighborhood features Hilliard Schools & is close to Dublin Hospital, shopping & business areas, & is just minutes to SR 33 & I-270. Additional amenities of the home include white doors, cabinets & trim, quartz bathroom counters, LVP flooring, plush carpet, staircase with twist & basket balusters, and all the space & style you’ve been looking for. Sparkling new & move-in ready!
-
Tipo di proprietà
Casa
-
Anno di costruzione
2026
-
Prezzo/piede²
$215
Caratteristiche
- Garage
- Camino
- Cabina armadio
- Giardino
- Bar
- Lavanderia
- Ufficio
- Seminterrato
Esplora la zona
6540 Tanseyclose Lane, Dublin, OH 43016, Columbus, Ohio, Stati Uniti
Visualizza su Google Maps
Prezzo per sqft
Basso
Alto
Iscritto da 4 anni
Hai chiesto informazioni su questa proprietà
L'agente La contatterà al più presto
Pubblicato da
4
Annunci
2023
Iscritto
Prenota una visita con Lori Lynn
Scegli una data e indica se preferisci un tour virtuale o di persona con l’agente.
Data preferita
Tipo di tour

Keller Williams Consultants Realty
5400 Frantz Rd., Suite 100, 43016, Dublin, United States
Visualizza profilo agenzia
Ultimo aggiornamento
Agosto 31
Prima pubblicazione
Apr 23
Licenza agente
#2002019169
Riferimento annuncio
2107730448773070
Stato dell'annuncio
Proprietà simili nelle vicinanze
Nuovi annunci a Columbus
Esplora più immobili in vendita
tipi di proprietà Columbus, OH, Stati Uniti
Columbus, OH, Stati Uniti ricerche popolari
- Proprietà immobiliari con Garage a Columbus, OH, Stati Uniti
- Proprietà immobiliari con Giardino a Columbus, OH, Stati Uniti
- Proprietà immobiliari con Balcone a Columbus, OH, Stati Uniti
- Proprietà immobiliari con Centro Fitness / Palestra a Columbus, OH, Stati Uniti
- Proprietà immobiliari con Piscina a Columbus, OH, Stati Uniti
- Proprietà immobiliari Rinnovato a Columbus, OH, Stati Uniti
- Proprietà immobiliari con Terrazza a Columbus, OH, Stati Uniti
- Proprietà immobiliari Moderno a Columbus, OH, Stati Uniti
- Proprietà immobiliari Nuove costruzioni a Columbus, OH, Stati Uniti
- Proprietà immobiliari Vista Città a Columbus, OH, Stati Uniti
- Proprietà immobiliari con Ascensore a Columbus, OH, Stati Uniti
- Proprietà immobiliari Vista sull'acqua a Columbus, OH, Stati Uniti
- Proprietà immobiliari Duplex a Columbus, OH, Stati Uniti
- Proprietà immobiliari con Campo da tennis a Columbus, OH, Stati Uniti
- Proprietà immobiliari Vista panoramica / Scenica a Columbus, OH, Stati Uniti
- Proprietà immobiliari con Cinema a Columbus, OH, Stati Uniti
- Proprietà immobiliari Lungomare a Columbus, OH, Stati Uniti
- Proprietà immobiliari con Cucina esterna a Columbus, OH, Stati Uniti
- Proprietà immobiliari con Sala giochi a Columbus, OH, Stati Uniti
- Proprietà immobiliari con Libreria a Columbus, OH, Stati Uniti
- Proprietà immobiliari Lungofiume a Columbus, OH, Stati Uniti
- Proprietà immobiliari Comunità recintata a Columbus, OH, Stati Uniti
- Proprietà immobiliari con Sauna a Columbus, OH, Stati Uniti
- Proprietà immobiliari Residenza a Columbus, OH, Stati Uniti
- Proprietà immobiliari Vista sul fiume a Columbus, OH, Stati Uniti
- Proprietà immobiliari Vista Golf a Columbus, OH, Stati Uniti
- Proprietà immobiliari Lungolago a Columbus, OH, Stati Uniti
- Proprietà immobiliari Vista sul lago a Columbus, OH, Stati Uniti
- Proprietà immobiliari Equestre a Columbus, OH, Stati Uniti
Guide e storie correlate
La fiducia dei migliori broker del mondo
Gli agenti dietro le proprietà più straordinarie del mondo pubblicano su JamesEdition.
- Annunci di Sotheby's, Christie's, BARNES ed Engel & Völkers
- Ogni annuncio è verificato prima della pubblicazione
- Si metta in contatto diretto con agenti verificati
Continuando, accetta i nostri Termini e la nostra Informativa sulla privacy.
brokerages we
partnered with
partnered with