$859,900
Unifamiliare Indipendente A Dublino
- 5 Camere
- 4 Bagni
- 3,996 Sqft
- 14,375 Sqft lot
- Aggiornato: Agosto 5
- MLS#226013294
Informazioni sulla proprietà
La descrizione è stata tradotta automaticamente.
La descrizione viene visualizzata nella lingua originale.
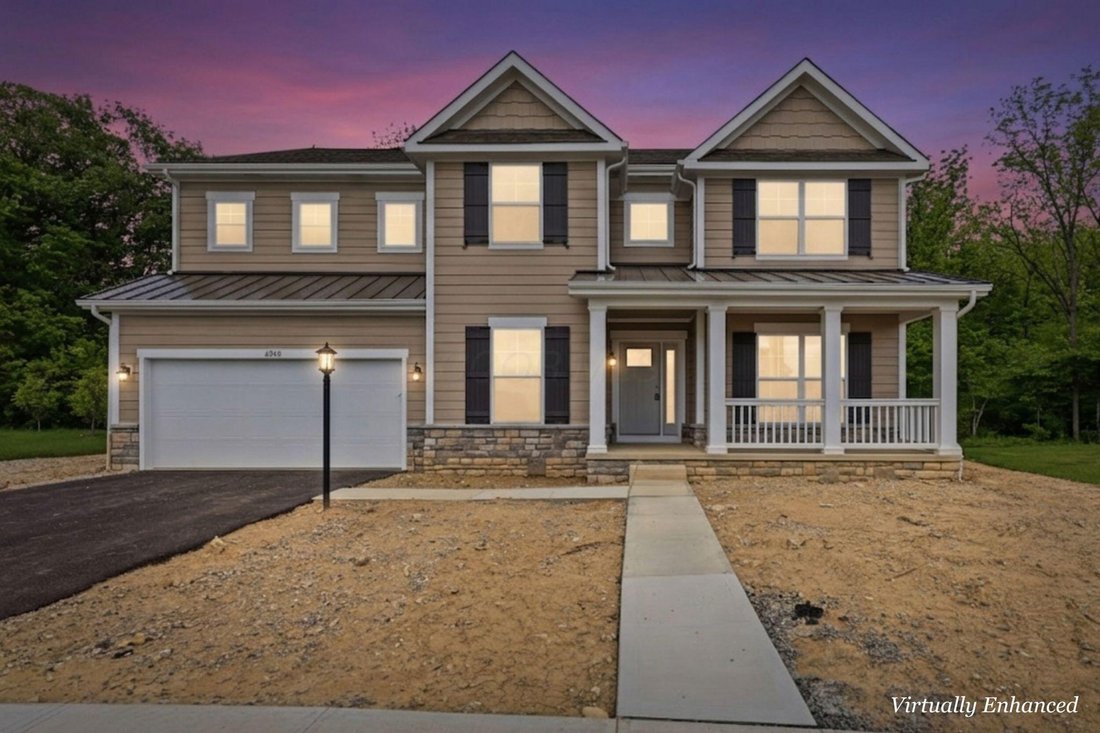
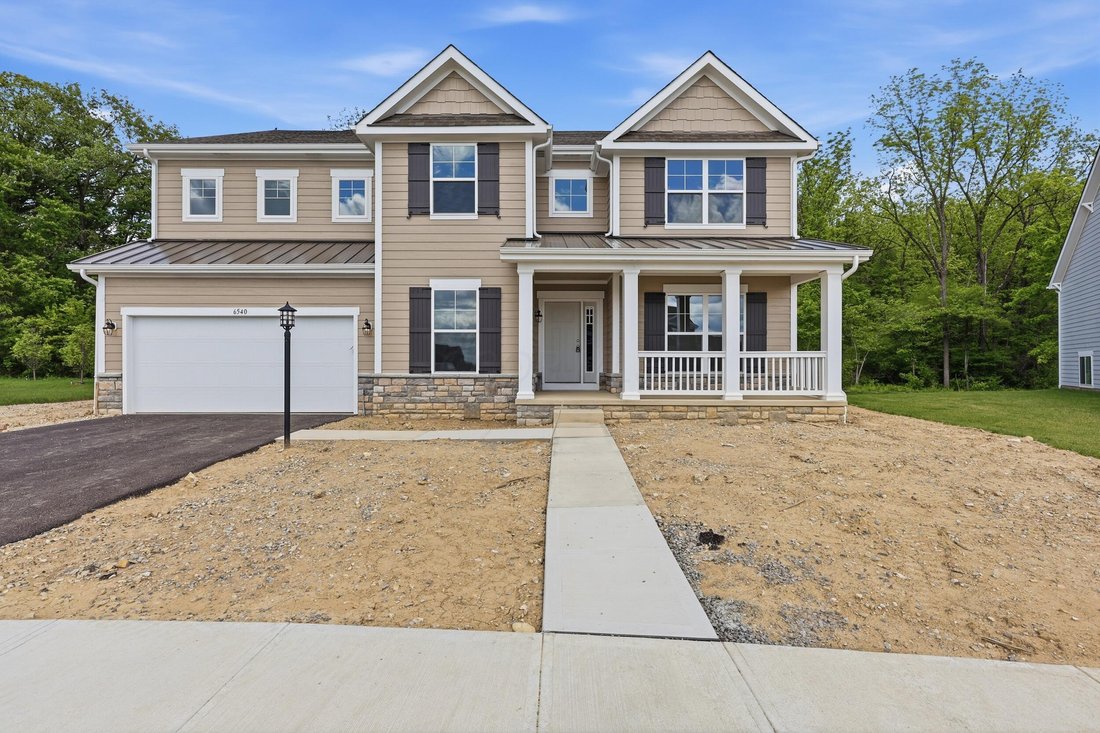
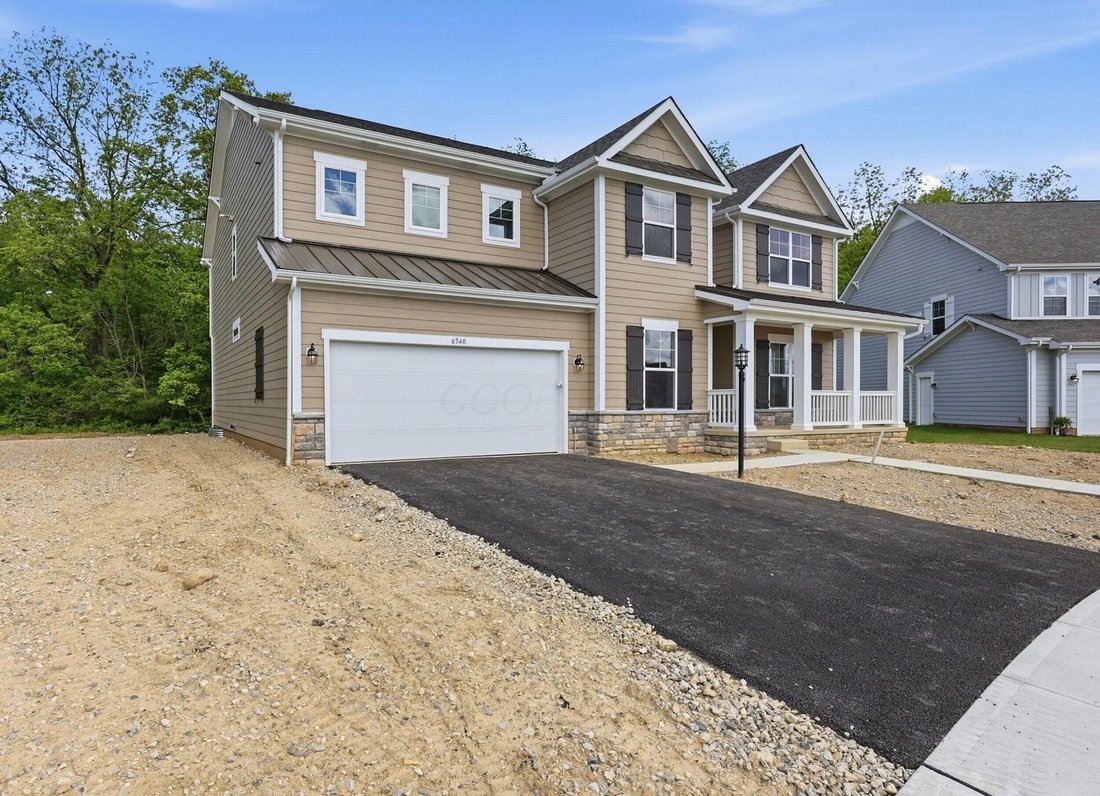
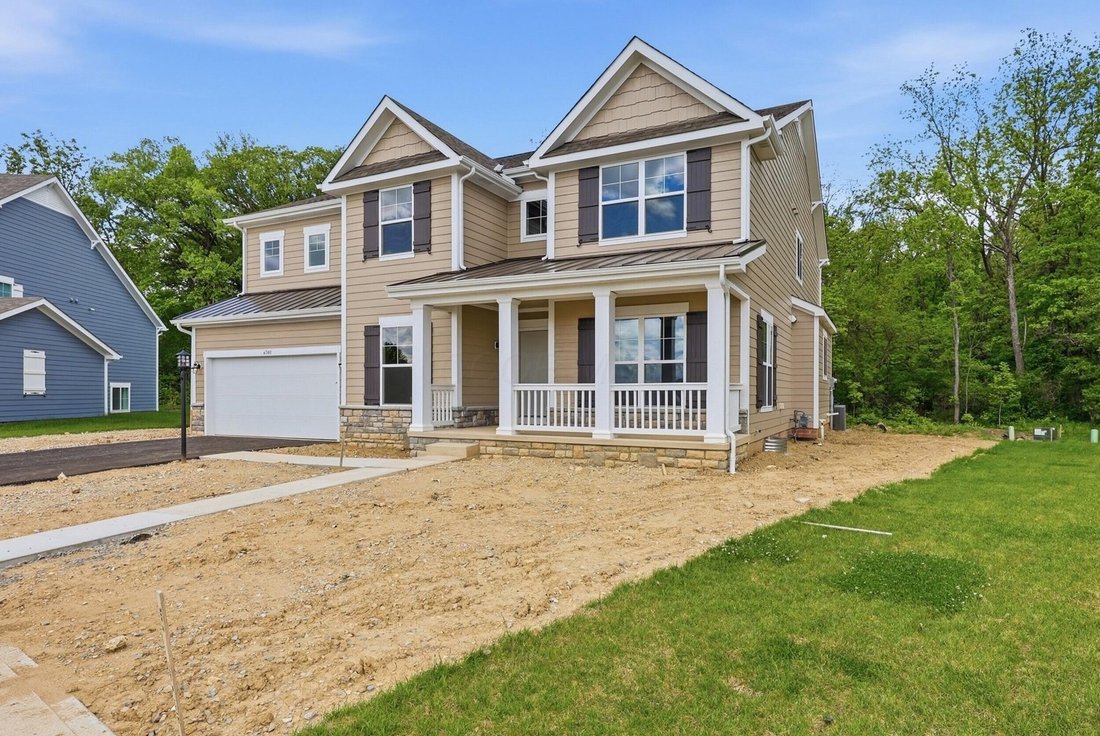
From the moment you enter the front door of this brand new Trinity Builders 5 Bedroom, 3-1/2 Bath home, you’ll be impressed by the spacious layout, 9’ & 2-story ceilings, clean neutral decor & well designed living space throughout. Backing to woods with no other houses behind, this exceptional home features a covered front Porch, welcoming 2-story Foyer, a flex use Den/Office with French d
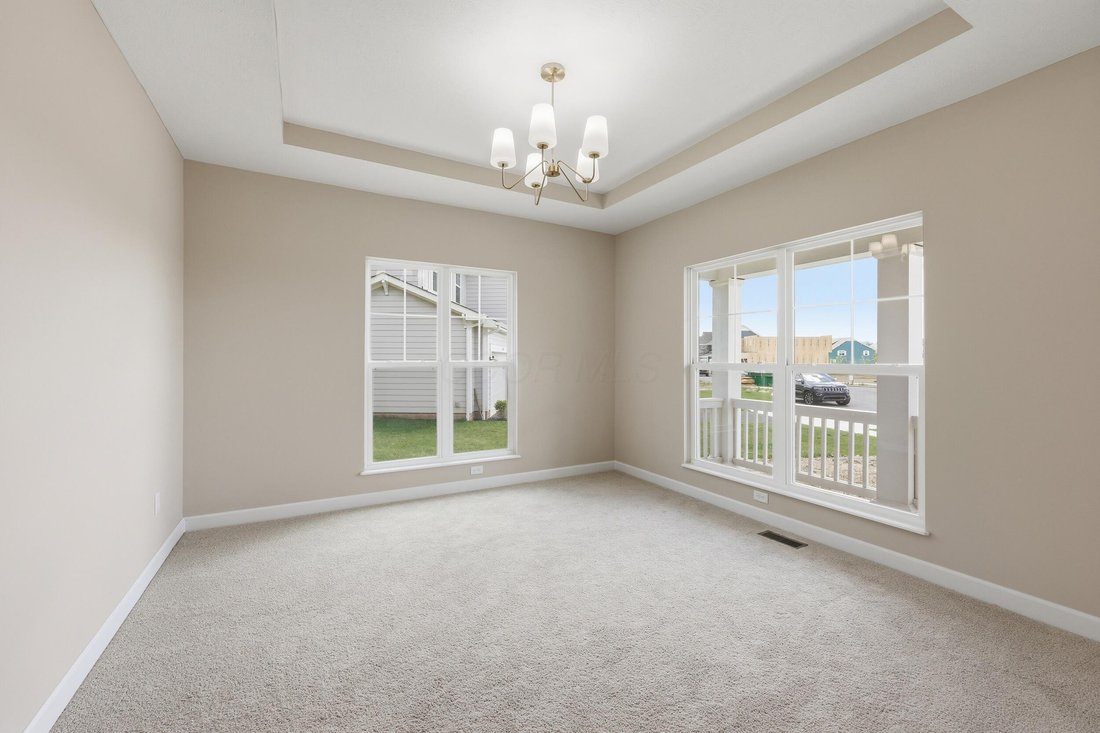
From the moment you enter the front door of this brand new Trinity Builders 5 Bedroom, 3-1/2 Bath home, you’ll be impressed by the spacious layout, 9’ & 2-story ceilings, clean neutral decor & well designed living space throughout. Backing to woods with no other houses behind, this exceptional home features a covered front Porch, welcoming 2-story Foyer, a flex use Den/Office with French doors, formal Dining Room with tray ceiling & chandelier, Half Bath, & Mud Room with door to the 2-car Garage. Fabulous gourmet Kitchen with 42’’ cabinets, stainless steel appliances, elegant counters & huge island with casual dining bar with decorator lighting, walk-in pantry, and an adjacent Eating Area with a sliding glass door to the back yard. The soaring, 2-story Great Room features a wall of windows, filling the space with natural light, a gas fireplace & open staircase to the upper level. There is main level Bedroom Suite with walk-in closet & ensuite Full Bath, perfect for guests or multi-generational living/in-law suite. The upper level includes a wonderful Primary Suite with luxury Bath which has double sinks, separate tub & shower, w/c & room-size walk-in closet. Convenient Laundry Room on the upper level too. Three additional Bedrooms, all with walk-in closets, plus a 2-room Jack & Jill Bath with doors to the hall & BRs 3 & 4 complete the upper level. Amazing potential for additional living space in the huge, ready to finish Full Basement which includes a rough-in for additional Bathroom, 2 water heaters & plenty of space for storage, workshop & more. The beautiful Avondale Woods neighborhood features Hilliard Schools & is close to Dublin Hospital, shopping & business areas, & is just minutes to SR 33 & I-270. Additional amenities of the home include white doors, cabinets & trim, quartz bathroom counters, LVP flooring, plush carpet, staircase with twist & basket balusters, and all the space & style you’ve been looking for. Sparkling new & move-in ready!
-
Tipo di proprietà
Casa
-
Anno di costruzione
2026
-
Prezzo/piede²
$215
Caratteristiche
- Garage
- Camino
- Cabina armadio
- Giardino
- Bar
- Lavanderia
- Ufficio
- Seminterrato
Esplora la zona
6540 Tanseyclose Lane, Dublin, OH 43016, Columbus, Ohio, Stati Uniti
Visualizza su Google Maps
Prezzo per sqft
Basso
Alto
Iscritto da 4 anni
Hai chiesto informazioni su questa proprietà
L'agente La contatterà al più presto
Pubblicato da
2
Annunci
2023
Iscritto
Prenota una visita con Lori Lynn
Scegli una data e indica se preferisci un tour virtuale o di persona con l’agente.
Data preferita
Tipo di tour

Keller Williams Consultants Realty
5400 Frantz Rd., Suite 100, 43016, Dublin, United States
Visualizza profilo agenzia
Ultimo aggiornamento
Agosto 5
Prima pubblicazione
Apr 23
Licenza agente
#2002019169
Riferimento annuncio
2107730448773070
Stato dell'annuncio
Proprietà simili nelle vicinanze
Nuovi annunci a Columbus

Esplora più immobili in vendita
tipi di proprietà Columbus, OH, Stati Uniti
Columbus, OH, Stati Uniti ricerche popolari
- Proprietà immobiliari con Garage a Columbus, OH, Stati Uniti
- Proprietà immobiliari con Giardino a Columbus, OH, Stati Uniti
- Proprietà immobiliari con Balcone a Columbus, OH, Stati Uniti
- Proprietà immobiliari con Centro Fitness / Palestra a Columbus, OH, Stati Uniti
- Proprietà immobiliari con Piscina a Columbus, OH, Stati Uniti
- Proprietà immobiliari Rinnovato a Columbus, OH, Stati Uniti
- Proprietà immobiliari Moderno a Columbus, OH, Stati Uniti
- Proprietà immobiliari con Terrazza a Columbus, OH, Stati Uniti
- Proprietà immobiliari Nuove costruzioni a Columbus, OH, Stati Uniti
- Proprietà immobiliari Duplex a Columbus, OH, Stati Uniti
- Proprietà immobiliari Vista Città a Columbus, OH, Stati Uniti
- Proprietà immobiliari con Campo da tennis a Columbus, OH, Stati Uniti
- Proprietà immobiliari con Ascensore a Columbus, OH, Stati Uniti
- Proprietà immobiliari Vista panoramica / Scenica a Columbus, OH, Stati Uniti
- Proprietà immobiliari con Sala giochi a Columbus, OH, Stati Uniti
- Proprietà immobiliari con Cinema a Columbus, OH, Stati Uniti
- Proprietà immobiliari Lungomare a Columbus, OH, Stati Uniti
- Proprietà immobiliari con Cucina esterna a Columbus, OH, Stati Uniti
- Proprietà immobiliari con Libreria a Columbus, OH, Stati Uniti
- Proprietà immobiliari Vista Golf a Columbus, OH, Stati Uniti
- Proprietà immobiliari Vista sull'acqua a Columbus, OH, Stati Uniti
- Proprietà immobiliari Comunità recintata a Columbus, OH, Stati Uniti
- Proprietà immobiliari Lungofiume a Columbus, OH, Stati Uniti
- Proprietà immobiliari con Sauna a Columbus, OH, Stati Uniti
- Proprietà immobiliari Residenza a Columbus, OH, Stati Uniti
- Proprietà immobiliari Vista sul fiume a Columbus, OH, Stati Uniti
- Proprietà immobiliari Vista sul lago a Columbus, OH, Stati Uniti
- Proprietà immobiliari Lungolago a Columbus, OH, Stati Uniti
- Proprietà immobiliari Equestre a Columbus, OH, Stati Uniti
Guide e storie correlate
La fiducia dei migliori broker del mondo
Gli agenti dietro le proprietà più straordinarie del mondo pubblicano su JamesEdition.
- Annunci di Sotheby's, Christie's, BARNES ed Engel & Völkers
- Ogni annuncio è verificato prima della pubblicazione
- Si metta in contatto diretto con agenti verificati
Continuando, accetta i nostri Termini e la nostra Informativa sulla privacy.
brokerages we
partnered with
partnered with