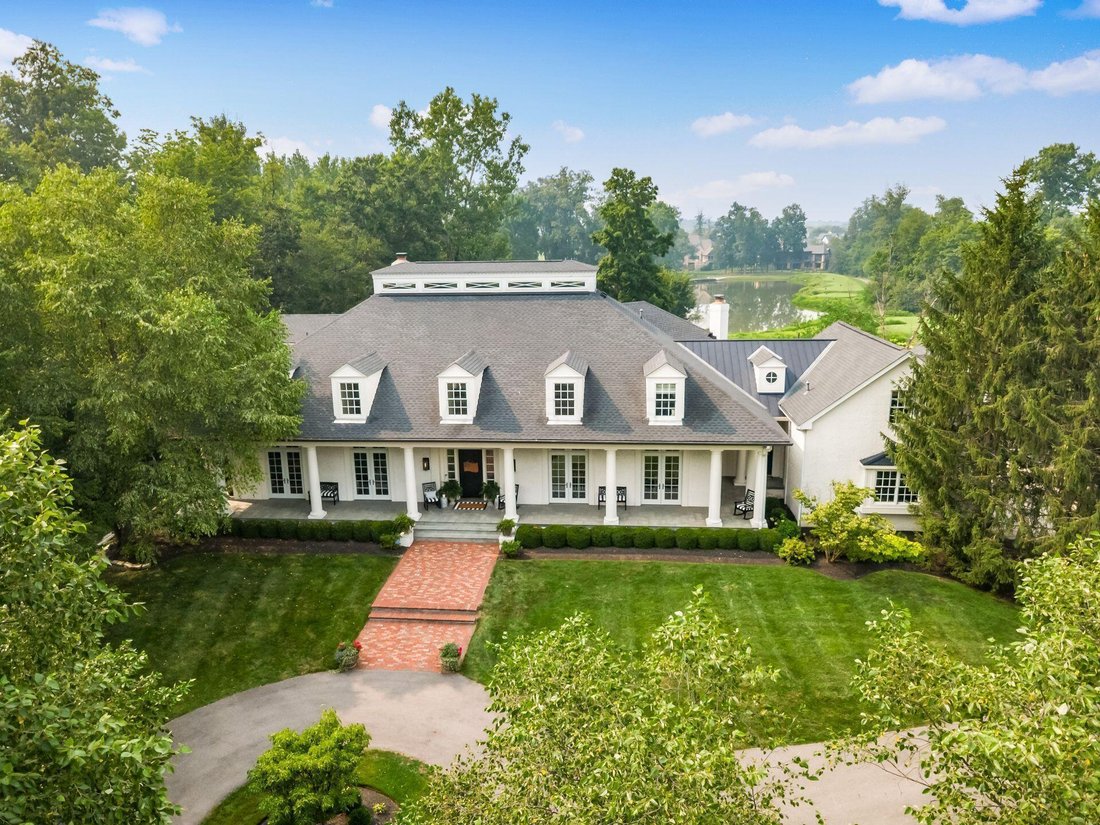


$3,500,000
4 Camere Da Letto Unifamiliare Indipendente
- 4 Camere
- 7 Bagni
- 8,882 Sqft
- 31,364 Sqft lot
- Aggiornato: Agosto 7
- 1
- MLS#226029488
Informazioni sulla proprietà
La descrizione è stata tradotta automaticamente.
La descrizione viene visualizzata nella lingua originale.
Welcome to one of Dublin’s most distinguished golf course estates--an extraordinary 8,800+ square foot residence overlooking the picturesque 6th hole in prestigious Tartan Fields. Timeless architecture and exceptional craftsmanship define this one-of-a-kind home. Designed for both gracious daily living and unforgettable entertaining, every space has been thoughtfully curated with custom Amish inse
Welcome to one of Dublin’s most distinguished golf course estates--an extraordinary 8,800+ square foot residence overlooking the picturesque 6th hole in prestigious Tartan Fields. Timeless architecture and exceptional craftsmanship define this one-of-a-kind home. Designed for both gracious daily living and unforgettable entertaining, every space has been thoughtfully curated with custom Amish inset cabinetry, architectural millwork, marble surfaces, designer wallcoverings, unlacquered brass hardware, premium lighting, and hardwood flooring throughout. The reimagined floor plan features a private office, library, elegant dining room, dramatic two-story great room with a Bardiglio marble fireplace, and an exceptional chef’s kitchen complete with Thermador appliances, an expansive custom island, butler’s pantry, and an adjoining solarium breakfast room with panoramic golf course views. Upstairs, you’ll find generously sized secondary bedrooms, a spacious family room with beamed ceilings and a private balcony, and a newly appointed laundry and craft studio. The walkout lower level was designed for entertaining, offering expansive recreation spaces, a custom bar with seating for eight, private sauna, and abundant storage. Ten sets of French doors open to bluestone porches, patios, and a covered outdoor living space with a fireplace, creating seamless indoor-outdoor living while showcasing breathtaking fairway views and exceptional privacy. The extraordinary level of customization, craftsmanship, and designer-selected finishes is simply too extensive to capture within an MLS description; an in-person tour is required to fully appreciate the exceptional caliber of this one-of-a-kind residence.
-
Tipo di proprietà
Casa
-
Anno di costruzione
2003
-
Prezzo/piede²
$394
Caratteristiche
- Garage
- Camino
- Cabina armadio
- Giardino
- Libreria
- Sauna
- Vista sull'acqua
- Terrazza
- Vista panoramica / Scenica
Caratteristiche
Lot
Interni
- Soffitto alto
- Ufficio
- Camino
- Aria condizionata
- Isola della cucina
- Lavasciuga
- Bar
- Lavanderia
- Sauna
- Libreria
- Seminterrato
- Controsoffitti in pietra
- Cabina armadio
Outdoor
- Terrazza
- Balcone
- Garage
- Spazio di vita all'aperto
- Pergola
- Giardino
Esplora la zona
8100 Tillinghast Drive, Dublin, OH 43017, Ohio, Stati Uniti
Visualizza su Google Maps
Prezzo per sqft
Basso
Alto
Iscritto da 6 anni
Hai chiesto informazioni su questa proprietà
L'agente La contatterà al più presto
Pubblicato da
1
Annunci
2021
Iscritto
Prenota una visita con Anne DeVoe
Scegli una data e indica se preferisci un tour virtuale o di persona con l’agente.
Data preferita
Tipo di tour

Coldwell Banker Realty - Upper Arlington
3160 Kingsdale Ctr, 43221, Upper Arlington, Ohio, United States
Visualizza profilo agenzia
Ultimo aggiornamento
Agosto 7
Prima pubblicazione
Agosto 7
Riferimento annuncio
x4x5pv
Proprietà simili nelle vicinanze
Nuovi annunci a Dublin





Esplora più immobili in vendita
tipi di proprietà Dublin, OH, Stati Uniti
Dublin, OH, Stati Uniti ricerche popolari
- Proprietà immobiliari con Piscina a Dublin, OH, Stati Uniti
- Proprietà immobiliari con Campo da tennis a Dublin, OH, Stati Uniti
- Proprietà immobiliari Privacy a Dublin, OH, Stati Uniti
- Proprietà immobiliari Vista sull'acqua a Dublin, OH, Stati Uniti
- Proprietà immobiliari con Cucina aperta a Dublin, OH, Stati Uniti
- Proprietà immobiliari con Idromassaggio a Dublin, OH, Stati Uniti
- Proprietà immobiliari con Sauna a Dublin, OH, Stati Uniti
- Proprietà immobiliari Moderno a Dublin, OH, Stati Uniti
- Proprietà immobiliari Comunità recintata a Dublin, OH, Stati Uniti
- Proprietà immobiliari con Cantina a Dublin, OH, Stati Uniti
- Proprietà immobiliari con Cinema a Dublin, OH, Stati Uniti
- Proprietà immobiliari Investimento immobiliare a Dublin, OH, Stati Uniti
- Proprietà immobiliari con Cucina esterna a Dublin, OH, Stati Uniti
- Proprietà immobiliari Vista Golf a Dublin, OH, Stati Uniti
- Proprietà immobiliari Vista panoramica / Scenica a Dublin, OH, Stati Uniti
- Proprietà immobiliari Lungomare a Dublin, OH, Stati Uniti
- Proprietà immobiliari Lungofiume a Dublin, OH, Stati Uniti
- Proprietà immobiliari Duplex a Dublin, OH, Stati Uniti
- Proprietà immobiliari Vista sul fiume a Dublin, OH, Stati Uniti
Guide e storie correlate
La fiducia dei migliori broker del mondo
Gli agenti dietro le proprietà più straordinarie del mondo pubblicano su JamesEdition.
- Annunci di Sotheby's, Christie's, BARNES ed Engel & Völkers
- Ogni annuncio è verificato prima della pubblicazione
- Si metta in contatto diretto con agenti verificati
Continuando, accetta i nostri Termini e la nostra Informativa sulla privacy.
brokerages we
partnered with
partnered with