$5,740,867
Residenza Tudor Senza Tempo Con Straordinarie Migliorie Moderne
- 6 Camere
- 6 Bagni
- 5,060 Sqft
- Aggiornato: Oggi
-
20
Visualizzazioni degli ultimi 30 giorni
Informazioni sulla proprietà
La descrizione è stata tradotta automaticamente.
La descrizione viene visualizzata nella lingua originale.
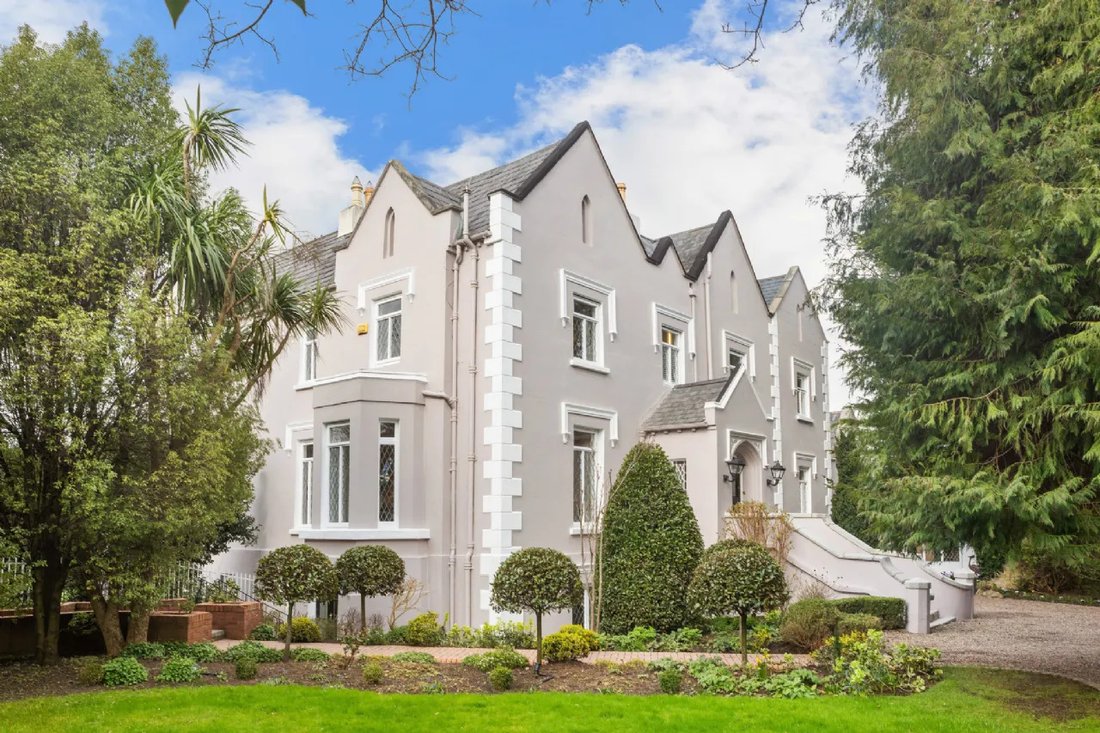
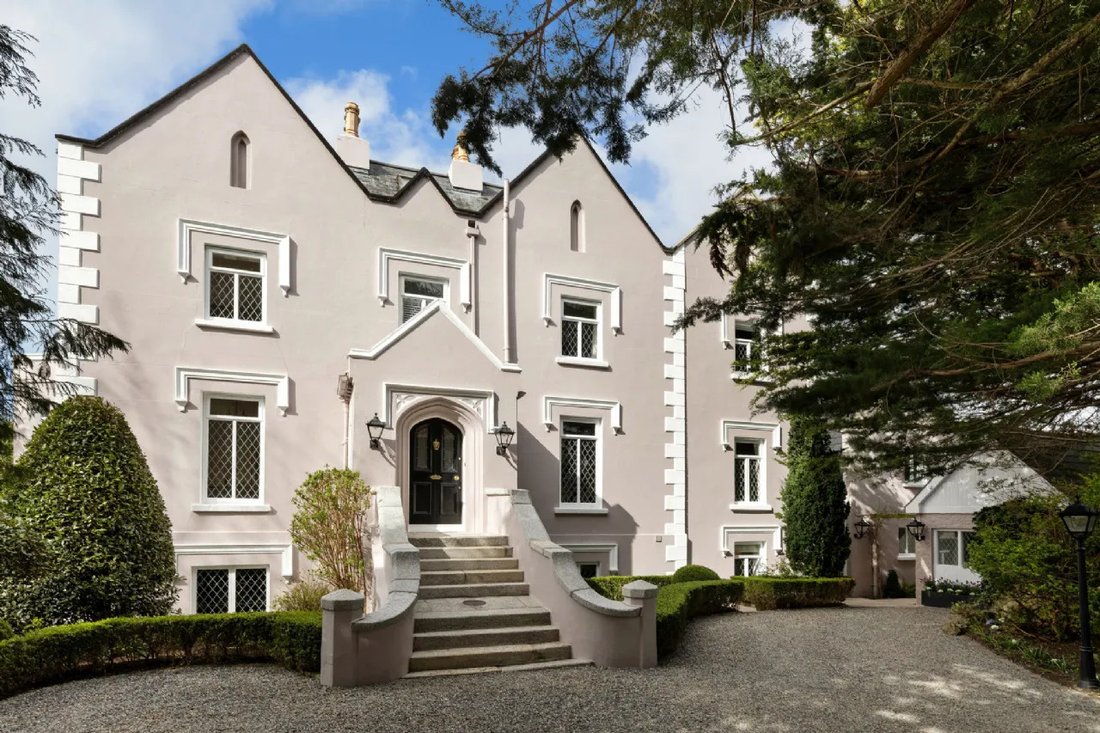
A rare and exciting opportunity to acquire a truly exceptional Tudor-style residence dating from c. 1838, extending to four hundred seventy square meters / five thousand fifty-nine square feet with additional studio space of twenty-nine square meters / three hundred twelve square feet.
Refurbished and extended with great imagination and impeccable taste to provide wonderful family accommo
Refurbished and extended with great imagination and impeccable taste to provide wonderful family accommo
A rare and exciting opportunity to acquire a truly exceptional Tudor-style residence dating from c. 1838, extending to four hundred seventy square meters / five thousand fifty-nine square feet with additional studio space of twenty-nine square meters / three hundred twelve square feet.
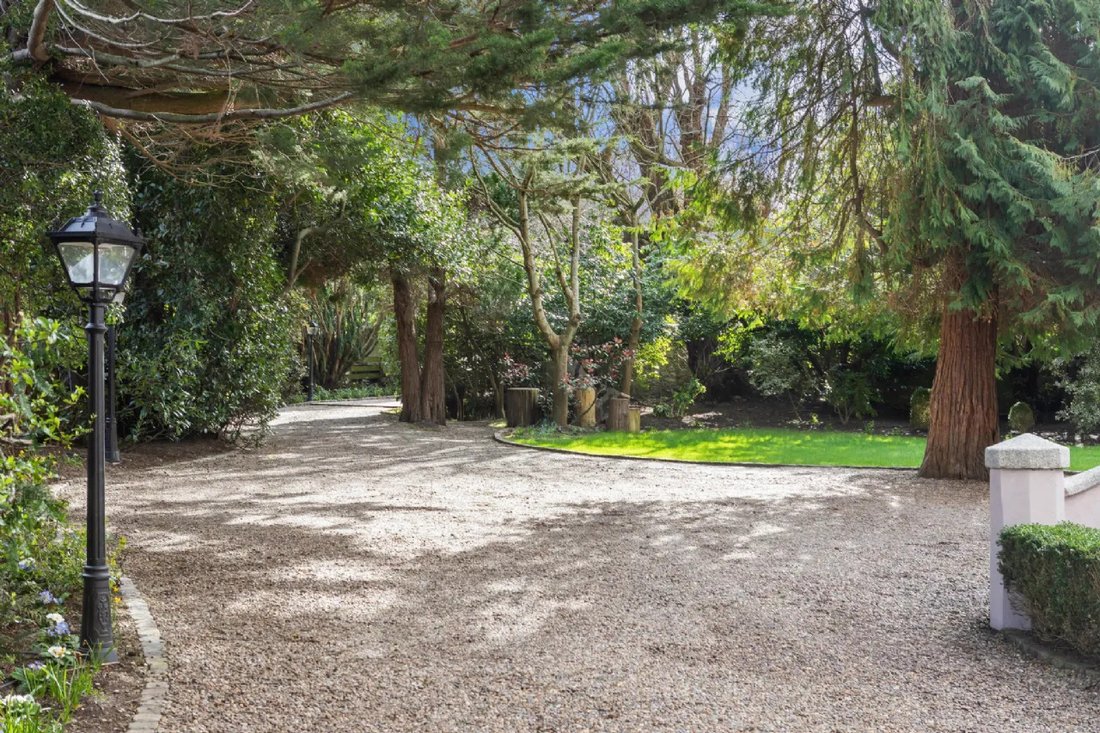
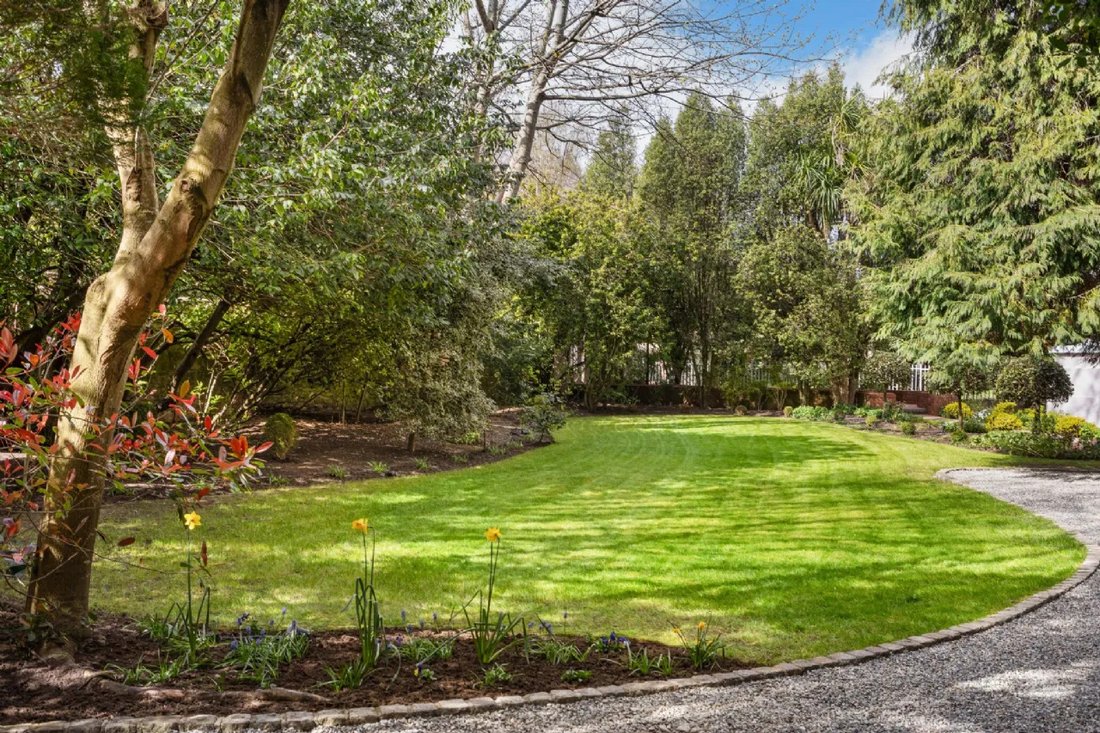
Refurbished and extended with great imagination and impeccable taste to provide wonderful family accommodation seamlessly combining formal period elegance and informal family-friendly living. Private and mature landscaped gardens of approximately zero point seventy-five acres include a sweeping gravel driveway and floodlit Savannah tennis court.
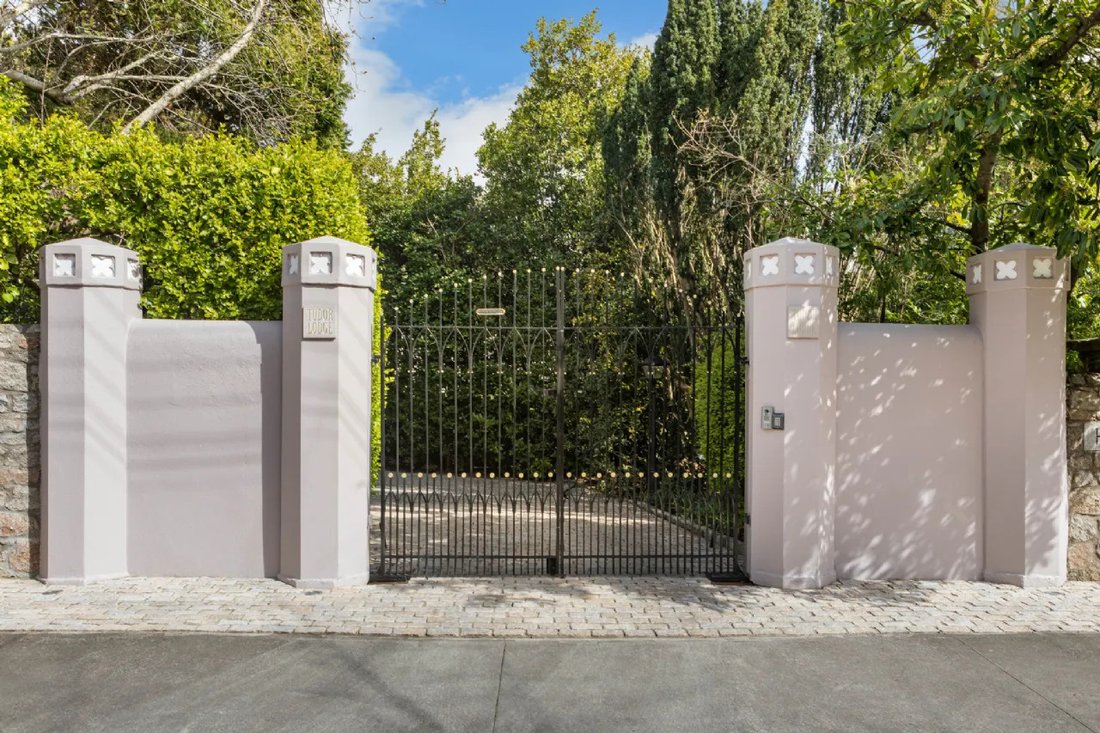
Set behind electric gates and approached via a sweeping gravel driveway, this remarkable Tudor-style residence with a striking contemporary extension offers complete privacy and an outstanding standard of family living.
Blending timeless character with modern design, this is a home of exceptional warmth, scale, and versatility. A gracious entrance hall sets the tone, leading to elegant formal reception rooms including a beautifully proportioned drawing room and dining room.
Formal reception rooms are positioned off the entrance hallway. The drawing room and the dining room are both gracious spaces featuring marble fireplaces, intricate coving, and rich oak herringbone parquet flooring, creating a refined setting for winter entertaining, from intimate dinner parties to festive celebrations. The drawing room’s bay window floods the space with natural light, enhancing the welcoming atmosphere.
The dining room features a recessed alcove and rich oak herringbone parquet flooring mirroring that of the drawing room as well as tall feature leaded glazed windows. From here the home unfolds over multiple levels, thoughtfully designed for both family life and entertaining.
The living room is located on the ground floor with direct access to a pedestrian pathway to the side of the house. This magnificent lower ground floor reception room with richly stained wide board flooring, fireplace with cast iron inset, and slightly lower ceiling height than its upstairs counterparts is ideal as a home cinema or music space lending itself to less formal gatherings or quiet cozy retreat. In addition, at this level a separate bedroom wth ensuite provides an excellent option for an au pair or as a home office. For very important practicalities, the utility room is also positioned at this level with garden access, large sink,and extensive storage.
At the heart of this home lies a spectacular open-plan kitchen and family space. Featuring sleek Poggenpohl galley kitchen with extensive cabinetryand Portuguese limestone flooring,this area is both stylishand highly functional. A light-filled atrium enhances thesenseofspace,andarowofpresseswith countertop incorporatingthe sink unit formsanatural division betweenkitchenanddiningareacleverlydefiningbothareas. The split-level betweenkitchenandbreakfastroomnaturallydefinesthisareawithits log burning stoveanidealspotforfamilydining. Discreetlyscreenedbehindsecretdoorsisanoakstaircaseprovidingaccesstoalightfilledstudiowhileacosyadjoiningtvroommaintainsconnectionwithoutcompromisingseparationthankstoawell-appointedinternalwindowandaccessthroughglazed doubledoors.
A loft-style studiowithpolishedpinefloorandtimberlinedpitchedroofwithtwoveluxwindowsandshowerensuiteabovethekitchenoffersfurtherflexibilityforworkorcreativeuse. Thekitchenopensoan adjoininggardenroomwhichisbathedinsunlightwithlargefoldingdoorsandglazedroof,thisroomopensouttothegardentocreateaharmoniousindoor-outdoorflow-perfectforsummerlivingandentertaining.
The main bedroom suite is luxuriously appointedandiswithout doubtastandoutfeature. This dual aspect roomenjoys plentyof light whichcombinedwiththeextrahighceilingscreatesanoverallsenseofairinessandspace. Thevelvetbutton-backheadboardwithornate whitehandpaintedframealongwithrichoakherringboneparquetflooringaddanadditionallayerofluxury. Theensuite bathroomisfinishedwithtravertinestoneandenjoystwinwashhandbasinsettinalightoakvanityunit.
There are six bedrooms in total throughoutthehouse. Four,includngthemainedbedroom,islocatedonthetopfloorThreebedrooms haveensuitebathrooms. Twoofthesebedroomsarelocatedondifferentlevelsmakingthemperfectlypositionedforuseasguestbedroomsorforanau-pairorelderlyrelativeprovidingeveryonewithalittlepersonalspaceandprivacy.
Outdoors,thepropertyistrulyexceptional. Itoffersarareblendifprivacyandnaturalbeauty. Thegarden,d esignedbyAndrewGlenn-Craigieoffersshelteredpatiosands eati ngareas in warmEgyptianlimestone pavingprovidesidyllicspacesforalfrescodining whilethe impeccablymaintainedsavannahgrassall-weathertennis courtcomplete w ith basketballhoopsanf floodlighting createsauniquesettingfortennis,basketball,hockey,ch ildren’sparties,andyear-roundrecreation .
Flawlessly combining classic elegance w ith contemporary comfort,this isa homedesignedforenter taining ,relaxing ,ando creatinglastingfamilymemories . Only viewing willallow y outo fullyappreciate allthishomehastooffer .
ACCOMMODATION:
Refurbished and extended with great imagination and impeccable taste to provide wonderful family accommodation seamlessly combining formal period elegance and informal family-friendly living. Private and mature landscaped gardens of approximately zero point seventy-five acres include a sweeping gravel driveway and floodlit Savannah tennis court.
Set behind electric gates and approached via a sweeping gravel driveway, this remarkable Tudor-style residence with a striking contemporary extension offers complete privacy and an outstanding standard of family living.
Blending timeless character with modern design, this is a home of exceptional warmth, scale, and versatility. A gracious entrance hall sets the tone, leading to elegant formal reception rooms including a beautifully proportioned drawing room and dining room.
Formal reception rooms are positioned off the entrance hallway. The drawing room and the dining room are both gracious spaces featuring marble fireplaces, intricate coving, and rich oak herringbone parquet flooring, creating a refined setting for winter entertaining, from intimate dinner parties to festive celebrations. The drawing room’s bay window floods the space with natural light, enhancing the welcoming atmosphere.
The dining room features a recessed alcove and rich oak herringbone parquet flooring mirroring that of the drawing room as well as tall feature leaded glazed windows. From here the home unfolds over multiple levels, thoughtfully designed for both family life and entertaining.
The living room is located on the ground floor with direct access to a pedestrian pathway to the side of the house. This magnificent lower ground floor reception room with richly stained wide board flooring, fireplace with cast iron inset, and slightly lower ceiling height than its upstairs counterparts is ideal as a home cinema or music space lending itself to less formal gatherings or quiet cozy retreat. In addition, at this level a separate bedroom wth ensuite provides an excellent option for an au pair or as a home office. For very important practicalities, the utility room is also positioned at this level with garden access, large sink,and extensive storage.
At the heart of this home lies a spectacular open-plan kitchen and family space. Featuring sleek Poggenpohl galley kitchen with extensive cabinetryand Portuguese limestone flooring,this area is both stylishand highly functional. A light-filled atrium enhances thesenseofspace,andarowofpresseswith countertop incorporatingthe sink unit formsanatural division betweenkitchenanddiningareacleverlydefiningbothareas. The split-level betweenkitchenandbreakfastroomnaturallydefinesthisareawithits log burning stoveanidealspotforfamilydining. Discreetlyscreenedbehindsecretdoorsisanoakstaircaseprovidingaccesstoalightfilledstudiowhileacosyadjoiningtvroommaintainsconnectionwithoutcompromisingseparationthankstoawell-appointedinternalwindowandaccessthroughglazed doubledoors.
A loft-style studiowithpolishedpinefloorandtimberlinedpitchedroofwithtwoveluxwindowsandshowerensuiteabovethekitchenoffersfurtherflexibilityforworkorcreativeuse. Thekitchenopensoan adjoininggardenroomwhichisbathedinsunlightwithlargefoldingdoorsandglazedroof,thisroomopensouttothegardentocreateaharmoniousindoor-outdoorflow-perfectforsummerlivingandentertaining.
The main bedroom suite is luxuriously appointedandiswithout doubtastandoutfeature. This dual aspect roomenjoys plentyof light whichcombinedwiththeextrahighceilingscreatesanoverallsenseofairinessandspace. Thevelvetbutton-backheadboardwithornate whitehandpaintedframealongwithrichoakherringboneparquetflooringaddanadditionallayerofluxury. Theensuite bathroomisfinishedwithtravertinestoneandenjoystwinwashhandbasinsettinalightoakvanityunit.
There are six bedrooms in total throughoutthehouse. Four,includngthemainedbedroom,islocatedonthetopfloorThreebedrooms haveensuitebathrooms. Twoofthesebedroomsarelocatedondifferentlevelsmakingthemperfectlypositionedforuseasguestbedroomsorforanau-pairorelderlyrelativeprovidingeveryonewithalittlepersonalspaceandprivacy.
Outdoors,thepropertyistrulyexceptional. Itoffersarareblendifprivacyandnaturalbeauty. Thegarden,d esignedbyAndrewGlenn-Craigieoffersshelteredpatiosands eati ngareas in warmEgyptianlimestone pavingprovidesidyllicspacesforalfrescodining whilethe impeccablymaintainedsavannahgrassall-weathertennis courtcomplete w ith basketballhoopsanf floodlighting createsauniquesettingfortennis,basketball,hockey,ch ildren’sparties,andyear-roundrecreation .
Flawlessly combining classic elegance w ith contemporary comfort,this isa homedesignedforenter taining ,relaxing ,ando creatinglastingfamilymemories . Only viewing willallow y outo fullyappreciate allthishomehastooffer .
ACCOMMODATION:
-
Tipo di proprietà
Casa
-
Prezzo/piede²
$1,134
Caratteristiche
- Giardino
- Camino
- Vista sull'acqua
- Moderno
- Basket
- Campo da tennis
- Cucina aperta
- Seminterrato
- Rinnovato
Caratteristiche
Lot
- Vista sull'acqua
- Rinnovato
- Moderno
Interni
- Soffitto alto
- Ufficio
- Camino
- Isola della cucina
- Piano cottura a gas
- Lavanderia
- Cucina aperta
- Seminterrato
- Controsoffitti in pietra
Outdoor
- Campo da tennis
- Spazio di vita all'aperto
- Cancello
- Giardino
- Basket
Esplora la zona
Tudor Lodge South Hill Avenue A94 V6F5, Dublino, Dublino, Irlanda
Visualizza su Google Maps
Prezzo per sqft
Basso
Alto
Iscritto da 1 mese
Hai chiesto informazioni su questa proprietà
L'agente La contatterà al più presto
Pubblicato da
3
Annunci
2026
Iscritto
Prenota una visita con Simon Ensor
Scegli una data e indica se preferisci un tour virtuale o di persona con l’agente.
Data preferita
Tipo di tour

Sherry FitzGerald
Silverstone House Street2nd Floor, Ballymoss Road, Sandyford, D18 A7K7, Ireland
Visualizza profilo agenzia
Sherry FitzGerald Limited is Ireland’s leading property advisory firm, with a nationwide network of over 100 office
Sherry FitzGerald Limited is Ireland’s leading property advisory firm, with a nationwide network of over 100 offices and a team of more than 650 professionals delivering expert guidance across residential sales, new homes and lettings. Our scale combines deep local market knowledge with the strength of a national platform, delivering consistently strong outcomes for buyers and sellers. We have a particular strength in the premium segment through our Fine Homes & Country Homes division, specialising in the sale of Ireland’s most distinctive properties, from period homes and country estates to contemporary residences. Renowned for our research-led approach and trusted advice, we connect exceptional Irish homes with a global audience.
Ultimo aggiornamento
Oggi
Prima pubblicazione
Aug 21
Riferimento annuncio
e84b6672-9b88-11f1-831f-6045bdd61ac4
Proprietà simili nelle vicinanze
Nuovi annunci a Dublino





Esplora più immobili in vendita
tipi di proprietà Dublino, Irlanda
Dublino, Irlanda ricerche popolari
- Proprietà immobiliari con Giardino a Dublino, Irlanda
- Proprietà immobiliari Vista sull'acqua a Dublino, Irlanda
- Proprietà immobiliari Moderno a Dublino, Irlanda
- Proprietà immobiliari Vista sulle montagne a Dublino, Irlanda
- Proprietà immobiliari con Balcone a Dublino, Irlanda
- Proprietà immobiliari con Garage a Dublino, Irlanda
- Proprietà immobiliari Costiera a Dublino, Irlanda
- Proprietà immobiliari Vista mare a Dublino, Irlanda
- Proprietà immobiliari Vista panoramica / Scenica a Dublino, Irlanda
- Proprietà immobiliari con Centro Fitness / Palestra a Dublino, Irlanda
- Proprietà immobiliari Nuove costruzioni a Dublino, Irlanda
- Proprietà immobiliari con Campo da tennis a Dublino, Irlanda
- Proprietà immobiliari Comunità recintata a Dublino, Irlanda
- Proprietà immobiliari Duplex a Dublino, Irlanda
- Proprietà immobiliari con Ascensore a Dublino, Irlanda
- Proprietà immobiliari con Cantina a Dublino, Irlanda
- Proprietà immobiliari Lungomare a Dublino, Irlanda
- Proprietà immobiliari Vista Città a Dublino, Irlanda
- Proprietà immobiliari con Piscina a Dublino, Irlanda
- Proprietà immobiliari con Sauna a Dublino, Irlanda
- Proprietà immobiliari Residenza a Dublino, Irlanda
- Proprietà immobiliari Vista sul fiume a Dublino, Irlanda
- Proprietà immobiliari Collina a Dublino, Irlanda
- Proprietà immobiliari Vista sul lago a Dublino, Irlanda
- Proprietà immobiliari Vista Golf a Dublino, Irlanda
Dublino, Irlanda Quartieri
- Case in vendita in Abberley, Irlanda
- Case in vendita in Beaumont, Irlanda
- Case in vendita in Dartry, Irlanda
- Case in vendita in Dundrum, Irlanda
- Case in vendita in Glenageary, Irlanda
- Case in vendita in Harold's Cross, Irlanda
- Case in vendita in Howth, Irlanda
- Case in vendita in Phibsborough, Irlanda
- Case in vendita in Rathfarnham, Irlanda
- Case in vendita in Sandycove, Irlanda
- Case in vendita in Terenure, Irlanda
- Case in vendita in The Gallops, Irlanda
- Case in vendita in Baily, Irlanda
Guide e storie correlate
La fiducia dei migliori broker del mondo
Gli agenti dietro le proprietà più straordinarie del mondo pubblicano su JamesEdition.
- Annunci di Sotheby's, Christie's, BARNES ed Engel & Völkers
- Ogni annuncio è verificato prima della pubblicazione
- Si metta in contatto diretto con agenti verificati
Continuando, accetta i nostri Termini e la nostra Informativa sulla privacy.