Moybrook
- 5 Camere
- 4 Bagni
- 265 Sqft
-
35
Visualizzazioni degli ultimi 30 giorni
- 14
Informazioni sulla proprietà
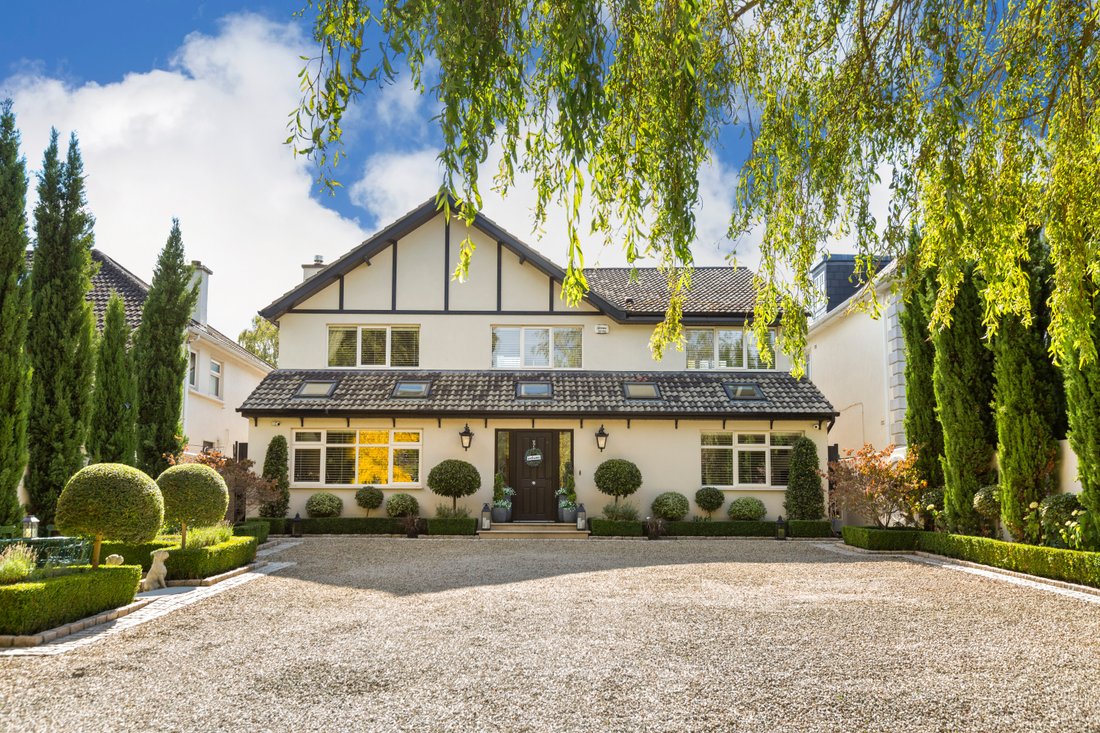
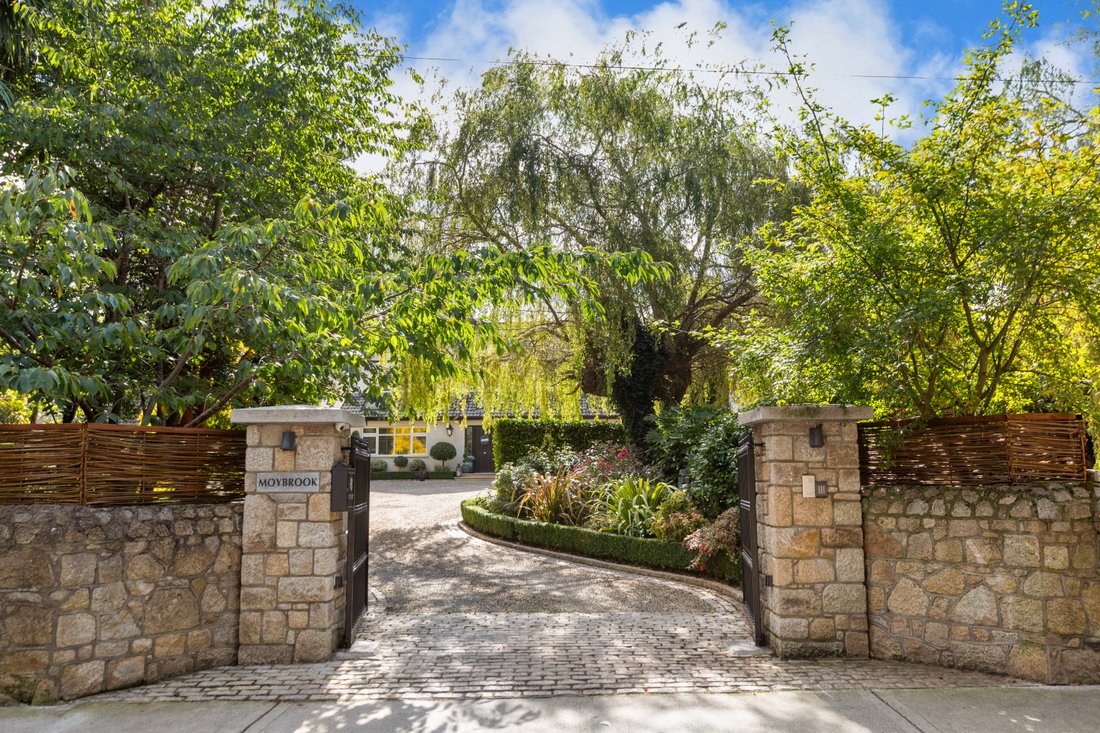
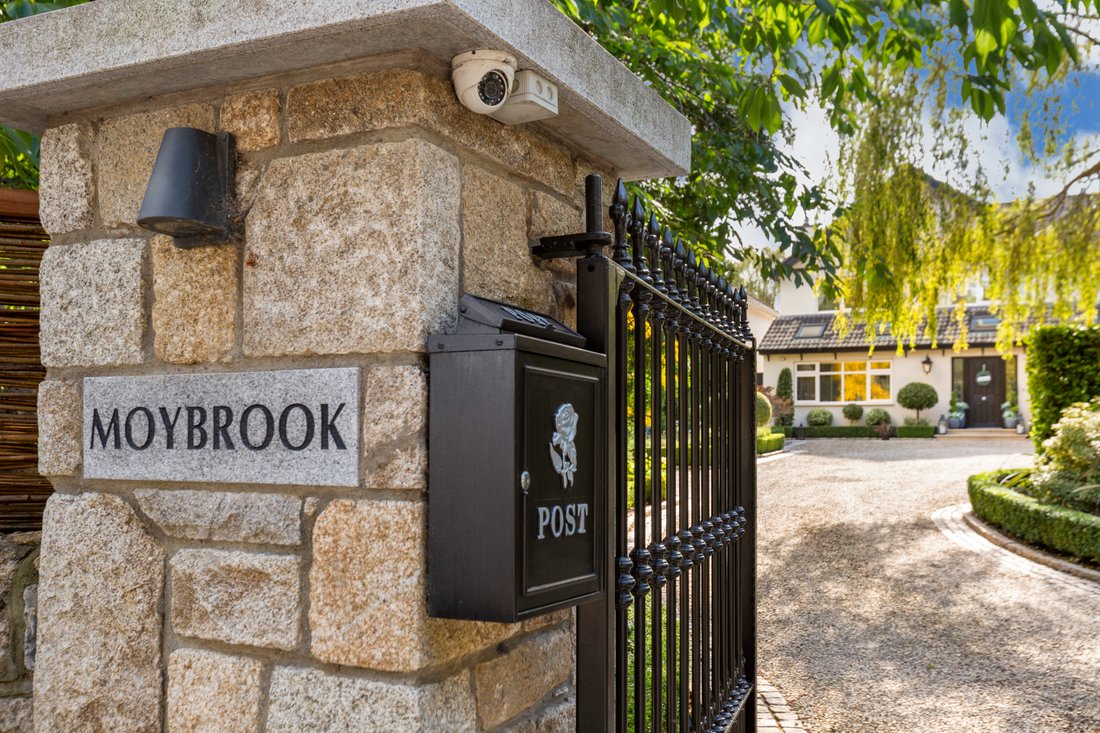
Moybrook is a
residence of rare distinction, discreetly positioned on one of South County
Dublin’s most prestigious and coveted avenues. Set well back from Avoca Avenue
on an exceptional private site extending approximately 62 metres (203 ft) from
front to back (approx. 0.226 acres), this double fronted property set in
beautifully landscaped gardens enjoys complete seclusion
Moybrook is a
residence of rare distinction, discreetly positioned on one of South County
Dublin’s most prestigious and coveted avenues. Set well back from Avoca Avenue
on an exceptional private site extending approximately 62 metres (203 ft) from
front to back (approx. 0.226 acres), this double fronted property set in
beautifully landscaped gardens enjoys complete seclusion, exemplary proportions
and a prized south-facing rear orientation. Extending to approximately 265 sq m
(2,852 sq ft), together with an additional 15 sq m (161 sq ft) in the attic
home office and 18sq m (193) sq feet) garden room, Moybrook represents a
masterful fusion of classical balance, contemporary design and advanced energy
efficiency, creating a home of enduring elegance ideally suited to the most
discerning purchaser.
The
accommodation is both generous and beautifully laid out, designed to support
refined family living and entertaining on an impressive scale. A welcoming, vaulted
entrance hallway bathed in light, distinguished by quality tiled flooring and
extensive coat/cloak storage units, immediately establishes a tone of
understated sophistication. The ground floor unfolds through a sequence of
elegant reception spaces, including a bright family room to the front with
bespoke built-in cabinetry, Velux rooflights and a large picture window; this
room could equally serve as a fifth bedroom if required. A substantial, elegant
drawing room, perfect for entertaining with feature stove, built in cabinetry
and further rooflights follows, leading seamlessly into the outstanding
open-plan kitchen, living and dining space to the rear. Sun drenched in natural
light, this exceptional room is anchored by a bespoke kitchen with feature 5
seat breakfast bar peninsula, butcher block and marble work surfaces, high end
appliances, wine fridge and extensive cabinetry. A charming bay window and wide
French doors open directly onto the south-facing terrace and garden, perfect
for al fresco dining. A large, well-appointed utility room, a separate comms
room, guest w.c. and generous understairs storage incorporating a discreet
office area complete the ground floor.
At first-floor
level, a naturally bright gallery landing with large velux window leads to four
spacious double bedrooms. The principal bedroom features a sun-drenched south
facing aspect and runs from the rear to the front of the property,
incorporating a generous walk-in dressing room and ensuite bathroom. The other three
bright double bedrooms, one with an additional ensuite, all have bespoke fitted
wardrobes. A beautifully appointed family bathroom and laundry storage press completes
the accommodation on this level. A staircase rises to a large attic room
currently in use as a home office, offering excellent flexibility, while a
further substantial walk-in attic space provides extensive storage and presents
clear potential for conversion, subject to the appropriate planning permission.
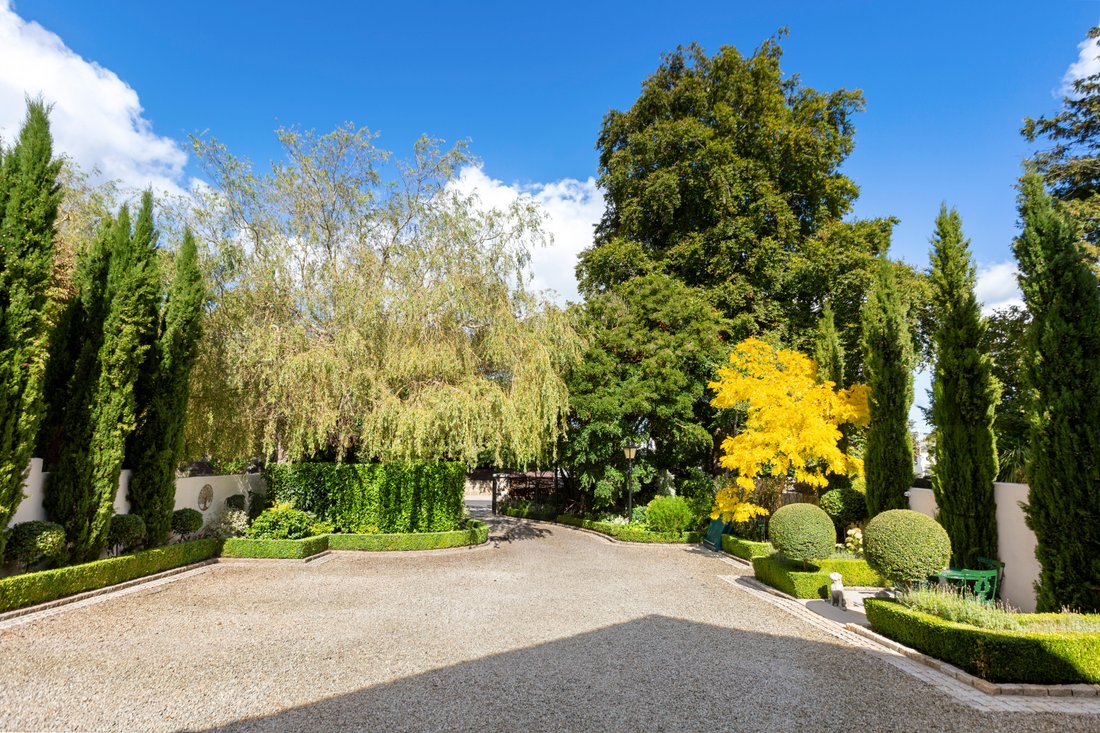
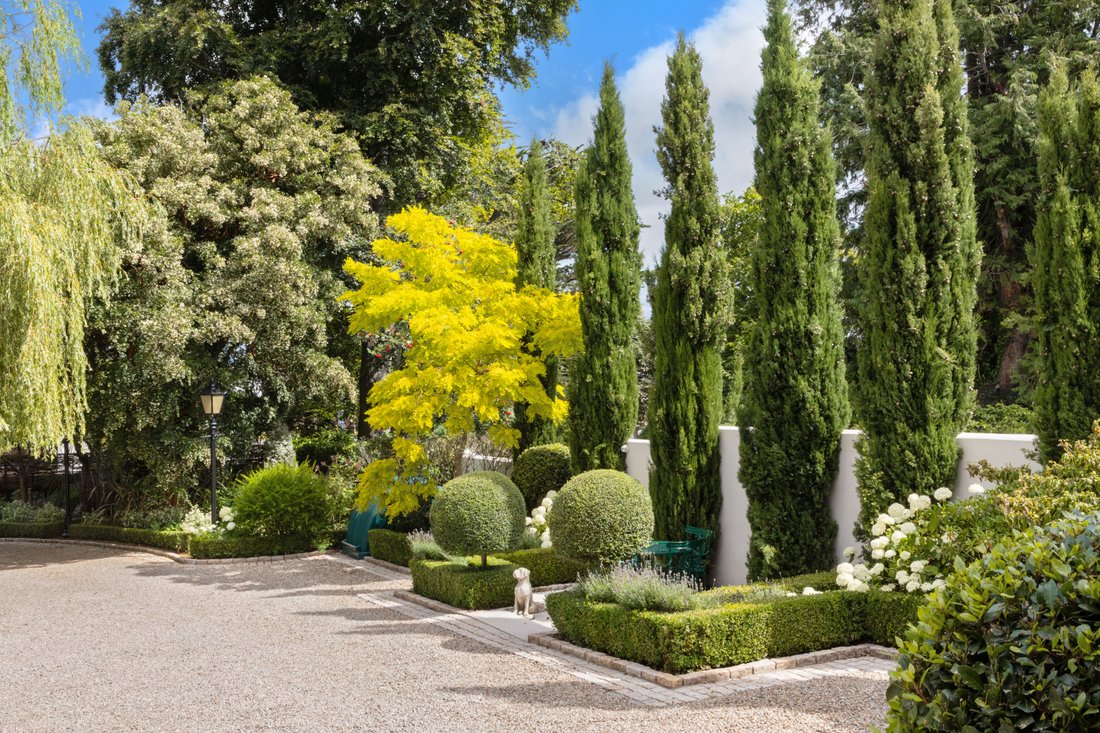
The gardens at
Moybrook are exceptional and have been thoughtfully and meticulously designed
to provide privacy, security, ease of maintenance and year-round enjoyment. The
entirely private, sunny south-facing rear garden is enclosed by an impressive
granite wall and is laid primarily in an expansive granite patio, ideal for al
fresco dining.
-
Tipo di proprietà
Casa
-
Prezzo/piede²
$14,346
Caratteristiche
- Giardino
- Camino
- Terrazza
- Vista sull'acqua
- Cabina armadio
- Vista sulle montagne
- Cucina aperta
- Spazio di vita all'aperto
- Lavasciuga
Lot
- Vista sulle montagne
- Vista sull'acqua
- Privacy
Interni
- Ufficio
- Soffitto alto
- Camino
- Lavasciuga
- Bar
- Lavanderia
- Cucina aperta
- Cabina armadio
Outdoor
- Terrazza
- Spazio di vita all'aperto
- Cancello
- Giardino
Esplora la zona
L'agente La contatterà al più presto
Pubblicato da
Prenota una visita con Ann-Marie McCoy
Scegli una data e indica se preferisci un tour virtuale o di persona con l’agente.

Proprietà simili nelle vicinanze
Nuovi annunci a Dublino




Esplora più immobili in vendita
tipi di proprietà Dublino, Irlanda
Dublino, Irlanda ricerche popolari
- Proprietà immobiliari con Giardino a Dublino, Irlanda
- Proprietà immobiliari Vista sull'acqua a Dublino, Irlanda
- Proprietà immobiliari con Balcone a Dublino, Irlanda
- Proprietà immobiliari Vista sulle montagne a Dublino, Irlanda
- Proprietà immobiliari Moderno a Dublino, Irlanda
- Proprietà immobiliari con Garage a Dublino, Irlanda
- Proprietà immobiliari Vista mare a Dublino, Irlanda
- Proprietà immobiliari Costiera a Dublino, Irlanda
- Proprietà immobiliari con Centro Fitness / Palestra a Dublino, Irlanda
- Proprietà immobiliari Nuove costruzioni a Dublino, Irlanda
- Proprietà immobiliari Vista panoramica / Scenica a Dublino, Irlanda
- Proprietà immobiliari Comunità recintata a Dublino, Irlanda
- Proprietà immobiliari con Campo da tennis a Dublino, Irlanda
- Proprietà immobiliari con Ascensore a Dublino, Irlanda
- Proprietà immobiliari Duplex a Dublino, Irlanda
- Proprietà immobiliari Lungomare a Dublino, Irlanda
- Proprietà immobiliari con Cantina a Dublino, Irlanda
- Proprietà immobiliari con Piscina a Dublino, Irlanda
- Proprietà immobiliari Vista Città a Dublino, Irlanda
- Proprietà immobiliari con Sauna a Dublino, Irlanda
- Proprietà immobiliari Residenza a Dublino, Irlanda
- Proprietà immobiliari Vista Golf a Dublino, Irlanda
- Proprietà immobiliari con Piscina coperta a Dublino, Irlanda
- Proprietà immobiliari Collina a Dublino, Irlanda
Dublino, Irlanda Quartieri
- Case in vendita in Abberley, Irlanda
- Case in vendita in Beaumont, Irlanda
- Case in vendita in Dartry, Irlanda
- Case in vendita in Dundrum, Irlanda
- Case in vendita in Glenageary, Irlanda
- Case in vendita in Harold's Cross, Irlanda
- Case in vendita in Howth, Irlanda
- Case in vendita in Phibsborough, Irlanda
- Case in vendita in Rathfarnham, Irlanda
- Case in vendita in Sandycove, Irlanda
- Case in vendita in Terenure, Irlanda
- Case in vendita in The Gallops, Irlanda
- Case in vendita in Baily, Irlanda
Guide e storie correlate
La fiducia dei migliori broker del mondo
Gli agenti dietro le proprietà più straordinarie del mondo pubblicano su JamesEdition.
- Annunci di Sotheby's, Christie's, BARNES ed Engel & Völkers
- Ogni annuncio è verificato prima della pubblicazione
- Si metta in contatto diretto con agenti verificati
Continuando, accetta i nostri Termini e la nostra Informativa sulla privacy.