+24 Leeson Park
- 5 Camere
- 4 Bagni
- 3,229 Sqft
- 9
Informazioni sulla proprietà
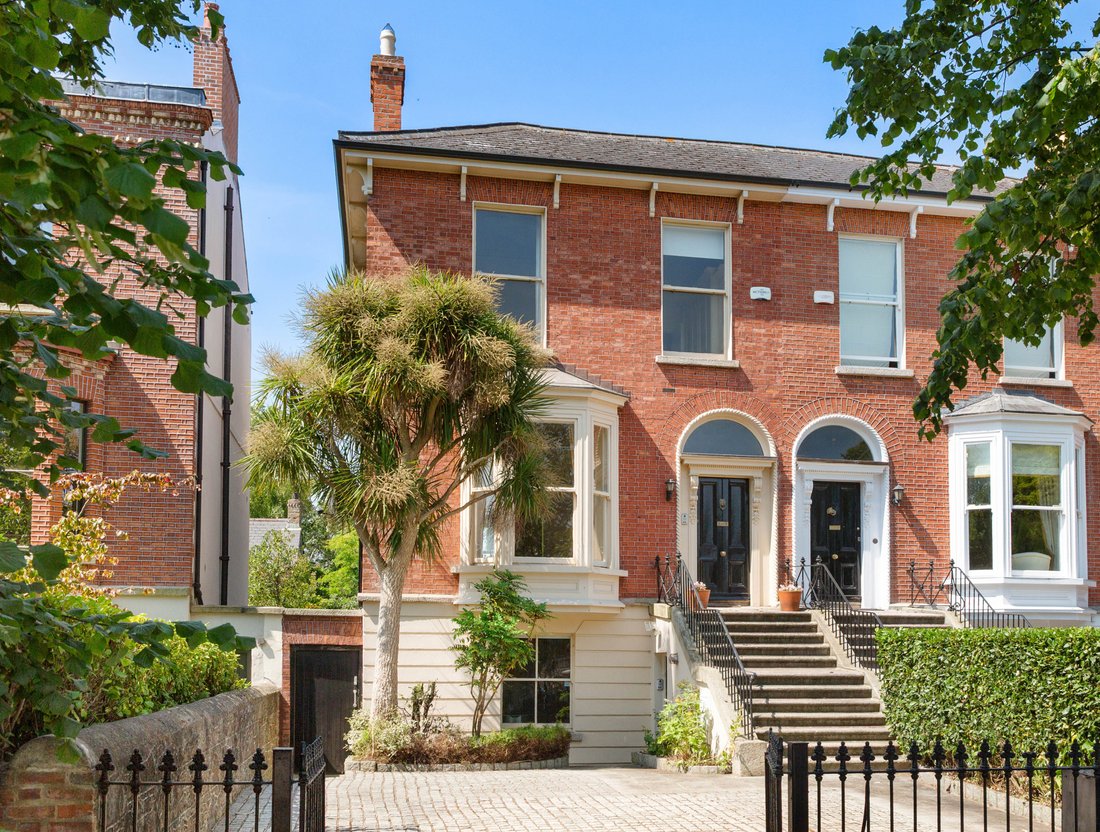
A most impressive Victorian residence enjoying a wealth of
period details throughout superbly position on the much sought after, westerly
side of Leeson Park, one of Dublin’s most sought-after residential roads.
The home is laid out
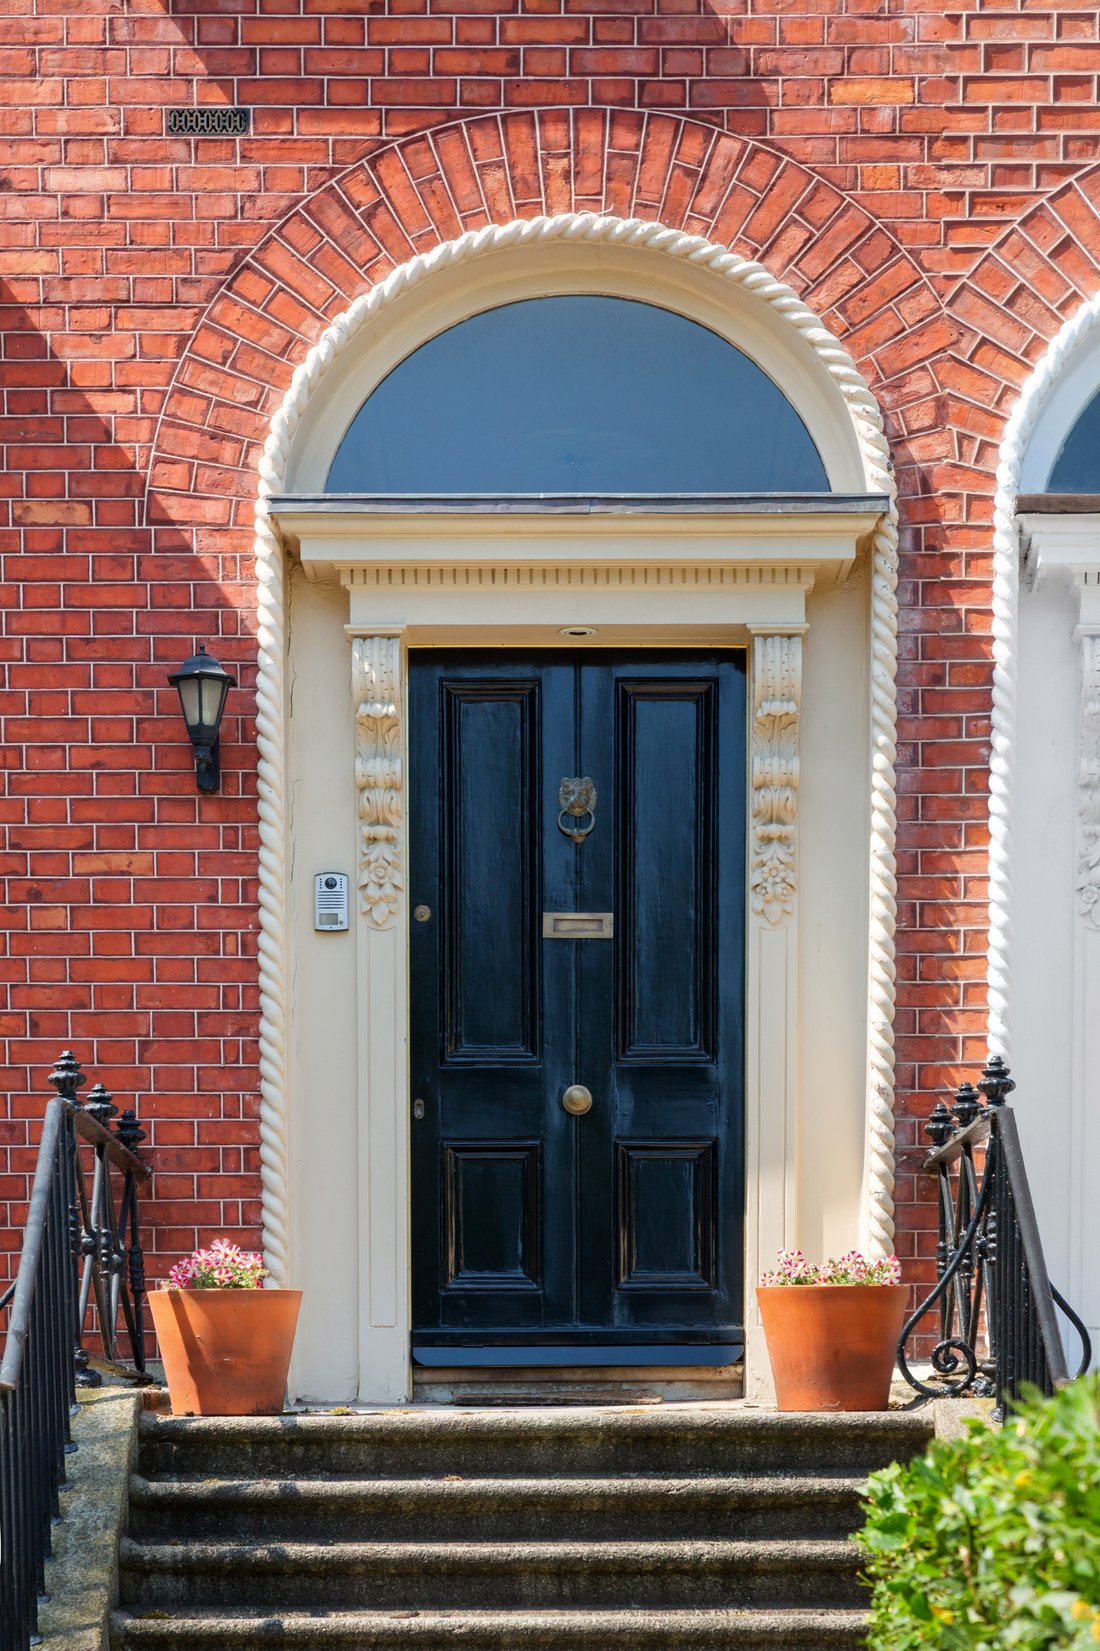
over 3 floors with front entrances at hall floor via a flight of wide granite
steps and at garden level. On the hall floor there are tw
A most impressive Victorian residence enjoying a wealth of
period details throughout superbly position on the much sought after, westerly
side of Leeson Park, one of Dublin’s most sought-after residential roads.
The home is laid out
over 3 floors with front entrances at hall floor via a flight of wide granite
steps and at garden level. On the hall floor there are two elegant and
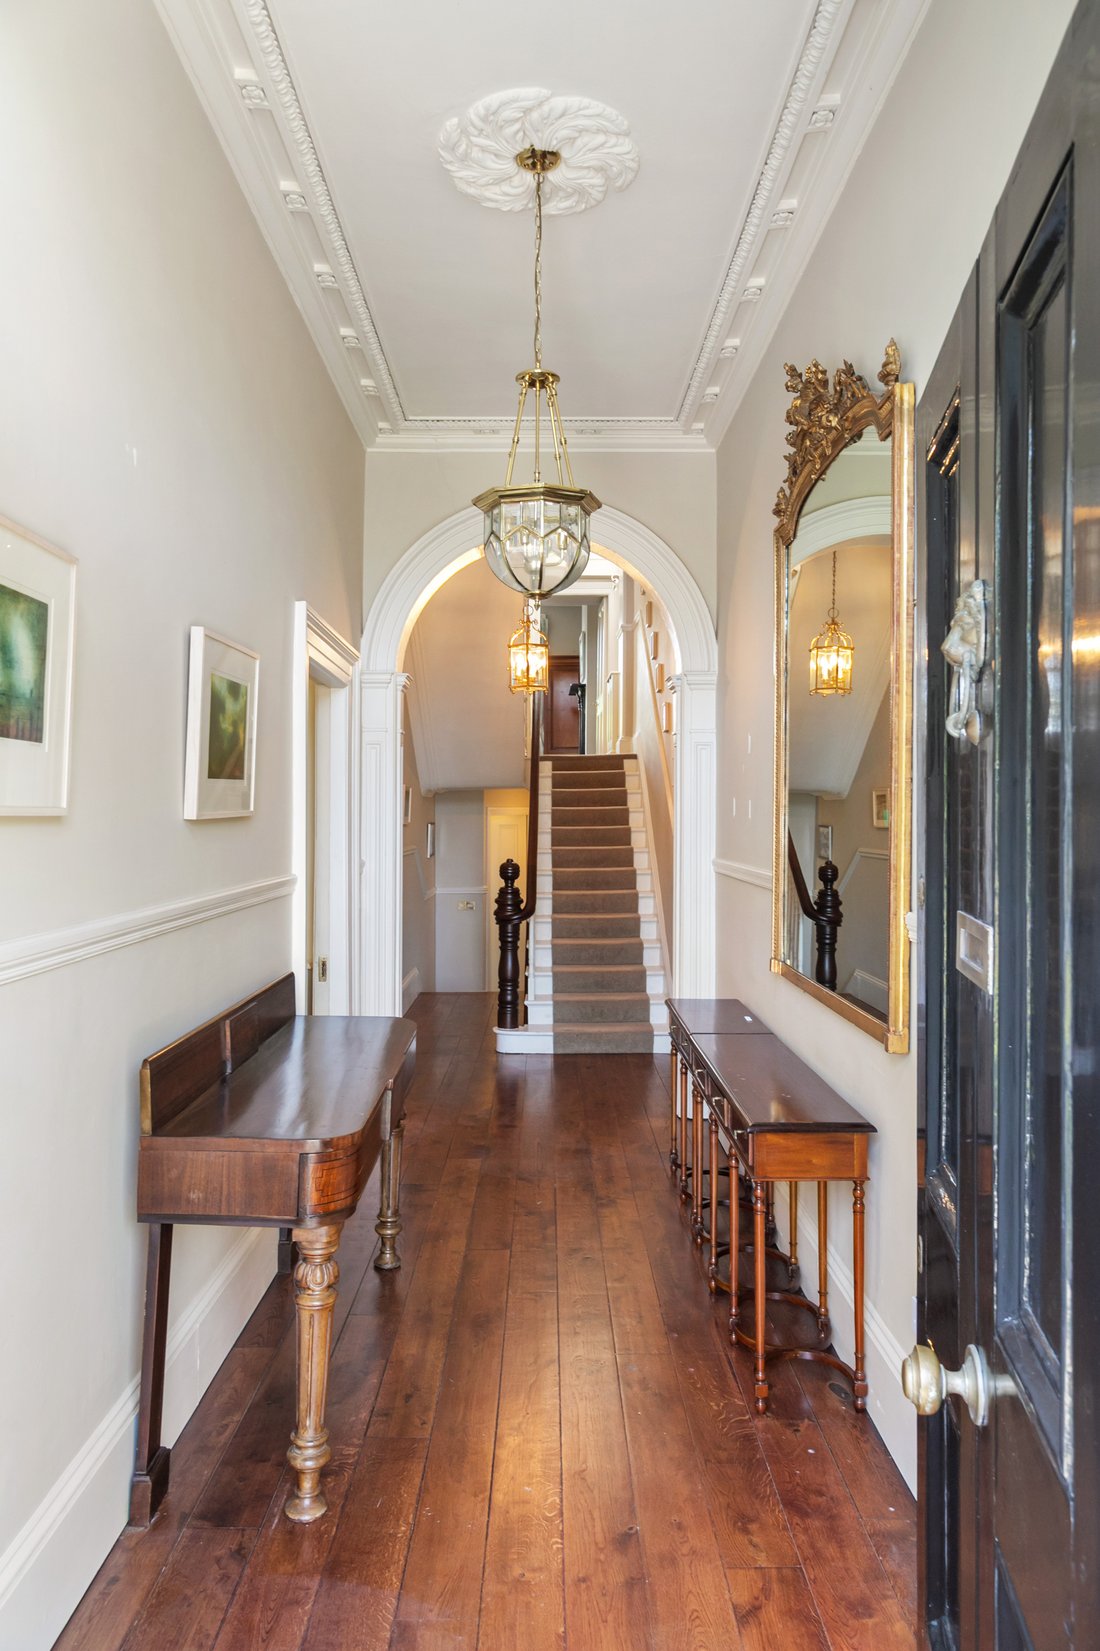
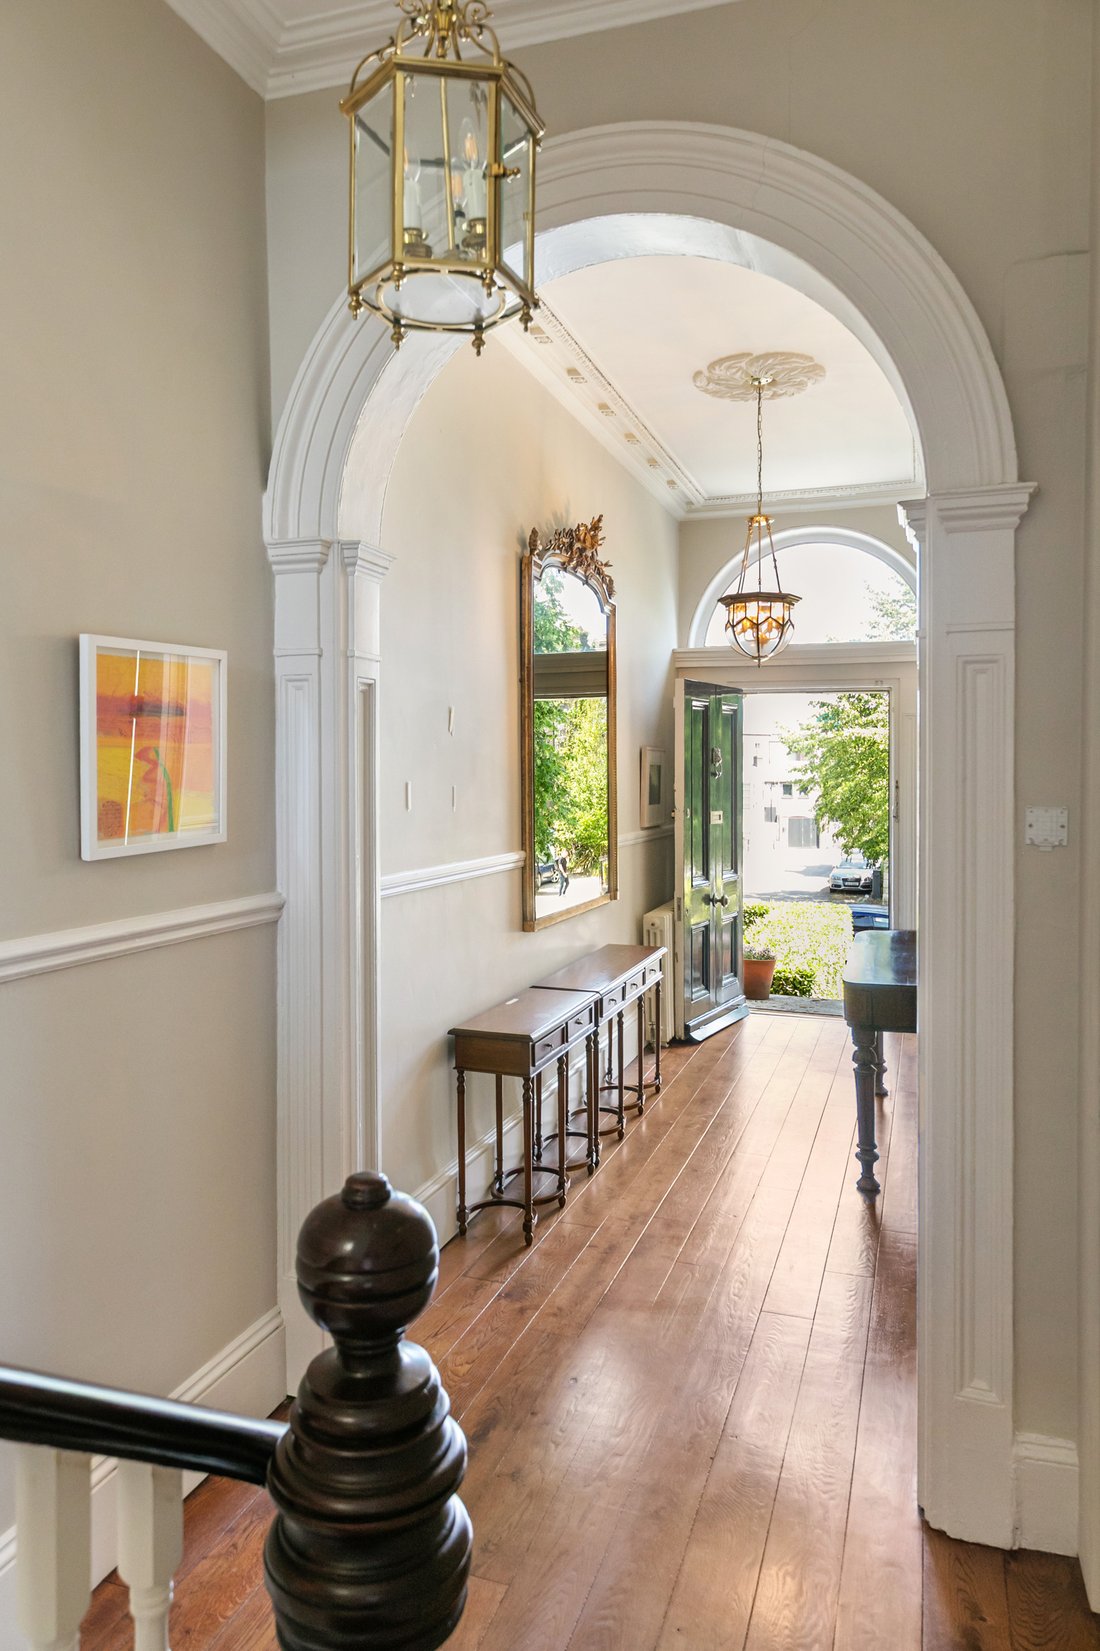
exceptionally bright reception rooms enjoying magnificent proportions complete
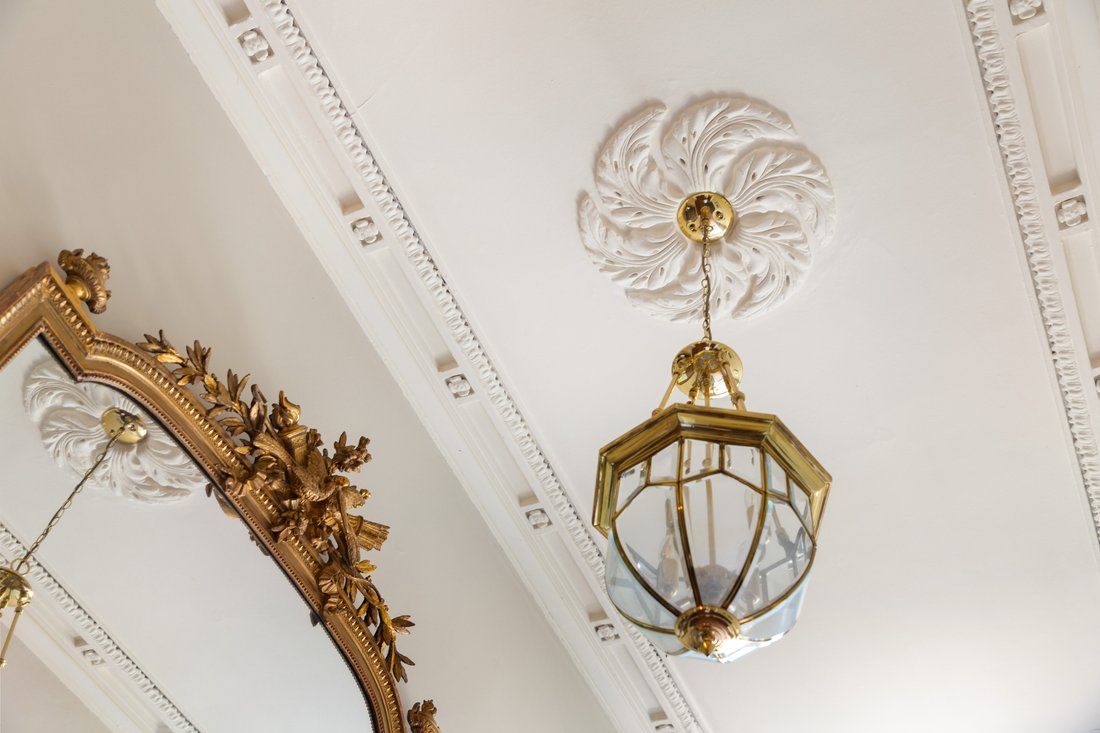
with wonderful period detailing including cornice work and impressive marble mantelpieces.
The front reception room is particularly impressive with a feature bay window
overlooking Leeson Park.
On the hall floor return there is a cleverly positioned
kitchen which can be used as a serving kitchen to the hall level or, an
independent kitchen to the primary family kitchen at garden level. There is
access to the sunny west facing garden from the kitchen at hall level and a
separate guest w.c on this level.
On the upper floors and return there are 4 double bedrooms,
The primary bedroom is to the rear which has the benefit of an adjoining
private en-suite shower room.
At garden level there is a bespoke Alan Browne designed
walnut kitchen with an extensive array of presses, cupboards and storage. There
is a large, polished granite island. The kitchen space leads into a comfortable
family room opening to the sunny garden to rear. This is an ideal space for
day-to-day family use or separate self-contained garden accommodation if
desired.
At garden level there is also a well-appointed bathroom and
an additional room which could either be used as large double bedroom or a
generous study. This room enjoys access and views of the rear garden.
The property enjoys a perfect blend of gracious period
accommodation and contemporary open plan spaces ideal for family use. The
property has generous off-street parking to the front and to the rear a large
vehicular garage of approximately 40sqm (430sqft) with access via a private
gated development accessed from Northbrook Lane allowing discreet vehicular
access to the property.
The rear garden is a particular feature, enjoying an
important south westerly access. It is laid out in patio and lawn and enjoys a
high degree of privacy extending to approximately 14m / 45ft excluding garage.
The garage is constructed in an attractive yellow brick and has a feature
pitched roof. This is a valuable space which can be used for a variety of
purposes including additional parking with a roller shutter door providing easy
and secure access to rear.
Located close to the heart of Dublin in the Upper Leeson
Street/Dartmouth Square neighbourhood which straddles Dublin 4 and 6, it is
within a 10-minute walk of St Stephens Green. Comprising of magnificent
Victorian houses, Leeson Park is home to a number of Embassies and Ambassador’s
residences.
The property is easily accessible to Dublin’s central
business district which is home to the European HQ of most major tech companies
to include Google, Meta, Salesforce and LinkedIn.
Leeson Park is a favoured quiet tree lined road, with little
through traffic and with easy access, on foot and with public transport to the
city centre.
Despite its tranquil location, within 5 minute’s walk there
are 6 neighbourhood restaurants (one with a Michelin star and one with a Bib
Gourmand), a beloved landmark Pub, a supermarket and a Launderette. The Clayton
Burlington Hotel is also a 5 minute walk from Leeson Park. The Luas Station at
Charlemont is a 7 minute walk. Ranelagh Village, with its shops, restaurants,
bars and supermarkets is a 10 minute walk. There are City Bikes for hire
nearby. Some of Dublin’s most prestigious primary and secondary schools are
within easy reach on foot or by public transport.
Nearby Leisure and Sporting facilities include Fitzwilliam
Lawn Tennis Club, Herbert Park, Dartmouth Square and Lansdowne Road Aviva Rugby
Stadium is also a short walk away.
-
Tipo di proprietà
Casa
-
Prezzo/piede²
$1,212
Caratteristiche
- Giardino
- Camino
- Cucina aperta
- Garage
- Seminterrato
- Privacy
- Soffitto alto
- Bar
- Isola della cucina
Lot
- Privacy
Interni
- Soffitto alto
- Camino
- Isola della cucina
- Bar
- Cucina aperta
- Seminterrato
- Controsoffitti in pietra
Outdoor
- Parcheggio
- Garage
- Cancello
- Giardino
Esplora la zona
L'agente La contatterà al più presto
Pubblicato da
Prenota una visita con David Byrne
Scegli una data e indica se preferisci un tour virtuale o di persona con l’agente.

Proprietà simili nelle vicinanze
Nuovi annunci a Dublino



Esplora più immobili in vendita
tipi di proprietà Dublino, Irlanda
Dublino, Irlanda ricerche popolari
- Proprietà immobiliari con Giardino a Dublino, Irlanda
- Proprietà immobiliari Vista sull'acqua a Dublino, Irlanda
- Proprietà immobiliari Moderno a Dublino, Irlanda
- Proprietà immobiliari Vista sulle montagne a Dublino, Irlanda
- Proprietà immobiliari con Balcone a Dublino, Irlanda
- Proprietà immobiliari con Garage a Dublino, Irlanda
- Proprietà immobiliari Costiera a Dublino, Irlanda
- Proprietà immobiliari Vista mare a Dublino, Irlanda
- Proprietà immobiliari Nuove costruzioni a Dublino, Irlanda
- Proprietà immobiliari Vista panoramica / Scenica a Dublino, Irlanda
- Proprietà immobiliari con Centro Fitness / Palestra a Dublino, Irlanda
- Proprietà immobiliari con Campo da tennis a Dublino, Irlanda
- Proprietà immobiliari Comunità recintata a Dublino, Irlanda
- Proprietà immobiliari Duplex a Dublino, Irlanda
- Proprietà immobiliari con Ascensore a Dublino, Irlanda
- Proprietà immobiliari con Cantina a Dublino, Irlanda
- Proprietà immobiliari Lungomare a Dublino, Irlanda
- Proprietà immobiliari Vista Città a Dublino, Irlanda
- Proprietà immobiliari Vista sul fiume a Dublino, Irlanda
- Proprietà immobiliari Collina a Dublino, Irlanda
- Proprietà immobiliari con Sauna a Dublino, Irlanda
- Proprietà immobiliari con Piscina a Dublino, Irlanda
- Proprietà immobiliari Residenza a Dublino, Irlanda
- Proprietà immobiliari Vista Golf a Dublino, Irlanda
Dublino, Irlanda Quartieri
- Case in vendita in Abberley, Irlanda
- Case in vendita in Beaumont, Irlanda
- Case in vendita in Dartry, Irlanda
- Case in vendita in Dundrum, Irlanda
- Case in vendita in Glenageary, Irlanda
- Case in vendita in Harold's Cross, Irlanda
- Case in vendita in Howth, Irlanda
- Case in vendita in Phibsborough, Irlanda
- Case in vendita in Rathfarnham, Irlanda
- Case in vendita in Sandycove, Irlanda
- Case in vendita in Terenure, Irlanda
- Case in vendita in The Gallops, Irlanda
- Case in vendita in Baily, Irlanda
Guide e storie correlate
La fiducia dei migliori broker del mondo
Gli agenti dietro le proprietà più straordinarie del mondo pubblicano su JamesEdition.
- Annunci di Sotheby's, Christie's, BARNES ed Engel & Völkers
- Ogni annuncio è verificato prima della pubblicazione
- Si metta in contatto diretto con agenti verificati
Continuando, accetta i nostri Termini e la nostra Informativa sulla privacy.