84 Giardini DI Larkfield
- 3 Camere
- 1 Bagni
- 808 Sqft
-
15
Visualizzazioni degli ultimi 30 giorni
- 4
Informazioni sulla proprietà
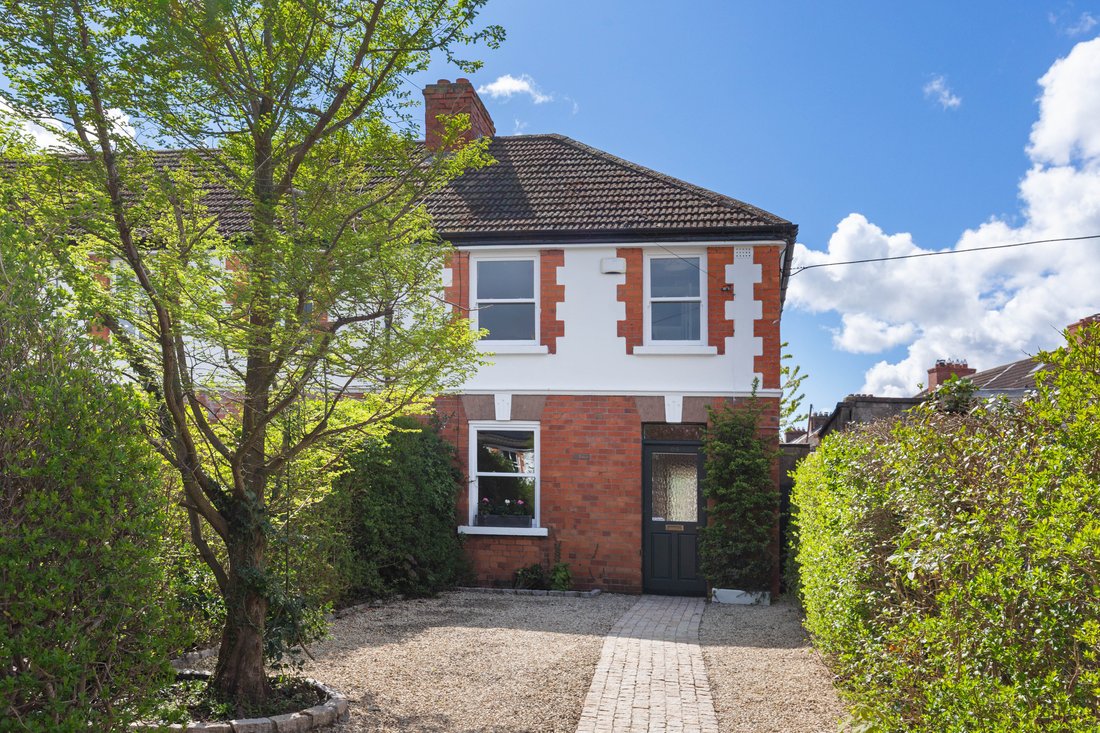
Built in the 1930s, 84 Larkfield Gardens is a truly lovely three bedroom end of terrace home, with an immediate sense of warmth and character. Bathed in natural light and complemented by a glorious south facing rear garden, this delightful home enjoys an enviable position within a small private cul-de-sac in a mature and highly desirable residential setting. Perfectly suited to families, first-
Built in the 1930s, 84 Larkfield Gardens is a truly lovely three bedroom end of terrace home, with an immediate sense of warmth and character. Bathed in natural light and complemented by a glorious south facing rear garden, this delightful home enjoys an enviable position within a small private cul-de-sac in a mature and highly desirable residential setting. Perfectly suited to families, first-time buyers, investors and those seeking an appealing and stylish home.
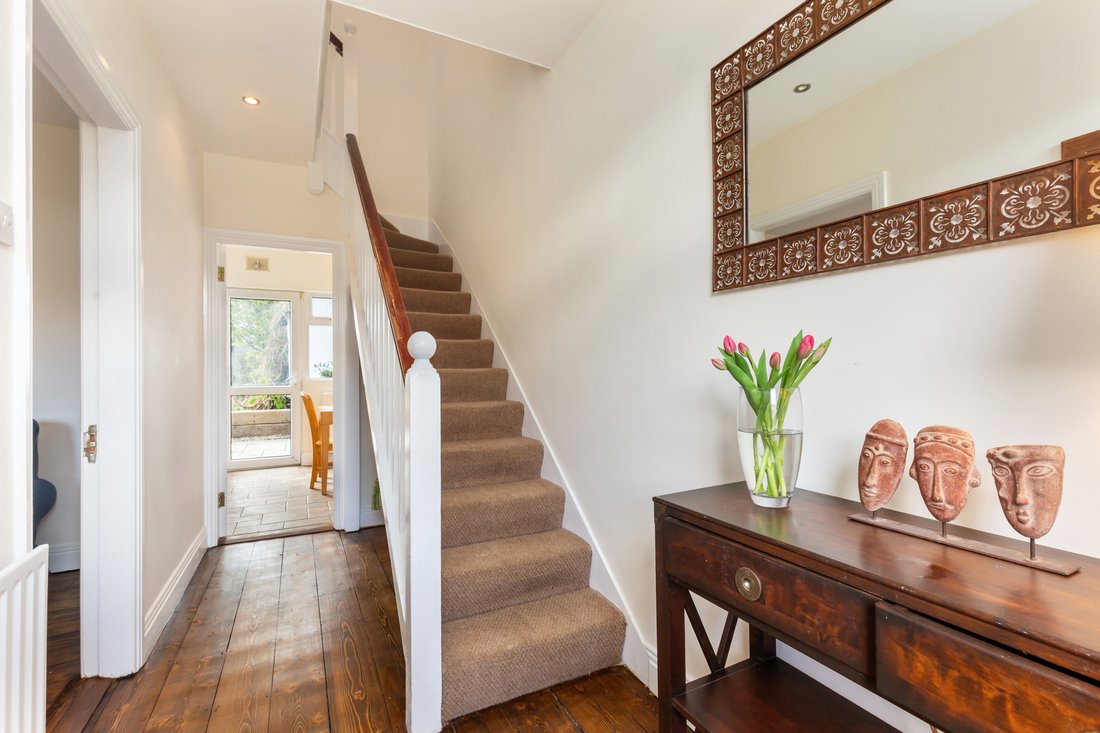
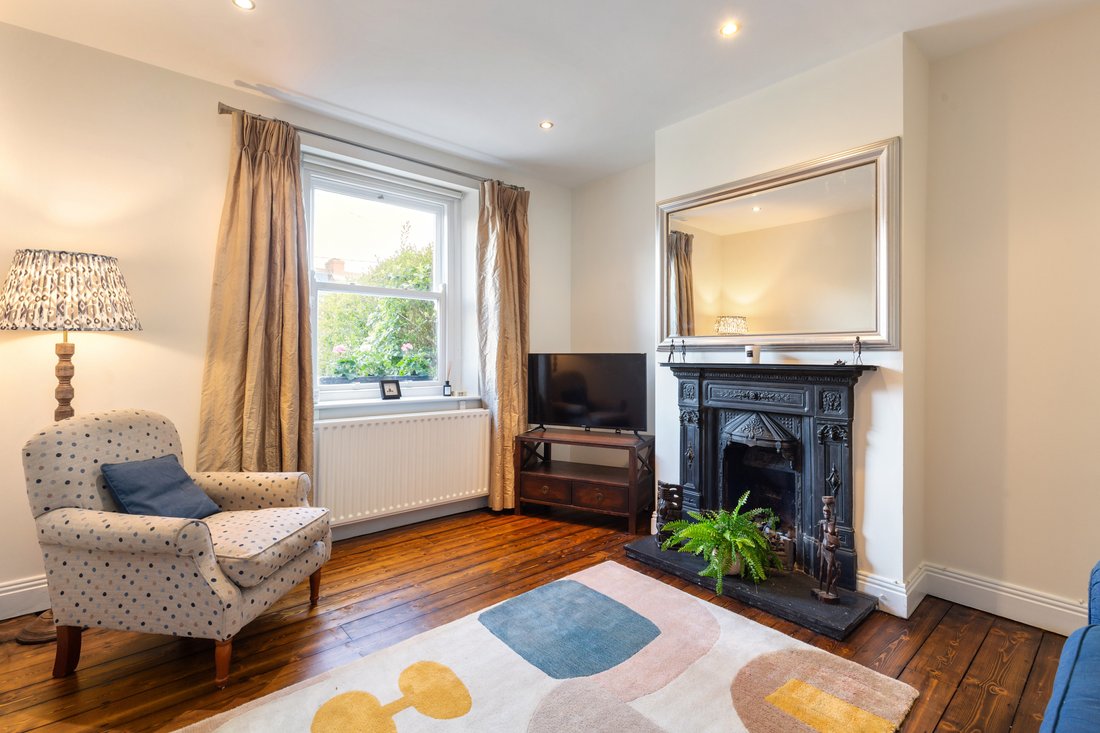
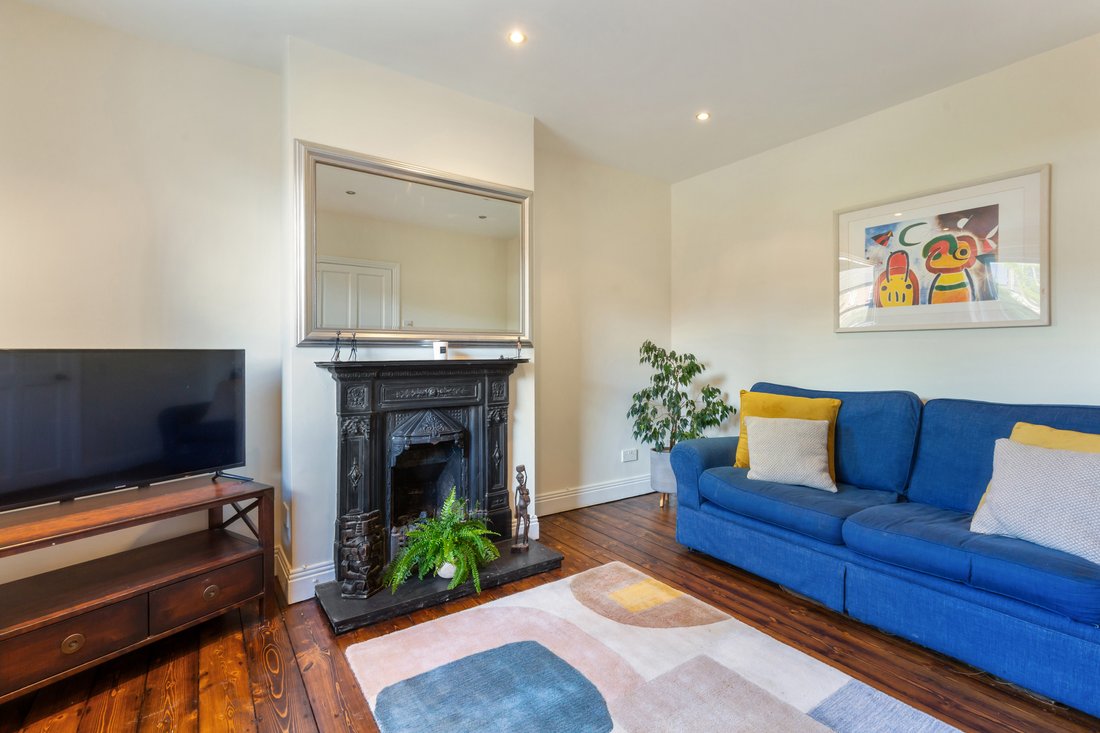
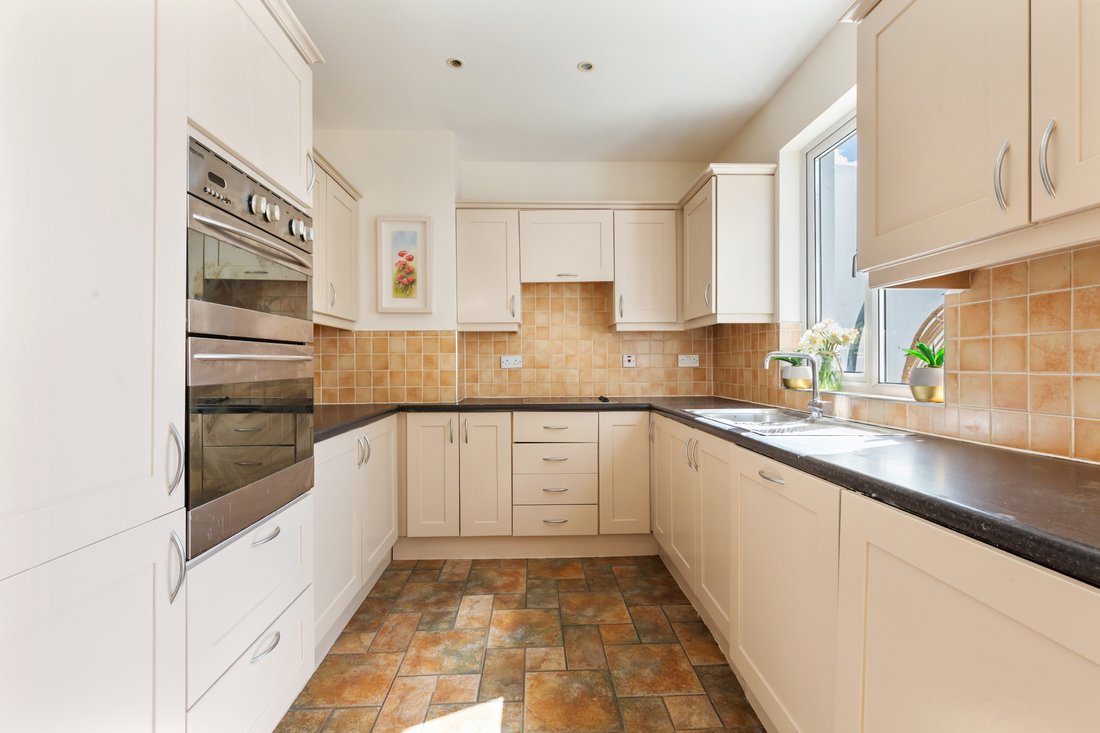
Beyond the welcoming entrance hall sets the tone for the wonderfully presented interiors. To the front, the gracious living room enjoys a tranquil outlook over the front garden and is centred around a beautifully cast iron fireplace, creating an inviting focal point. Stretching across the rear of the home, the generously proportioned kitchen is a superb hub designed for both everyday living and effortless entertaining. Flooded with natural light, it opens directly onto the garden, seamlessly connecting indoor and outdoor spaces. Thoughtfully finished with tiled flooring, part-tiled walls, an extensive range of fitted cabinetry, built-in double ovens, and a ceramic hob, this is a space where style and functionality exist in perfect harmony. Upstairs, the first floor hosts three beautifully appointed bedrooms. The first is a versatile and cosy room, ideal as a nursery, private study, or stylish single bedroom. The second is a bright double bedroom to the front, complete with wood flooring, built-in wardrobe storage, and an attractive cast iron fireplace. To the rear, the principal bedroom is a spacious double featuring built-in wardrobes, sash window, and an original cast iron fireplace, blending practicality with timeless elegance. Completing the upper level is a luxuriously finished family bathroom, fitted with a WC, wash hand basin, bath with overhead shower, heated towel rail, and a rear-facing window that fills the room with natural light.
Outside, the property is set well back within a peaceful cul-de-sac, approached by a low maintenance Ballylusk pebble driveway framed by mature shrubs and trees, offering privacy and curb appeal in equal measure. A side passage provides direct access to a storage shed that also leads through to the rear garden, perfect for storage, plumbed with tap and serviced with electricity. To the rear, the fully enclosed south-facing garden is a true sanctuary, with a step up lawn and paved patio designed for al fresco dining, relaxation, and enjoying sunshine throughout the day.
-
Tipo di proprietà
Casa
-
Prezzo/piede²
$850
Caratteristiche
- Giardino
- Terrazza
- Camino
- Centro Fitness / Palestra
- Campo da tennis
- Cortile
- Planimetria 2D
- Privacy
- Parcheggio
Esplora la zona
L'agente La contatterà al più presto
Pubblicato da
Prenota una visita con Tracey Gilbourne
Scegli una data e indica se preferisci un tour virtuale o di persona con l’agente.

La fiducia dei migliori broker del mondo
Gli agenti dietro le proprietà più straordinarie del mondo pubblicano su JamesEdition.
- Annunci di Sotheby's, Christie's, BARNES ed Engel & Völkers
- Ogni annuncio è verificato prima della pubblicazione
- Si metta in contatto diretto con agenti verificati
Continuando, accetta i nostri Termini e la nostra Informativa sulla privacy.