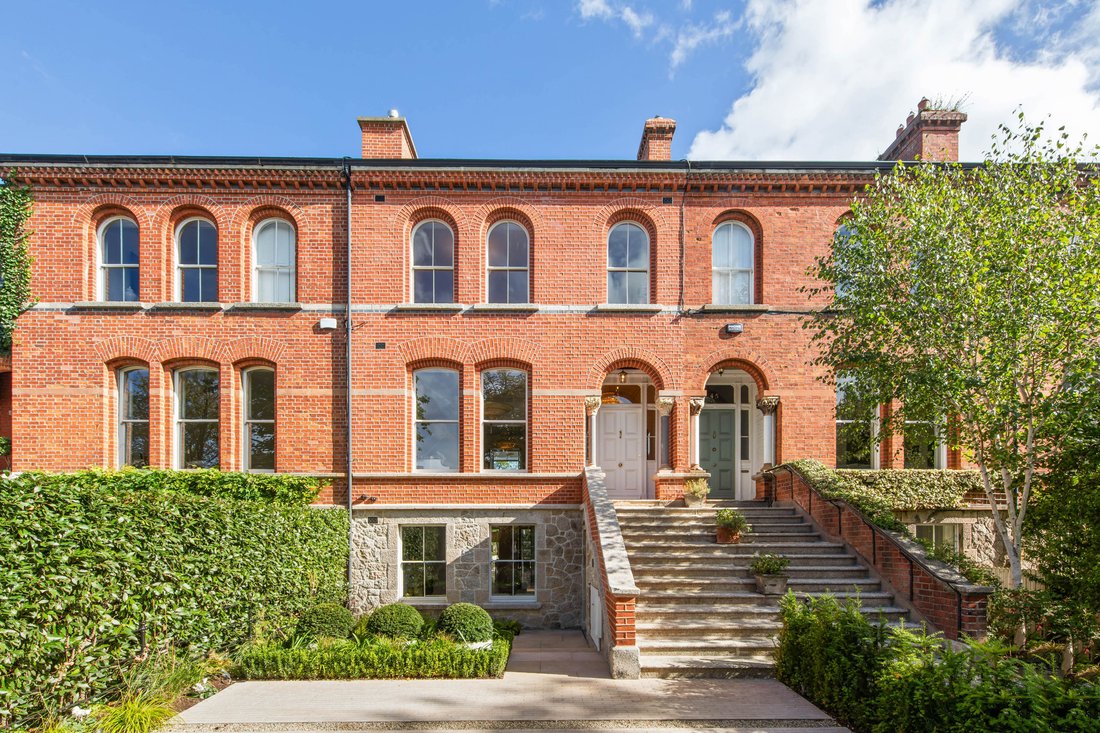
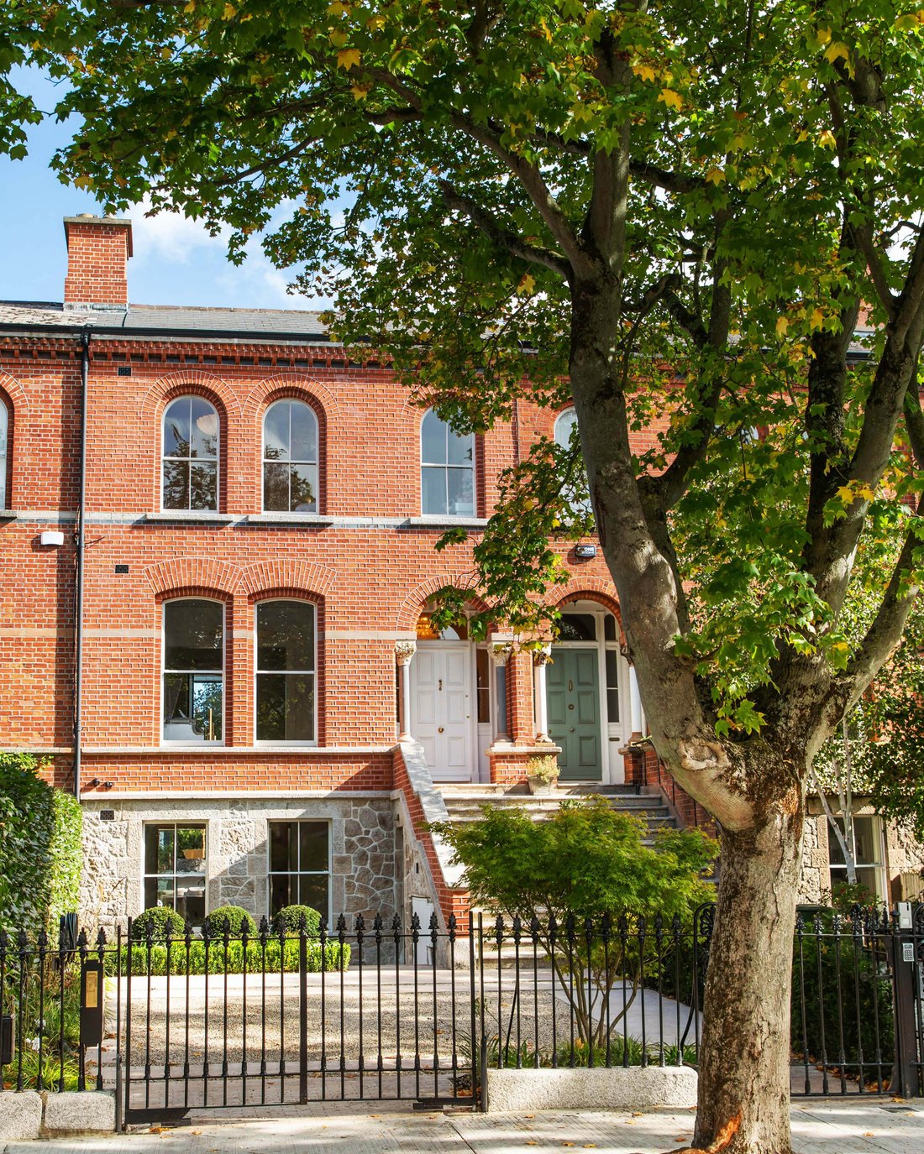
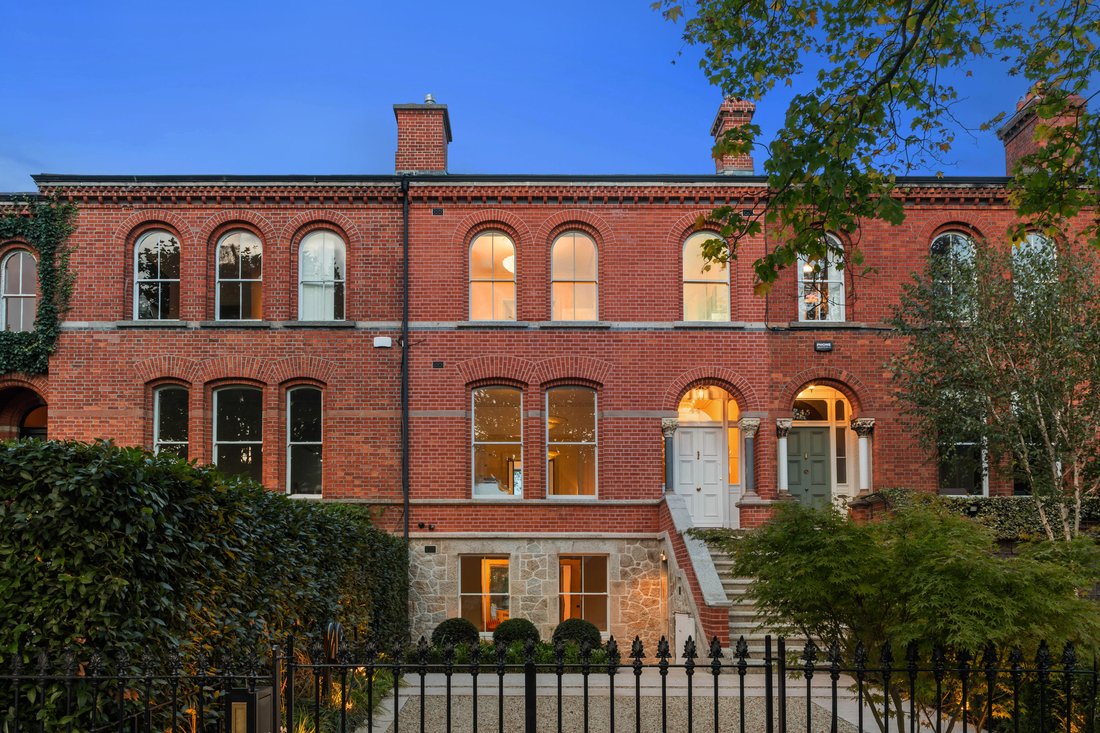
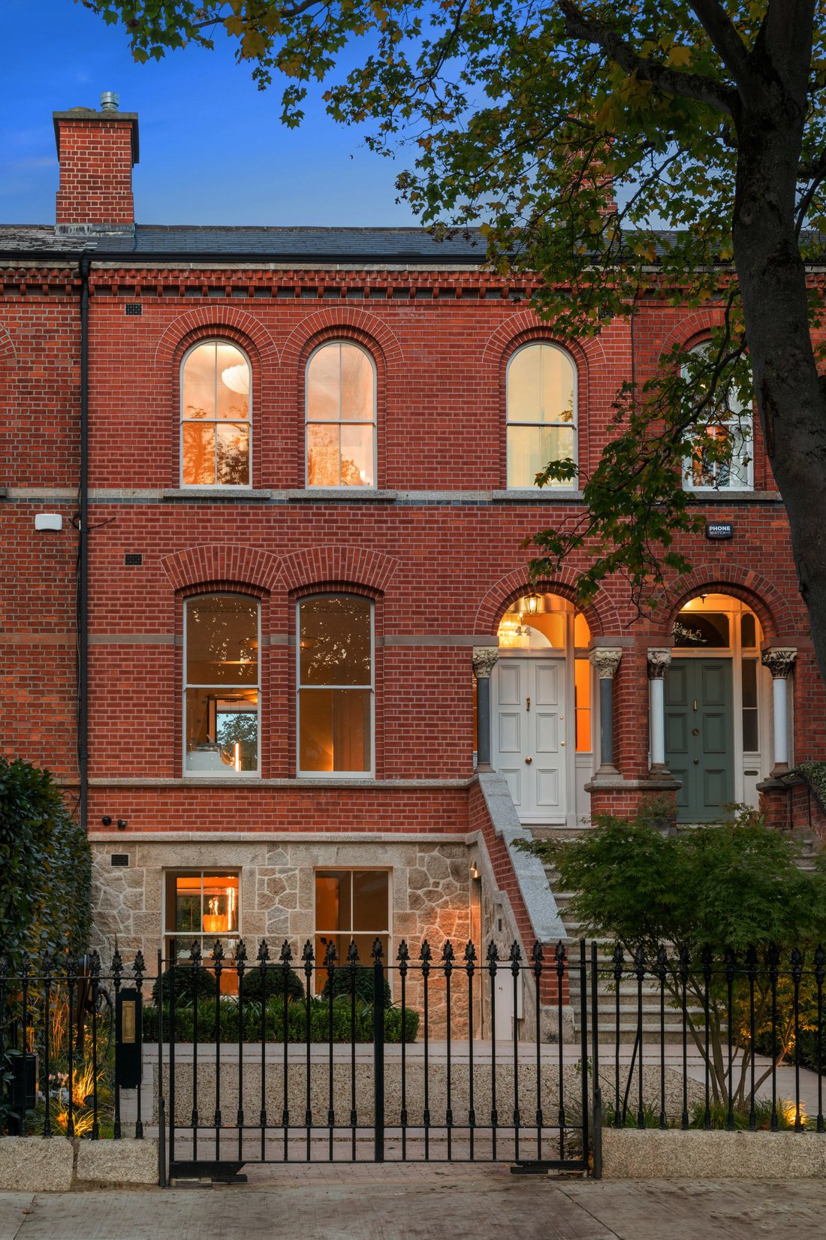
44 Leeson Park
- 4 Camere
- 3 Bagni
- 3,585 Sqft
Informazioni sulla proprietà
The kitchen beyond is perhaps the masterpiece of the house. Enjoying a dramatic triple height atrium overhead upon entering, the space is flooded with natural light, and the contemporary space intertwines with all the features of the striking period return acting as a surround to this dramatic room. The bespoke Rhatigan & Hick kitchen is both sophisticated and elegant with Matarazzo marble
The kitchen beyond is perhaps the masterpiece of the house. Enjoying a dramatic triple height atrium overhead upon entering, the space is flooded with natural light, and the contemporary space intertwines with all the features of the striking period return acting as a surround to this dramatic room. The bespoke Rhatigan & Hick kitchen is both sophisticated and elegant with Matarazzo marble sourced personally by the owner in Italy.
A stunning island provides the focal point of the kitchen which is perfectly designed for day-to-day family living or entertaining on a grand scale. A La Cornue range is a wonderful backdrop to the island and is indicative of the quality of bespoke finishes throughout.
To the rear of the kitchen is the dining space which leads effortlessly to the garden beyond via floor to ceiling sliding doors which afford maximum levels of natural light. There is also a thoughtfully positioned internal courtyard which allows additional southerly light to enter this space. From the dramatic height of the atrium overhead to the captivating floor to ceiling windows overlooking the rear garden this is a light filled and uplifting space to be in and combined with the connectivity to the hall level reception room above, brings many of the most special features of this unique home all together in one space to enjoy and appreciate.
Even the most practical spaces are finished to the standard of the principal rooms to include the utility room complete with the same Matarazzo Italian marble countertops, under counter enclosed washer and dryer and cleverly designed airing press complete with extractor for drying clothes. The garden level enjoys ample cleverly concealed storage throughout for practical family use.
The Guest bathroom on the garden level is like a jewel box, dressed in wallpaper by the Parisian house Pierre Frey.
On the first and upper floors the bedroom accommodation beautifully complements the living accommodation and without doubt, the primary bedroom is yet again another remarkable feature of this special home.
The primary bedroom enjoys a large bedroom to front with double doors leading to a remarkable and sophisticated dressing room / ensuite, finished to a standard rarely seen in private homes.
Two curved plaster pods are positioned to the side of the room and discretely contain the walk-in shower and separately the w.c.
The showpiece of this room is without doubt the central island display and dressing cabinet clad in a warm Onyx Miele with waterfall sides. The cabinet is covered with glass over Magee 1866 Irish tweed lined compartments for jewellery and accessories displayed as you would see in some of the most luxurious stores worldwide. At the end of the island there is a special sink completed in Onyx Miele, standing here with the double doors open there is yet again a wonderful view toward Leeson Park.
The dressing room enjoys ample additional wardrobe and dresser space making this a truly special room in the house to enjoy on a daily basis.
The bedroom accommodation is completed with 3 additional double bedrooms, all beautifully presented.
The interior design and layout of 44 Leeson Park is the embodiment of refined living and when all the special features of this wonderful home are combined, the entire feels more like a piece of art in architectural form. Certainly, houses of this calibre finished to this standard with such remarkable attention to detail and thoughtfully curated interiors rarely come to the market and must be seen to be appreciated.
-
Tipo di proprietà
Casa
-
Prezzo/piede²
$1,234
Caratteristiche
- Giardino
- Camino
- Cabina armadio
- Moderno
- Cucina esterna
- Vista panoramica / Scenica
- Spazio di vita all'aperto
- Lavasciuga
- Lavanderia
Lot
- Vista panoramica / Scenica
- Moderno
Interni
- Soffitto alto
- Camino
- Isola della cucina
- Lavasciuga
- Bar
- Lavanderia
- Controsoffitti in pietra
- Cabina armadio
Outdoor
- Cucina esterna
- Spazio di vita all'aperto
- Cancello
- Giardino
Esplora la zona
L'agente La contatterà al più presto
Pubblicato da
Prenota una visita con Tracey Gilbourne
Scegli una data e indica se preferisci un tour virtuale o di persona con l’agente.

Proprietà simili nelle vicinanze
Nuovi annunci a Dublin 6
Esplora più immobili in vendita
tipi di proprietà Dublin 6, Irlanda
Dublin 6, Irlanda ricerche popolari
Guide e storie correlate
La fiducia dei migliori broker del mondo
Gli agenti dietro le proprietà più straordinarie del mondo pubblicano su JamesEdition.
- Annunci di Sotheby's, Christie's, BARNES ed Engel & Völkers
- Ogni annuncio è verificato prima della pubblicazione
- Si metta in contatto diretto con agenti verificati
Continuando, accetta i nostri Termini e la nostra Informativa sulla privacy.