Pinehurst
- 4 Camere
- 3 Bagni
- 2,907 Sqft
-
10
Visualizzazioni degli ultimi 30 giorni
- 6
Informazioni sulla proprietà
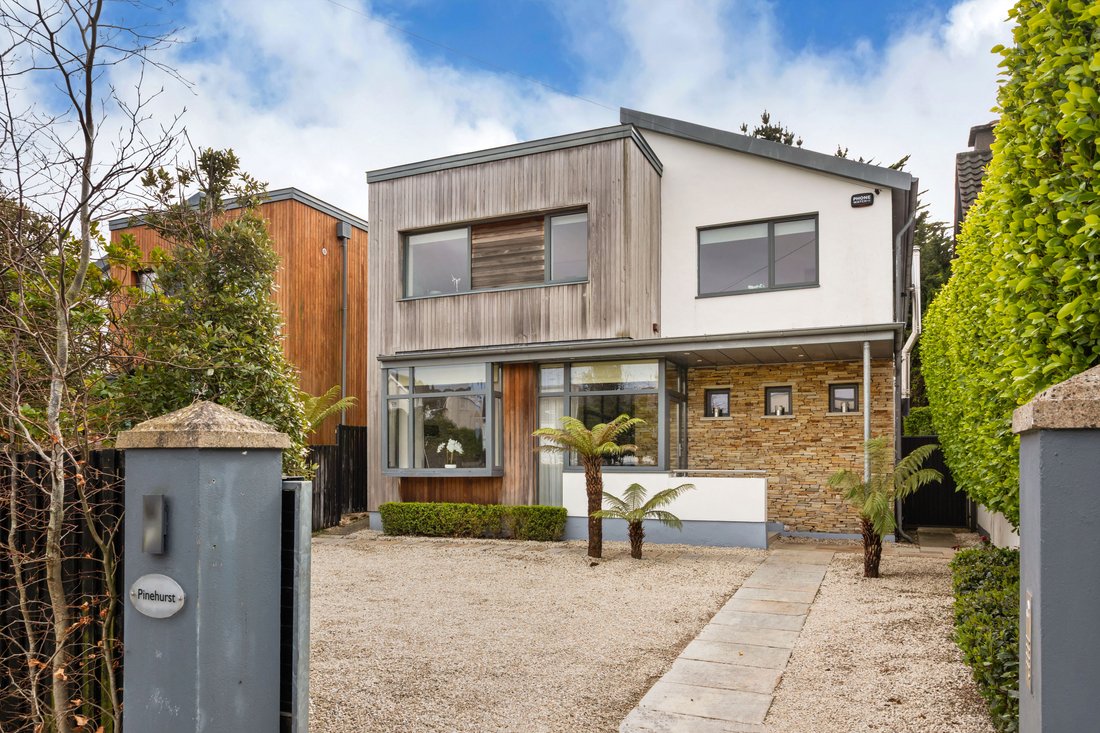
This remarkable
contemporary residence represents a rare opportunity to acquire a beautifully
designed modern home of exceptional quality in one of South County Dublin’s
most desirable coastal settings. Having been meticulously maintained and
tastefully enhanced throughout, the house offers an elegant fusion of clean
architectural design and discreet contemporary luxury, all
This remarkable
contemporary residence represents a rare opportunity to acquire a beautifully
designed modern home of exceptional quality in one of South County Dublin’s
most desirable coastal settings. Having been meticulously maintained and
tastefully enhanced throughout, the house offers an elegant fusion of clean
architectural design and discreet contemporary luxury, all presented in
flawless turnkey condition. Extending to 260 sq. metres/ 2,800 sq. feet, this
exquisitely finished home combines refined modern comfort with thoughtful
spatial planning, ensuring both convenience and sophistication for the
discerning buyer.
The accommodation,
which extends across two beautifully balanced levels providing a sequence of
generously proportioned rooms that lend themselves equally to formal
entertaining and everyday family life. Dramatic double‑height glazing, sleek
interior finishes, bespoke joinery and carefully chosen materials come together
to create a calm, light‑filled aesthetic throughout. The property offers an
excellent balance between striking reception spaces, relaxed living areas and
well‑sized bedrooms, ensuring comfort, flexibility and privacy for all
occupants.
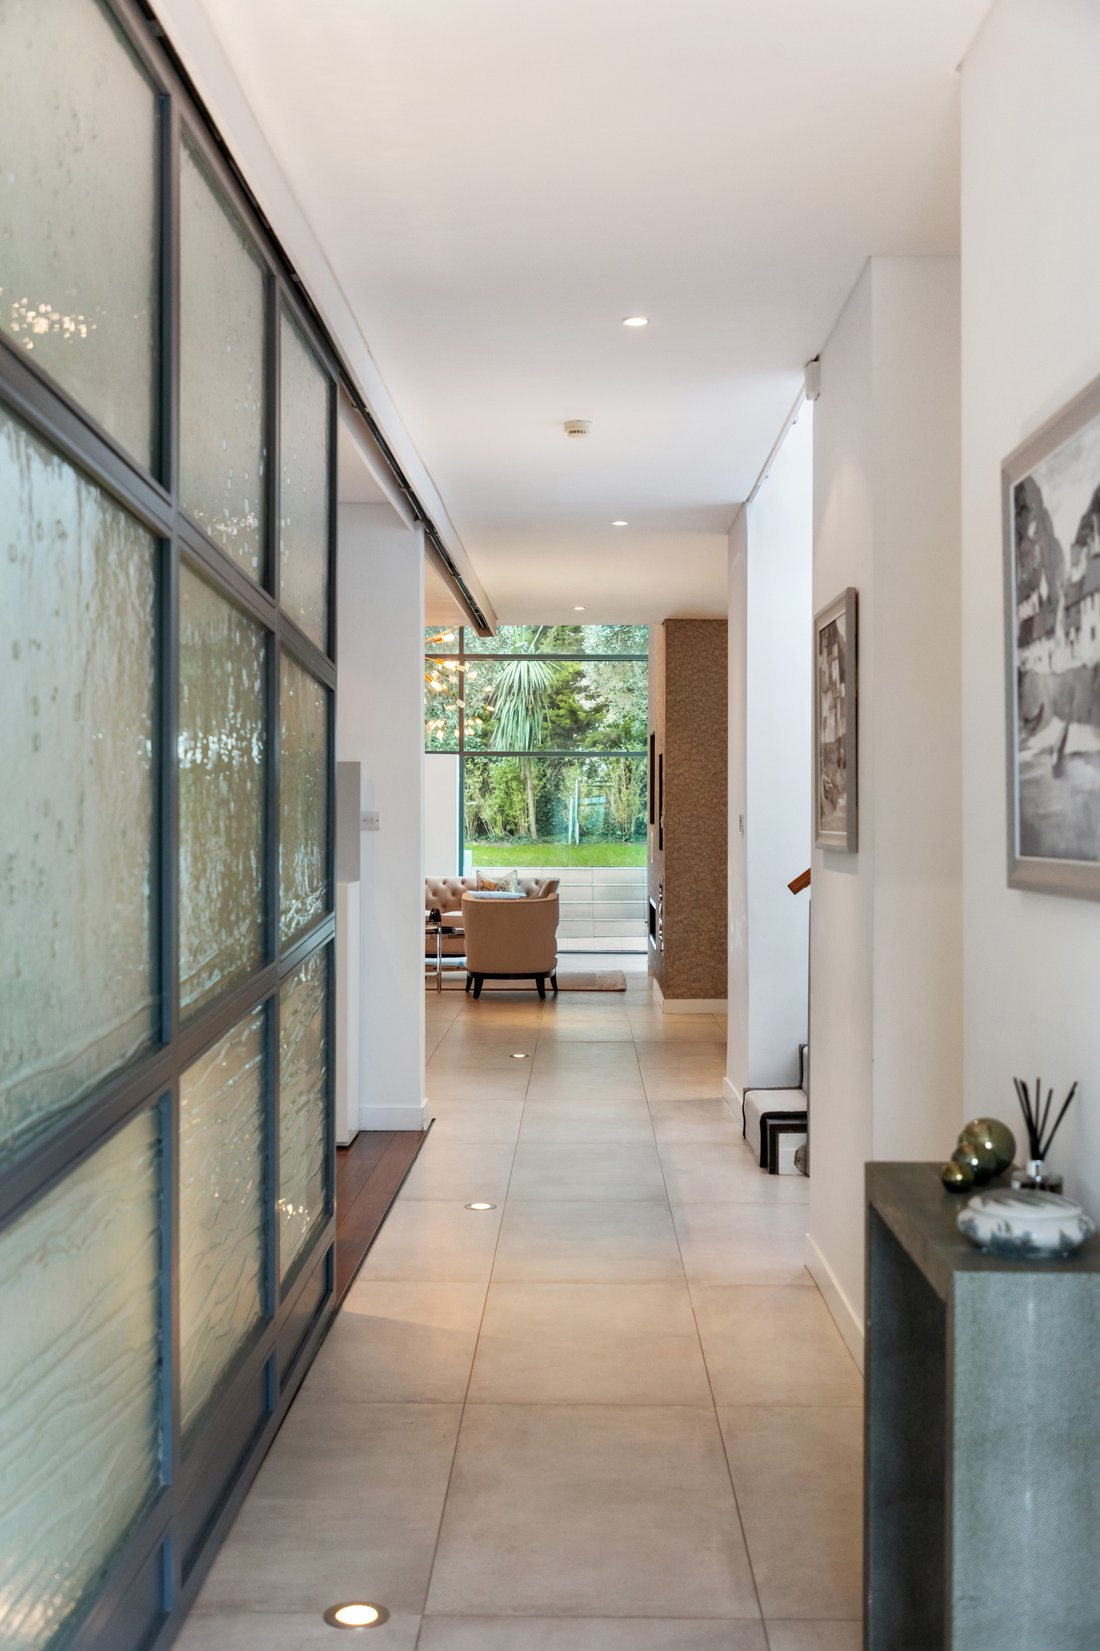
The entrance hall sets
the tone — long, bright and welcoming, with tiled flooring and windows
overlooking the front. A well‑proportioned living room sits to one side,
featuring a bay window and solid walnut flooring, creating a warm and inviting
space at the front of the home. A downstairs WC and useful understairs storage
area are discreetly positioned off the hall.
Beyond this, the house
opens into a superb sequence of interconnected living spaces. A second living
area, complete with walnut flooring, a side window and sliding glazed door,
provides the perfect TV lounge or quiet retreat. The heart of the home lies in
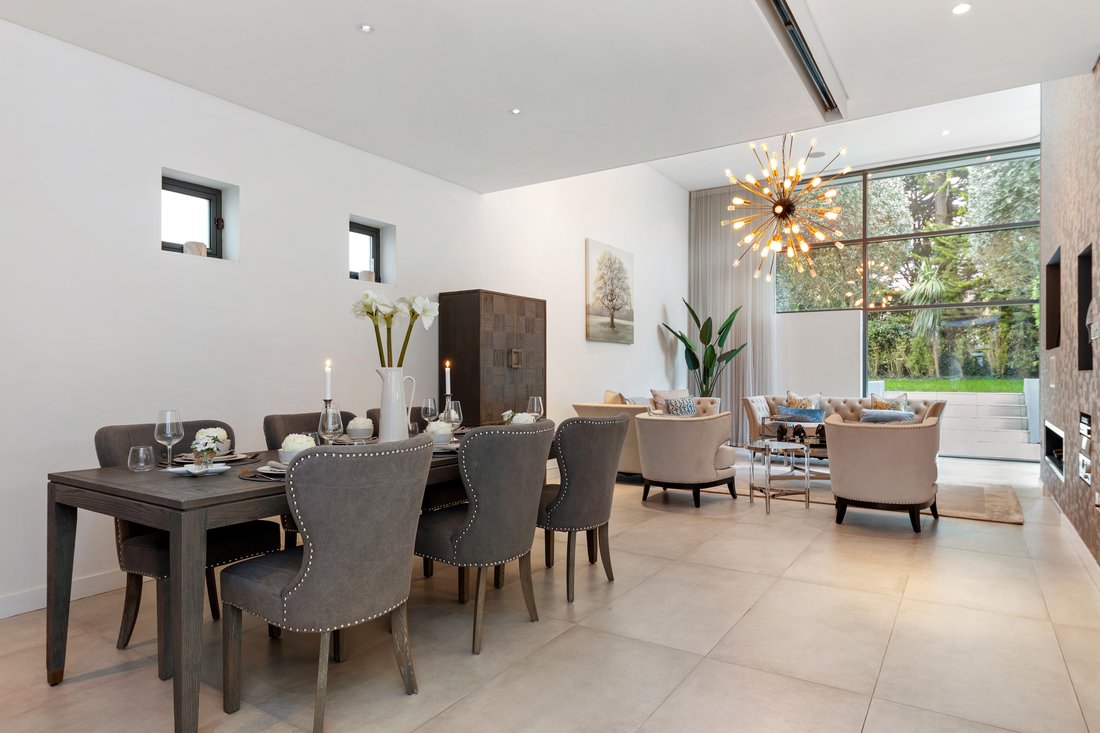
the expansive open‑plan living and dining area: a dramatic double‑height room
with tiled floors, full‑height glazing and wonderful views across the west‑facing
rear garden. Flooded with natural light, this is an exceptional space for both
family life and entertaining.
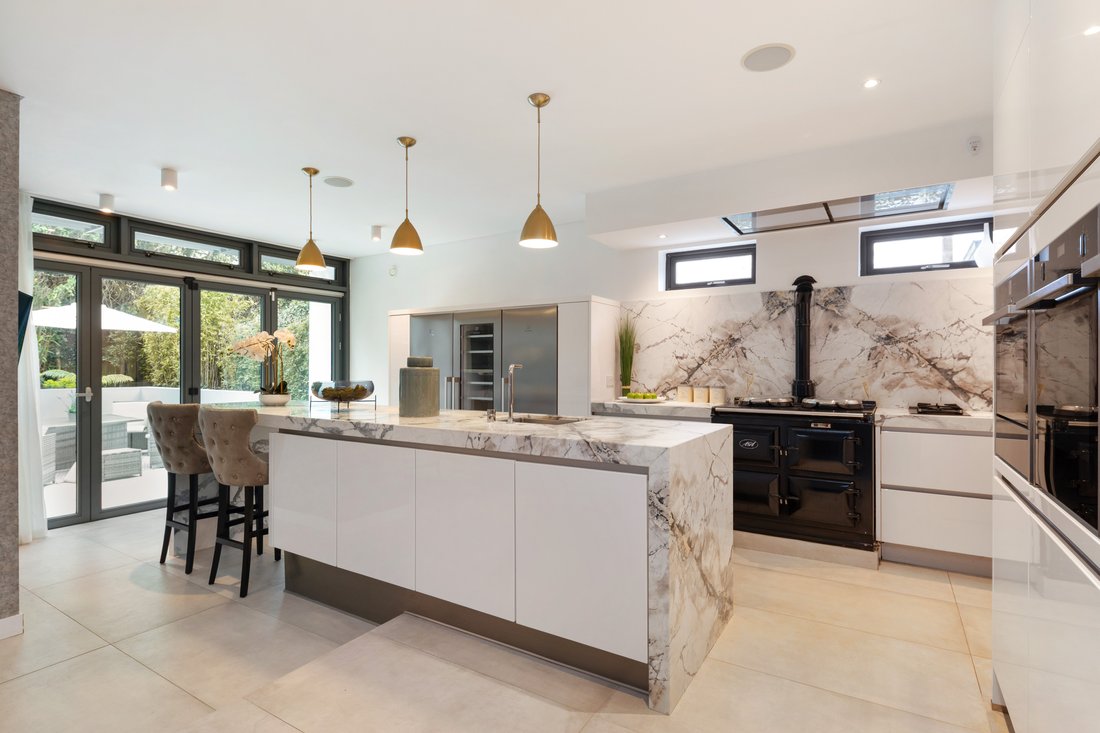
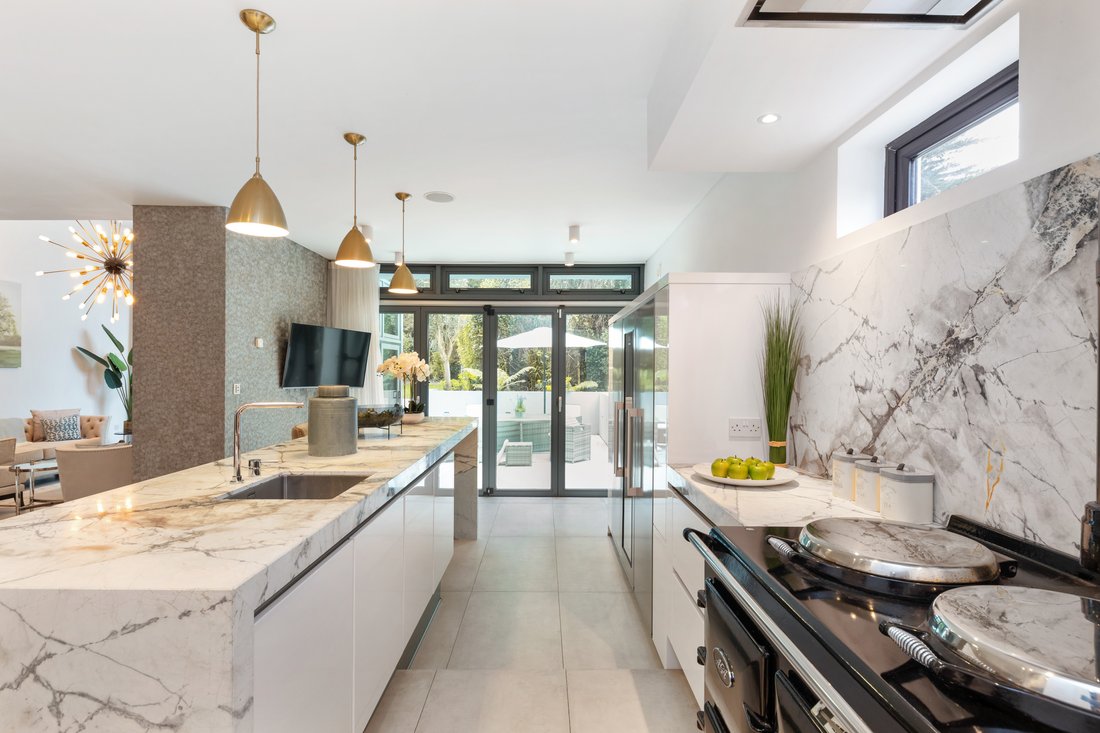
The adjoining kitchen
is beautifully appointed and thoughtfully designed. It includes triple Neff
integrated stainless‑steel ovens, a freestanding gas AGA, gas hob, wine fridge,
marble splashback and magnificent marble worktops. A large centre island with
under‑counter sink and breakfast bar acts as a natural gathering point. From
here, a door leads to a generous storage room with a further wine fridge, and
then on to a spacious utility room housing the Nibe heat pump, sink, fitted
storage, and Bumper washer and dryer. A side door allows practical access to
the garden.
Upstairs, a glazed
balustrade and roof lights bring natural brightness onto the landing, giving
the upper floor an airy, open feel. The bedroom accommodation begins with a
well‑sized double room to the front, offering excellent proportions and a
pleasant outlook. (Further bedroom details can be added when provided.)
Externally, the house
unfolds into a series of discreet and elegant outdoor spaces. A secure, gated
front approach with ample parking and a gravel driveway creates a strong sense
of arrival, while dual side access adds further convenience. To the rear, the
beautifully landscaped west‑facing garden is wonderfully private and enjoys
long afternoon and evening sunlight — a true sun‑trap, ideal for outdoor
dining, entertaining or simply unwinding at the end of the day.
A beautifully finished,
light‑filled home in a fantastic coastal location, this property offers superb
design, generous space and complete move‑in comfort.
-
Tipo di proprietà
Casa
-
Prezzo/piede²
$772
Caratteristiche
Esplora la zona
L'agente La contatterà al più presto
Pubblicato da
Prenota una visita con Stephen Day
Scegli una data e indica se preferisci un tour virtuale o di persona con l’agente.

Proprietà simili nelle vicinanze
Nuovi annunci a Dublin 18

Esplora più immobili in vendita
tipi di proprietà Dublin 18, Irlanda
Dublin 18, Irlanda ricerche popolari
Guide e storie correlate
La fiducia dei migliori broker del mondo
Gli agenti dietro le proprietà più straordinarie del mondo pubblicano su JamesEdition.
- Annunci di Sotheby's, Christie's, BARNES ed Engel & Völkers
- Ogni annuncio è verificato prima della pubblicazione
- Si metta in contatto diretto con agenti verificati
Continuando, accetta i nostri Termini e la nostra Informativa sulla privacy.