$3,080,825
«Eastwood» Residenza Vittoriana (Più Gate Lodge Con 4 Letti) Su 1,2 Acri
- 7 Camere
- 4 Bagni
- 3,789 Sqft
- 1.18 Ac lot
- Aggiornato: Giugno 26
- 9
Informazioni sulla proprietà
La descrizione è stata tradotta automaticamente.
La descrizione viene visualizzata nella lingua originale.
Viewing Strictly by Appointment Only
KELLY BRADSHAW proudly presents Eastwood, Ballinteer Road, Dundrum, Dublin 16, an exceptional Victorian residence of distinction set on approximately 1.2 acres of mature private grounds, complete with a substantial detached gate lodge and enjoying an enviable position moments from Dundrum Town Centre and the Luas.
Eastwood represents an except
KELLY BRADSHAW proudly presents Eastwood, Ballinteer Road, Dundrum, Dublin 16, an exceptional Victorian residence of distinction set on approximately 1.2 acres of mature private grounds, complete with a substantial detached gate lodge and enjoying an enviable position moments from Dundrum Town Centre and the Luas.
Eastwood represents an except
Viewing Strictly by Appointment Only
KELLY BRADSHAW proudly presents Eastwood, Ballinteer Road, Dundrum, Dublin 16, an exceptional Victorian residence of distinction set on approximately 1.2 acres of mature private grounds, complete with a substantial detached gate lodge and enjoying an enviable position moments from Dundrum Town Centre and the Luas.
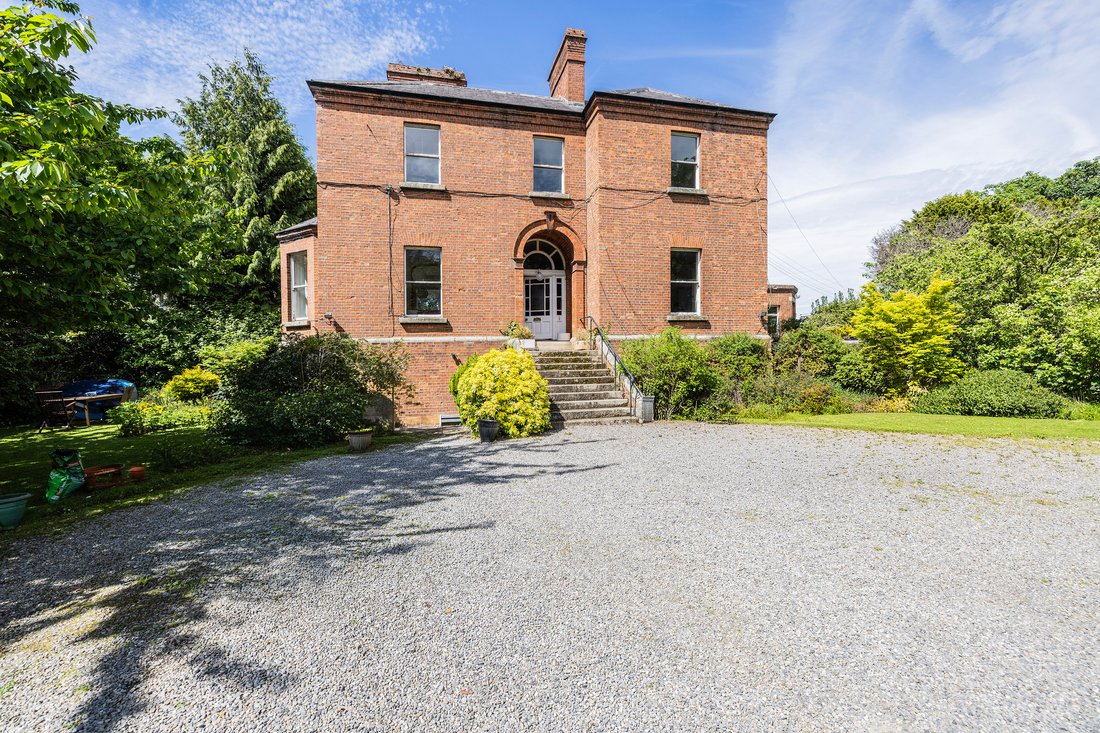
Eastwood represents an exceptional residential development opportunity in a location where comparable planning consent has already been demonstrated. The site is zoned Objective A under the Dún Laoghaire-Rathdown County Development Plan 2022-2028: ”To provide residential development and improve residential amenity while protecting the existing residential amenities.”
Approached through private gates and along a sweeping, tree-lined driveway, Eastwood reveals itself as a hidden sanctuary in one of South Dublin’s most established residential settings. Dating from the 1870s and originally commissioned by the Brooks family as one of a distinguished pair of Victorian villas, this remarkable home offers a rare opportunity to acquire a substantial period residence of architectural elegance, rich provenance, and extraordinary future potential.
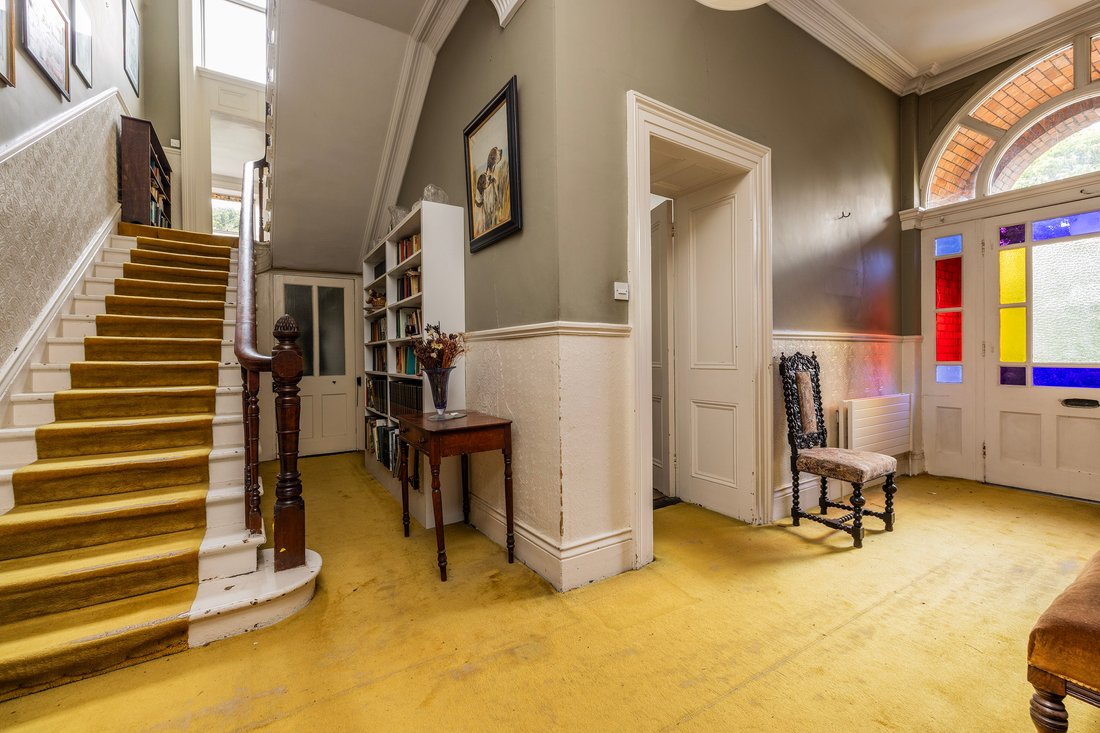
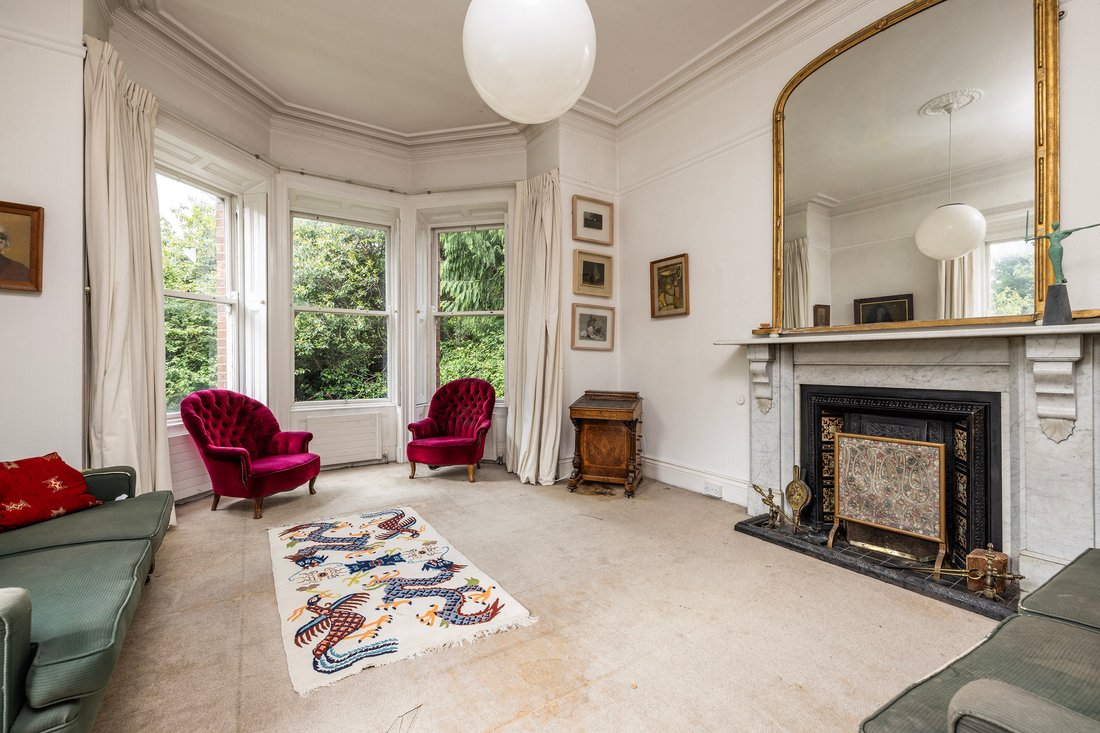
Extending to approximately 352 sq.m (3,789 sq.ft) across three levels, Eastwood effortlessly combines grand proportions with an abundance of original Victorian character. High ceilings, decorative plasterwork, marble fireplaces, sash windows and an impressive original staircase all speak to the craftsmanship of its era, while the scale of the accommodation offers remarkable versatility for contemporary family living.
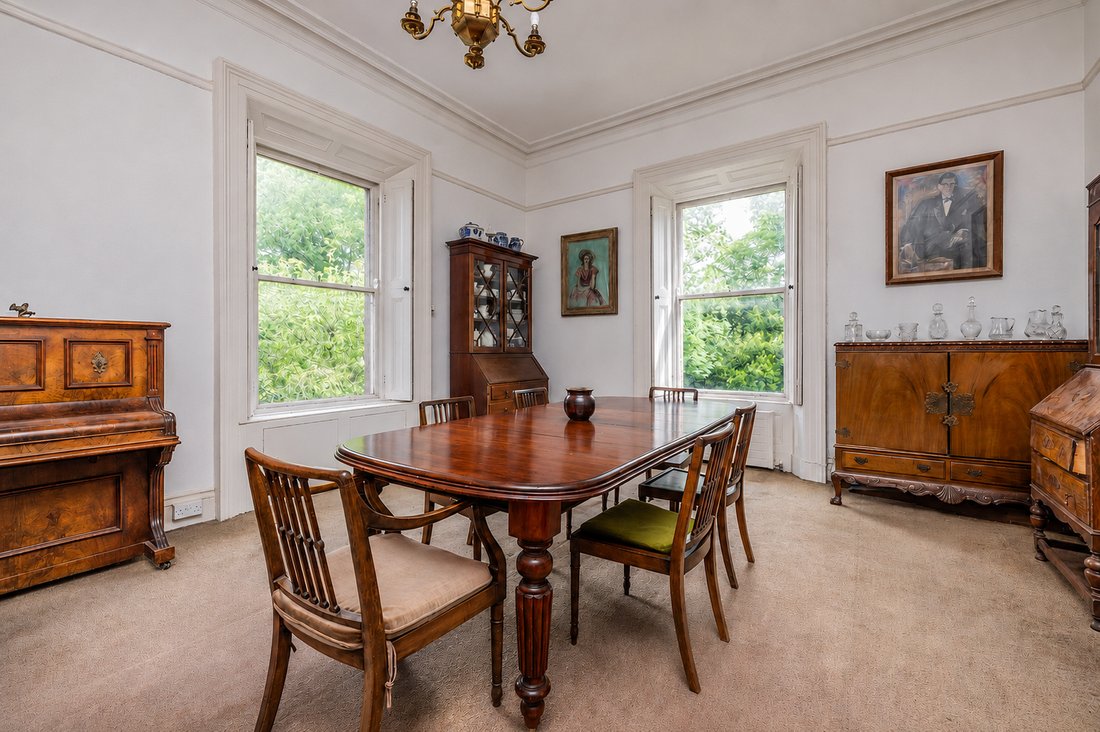
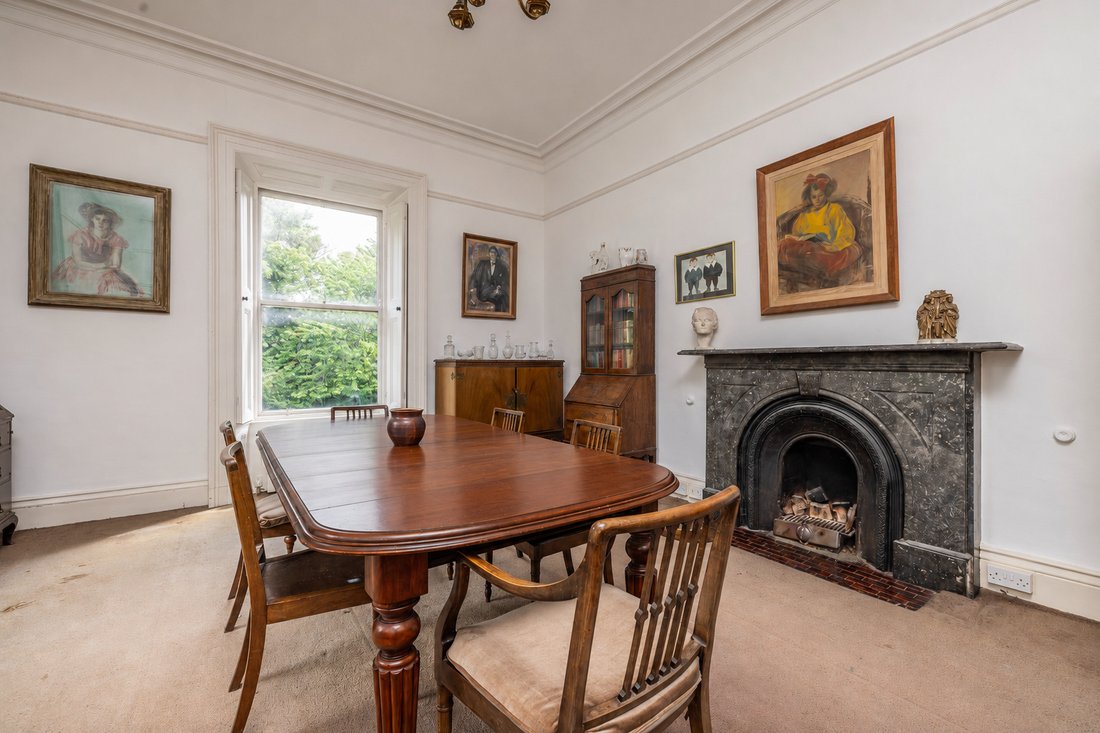
Granite stairs rise to an elegant recessed entrance framed by an arched porch and coloured-glass fanlight, opening into a welcoming reception hall where period detailing immediately sets the tone. The beautifully proportioned drawing room enjoys a striking bay window and centres around a magnificent white marble fireplace with ornate overmantel. The dining room, rich in character and overlooking the gardens, provides a sophisticated setting for both entertaining and family gatherings.
The upper floor hosts four generously proportioned bedrooms, with the primary bedroom being complete with en-suite bathroom. A family bathroom and excellent storage are also on this floor. At lower garden level, a substantial self-contained floor offers exceptional flexibility, currently arranged to include 3 additional bedrooms, living accommodation, kitchen and bathroom facilities; ideal for extended family, guest accommodation, independent living or staff quarters. In total, Eastwood offers approximately seven bedrooms, four reception rooms, four bath/shower rooms, two kitchens and a study, presenting a home of uncommon scale in a location where opportunities of this nature are increasingly rare.
The Gate Lodge
Positioned discreetly at the entrance to the estate, the 4 bedroom detached Gate Lodge adds significant value to the estate. Extending to approximately 119 sq.m (1,281 sq.ft) and enjoying its own independent access directly onto Ballinteer Road, the lodge is beautifully presented and immediately suitable for occupation.
Characterful and welcoming, the accommodation centres around a vaulted living space with timber-clad ceilings and glazed doors opening to a private south-facing garden. With four bedrooms, kitchen, dining area and family bathroom, the lodge lends itself equally well as guest accommodation, a home office, multi-generational living or an income-producing opportunity.
Grounds & Setting
Few properties so close to Dundrum enjoy such remarkable privacy. The mature grounds extend predominantly to the side and rear of the main residence, comprising expansive lawns framed by established specimen planting, including mature trees.
Despite its highly convenient setting, Eastwood possesses a distinctly country-house atmosphere; an increasingly rare quality within Dublin’s suburban landscape. A sweeping gravel driveway leads from Ballinteer Road through the grounds to a generous forecourt and parking area before the house.
An Exceptional South Dublin Address
Eastwood occupies a highly sought-after position on Ballinteer Road within easy walking distance of Dundrum Town Centre, one of Ireland’s premier retail and leisure destinations.
The Luas Green Line at Dundrum and Balally provides swift access to Sandyford and Dublin city centre, while the nearby M50 motorway connects seamlessly to the wider national road network.
The area is exceptionally well served by many of South Dublin’s most respected schools; Wesley College, Mount Anville, Alexandra College, Gonzaga, St Benildus College and Taney Parish School are all within reach, together with an abundance of sporting, recreational and lifestyle amenities. Marlay Park, Airfield Estate and Ballawley Park are all within close proximity, offering extensive green space, walking trails and recreational facilities.
Development Potential
Beyond its appeal as a substantial family residence, Eastwood presents a rare strategic opportunity in a proven residential location.
The property is zoned Objective A under the Dún Laoghaire–Rathdown County Development Plan 2022–2028, supporting residential development in principle, subject to planning and preservation of the site’s mature landscape setting. Surrounding development patterns along Ballinteer Road, including established apartment schemes and neighbouring residential redevelopment, demonstrate the strength of the location and the precedent for sensitive future development.
Whether preserved as an important period residence, enhanced as a generational family home, or explored for longer-term residential potential, Eastwood represents one of the more compelling opportunities to come to the South Dublin market in recent years.
Accommodation
Ground Floor (Hall Level) - Approximately 103 m² / 1,109 sq ft.
Entrance Porch 2.23 × 1.49 m 3.3 m²
Reception Hall 2.69 × 3.99 m 10.7 m²
Drawing Room (front, bay) 4.95 × 6.36 m 31.5 m²
Family Room (side, bay) 6.14 × 4.50 m 27.6 m²
Dining Room 3.86 × 2.71 m 10.5 m²
Kitchen 3.24 × 2.71 m 8.8 m²
Office / Study 4.91 × 2.22 m 10.9 m²
Main Landing 6.09 × 2.22 m 13.5 m²
First Floor (Bedroom Level) - Approximately 108 m² / 1,163 sq ft.
Primary Bedroom 4.98 × 6.14 m 30.6 m²
En-suite to Primary 3.66 × 2.71 m 9.9 m²
Bedroom 2 4.06 × 5.03 m 20.4 m²
Bedroom 3 3.54 × 5.13 m 18.2 m²
Bedroom 4 2.75 × 2.22 m 6.1 m²
Family Bathroom 3.22 × 1.60 m 5.2 m²
Walk-in Storage Cupboard 2.11 × 1.00 m 2.1 m²
Landing 7.50 × 2.22 m 16.7 m²
Lower Garden Floor (Basement) - Approximately 141 m² / 1,518 sq ft.
Living Room (bay) 6.29 × 4.54 m 28.6 m²
Primary Bedroom 4.24 × 5.67 m 24.0 m²
Bedroom 2 4.08 × 3.78 m 15.4 m²
Bedroom 3 4.83 × 2.22 m 10.7 m²
Eat-in Kitchen 5.14 × 2.26 m 11.6 m²
Bathroom 2.01 × 1.83 m 3.7 m²
Shower Room 1.84 × 2.23 m 4.1 m²
Hall / Foyer / Inner Halls various c. 38 m²
Total floor area: approximately 352 m² / 3,789 sq ft.
The Gate Lodge - Approximately 119 m² / 1,281 sq ft.
Living Room (vaulted) 3.82 × 3.26 m 12.5 m²
Dining Area 3.00 × 3.50 m 10.5 m²
Kitchen 3.18 × 2.37 m 7.5 m²
Primary Bedroom 4.71 × 5.63 m 26.5 m²
En-suite 1.67 × 1.73 m 2.9 m²
Bedroom 2 4.51 × 2.80 m 12.6 m²
Bedroom 3 2.32 × 2.91 m 6.8 m²
Bedroom 4 2.28 × 2.80 m 6.4 m²
Family Bathroom 1.95 × 1.90 m 3.7 m²
Features
- Distinguished Victorian residence dating to the 1870s
- Approx. 1.2 acres of mature private grounds
- Detached Gate Lodge with independent access
- Approx. 352 sq.m / 3,789 sq.ft of versatile accommodation plus 119 sq.m (1,281 sq.ft) for the Gate Lodge
- Walking distance to Dundrum Town Centre & Luas
Viewing Details
Viewing by appointment. Call [hidden information].
KELLY BRADSHAW proudly presents Eastwood, Ballinteer Road, Dundrum, Dublin 16, an exceptional Victorian residence of distinction set on approximately 1.2 acres of mature private grounds, complete with a substantial detached gate lodge and enjoying an enviable position moments from Dundrum Town Centre and the Luas.
Eastwood represents an exceptional residential development opportunity in a location where comparable planning consent has already been demonstrated. The site is zoned Objective A under the Dún Laoghaire-Rathdown County Development Plan 2022-2028: ”To provide residential development and improve residential amenity while protecting the existing residential amenities.”
Approached through private gates and along a sweeping, tree-lined driveway, Eastwood reveals itself as a hidden sanctuary in one of South Dublin’s most established residential settings. Dating from the 1870s and originally commissioned by the Brooks family as one of a distinguished pair of Victorian villas, this remarkable home offers a rare opportunity to acquire a substantial period residence of architectural elegance, rich provenance, and extraordinary future potential.
Extending to approximately 352 sq.m (3,789 sq.ft) across three levels, Eastwood effortlessly combines grand proportions with an abundance of original Victorian character. High ceilings, decorative plasterwork, marble fireplaces, sash windows and an impressive original staircase all speak to the craftsmanship of its era, while the scale of the accommodation offers remarkable versatility for contemporary family living.
Granite stairs rise to an elegant recessed entrance framed by an arched porch and coloured-glass fanlight, opening into a welcoming reception hall where period detailing immediately sets the tone. The beautifully proportioned drawing room enjoys a striking bay window and centres around a magnificent white marble fireplace with ornate overmantel. The dining room, rich in character and overlooking the gardens, provides a sophisticated setting for both entertaining and family gatherings.
The upper floor hosts four generously proportioned bedrooms, with the primary bedroom being complete with en-suite bathroom. A family bathroom and excellent storage are also on this floor. At lower garden level, a substantial self-contained floor offers exceptional flexibility, currently arranged to include 3 additional bedrooms, living accommodation, kitchen and bathroom facilities; ideal for extended family, guest accommodation, independent living or staff quarters. In total, Eastwood offers approximately seven bedrooms, four reception rooms, four bath/shower rooms, two kitchens and a study, presenting a home of uncommon scale in a location where opportunities of this nature are increasingly rare.
The Gate Lodge
Positioned discreetly at the entrance to the estate, the 4 bedroom detached Gate Lodge adds significant value to the estate. Extending to approximately 119 sq.m (1,281 sq.ft) and enjoying its own independent access directly onto Ballinteer Road, the lodge is beautifully presented and immediately suitable for occupation.
Characterful and welcoming, the accommodation centres around a vaulted living space with timber-clad ceilings and glazed doors opening to a private south-facing garden. With four bedrooms, kitchen, dining area and family bathroom, the lodge lends itself equally well as guest accommodation, a home office, multi-generational living or an income-producing opportunity.
Grounds & Setting
Few properties so close to Dundrum enjoy such remarkable privacy. The mature grounds extend predominantly to the side and rear of the main residence, comprising expansive lawns framed by established specimen planting, including mature trees.
Despite its highly convenient setting, Eastwood possesses a distinctly country-house atmosphere; an increasingly rare quality within Dublin’s suburban landscape. A sweeping gravel driveway leads from Ballinteer Road through the grounds to a generous forecourt and parking area before the house.
An Exceptional South Dublin Address
Eastwood occupies a highly sought-after position on Ballinteer Road within easy walking distance of Dundrum Town Centre, one of Ireland’s premier retail and leisure destinations.
The Luas Green Line at Dundrum and Balally provides swift access to Sandyford and Dublin city centre, while the nearby M50 motorway connects seamlessly to the wider national road network.
The area is exceptionally well served by many of South Dublin’s most respected schools; Wesley College, Mount Anville, Alexandra College, Gonzaga, St Benildus College and Taney Parish School are all within reach, together with an abundance of sporting, recreational and lifestyle amenities. Marlay Park, Airfield Estate and Ballawley Park are all within close proximity, offering extensive green space, walking trails and recreational facilities.
Development Potential
Beyond its appeal as a substantial family residence, Eastwood presents a rare strategic opportunity in a proven residential location.
The property is zoned Objective A under the Dún Laoghaire–Rathdown County Development Plan 2022–2028, supporting residential development in principle, subject to planning and preservation of the site’s mature landscape setting. Surrounding development patterns along Ballinteer Road, including established apartment schemes and neighbouring residential redevelopment, demonstrate the strength of the location and the precedent for sensitive future development.
Whether preserved as an important period residence, enhanced as a generational family home, or explored for longer-term residential potential, Eastwood represents one of the more compelling opportunities to come to the South Dublin market in recent years.
Accommodation
Ground Floor (Hall Level) - Approximately 103 m² / 1,109 sq ft.
Entrance Porch 2.23 × 1.49 m 3.3 m²
Reception Hall 2.69 × 3.99 m 10.7 m²
Drawing Room (front, bay) 4.95 × 6.36 m 31.5 m²
Family Room (side, bay) 6.14 × 4.50 m 27.6 m²
Dining Room 3.86 × 2.71 m 10.5 m²
Kitchen 3.24 × 2.71 m 8.8 m²
Office / Study 4.91 × 2.22 m 10.9 m²
Main Landing 6.09 × 2.22 m 13.5 m²
First Floor (Bedroom Level) - Approximately 108 m² / 1,163 sq ft.
Primary Bedroom 4.98 × 6.14 m 30.6 m²
En-suite to Primary 3.66 × 2.71 m 9.9 m²
Bedroom 2 4.06 × 5.03 m 20.4 m²
Bedroom 3 3.54 × 5.13 m 18.2 m²
Bedroom 4 2.75 × 2.22 m 6.1 m²
Family Bathroom 3.22 × 1.60 m 5.2 m²
Walk-in Storage Cupboard 2.11 × 1.00 m 2.1 m²
Landing 7.50 × 2.22 m 16.7 m²
Lower Garden Floor (Basement) - Approximately 141 m² / 1,518 sq ft.
Living Room (bay) 6.29 × 4.54 m 28.6 m²
Primary Bedroom 4.24 × 5.67 m 24.0 m²
Bedroom 2 4.08 × 3.78 m 15.4 m²
Bedroom 3 4.83 × 2.22 m 10.7 m²
Eat-in Kitchen 5.14 × 2.26 m 11.6 m²
Bathroom 2.01 × 1.83 m 3.7 m²
Shower Room 1.84 × 2.23 m 4.1 m²
Hall / Foyer / Inner Halls various c. 38 m²
Total floor area: approximately 352 m² / 3,789 sq ft.
The Gate Lodge - Approximately 119 m² / 1,281 sq ft.
Living Room (vaulted) 3.82 × 3.26 m 12.5 m²
Dining Area 3.00 × 3.50 m 10.5 m²
Kitchen 3.18 × 2.37 m 7.5 m²
Primary Bedroom 4.71 × 5.63 m 26.5 m²
En-suite 1.67 × 1.73 m 2.9 m²
Bedroom 2 4.51 × 2.80 m 12.6 m²
Bedroom 3 2.32 × 2.91 m 6.8 m²
Bedroom 4 2.28 × 2.80 m 6.4 m²
Family Bathroom 1.95 × 1.90 m 3.7 m²
Features
- Distinguished Victorian residence dating to the 1870s
- Approx. 1.2 acres of mature private grounds
- Detached Gate Lodge with independent access
- Approx. 352 sq.m / 3,789 sq.ft of versatile accommodation plus 119 sq.m (1,281 sq.ft) for the Gate Lodge
- Walking distance to Dundrum Town Centre & Luas
Viewing Details
Viewing by appointment. Call [hidden information].
-
Tipo di proprietà
Casa
-
Anno di costruzione
1875
-
Prezzo/piede²
$813
-
Emissioni
G
Caratteristiche
- Giardino
- Camino
- Residenza
- Lavasciuga
- Planimetria 2D
- Seminterrato
- Cancello
- Parcheggio
Esplora la zona
Eastwood House, Ballinteer Rd, Dundrum, Dublin 16, D16 H9V6, Ireland, Dublino, Irlanda
Visualizza su Google Maps
Prezzo per sqft
Basso
Alto

Iscritto da 1 anno
Hai chiesto informazioni su questa proprietà
L'agente La contatterà al più presto
Pubblicato da
3
Annunci
2025
Iscritto
Prenota una visita con Roger Galligan
Scegli una data e indica se preferisci un tour virtuale o di persona con l’agente.
Data preferita
Tipo di tour

Kelly Bradshaw
165 Drumcondra Road Lower, Drumcondra, D09 C5C2, Dublin 9, Ireland
Visualizza profilo agenzia
Kelly Bradshaw are Dublin’s trusted residential property experts. Our dedicated team of selling and buying agents l
Kelly Bradshaw are Dublin’s trusted residential property experts. Our dedicated team of selling and buying agents leverages unparalleled local knowledge to achieve exceptional results for our clients. We provide a bespoke, professional service, ensuring a seamless journey whether you are selling your property or purchasing your dream home in Dublin.
Ultimo aggiornamento
Giugno 26
Prima pubblicazione
Giugno 13
Licenza agente
#004564
La fiducia dei migliori broker del mondo
Gli agenti dietro le proprietà più straordinarie del mondo pubblicano su JamesEdition.
- Annunci di Sotheby's, Christie's, BARNES ed Engel & Völkers
- Ogni annuncio è verificato prima della pubblicazione
- Si metta in contatto diretto con agenti verificati
Continuando, accetta i nostri Termini e la nostra Informativa sulla privacy.