3 Landore
- 4 Camere
- 3 Bagni
- 1,411 Sqft
-
17
Visualizzazioni degli ultimi 30 giorni
- 1
Informazioni sulla proprietà
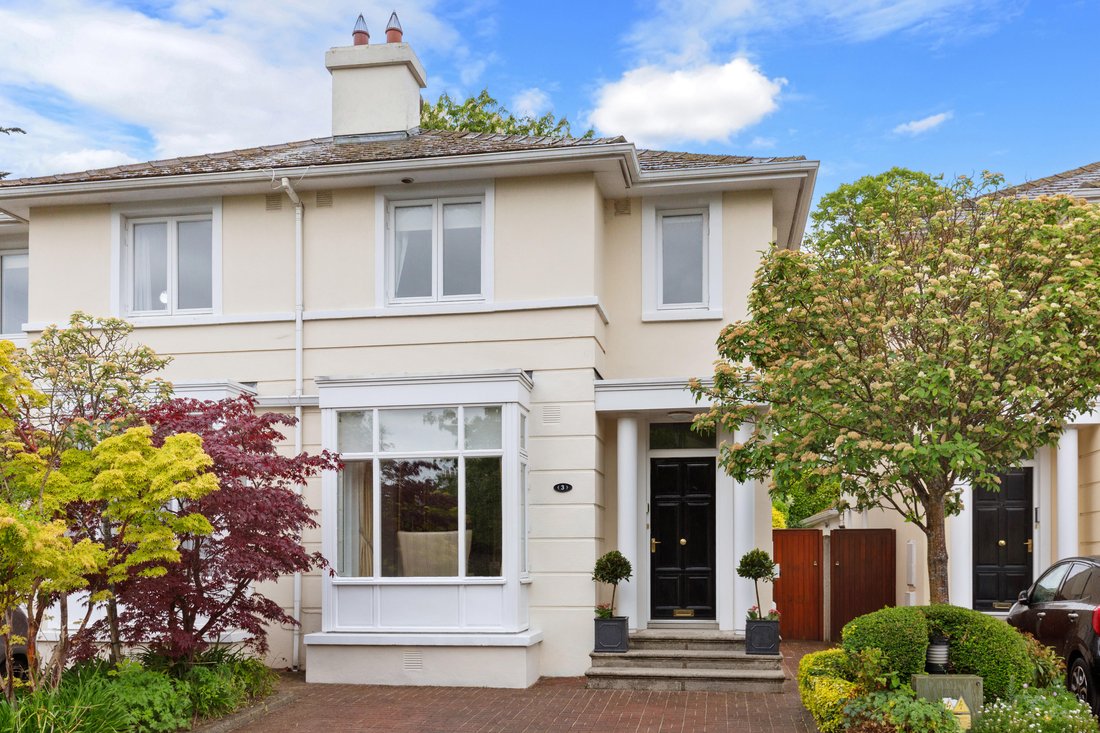
An elegant and luxurious four bedroom semi detached family home set within a peaceful cul de sac overlooking a beautifully landscaped central green. With the added benefit of a private south facing low maintenance driveway and off street parking.
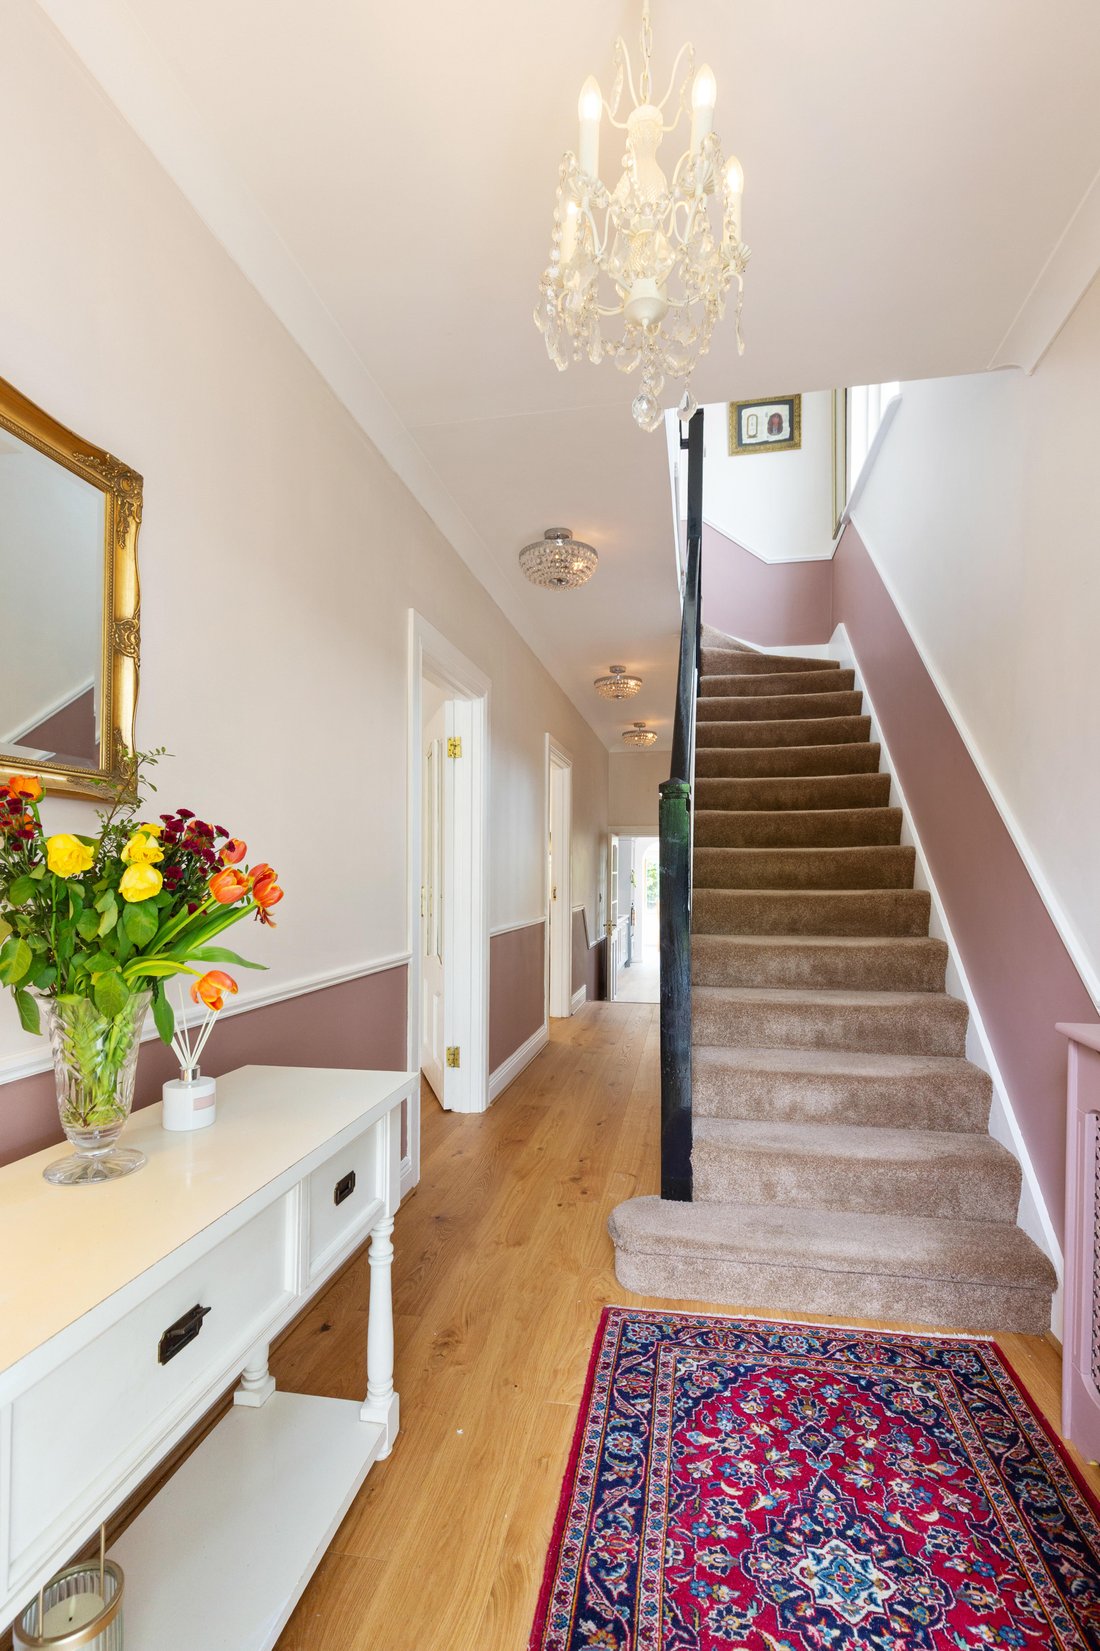
The property is approached by a cobble lock driveway and granite steps that lead into a warm and inviting entrance hall, finished with woo
An elegant and luxurious four bedroom semi detached family home set within a peaceful cul de sac overlooking a beautifully landscaped central green. With the added benefit of a private south facing low maintenance driveway and off street parking.
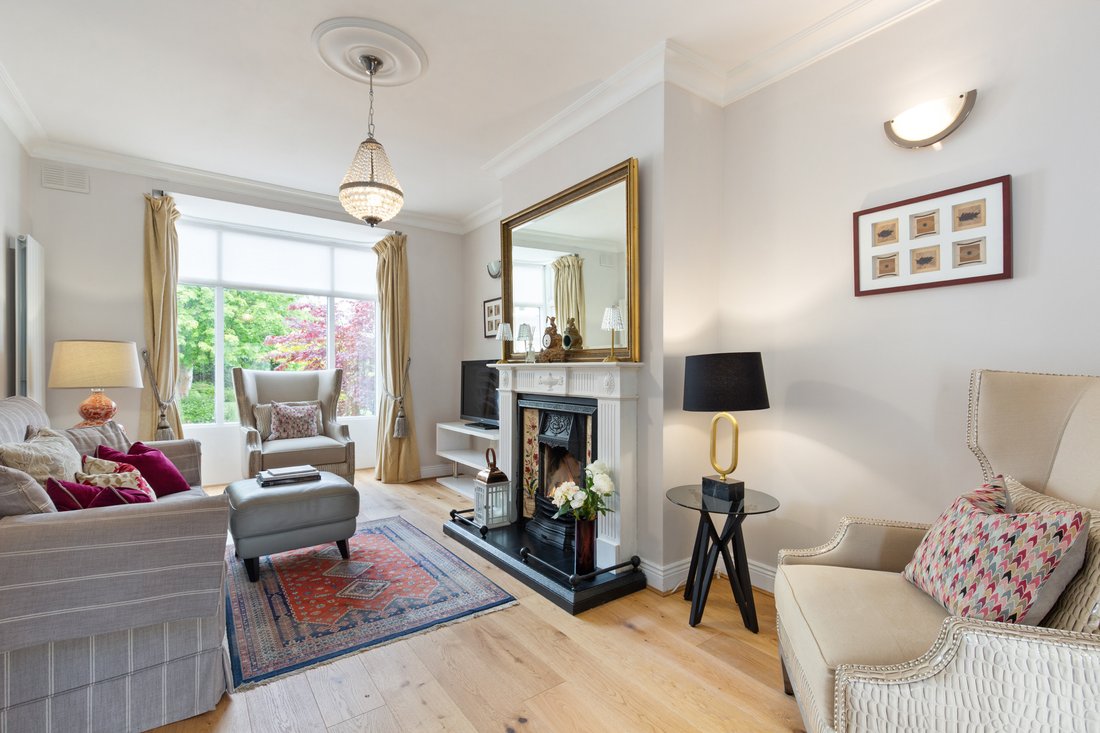
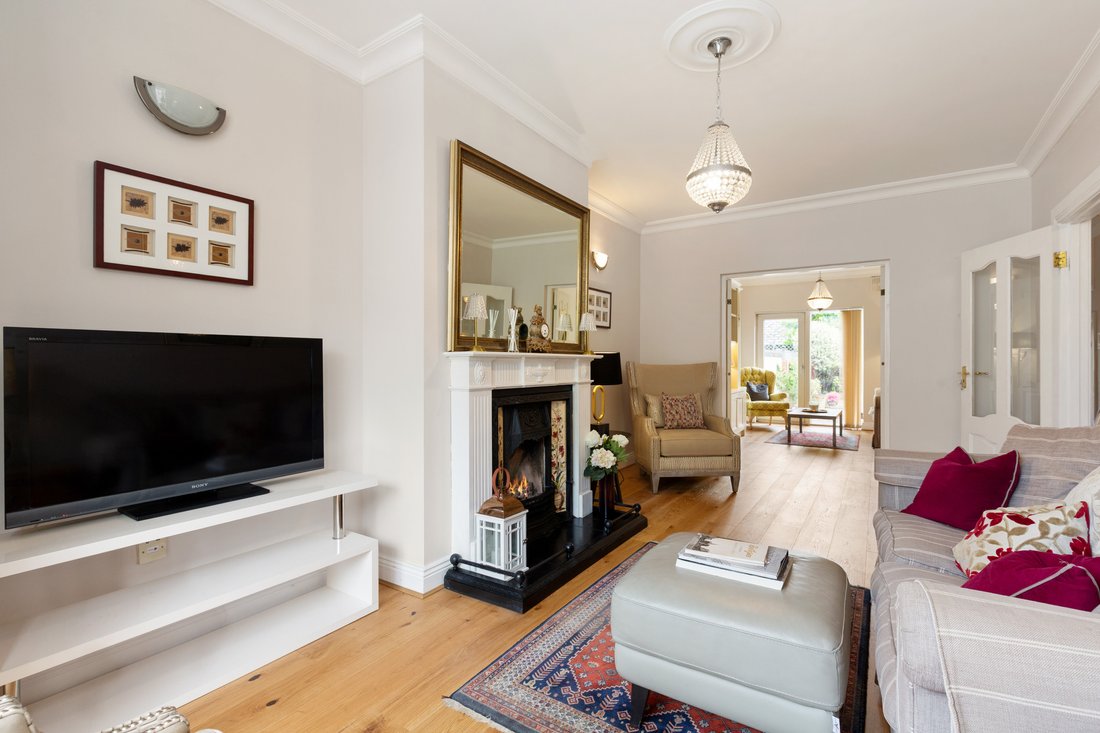
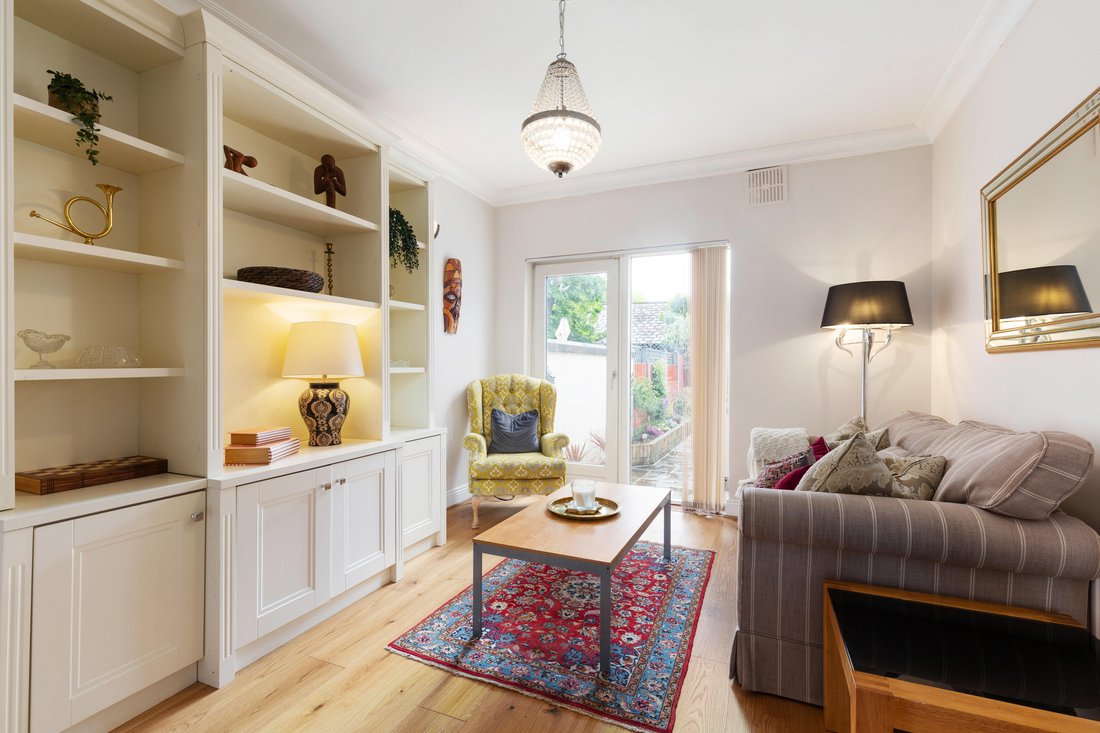
The property is approached by a cobble lock driveway and granite steps that lead into a warm and inviting entrance hall, finished with wooden flooring, bespoke storage, and classic coving that immediately conveys the quality found throughout. The ground floor offers two superb interconnecting reception rooms designed for both relaxation and entertaining. The front reception room features a bay window, an ornate fireplace with a cast iron inset and gas fire, and refined ceiling details. Double doors open into the second reception room, a bright and comfortable space with French doors to the garden and custom shelving. A guest W. C. sits off the hallway, while the separate utility room provides practical storage and laundry space with a very useful cloakroom providing further storage. The kitchen and dining area form the heart of the home, beautifully appointed with marble countertops, a Belfast sink, integrated appliances, and Velux roof windows that fill the space with natural light. The adjoining dining area, surrounded by wrap around glazing, opens directly onto the rear patio, creating a seamless flow for family living and entertaining. Upstairs, the landing is flooded with light by a picture window and leads to four well proportioned bedrooms. The primary bedroom offers extensive built in storage and a private en suite shower room with high quality fittings and a Velux window. Two additional double bedrooms feature fitted wardrobes, while the fourth bedroom is ideal as home office, or guest room. A beautifully finished main shower room with pumped shower, heated towel rail, skylight, and fitted storage completes the upper level.
The south facing rear garden is a private sanctuary, featuring an Indian sandstone patio perfect for outdoor dining, raised planted beds filled with mature shrubs and trees, and a high degree of privacy. A gated side passage adds convenience, while the orientation ensures sunshine throughout the day.
-
Tipo di proprietà
Casa
-
Prezzo/piede²
$901
Caratteristiche
- Giardino
- Camino
- Centro Fitness / Palestra
- Cortile
- Terrazza
- Campo da tennis
- Lavasciuga
- Cancello
- Lavanderia
Lot
- Privacy
Interni
- Camino
- Lavasciuga
- Bar
- Lavanderia
- Controsoffitti in pietra
- Centro Fitness / Palestra
Outdoor
- Terrazza
- Parcheggio
- Cortile
- Campo da tennis
- Cancello
- Giardino
Esplora la zona
L'agente La contatterà al più presto
Pubblicato da
Prenota una visita con Tracey Gilbourne
Scegli una data e indica se preferisci un tour virtuale o di persona con l’agente.

Proprietà simili nelle vicinanze
Nuovi annunci a Dublin 14
Esplora più immobili in vendita
tipi di proprietà Dublin 14, Irlanda
Dublin 14, Irlanda ricerche popolari
Guide e storie correlate
La fiducia dei migliori broker del mondo
Gli agenti dietro le proprietà più straordinarie del mondo pubblicano su JamesEdition.
- Annunci di Sotheby's, Christie's, BARNES ed Engel & Völkers
- Ogni annuncio è verificato prima della pubblicazione
- Si metta in contatto diretto con agenti verificati
Continuando, accetta i nostri Termini e la nostra Informativa sulla privacy.