$8,985,704
Tilal Al Ghaf | Accordo DI Soccorso
- 6 Camere
- 8 Bagni
- 12,720 Sqft
- Aggiornato: Luglio 30
- 2
Informazioni sulla proprietà
La descrizione è stata tradotta automaticamente.
La descrizione viene visualizzata nella lingua originale.
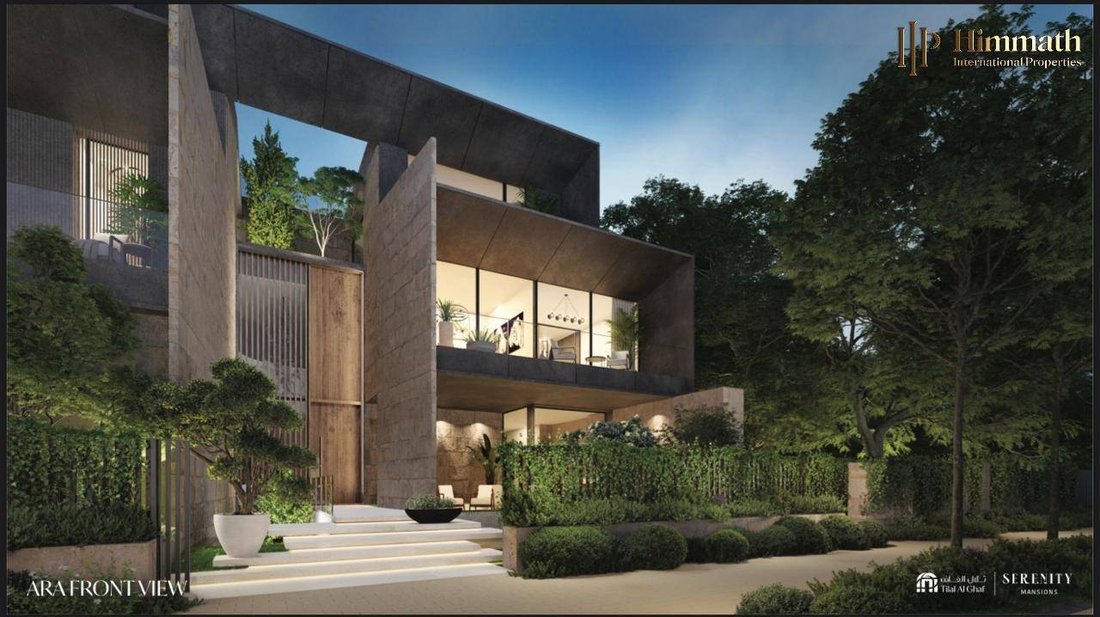
SUPER LUXURY DESIGNER ARA MANSION IN SERENITY MANSIONS PROJECT IN TILAL AL GHAF
FEATURES
Type: Ara Mansion
BUA 12, 720 Sqft
Plot 10,033 Sqft
- 6 Bedrooms
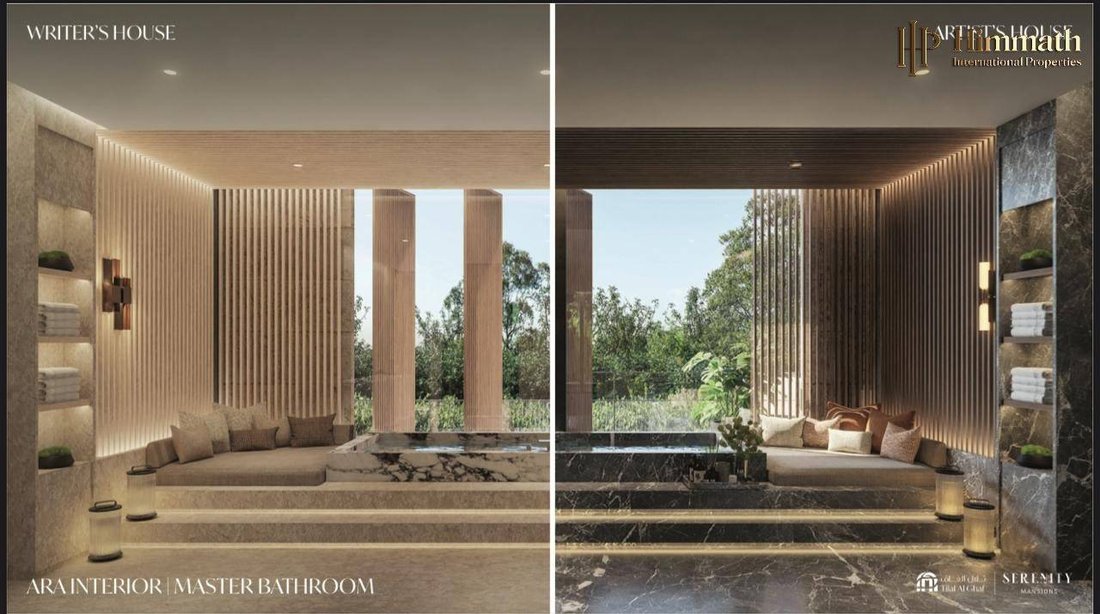
- 8 Bathrooms
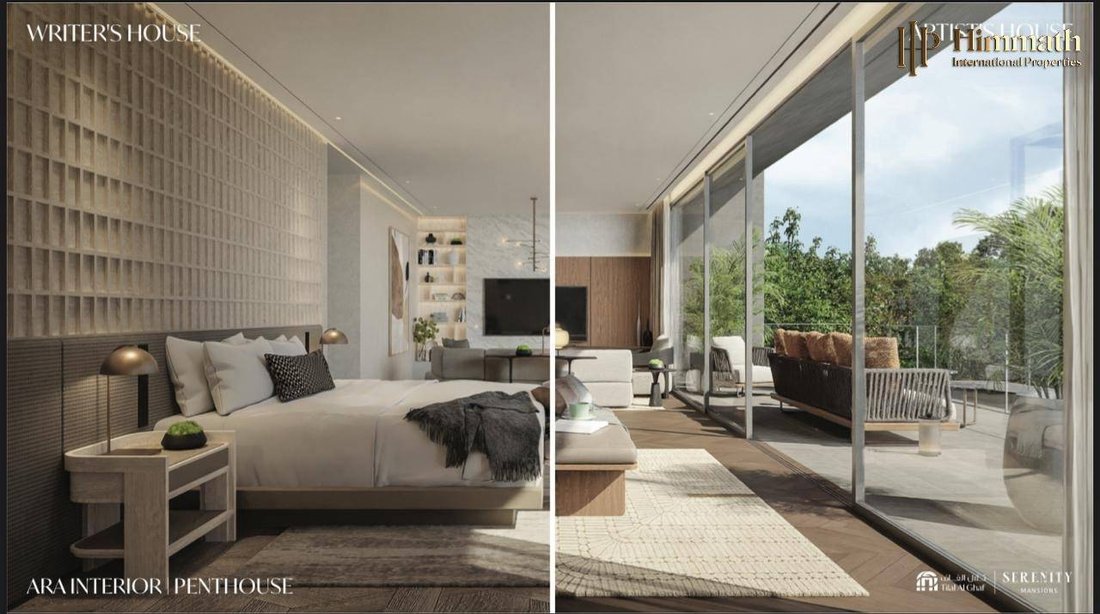
- Penthouse
- Four Cars Gallery
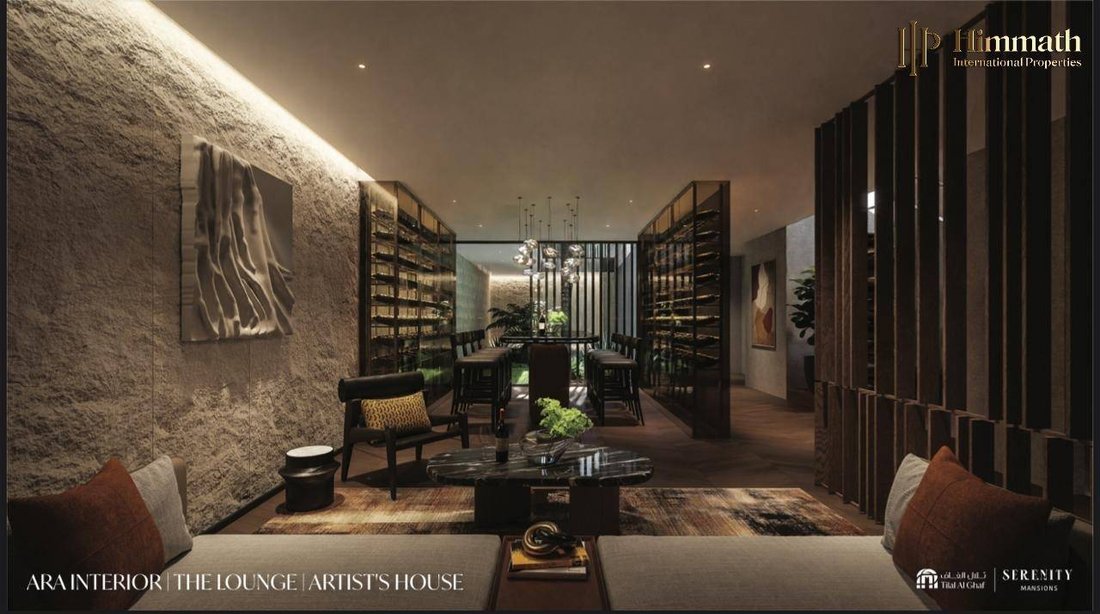
- Gym, Home Theatre, Cinema/Lounge in Basement
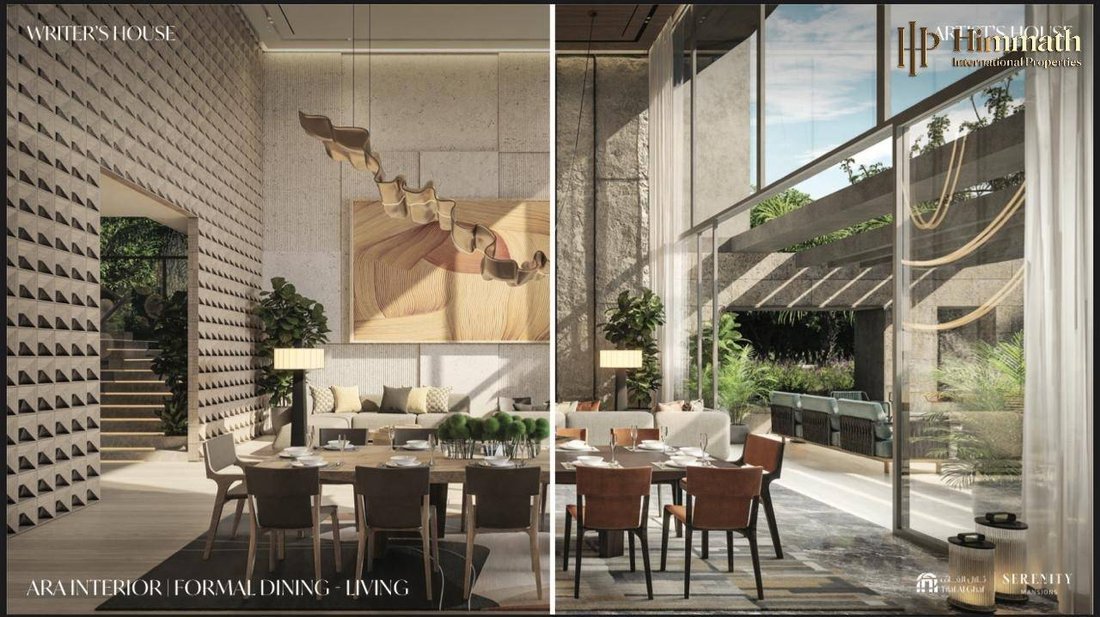
- Formal Living, Family Living, Outdoor Living, Formal Dining, Outdoor Dining, Outdoor
FEATURES
Type: Ara Mansion
BUA 12, 720 Sqft
Plot 10,033 Sqft
- 6 Bedrooms
- 8 Bathrooms
- Penthouse
- Four Cars Gallery
- Gym, Home Theatre, Cinema/Lounge in Basement
- Formal Living, Family Living, Outdoor Living, Formal Dining, Outdoor Dining, Outdoor
SUPER LUXURY DESIGNER ARA MANSION IN SERENITY MANSIONS PROJECT IN TILAL AL GHAF
FEATURES
Type: Ara Mansion
BUA 12, 720 Sqft
Plot 10,033 Sqft
- 6 Bedrooms
- 8 Bathrooms
- Penthouse
- Four Cars Gallery
- Gym, Home Theatre, Cinema/Lounge in Basement
- Formal Living, Family Living, Outdoor Living, Formal Dining, Outdoor Dining, Outdoor Breakfast, Show Kitchen, Back Kitchen, Family Lounge and Family Room on First Floor
- Foyers, Outdoor Lounges on Ground Floor and Penthouse, Front and Back Balconies on Both First and Second Floors
- Walk-in Closet, Zen Garden, Storage, Laundry, Lift, Drivers and Maids Room, Private Swimming Pool, Water features, Landscaping Front, Back and Sides on Ground Floor
- Powder Rooms, Courtyard, Double Height Ceiling
Location: Right On Park. Third Row best location at higher level ground enabling full all round lagoon and Lanai island view
Architect: Nabeel Gholam
Interior Design: Blink
Landscape Design: Desert Ink
Customizations:
- Basement: Gym, Cinema, Car Gallery
- Ground Floor: Guest Suite
- First Floor: Junior Suite
- Penthouse: Boudoir
- Unit’s Facade: Wave
- Interior: Artist’s House
- Landscaping: Included
- Private pool: Included on Ground Floor
- Water Features: Multiple Included
Handover: December 2026
FEATURES
Type: Ara Mansion
BUA 12, 720 Sqft
Plot 10,033 Sqft
- 6 Bedrooms
- 8 Bathrooms
- Penthouse
- Four Cars Gallery
- Gym, Home Theatre, Cinema/Lounge in Basement
- Formal Living, Family Living, Outdoor Living, Formal Dining, Outdoor Dining, Outdoor Breakfast, Show Kitchen, Back Kitchen, Family Lounge and Family Room on First Floor
- Foyers, Outdoor Lounges on Ground Floor and Penthouse, Front and Back Balconies on Both First and Second Floors
- Walk-in Closet, Zen Garden, Storage, Laundry, Lift, Drivers and Maids Room, Private Swimming Pool, Water features, Landscaping Front, Back and Sides on Ground Floor
- Powder Rooms, Courtyard, Double Height Ceiling
Location: Right On Park. Third Row best location at higher level ground enabling full all round lagoon and Lanai island view
Architect: Nabeel Gholam
Interior Design: Blink
Landscape Design: Desert Ink
Customizations:
- Basement: Gym, Cinema, Car Gallery
- Ground Floor: Guest Suite
- First Floor: Junior Suite
- Penthouse: Boudoir
- Unit’s Facade: Wave
- Interior: Artist’s House
- Landscaping: Included
- Private pool: Included on Ground Floor
- Water Features: Multiple Included
Handover: December 2026
-
Tipo di proprietà
Villa
-
Prezzo/piede²
$706
Caratteristiche
Esplora la zona
Tilal Al Ghaf, Dubai, Dubai 362, United Arab Emirates
Visualizza su Google Maps
Prezzo per sqft
Basso
Alto
Iscritto da 11 mesi
Hai chiesto informazioni su questa proprietà
L'agente La contatterà al più presto
Pubblicato da
Himmath International Properties
Visualizza profilo agenzia
2
Annunci
2025
Iscritto
Prenota una visita con the agent
Scegli una data e indica se preferisci un tour virtuale o di persona con l’agente.
Data preferita
Tipo di tour
Ultimo aggiornamento
Luglio 30
Prima pubblicazione
Novembre 1, 2025
Riferimento annuncio
1032702319310
Proprietà simili nelle vicinanze
Nuovi annunci a Tilal Al Ghaf



Esplora più immobili in vendita
tipi di proprietà Tilal Al Ghaf, Emirato di Dubai, Emirati Arabi Uniti
Tilal Al Ghaf, Emirato di Dubai, Emirati Arabi Uniti ricerche popolari
- Proprietà immobiliari Vista panoramica / Scenica a Tilal Al Ghaf, Emirato di Dubai, Emirati Arabi Uniti
- Proprietà immobiliari Vista mare a Tilal Al Ghaf, Emirato di Dubai, Emirati Arabi Uniti
- Proprietà immobiliari Vista sul lago a Tilal Al Ghaf, Emirato di Dubai, Emirati Arabi Uniti
- Proprietà immobiliari con Terrazza a Tilal Al Ghaf, Emirato di Dubai, Emirati Arabi Uniti
- Proprietà immobiliari con Bar a Tilal Al Ghaf, Emirato di Dubai, Emirati Arabi Uniti
- Proprietà immobiliari con Sala giochi a Tilal Al Ghaf, Emirato di Dubai, Emirati Arabi Uniti
- Proprietà immobiliari con Ufficio a Tilal Al Ghaf, Emirato di Dubai, Emirati Arabi Uniti
- Proprietà immobiliari Vista sul fiume a Tilal Al Ghaf, Emirato di Dubai, Emirati Arabi Uniti
- Proprietà immobiliari con Ascensore a Tilal Al Ghaf, Emirato di Dubai, Emirati Arabi Uniti
- Proprietà immobiliari Vista Città a Tilal Al Ghaf, Emirato di Dubai, Emirati Arabi Uniti
- Proprietà immobiliari Vista sulle montagne a Tilal Al Ghaf, Emirato di Dubai, Emirati Arabi Uniti
- Proprietà immobiliari con Giardino a Tilal Al Ghaf, Emirato di Dubai, Emirati Arabi Uniti
- Proprietà immobiliari con Cucina esterna a Tilal Al Ghaf, Emirato di Dubai, Emirati Arabi Uniti
- Proprietà immobiliari Vista Golf a Tilal Al Ghaf, Emirato di Dubai, Emirati Arabi Uniti
- Proprietà immobiliari Duplex a Tilal Al Ghaf, Emirato di Dubai, Emirati Arabi Uniti
- Proprietà immobiliari Costiera a Tilal Al Ghaf, Emirato di Dubai, Emirati Arabi Uniti
- Proprietà immobiliari Comunità recintata a Tilal Al Ghaf, Emirato di Dubai, Emirati Arabi Uniti
- Proprietà immobiliari Privacy a Tilal Al Ghaf, Emirato di Dubai, Emirati Arabi Uniti
- Proprietà immobiliari Ski-In / Ski-Out a Tilal Al Ghaf, Emirato di Dubai, Emirati Arabi Uniti
- Proprietà immobiliari Alta quota a Tilal Al Ghaf, Emirato di Dubai, Emirati Arabi Uniti
- Proprietà immobiliari Lungomare a Tilal Al Ghaf, Emirato di Dubai, Emirati Arabi Uniti
- Proprietà immobiliari Collina a Tilal Al Ghaf, Emirato di Dubai, Emirati Arabi Uniti
- Proprietà immobiliari Investimento immobiliare a Tilal Al Ghaf, Emirato di Dubai, Emirati Arabi Uniti
- Proprietà immobiliari Moderno a Tilal Al Ghaf, Emirato di Dubai, Emirati Arabi Uniti
- Proprietà immobiliari Equestre a Tilal Al Ghaf, Emirato di Dubai, Emirati Arabi Uniti
- Proprietà immobiliari Nuove costruzioni a Tilal Al Ghaf, Emirato di Dubai, Emirati Arabi Uniti
- Proprietà immobiliari con Centro Fitness / Palestra a Tilal Al Ghaf, Emirato di Dubai, Emirati Arabi Uniti
- Proprietà immobiliari con Sauna a Tilal Al Ghaf, Emirato di Dubai, Emirati Arabi Uniti
- Proprietà immobiliari con Bagno turco a Tilal Al Ghaf, Emirato di Dubai, Emirati Arabi Uniti
- Proprietà immobiliari con Libreria a Tilal Al Ghaf, Emirato di Dubai, Emirati Arabi Uniti
- Proprietà immobiliari con Aria condizionata a Tilal Al Ghaf, Emirato di Dubai, Emirati Arabi Uniti
- Proprietà immobiliari Fronte oceano a Tilal Al Ghaf, Emirato di Dubai, Emirati Arabi Uniti
- Proprietà immobiliari con Cantina a Tilal Al Ghaf, Emirato di Dubai, Emirati Arabi Uniti
- Proprietà immobiliari con Idromassaggio a Tilal Al Ghaf, Emirato di Dubai, Emirati Arabi Uniti
- Proprietà immobiliari con Camino a Tilal Al Ghaf, Emirato di Dubai, Emirati Arabi Uniti
- Proprietà immobiliari con Piscina a Tilal Al Ghaf, Emirato di Dubai, Emirati Arabi Uniti
- Proprietà immobiliari con Garage a Tilal Al Ghaf, Emirato di Dubai, Emirati Arabi Uniti
- Proprietà immobiliari con Balcone a Tilal Al Ghaf, Emirato di Dubai, Emirati Arabi Uniti
- Proprietà immobiliari con Campo da tennis a Tilal Al Ghaf, Emirato di Dubai, Emirati Arabi Uniti
- Proprietà immobiliari con Eliporto a Tilal Al Ghaf, Emirato di Dubai, Emirati Arabi Uniti
- Proprietà immobiliari con Aeroporto Privato a Tilal Al Ghaf, Emirato di Dubai, Emirati Arabi Uniti
- Proprietà immobiliari Lungomare a Tilal Al Ghaf, Emirato di Dubai, Emirati Arabi Uniti
- Proprietà immobiliari con Vigneto / Azienda vinicola a Tilal Al Ghaf, Emirato di Dubai, Emirati Arabi Uniti
- Proprietà immobiliari Residenza a Tilal Al Ghaf, Emirato di Dubai, Emirati Arabi Uniti
- Proprietà immobiliari con Spiaggia Privata a Tilal Al Ghaf, Emirato di Dubai, Emirati Arabi Uniti
- Proprietà immobiliari con Cucina aperta a Tilal Al Ghaf, Emirato di Dubai, Emirati Arabi Uniti
- Proprietà immobiliari Rinnovato a Tilal Al Ghaf, Emirato di Dubai, Emirati Arabi Uniti
- Proprietà immobiliari con Cinema a Tilal Al Ghaf, Emirato di Dubai, Emirati Arabi Uniti
- Proprietà immobiliari Lungolago a Tilal Al Ghaf, Emirato di Dubai, Emirati Arabi Uniti
- Proprietà immobiliari Lungofiume a Tilal Al Ghaf, Emirato di Dubai, Emirati Arabi Uniti
- Proprietà immobiliari Fronte mare a Tilal Al Ghaf, Emirato di Dubai, Emirati Arabi Uniti
- Proprietà immobiliari con Piscina coperta a Tilal Al Ghaf, Emirato di Dubai, Emirati Arabi Uniti
- Proprietà immobiliari Vista sull'acqua a Tilal Al Ghaf, Emirato di Dubai, Emirati Arabi Uniti
- Proprietà immobiliari Vista sull'oceano a Tilal Al Ghaf, Emirato di Dubai, Emirati Arabi Uniti
Guide e storie correlate
La fiducia dei migliori broker del mondo
Gli agenti dietro le proprietà più straordinarie del mondo pubblicano su JamesEdition.
- Annunci di Sotheby's, Christie's, BARNES ed Engel & Völkers
- Ogni annuncio è verificato prima della pubblicazione
- Si metta in contatto diretto con agenti verificati
Continuando, accetta i nostri Termini e la nostra Informativa sulla privacy.