$16,511,899
Sobha Hartland 2 Crystal Lagoon Mansion | 6 Letti | 17.326 Piedi Quadrati | Piscina Privata, Seminterrato
- 6 Camere
- 9 Bagni
- 17,326 Sqft
- Aggiornato: Ottobre 22, 2025
- 2
Informazioni sulla proprietà
La descrizione è stata tradotta automaticamente.
La descrizione viene visualizzata nella lingua originale.
Price and Key Facts
Price: USD 16,511,899
Hanover: June 2026
Location: Sobha Hartland 2, Dubai, UAE
Property Type: Villa Mansion
Bedrooms: 6
Bathrooms: As per final layout
Built-up Area: 17,326 sq ft (approx. 1,610 sq m)
Parking: 4 enclosed spaces
Floors: Basement, Ground, First, Second, plus accessible rooftop terrac
Price: USD 16,511,899
Hanover: June 2026
Location: Sobha Hartland 2, Dubai, UAE
Property Type: Villa Mansion
Bedrooms: 6
Bathrooms: As per final layout
Built-up Area: 17,326 sq ft (approx. 1,610 sq m)
Parking: 4 enclosed spaces
Floors: Basement, Ground, First, Second, plus accessible rooftop terrac
Price and Key Facts
Price: USD 16,511,899
Hanover: June 2026
Location: Sobha Hartland 2, Dubai, UAE
Property Type: Villa Mansion
Bedrooms: 6
Bathrooms: As per final layout
Built-up Area: 17,326 sq ft (approx. 1,610 sq m)
Parking: 4 enclosed spaces
Floors: Basement, Ground, First, Second, plus accessible rooftop terrace
View: Direct Crystal Lagoon frontage
Swimming Pool: Yes, private
Ultra-prime 6-bed waterfront mansion on the Crystal Lagoon in Sobha Hartland 2. 17,326 sq ft of saleable area across four levels with a private pool, roof lounge, and four-car enclosed parking. Set inside an 8 million sq ft master-planned sanctuary of greenery, lagoons, and secure gated communities.
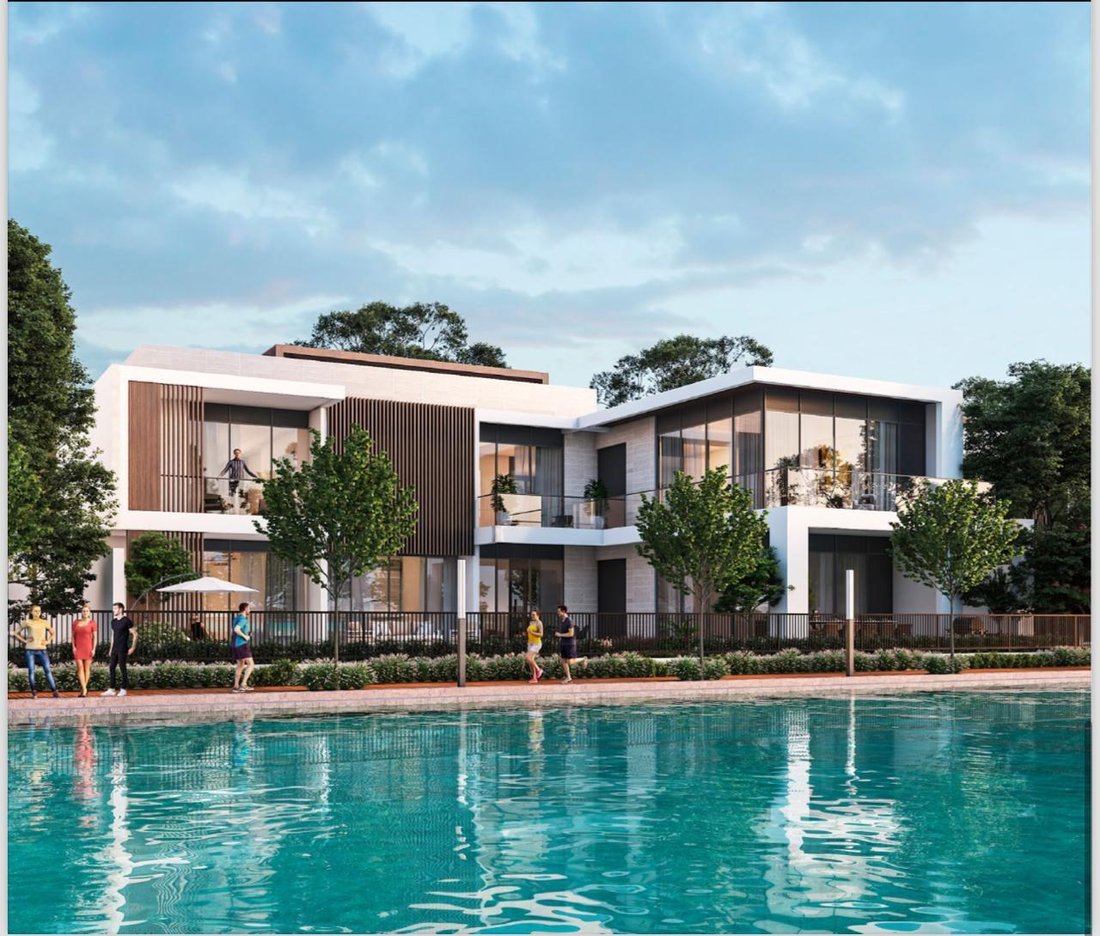
Rare 6-bedroom waterfront mansion on the Crystal Lagoon in Sobha Hartland 2. Spread across a grand 17,326 sq ft, this residence is designed for scale, privacy, and uninterrupted water views.
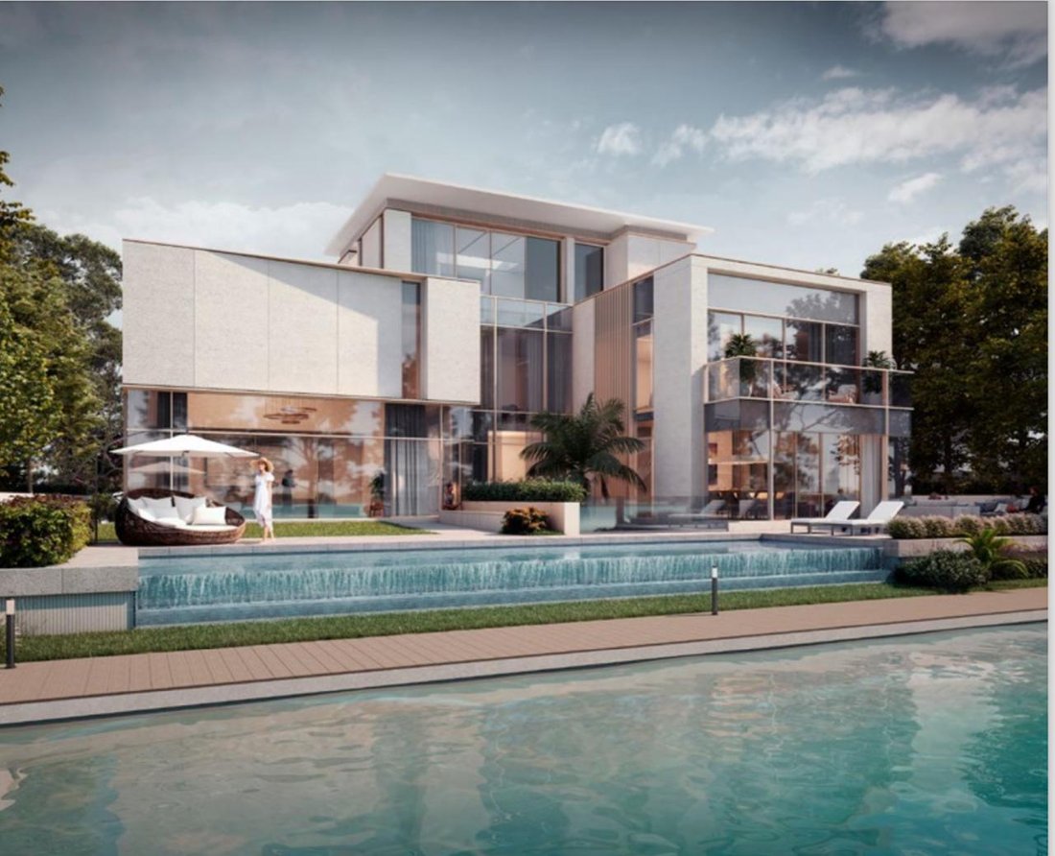
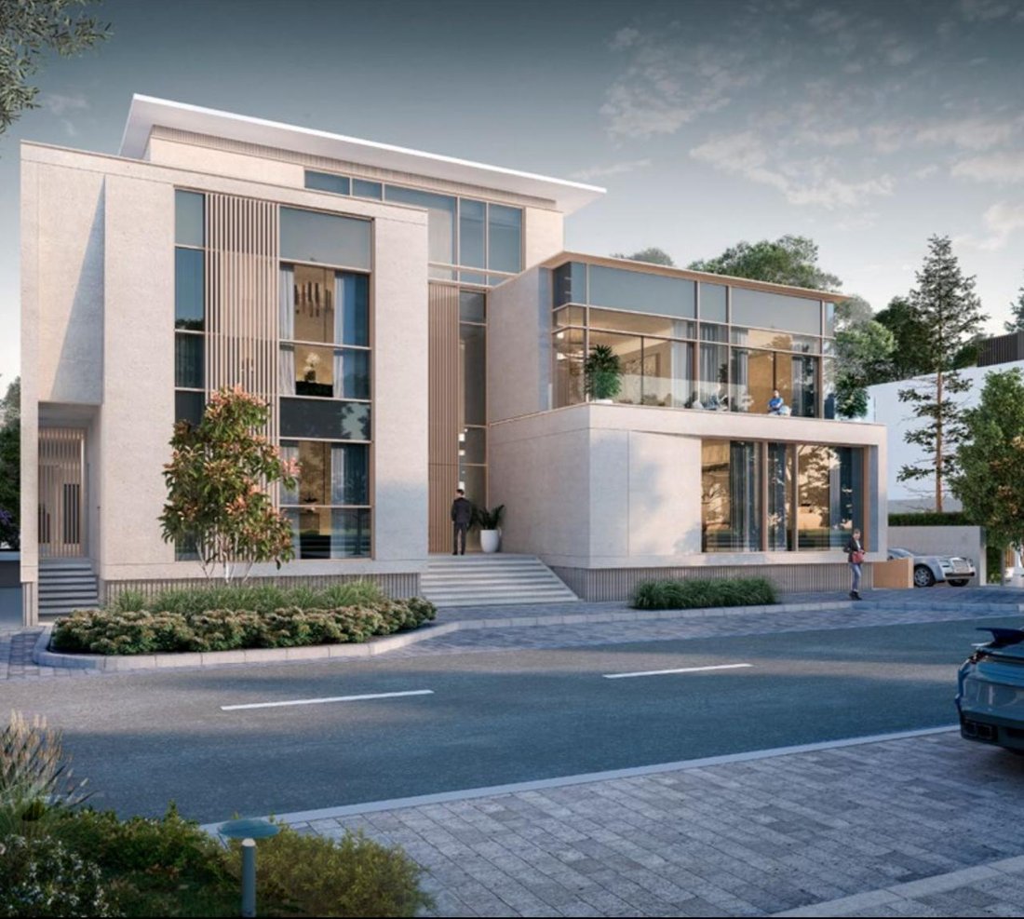
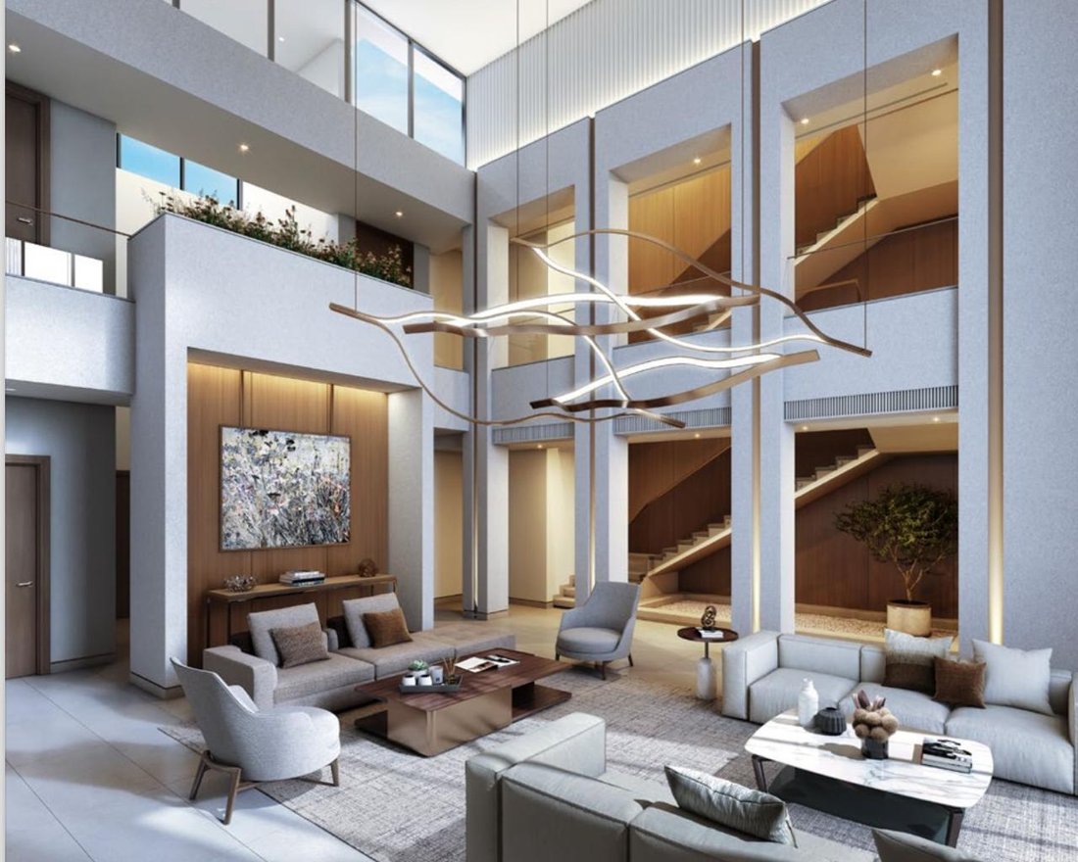
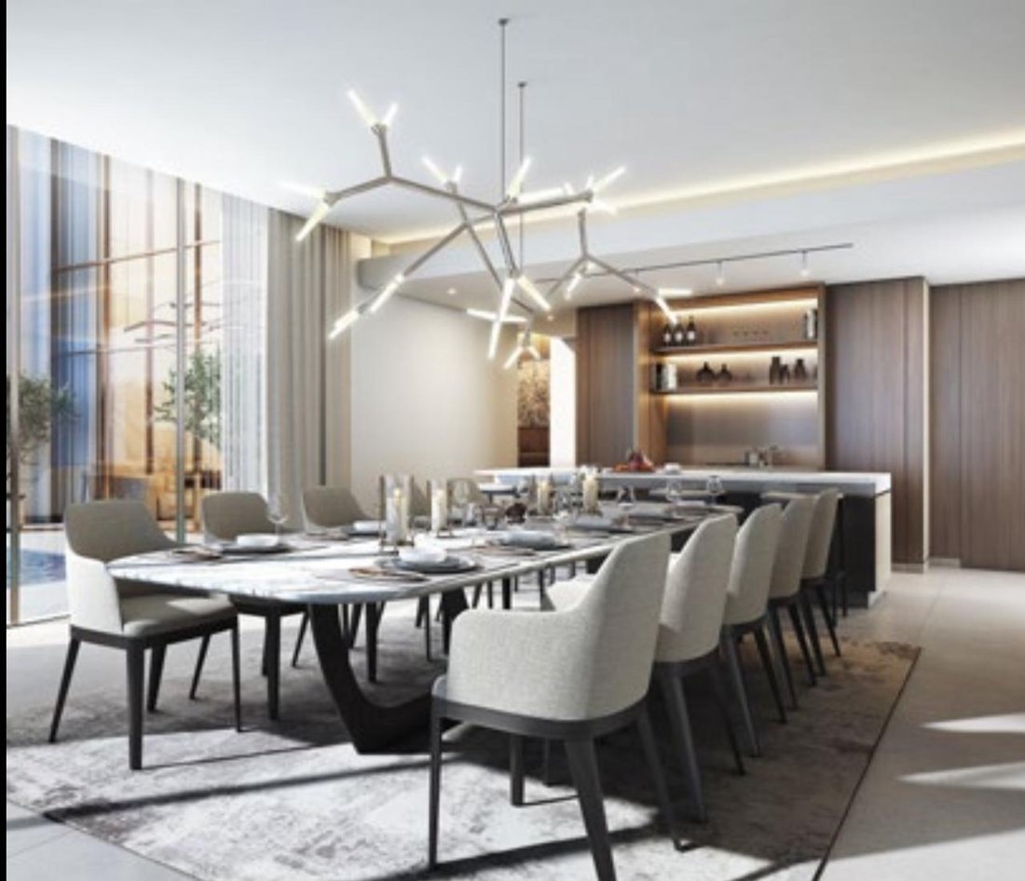
The arrival sequence opens into a spacious entrance court that frames the lagoon ahead. Inside, generous living and dining areas flow toward landscaped outdoor terraces and a private pool. The plan extends over four levels: a fully-utilized basement, elevated ground floor, first and second floors, and an accessible rooftop terrace with a dedicated roof lounge.
Parking is fully enclosed for four cars. The home’s orientation maximizes natural light and water vistas while preserving privacy for family spaces and guest suites.
Sobha Hartland 2 is envisioned as an urban community within a forest-style sanctuary, with dedicated green corridors, parks, and expansive lagoons. Across approximately 8 million sq ft, the master plan blends private gated neighborhoods with everyday convenience—schools, retail, wellness, and outdoor leisure—delivering calm, access, and long-term value.
If you’re seeking a statement primary residence or a blue-chip Dubai holding, this mansion checks every box: water, scale, pedigree location, and a masterplan built for lifestyle and capital preservation.
Property Highlights
Direct Crystal Lagoon setting with panoramic water views
17,326 sq ft internal saleable area across four levels
Private swimming pool and multiple outdoor terraces
Entrance court that opens to lagoon vistas
Basement level for leisure, wellness, cinema, or staff functions as per final layout
Roof lounge and accessible rooftop terrace
Four enclosed parking spaces
6 bedrooms with generous proportions
Quiet, gated community with green corridors and water features
Community Highlights
Sobha Hartland 2 masterplan of approx. 8 million sq ft
Private gated enclaves and large lagoon network
Green spaces, walking paths, and family parks
Schools, retail, health and sports facilities nearby
Fast access to key Dubai business and lifestyle districts
Investment Notes
Ultra-prime waterfront position inside a branded master-community
Large-format family layout with clear end-user and rental demand
Strong long-term fundamentals driven by supply quality, school access, and community amenities
Price per sq ft approx. USD 953
Availability and Viewings
For the latest floor plans, specifications, and viewing arrangements, contact me today.
Price: USD 16,511,899
Hanover: June 2026
Location: Sobha Hartland 2, Dubai, UAE
Property Type: Villa Mansion
Bedrooms: 6
Bathrooms: As per final layout
Built-up Area: 17,326 sq ft (approx. 1,610 sq m)
Parking: 4 enclosed spaces
Floors: Basement, Ground, First, Second, plus accessible rooftop terrace
View: Direct Crystal Lagoon frontage
Swimming Pool: Yes, private
Ultra-prime 6-bed waterfront mansion on the Crystal Lagoon in Sobha Hartland 2. 17,326 sq ft of saleable area across four levels with a private pool, roof lounge, and four-car enclosed parking. Set inside an 8 million sq ft master-planned sanctuary of greenery, lagoons, and secure gated communities.
Rare 6-bedroom waterfront mansion on the Crystal Lagoon in Sobha Hartland 2. Spread across a grand 17,326 sq ft, this residence is designed for scale, privacy, and uninterrupted water views.
The arrival sequence opens into a spacious entrance court that frames the lagoon ahead. Inside, generous living and dining areas flow toward landscaped outdoor terraces and a private pool. The plan extends over four levels: a fully-utilized basement, elevated ground floor, first and second floors, and an accessible rooftop terrace with a dedicated roof lounge.
Parking is fully enclosed for four cars. The home’s orientation maximizes natural light and water vistas while preserving privacy for family spaces and guest suites.
Sobha Hartland 2 is envisioned as an urban community within a forest-style sanctuary, with dedicated green corridors, parks, and expansive lagoons. Across approximately 8 million sq ft, the master plan blends private gated neighborhoods with everyday convenience—schools, retail, wellness, and outdoor leisure—delivering calm, access, and long-term value.
If you’re seeking a statement primary residence or a blue-chip Dubai holding, this mansion checks every box: water, scale, pedigree location, and a masterplan built for lifestyle and capital preservation.
Property Highlights
Direct Crystal Lagoon setting with panoramic water views
17,326 sq ft internal saleable area across four levels
Private swimming pool and multiple outdoor terraces
Entrance court that opens to lagoon vistas
Basement level for leisure, wellness, cinema, or staff functions as per final layout
Roof lounge and accessible rooftop terrace
Four enclosed parking spaces
6 bedrooms with generous proportions
Quiet, gated community with green corridors and water features
Community Highlights
Sobha Hartland 2 masterplan of approx. 8 million sq ft
Private gated enclaves and large lagoon network
Green spaces, walking paths, and family parks
Schools, retail, health and sports facilities nearby
Fast access to key Dubai business and lifestyle districts
Investment Notes
Ultra-prime waterfront position inside a branded master-community
Large-format family layout with clear end-user and rental demand
Strong long-term fundamentals driven by supply quality, school access, and community amenities
Price per sq ft approx. USD 953
Availability and Viewings
For the latest floor plans, specifications, and viewing arrangements, contact me today.
-
Tipo di proprietà
Villa
-
Piani
4
-
Anno di costruzione
2026
-
Prezzo/piede²
$953
Caratteristiche
- Giardino
- Piscina
- Terrazza
- Garage
- Lungofiume
- Vista sul fiume
- Vista sul lago
- Comunità recintata
- Cucina esterna
Caratteristiche
Lot
- Comunità recintata
- Vista panoramica / Scenica
- Vista sull'acqua
- Lungomare
- Lungofiume
- Privacy
- Vista sul fiume
- Vista sul lago
- Nuove costruzioni
- Residenza
- Investimento immobiliare
Interni
- Soffitto alto
- Ufficio
- Aria condizionata
- Isola della cucina
- Piano cottura a gas
- Idromassaggio
- Lavasciuga
- Lavanderia
- Ascensore
- Cucina aperta
- Seminterrato
- Controsoffitti in pietra
- Cabina armadio
- Centro Fitness / Palestra
Outdoor
- Terrazza
- Balcone
- Piscina
- Garage
- Cucina esterna
- Spazio di vita all'aperto
- Pergola
- Giardino
Esplora la zona
Bu Kadra - Nad Al Sheba 1 - Dubai - United Arab Emirates, Bukadra, Emirato di Dubai, Emirati Arabi Uniti
Visualizza su Google Maps
Prezzo per sqft
Basso
Alto
Hai chiesto informazioni su questa proprietà
L'agente La contatterà al più presto
Pubblicato da
213
Annunci
2024
Iscritto
Prenota una visita con Sergio Bugrin
Scegli una data e indica se preferisci un tour virtuale o di persona con l’agente.
Data preferita
Tipo di tour
Ultimo aggiornamento
Ottobre 22, 2025
Prima pubblicazione
Oct 22, 2025
Proprietà simili nelle vicinanze
Nuovi annunci a Bukadra



Esplora più immobili in vendita
tipi di proprietà Bukadra, Emirato di Dubai, Emirati Arabi Uniti
Bukadra, Emirato di Dubai, Emirati Arabi Uniti ricerche popolari
Guide e storie correlate
La fiducia dei migliori broker del mondo
Gli agenti dietro le proprietà più straordinarie del mondo pubblicano su JamesEdition.
- Annunci di Sotheby's, Christie's, BARNES ed Engel & Völkers
- Ogni annuncio è verificato prima della pubblicazione
- Si metta in contatto diretto con agenti verificati
Continuando, accetta i nostri Termini e la nostra Informativa sulla privacy.