$993,873
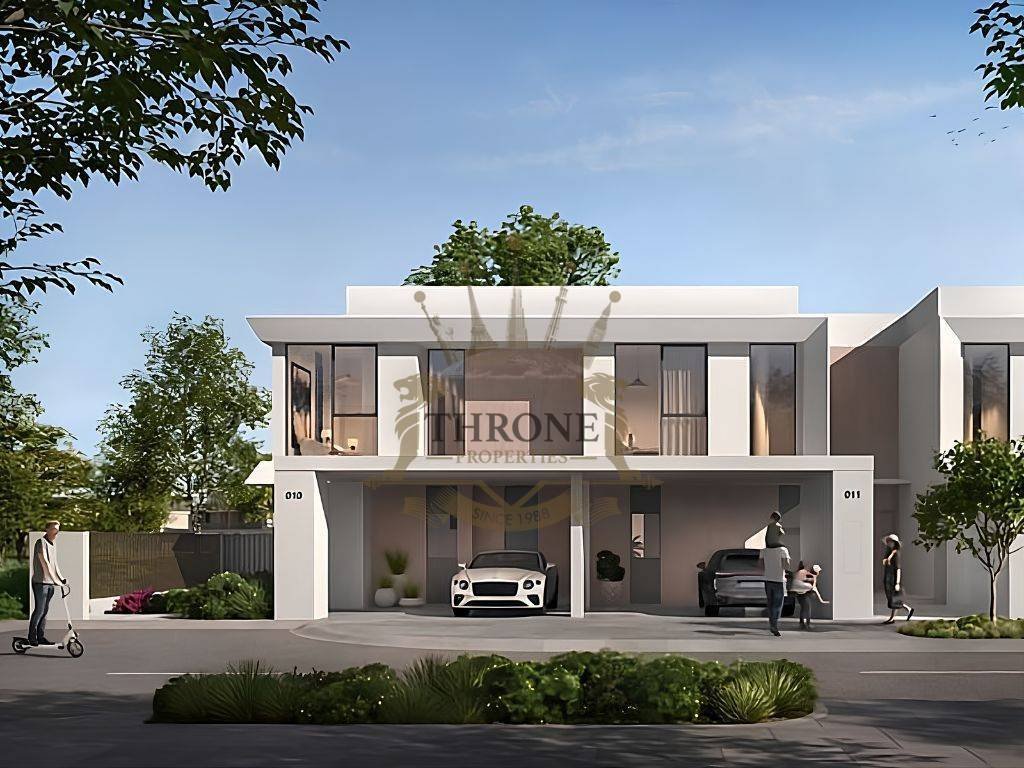
Casa A Schiera Angolare 4 Br, Fronte Parco | Venera
- 4 Camere
- 5 Bagni
- 2,729 Sqft
- 3,275 Sqft lot
- Aggiornato: Settembre 30
- Permesso fornito
Informazioni sulla proprietà
La descrizione è stata tradotta automaticamente.
La descrizione viene visualizzata nella lingua originale.
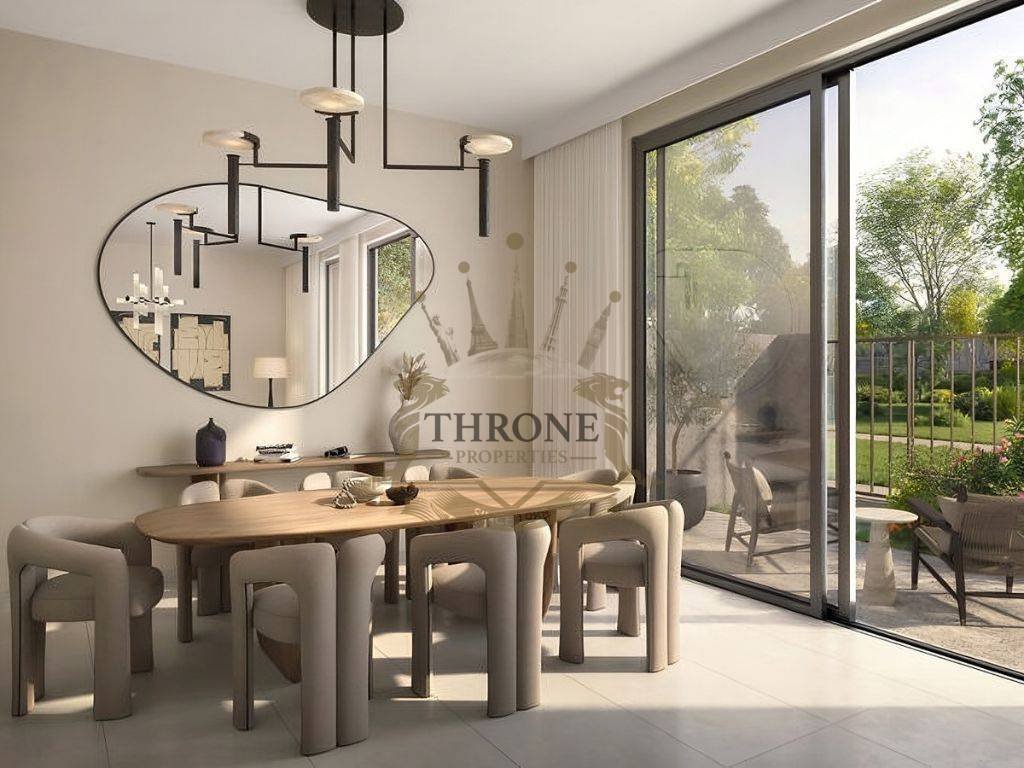
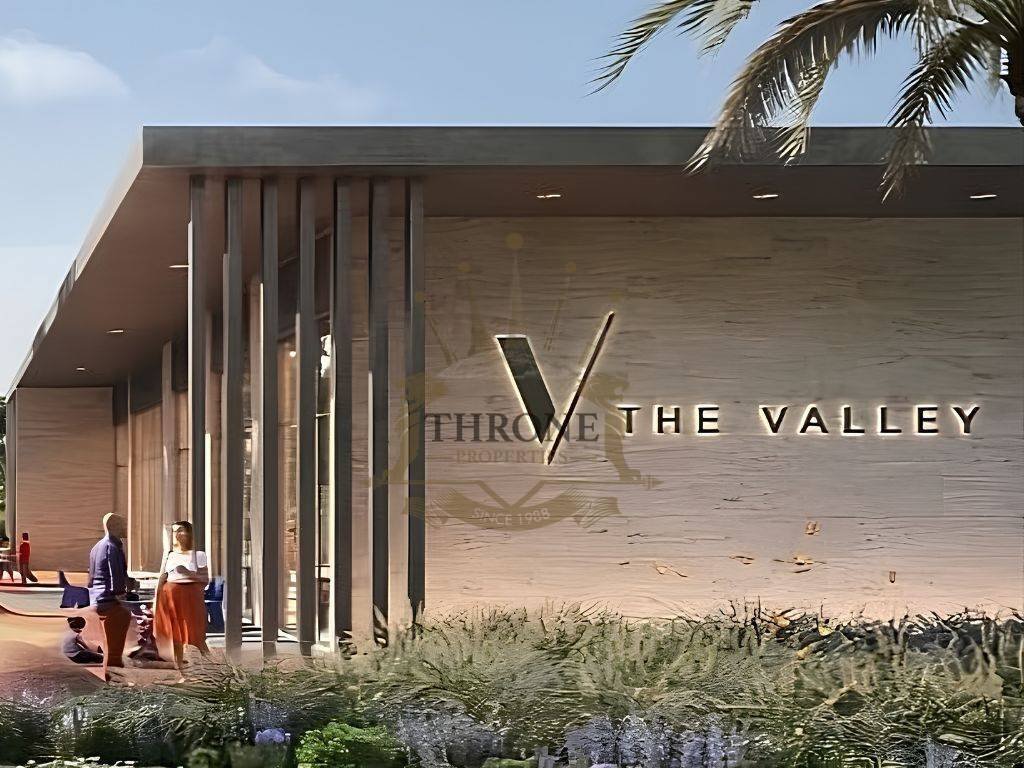
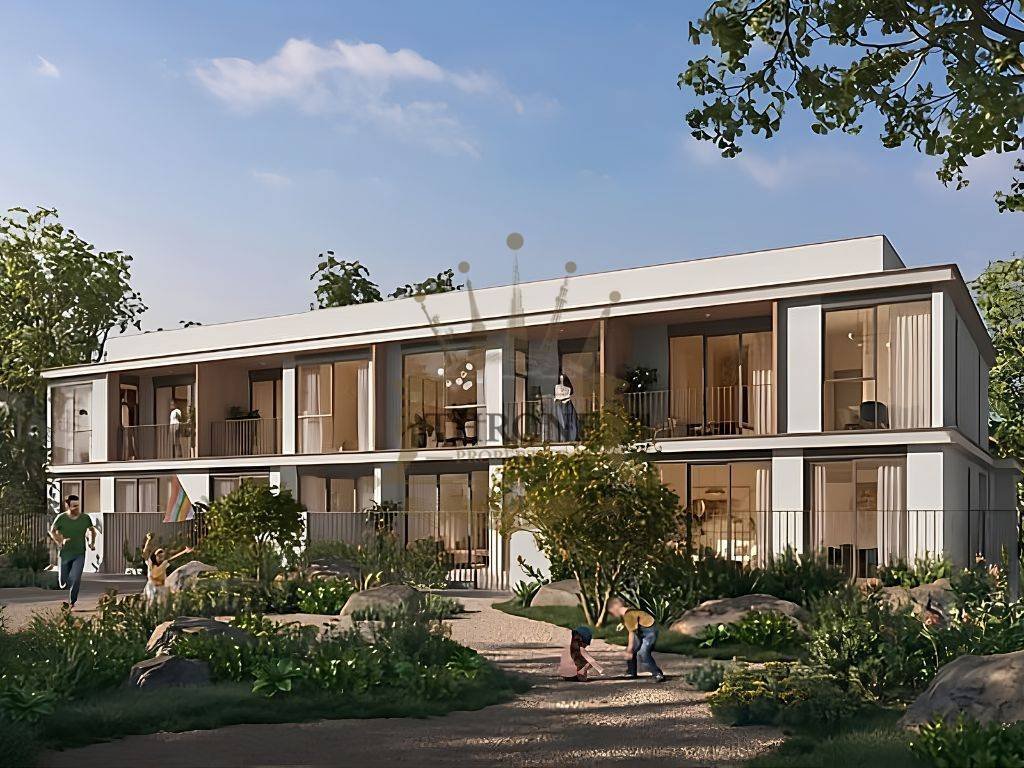
This Vale-style 4-bedroom corner townhouse in Venera, The Valley by Emaar, is available as an off-plan assignment, offering entry into one of the community’s most requested unit positions. It’s an end unit in its 4-plex cluster, with a single shared wall that gives it extra side exposure and natural light.
A 75 sqft entry foyer opens onto a large living and dining space, with a fully clos
A 75 sqft entry foyer opens onto a large living and dining space, with a fully clos
This Vale-style 4-bedroom corner townhouse in Venera, The Valley by Emaar, is available as an off-plan assignment, offering entry into one of the community’s most requested unit positions. It’s an end unit in its 4-plex cluster, with a single shared wall that gives it extra side exposure and natural light.
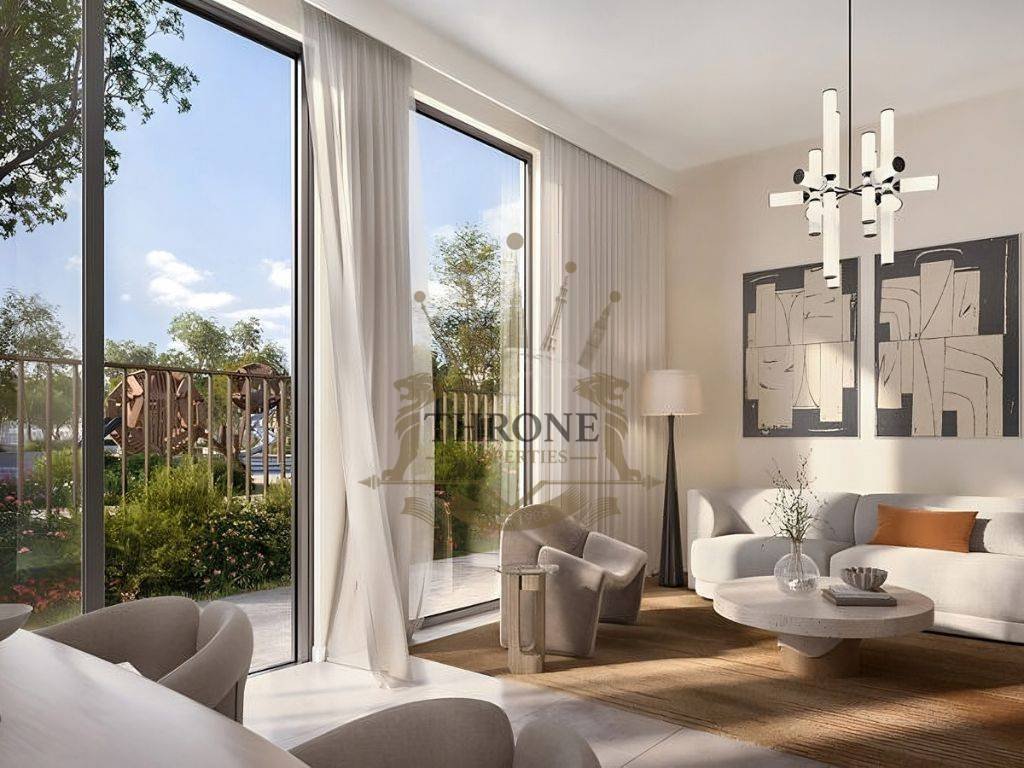
A 75 sqft entry foyer opens onto a large living and dining space, with a fully closed kitchen — a layout many end-users specifically look for in a townhouse over an open-plan design. The ground floor also includes a guest bedroom with private bathroom access, plus a separate maid’s room with its own bathroom. Upstairs, three bedrooms include a master suite with walk-in wardrobe, private balcony, and ensuite bathroom, with the two additional bedrooms each served by their own bathroom via a private corridor.
The unit sits on a generous plot for its category, with a park-facing orientation and 2 covered parking spaces. Asking price reflects equity already carried on the developer’s payment plan, with the remaining balance continuing through to Q3 2028 handover.
Key Details
Unit
Community: Venera, The Valley by Emaar
Unit type: 4BR Vale Townhouse, 4-Plex End Unit
Sale type: Off-plan assignment
Size & Layout
Built-up Area: 2,729 sqft
Plot Area: 3,275 sqft
Entry: 75 sqft foyer
Kitchen: Fully closed layout
Bedrooms: 4 total — 1 guest bedroom (ground floor) + 3 bedrooms (first floor, incl. master)
Bathrooms: 5 total, including master ensuite
Master suite: Walk-in wardrobe, private balcony, ensuite
Additional: Separate maid’s room with ensuite bathroom, laundry room
Position & Views
Unit position: 4-plex end unit — single shared wall, extra side exposure
View: Park-facing
Parking: 2 covered bays + storage
Commercial
Asking Price: AED 3,650,000
Handover: Q3 2028
Payment status: Significant equity paid to Emaar
A 75 sqft entry foyer opens onto a large living and dining space, with a fully closed kitchen — a layout many end-users specifically look for in a townhouse over an open-plan design. The ground floor also includes a guest bedroom with private bathroom access, plus a separate maid’s room with its own bathroom. Upstairs, three bedrooms include a master suite with walk-in wardrobe, private balcony, and ensuite bathroom, with the two additional bedrooms each served by their own bathroom via a private corridor.
The unit sits on a generous plot for its category, with a park-facing orientation and 2 covered parking spaces. Asking price reflects equity already carried on the developer’s payment plan, with the remaining balance continuing through to Q3 2028 handover.
Key Details
Unit
Community: Venera, The Valley by Emaar
Unit type: 4BR Vale Townhouse, 4-Plex End Unit
Sale type: Off-plan assignment
Size & Layout
Built-up Area: 2,729 sqft
Plot Area: 3,275 sqft
Entry: 75 sqft foyer
Kitchen: Fully closed layout
Bedrooms: 4 total — 1 guest bedroom (ground floor) + 3 bedrooms (first floor, incl. master)
Bathrooms: 5 total, including master ensuite
Master suite: Walk-in wardrobe, private balcony, ensuite
Additional: Separate maid’s room with ensuite bathroom, laundry room
Position & Views
Unit position: 4-plex end unit — single shared wall, extra side exposure
View: Park-facing
Parking: 2 covered bays + storage
Commercial
Asking Price: AED 3,650,000
Handover: Q3 2028
Payment status: Significant equity paid to Emaar
-
Tipo di proprietà
Residenza
-
Anno di costruzione
2028
-
Prezzo/piede²
$364
Esplora la zona
Ud al Bayda, Emirato di Dubai, Emirati Arabi Uniti
Visualizza su Google Maps
Prezzo per sqft
Basso
Alto
Iscritto da 1 anno
Hai chiesto informazioni su questa proprietà
L'agente La contatterà al più presto
Pubblicato da
Throne properties
Visualizza profilo agenzia
229
Annunci
2025
Iscritto
Prenota una visita con the agent
Scegli una data e indica se preferisci un tour virtuale o di persona con l’agente.
Data preferita
Tipo di tour
Ultimo aggiornamento
Settembre 30
Prima pubblicazione
Agosto 8
Riferimento annuncio
Thron-S-122225
Informazioni Normative
Numero di permesso Trakheesi
69629409017
Questo numero di permesso è stato fornito dall'agente immobiliare e non è stato ancora verificato in modo indipendente da JamesEdition. Si consiglia di confermarlo sul portale ufficiale del DLD prima di procedere.
Proprietà simili nelle vicinanze
Nuovi annunci a Ud al Bayda

Esplora più immobili in vendita
Ud al Bayda, Emirato di Dubai, Emirati Arabi Uniti ricerche popolari
- Proprietà immobiliari con Sala giochi a Ud al Bayda, Emirato di Dubai, Emirati Arabi Uniti
- Proprietà immobiliari con Cucina esterna a Ud al Bayda, Emirato di Dubai, Emirati Arabi Uniti
- Proprietà immobiliari con Sauna a Ud al Bayda, Emirato di Dubai, Emirati Arabi Uniti
- Proprietà immobiliari con Aeroporto Privato a Ud al Bayda, Emirato di Dubai, Emirati Arabi Uniti
- Proprietà immobiliari Residenza a Ud al Bayda, Emirato di Dubai, Emirati Arabi Uniti
- Proprietà immobiliari con Cinema a Ud al Bayda, Emirato di Dubai, Emirati Arabi Uniti
- Proprietà immobiliari con Piscina coperta a Ud al Bayda, Emirato di Dubai, Emirati Arabi Uniti
Guide e storie correlate
La fiducia dei migliori broker del mondo
Gli agenti dietro le proprietà più straordinarie del mondo pubblicano su JamesEdition.
- Annunci di Sotheby's, Christie's, BARNES ed Engel & Völkers
- Ogni annuncio è verificato prima della pubblicazione
- Si metta in contatto diretto con agenti verificati
Continuando, accetta i nostri Termini e la nostra Informativa sulla privacy.