$2,648,703
Promozione Greenline — Villa Familiare Contemporanea
- 4 Camere
- 3 Bagni
- 2,648 Sqft
- 6,297 Sqft lot
- Aggiornato: Oggi
Informazioni sulla proprietà
La descrizione è stata tradotta automaticamente.
La descrizione viene visualizzata nella lingua originale.
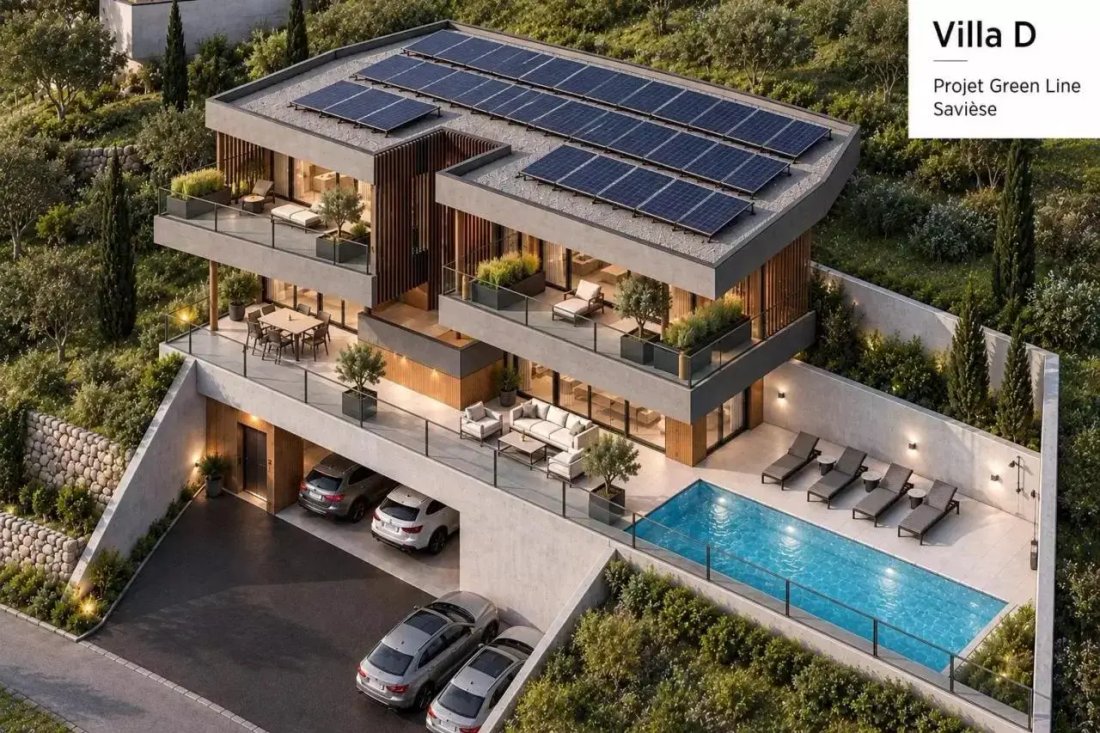
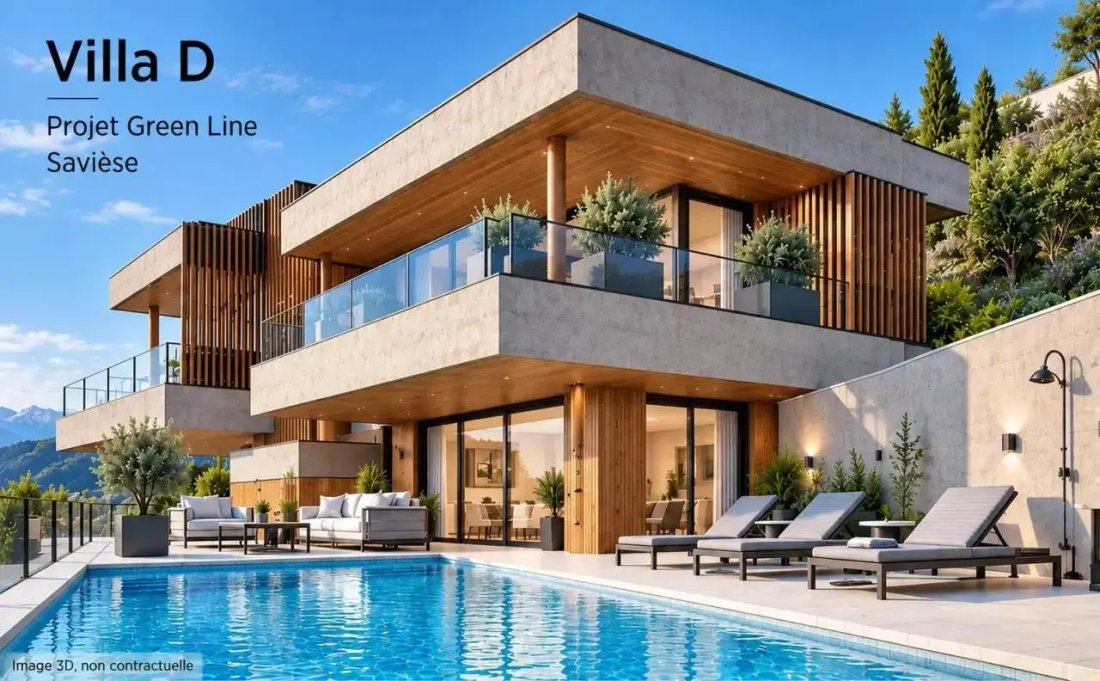
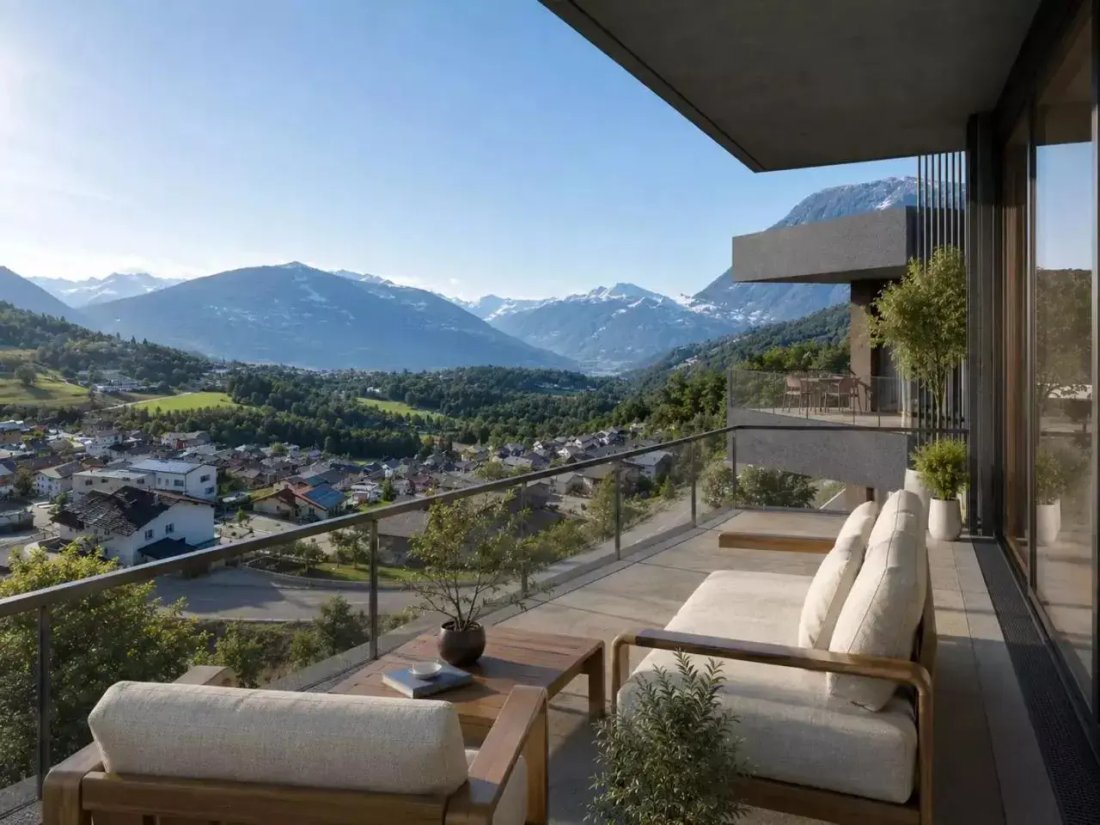
On the heights of Savièse, in Drône, the GreenLine promotion offers a detached family villa with 5.5 rooms, designed for those seeking space, privacy, and comfort in a quiet residential environment. Situated on an independent plot, the villa naturally integrates into the terrain’s configuration. Its contemporary architecture emphasizes openings, light, and continuity between indoor and outdoor spa
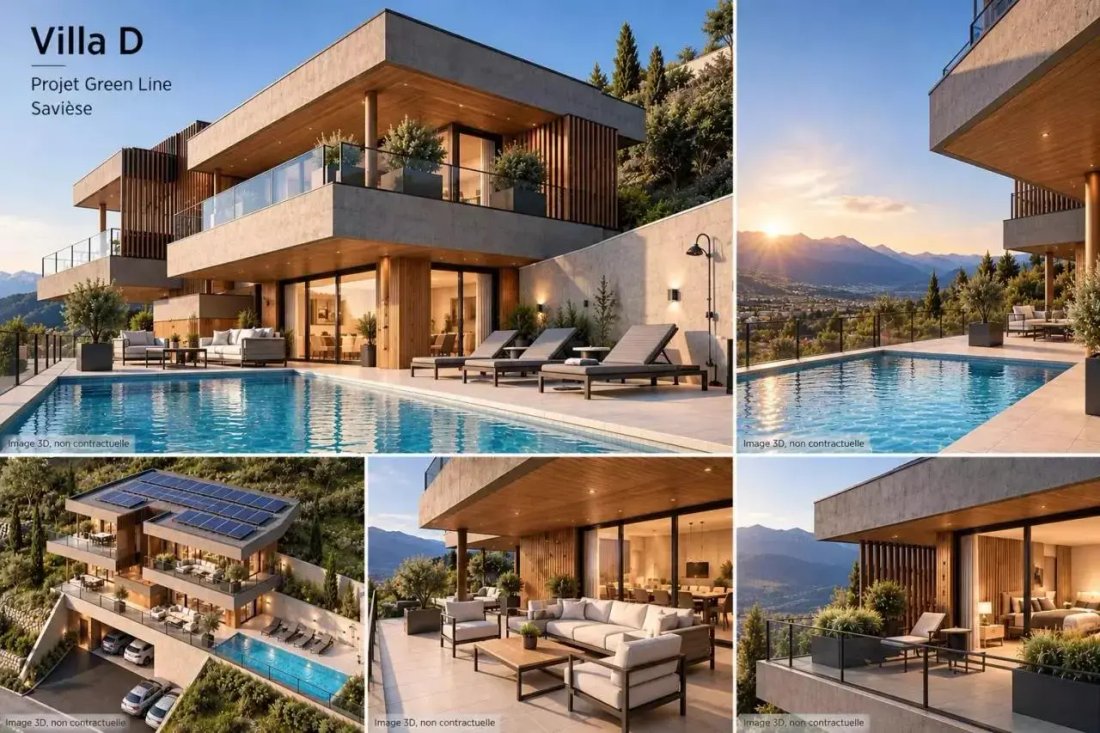
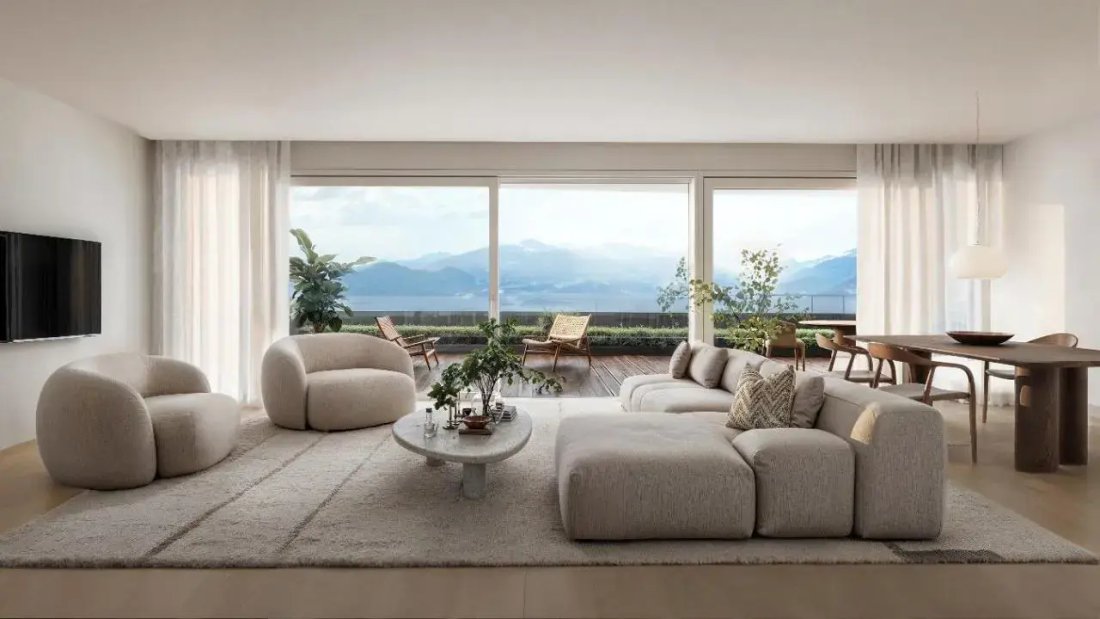
On the heights of Savièse, in Drône, the GreenLine promotion offers a detached family villa with 5.5 rooms, designed for those seeking space, privacy, and comfort in a quiet residential environment. Situated on an independent plot, the villa naturally integrates into the terrain’s configuration. Its contemporary architecture emphasizes openings, light, and continuity between indoor and outdoor spaces. With 210 m² of gross living area, the villa offers generous volumes spread over several levels, complemented by 109 m² of terraces and approximately 585 m² of green spaces. Its weighted gross sales area reaches 246 m². The villa includes 4 bedrooms, a living room, a kitchen with a dining area, and 3 bathrooms. The spaces have been designed to provide a comfortable and functional organization, while giving significant importance to light and openings towards the outside. The living level features a generous kitchen as well as a spacious living/dining room, extended by a terrace of nearly 50 m². Upstairs, the sleeping area includes a master bedroom, two additional bedrooms, an office, and two bathrooms, with two new terraces extending the bedrooms outdoors. The finishes have been designed with a contemporary spirit: tiling in the living areas, wooden flooring in the bedrooms, underfloor heating, and outdoor spaces carefully integrated into the architectural ensemble. Acquiring at this stage of the project also allows for the customization of certain choices of finishes and equipment, depending on the progress of the work and technical constraints. The villa benefits from its own air-water heat pump, underfloor heating with thermostats, and photovoltaic panels on the roof. The property has 4 parking spaces: 2 covered spaces and 2 outdoor spaces. Work is scheduled to begin: late 2026. GreenLine combines here the independence of a family villa, generous volumes, vast outdoor spaces, and contemporary architecture, in a privileged setting on the heights of Savièse. Available as a primary or secondary residence for our Swiss or international clientele with B/C permits.
-
Tipo di proprietà
Villa
-
Prezzo/piede²
$1,000
Caratteristiche
- Giardino
- Terrazza
- Moderno
- Nuove costruzioni
- Ufficio
- Privacy
- Parcheggio
Esplora la zona
Sion, Vallese, Svizzera
Visualizza su Google Maps
Prezzo per sqft
Basso
Alto
Iscritto da 2 mesi
Hai chiesto informazioni su questa proprietà
L'agente La contatterà al più presto
Pubblicato da
6
Annunci
2026
Iscritto
Prenota una visita con the agent
Scegli una data e indica se preferisci un tour virtuale o di persona con l’agente.
Data preferita
Tipo di tour
Ultimo aggiornamento
Oggi
Prima pubblicazione
Ottobre 9
Riferimento annuncio
ALP-11783
Proprietà simili nelle vicinanze
Nuovi annunci a Sion



Esplora più immobili in vendita
tipi di proprietà Sion, Vallese, Svizzera
Sion, Vallese, Svizzera ricerche popolari
- Proprietà immobiliari Vista sul lago a Sion, Vallese, Svizzera
- Proprietà immobiliari Vista Città a Sion, Vallese, Svizzera
- Proprietà immobiliari Privacy a Sion, Vallese, Svizzera
- Proprietà immobiliari Ski-In / Ski-Out a Sion, Vallese, Svizzera
- Proprietà immobiliari Investimento immobiliare a Sion, Vallese, Svizzera
- Proprietà immobiliari Equestre a Sion, Vallese, Svizzera
- Proprietà immobiliari con Bagno turco a Sion, Vallese, Svizzera
- Proprietà immobiliari con Vigneto / Azienda vinicola a Sion, Vallese, Svizzera
- Proprietà immobiliari Residenza a Sion, Vallese, Svizzera
Sion, Vallese, Svizzera Quartieri
Guide e storie correlate
La fiducia dei migliori broker del mondo
Gli agenti dietro le proprietà più straordinarie del mondo pubblicano su JamesEdition.
- Annunci di Sotheby's, Christie's, BARNES ed Engel & Völkers
- Ogni annuncio è verificato prima della pubblicazione
- Si metta in contatto diretto con agenti verificati
Continuando, accetta i nostri Termini e la nostra Informativa sulla privacy.