$619,999
Residenza Unifamiliare A Dripping Springs
- 5 Camere
- 4 Bagni
- 2,939 Sqft
- 8,752 Sqft lot
- Aggiornato: Settembre 23
- Fonte: Unlock MLS (Austin Board of REALTORS) MLS#9910753
Informazioni sulla proprietà
La descrizione è stata tradotta automaticamente.
La descrizione viene visualizzata nella lingua originale.
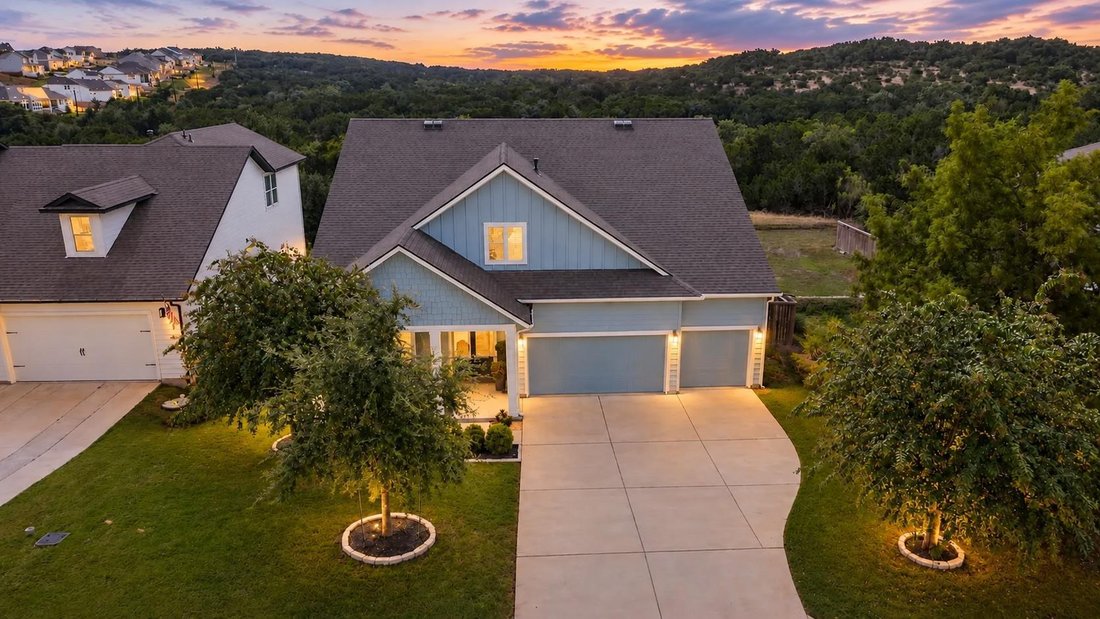
Designed around a floor plan that simply works, this thoughtfully laid-out home offers the ease of primarily single-level living with the added flexibility of a private upstairs suite. Spanning 2,939 square feet, the main level brings together the primary suite, three additional bedrooms, generous living spaces, and abundant natural light, while an additional bedroom with an en-suite bath upstairs
Designed around a floor plan that simply works, this thoughtfully laid-out home offers the ease of primarily single-level living with the added flexibility of a private upstairs suite. Spanning 2,939 square feet, the main level brings together the primary suite, three additional bedrooms, generous living spaces, and abundant natural light, while an additional bedroom with an en-suite bath upstairs creates an ideal setting for guests, children, a secondary retreat, or additional work-from-home space.
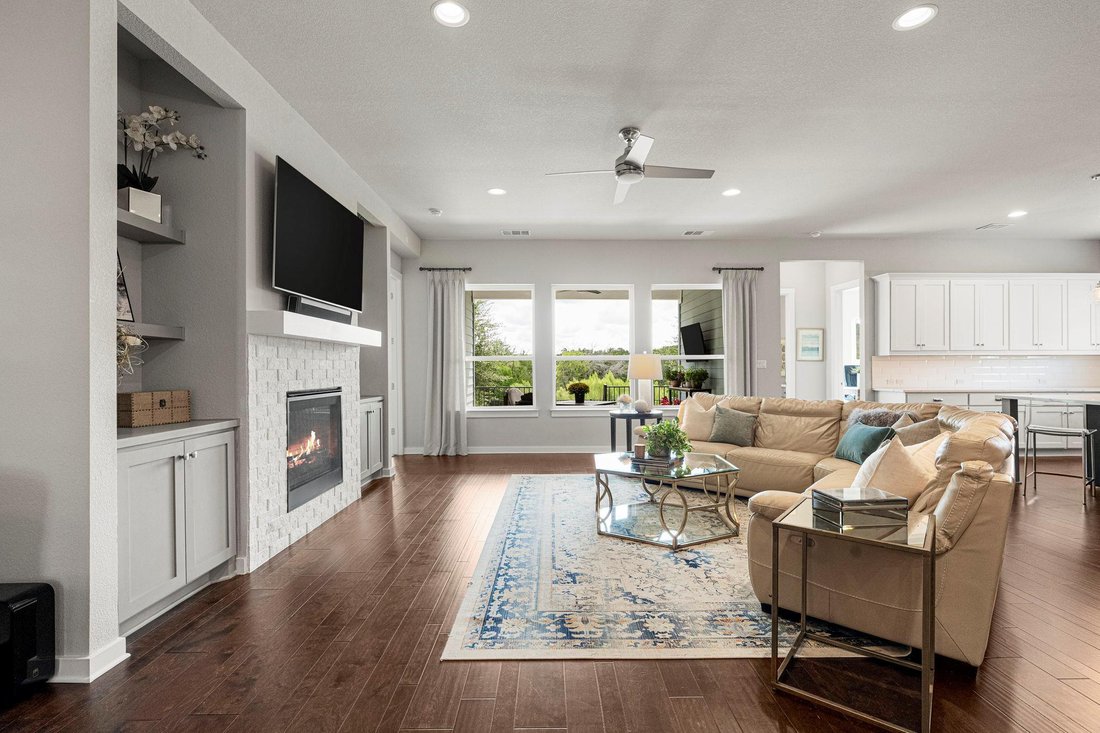
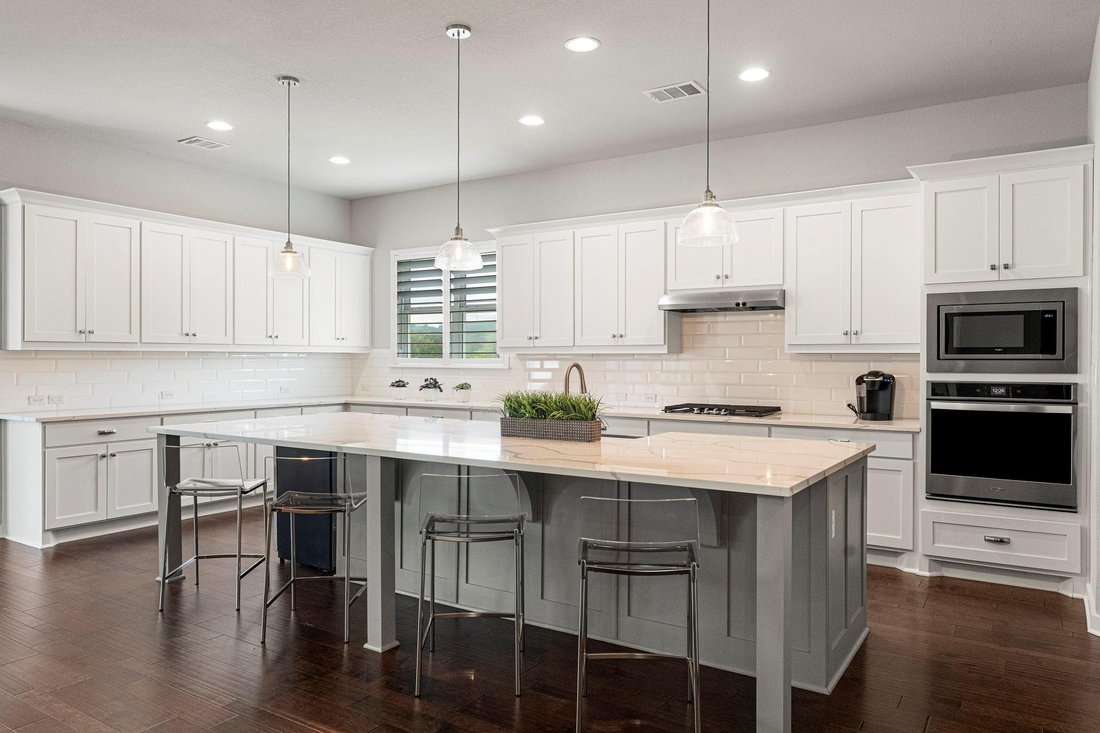
The open kitchen, living, and dining spaces are truly designed for entertaining. The expansive kitchen features gorgeous quartz countertops, an oversized center island, built-in stainless steel appliances, gas cooking, and abundant storage, while a gas fireplace anchors the living room. Wood flooring, plantation shutters, and generous natural light add warmth throughout the main living areas.
The primary suite sits privately on the main level and features views, a spacious bath with dual vanities, a soaking tub, a walk-in shower, and two walk-in closets.
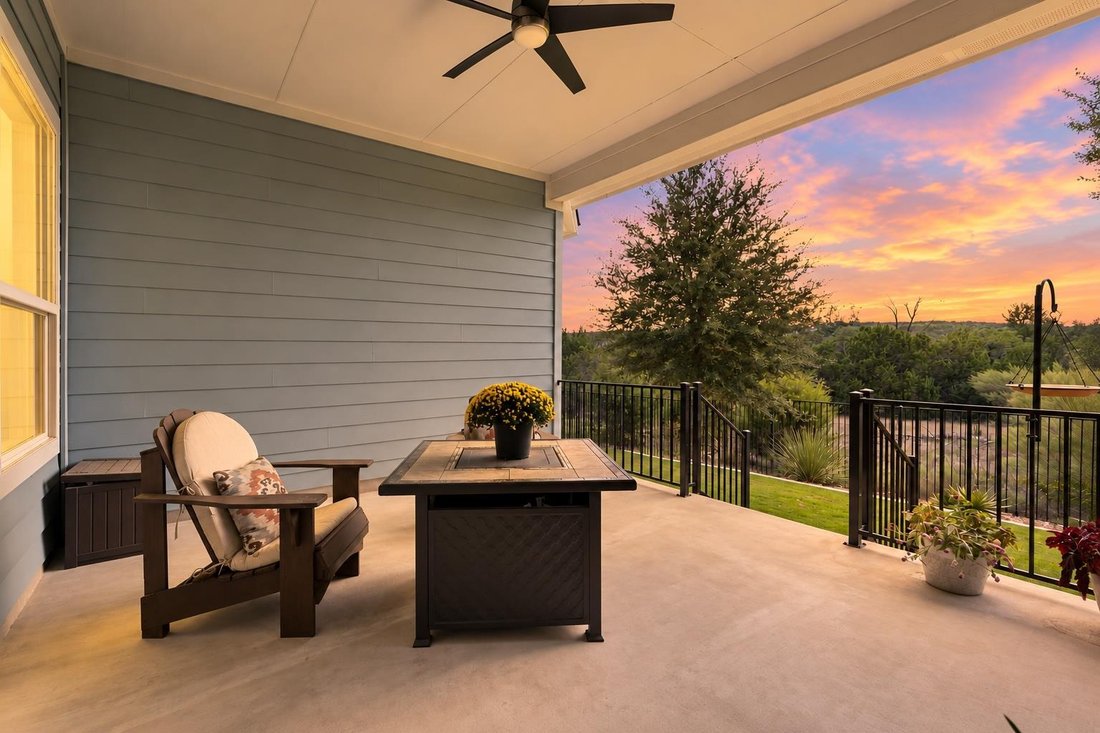
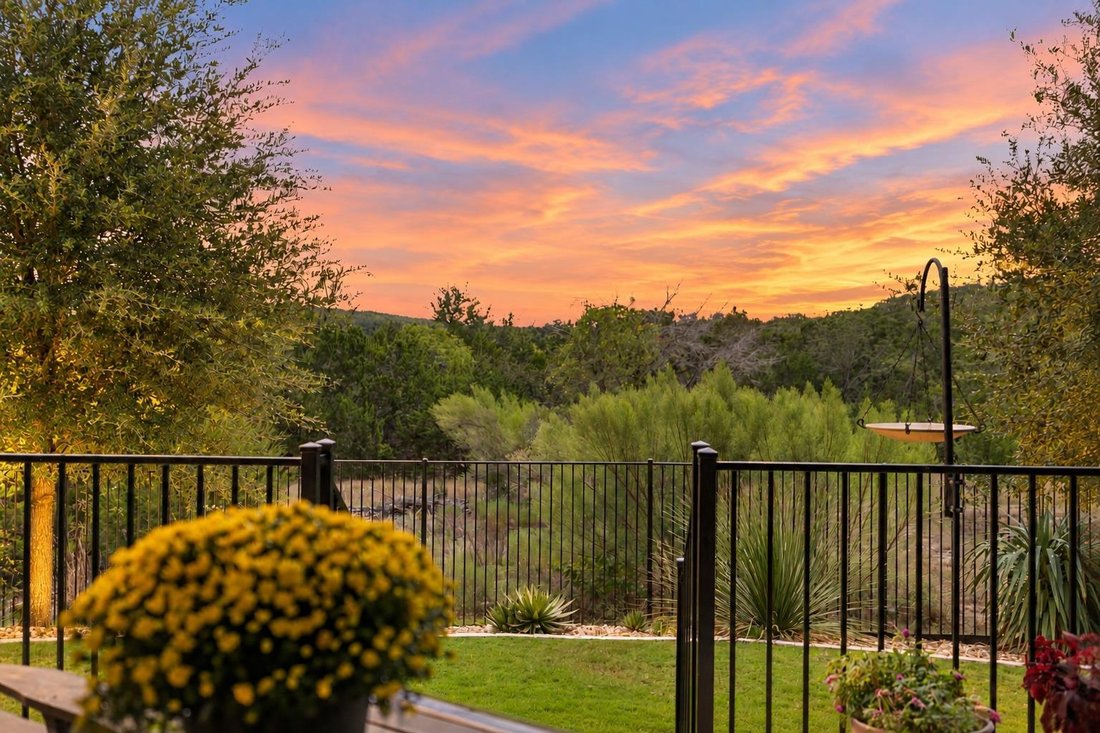
Expansive windows and long-distance views create a sense of openness throughout the home, while the three-car garage adds storage and functionality, a highly sought-after amenity in the neighborhood. Outside, a covered patio overlooks the fenced backyard and adjoining greenbelt, with no immediate neighbor on one side for added privacy.
Positioned for convenient access in and out of the neighborhood, the home balances privacy and views with everyday ease. Headwaters residents enjoy access to an extensive collection of community amenities, including a resort-style pool, fitness center, parks, playgrounds, gathering spaces, and miles of trails, all within Dripping Springs ISD.
With a highly functional floor plan, three-car garage, greenbelt setting, and the flexibility to adapt as life changes, this home gets the important things right.
The open kitchen, living, and dining spaces are truly designed for entertaining. The expansive kitchen features gorgeous quartz countertops, an oversized center island, built-in stainless steel appliances, gas cooking, and abundant storage, while a gas fireplace anchors the living room. Wood flooring, plantation shutters, and generous natural light add warmth throughout the main living areas.
The primary suite sits privately on the main level and features views, a spacious bath with dual vanities, a soaking tub, a walk-in shower, and two walk-in closets.
Expansive windows and long-distance views create a sense of openness throughout the home, while the three-car garage adds storage and functionality, a highly sought-after amenity in the neighborhood. Outside, a covered patio overlooks the fenced backyard and adjoining greenbelt, with no immediate neighbor on one side for added privacy.
Positioned for convenient access in and out of the neighborhood, the home balances privacy and views with everyday ease. Headwaters residents enjoy access to an extensive collection of community amenities, including a resort-style pool, fitness center, parks, playgrounds, gathering spaces, and miles of trails, all within Dripping Springs ISD.
With a highly functional floor plan, three-car garage, greenbelt setting, and the flexibility to adapt as life changes, this home gets the important things right.
-
Tipo di proprietà
Casa
-
Anno di costruzione
2019
-
Prezzo/piede²
$210
Caratteristiche
- Giardino
- Garage
- Cabina armadio
- Piscina
- Centro Fitness / Palestra
- Cortile
- Cucina aperta
- Camino
- Piano cottura a gas
Caratteristiche
Lot
- Vista panoramica / Scenica
- Privacy
Interni
- Camino
- Isola della cucina
- Piano cottura a gas
- Bar
- Lavanderia
- Cucina aperta
- Controsoffitti in pietra
- Cabina armadio
- Centro Fitness / Palestra
Outdoor
- Piscina
- Garage
- Cortile
- Giardino
Esplora la zona
520 Hazy Hills LOOP, Dripping Springs, Texas, Stati Uniti
Visualizza su Google Maps
Prezzo per sqft
Basso
Alto
Iscritto da 11 mesi
Hai chiesto informazioni su questa proprietà
L'agente La contatterà al più presto
Pubblicato da
266
Annunci
2025
Iscritto
Prenota una visita con the agent
Scegli una data e indica se preferisci un tour virtuale o di persona con l’agente.
Data preferita
Tipo di tour
Ultimo aggiornamento
Settembre 23
Prima pubblicazione
Settembre 23
Riferimento annuncio
9910753
Stato dell'annuncio
Based on information submitted to the MLS GRID as of 2026. All data is obtained from various sources and may not have been verified by broker or MLS GRID. Supplied Open House Information is subject to change without notice. All information should be independently reviewed and verified for accuracy. Properties may or may not be listed by the office/agent presenting the information.
Proprietà simili nelle vicinanze
Nuovi annunci a Dripping Springs



Esplora più immobili in vendita
tipi di proprietà Dripping Springs, TX, Stati Uniti
Dripping Springs, TX, Stati Uniti ricerche popolari
- Proprietà immobiliari con Piscina a Dripping Springs, TX, Stati Uniti
- Proprietà immobiliari con Vigneto / Azienda vinicola a Dripping Springs, TX, Stati Uniti
- Proprietà immobiliari Moderno a Dripping Springs, TX, Stati Uniti
- Proprietà immobiliari Investimento immobiliare a Dripping Springs, TX, Stati Uniti
- Proprietà immobiliari Lungofiume a Dripping Springs, TX, Stati Uniti
- Proprietà immobiliari con Sauna a Dripping Springs, TX, Stati Uniti
- Proprietà immobiliari con Aeroporto Privato a Dripping Springs, TX, Stati Uniti
- Proprietà immobiliari Duplex a Dripping Springs, TX, Stati Uniti
- Proprietà immobiliari Vista Città a Dripping Springs, TX, Stati Uniti
- Proprietà immobiliari Vista sul fiume a Dripping Springs, TX, Stati Uniti
- Proprietà immobiliari con Piscina coperta a Dripping Springs, TX, Stati Uniti
- Proprietà immobiliari Alta quota a Dripping Springs, TX, Stati Uniti
- Proprietà immobiliari Lungolago a Dripping Springs, TX, Stati Uniti
Guide e storie correlate
La fiducia dei migliori broker del mondo
Gli agenti dietro le proprietà più straordinarie del mondo pubblicano su JamesEdition.
- Annunci di Sotheby's, Christie's, BARNES ed Engel & Völkers
- Ogni annuncio è verificato prima della pubblicazione
- Si metta in contatto diretto con agenti verificati
Continuando, accetta i nostri Termini e la nostra Informativa sulla privacy.
brokerages we
partnered with
partnered with