
$1,100,000
Residenza Unifamiliare A Dripping Springs
- 4 Camere
- 5 Bagni
- 3,583 Sqft
- 10,843 Sqft lot
- Aggiornato: Oggi
- Fonte: Unlock MLS (Austin Board of REALTORS) MLS#7125762
Informazioni sulla proprietà
La descrizione è stata tradotta automaticamente.
La descrizione viene visualizzata nella lingua originale.
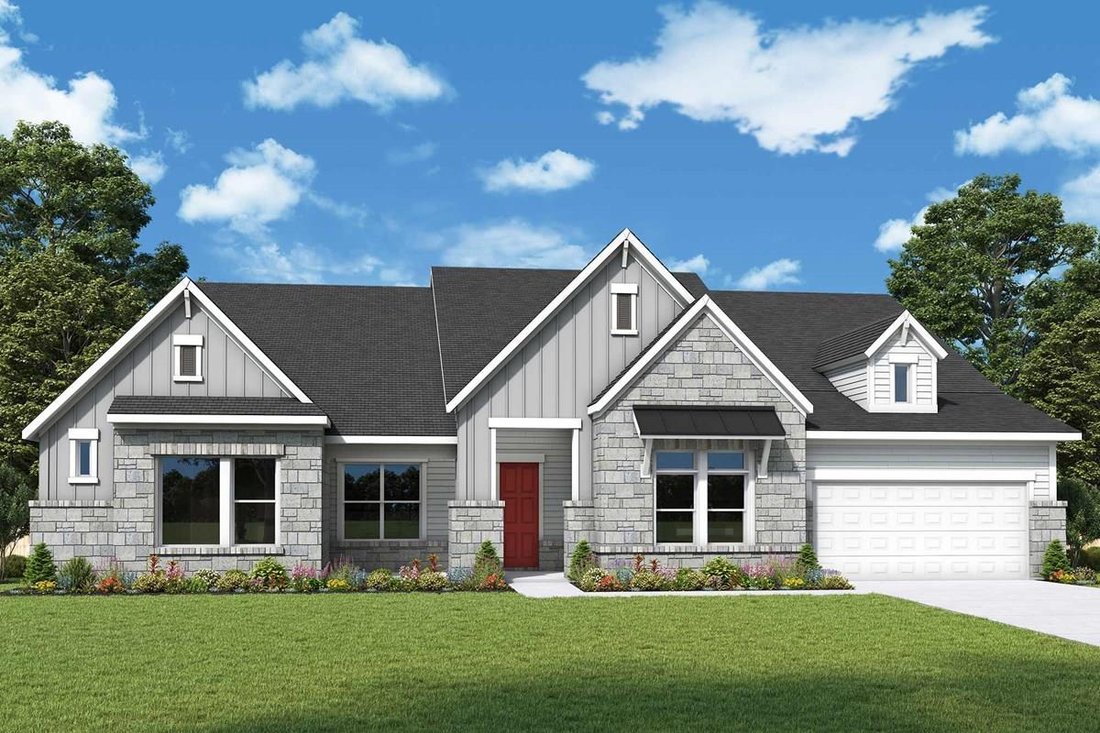
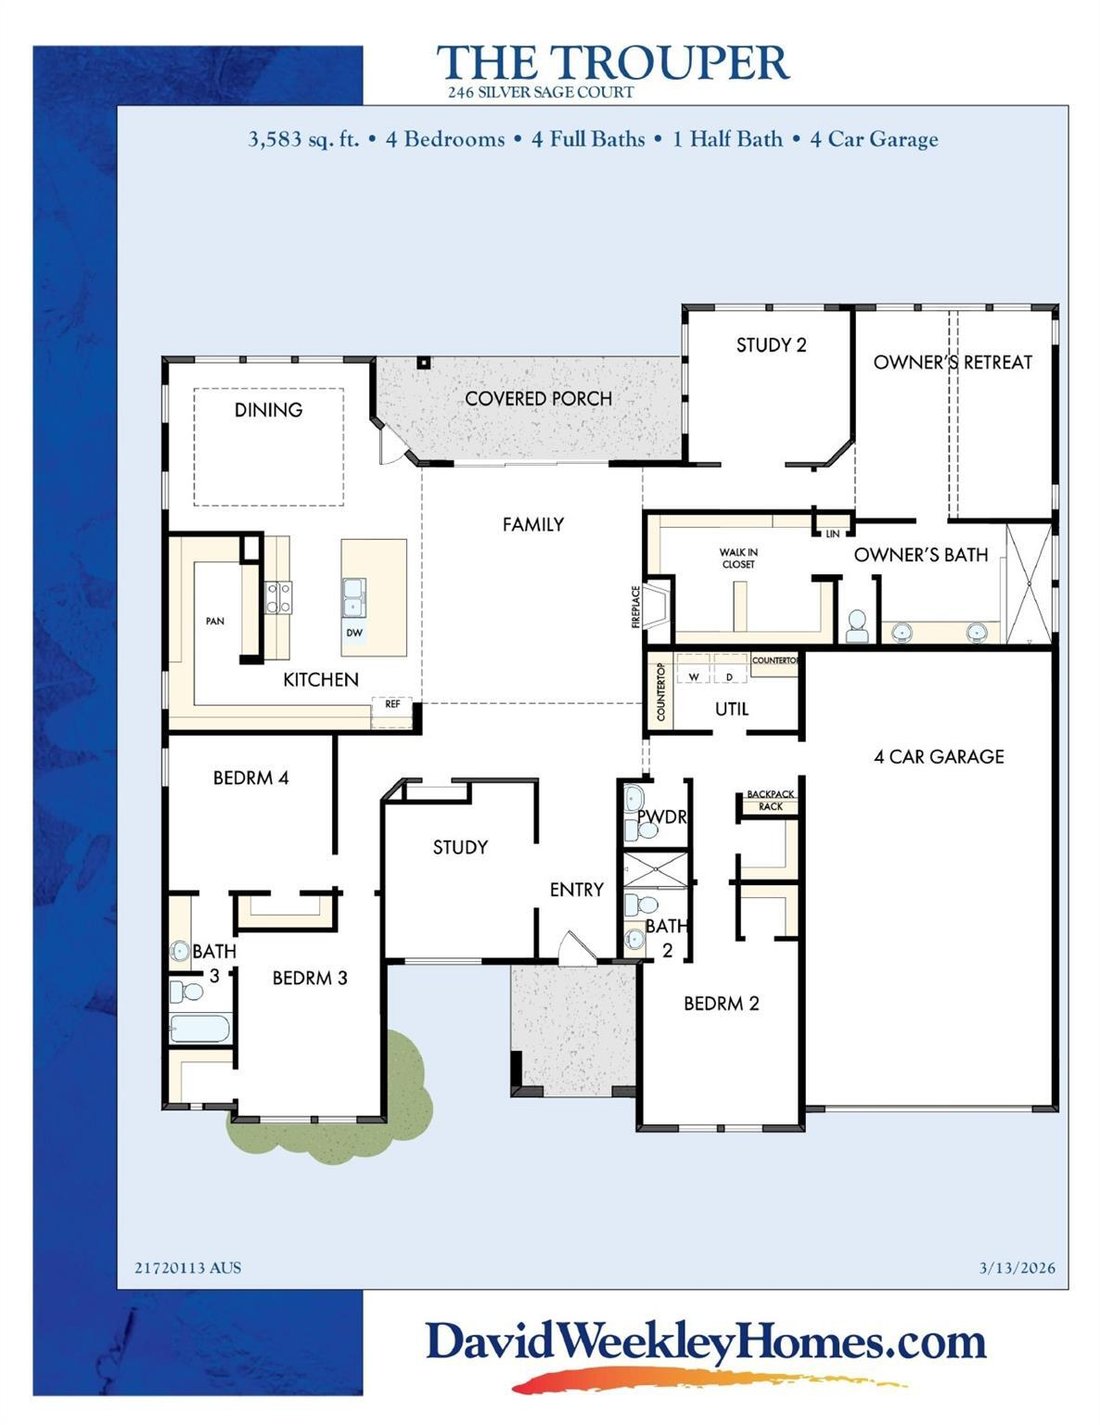
Step into luxury and versatility with the stunning Trouper floorplan by David Weekley Homes. This expansive 3,583 sq. ft. residence offers 4 spacious bedrooms and 4.5 baths, thoughtfully designed for both everyday living and elegant entertaining.
This 1.5-story home features a flexible layout with a private bonus room upstairs complete with a full bath—perfect for a guest suite, media ro
This 1.5-story home features a flexible layout with a private bonus room upstairs complete with a full bath—perfect for a guest suite, media ro
Step into luxury and versatility with the stunning Trouper floorplan by David Weekley Homes. This expansive 3,583 sq. ft. residence offers 4 spacious bedrooms and 4.5 baths, thoughtfully designed for both everyday living and elegant entertaining.
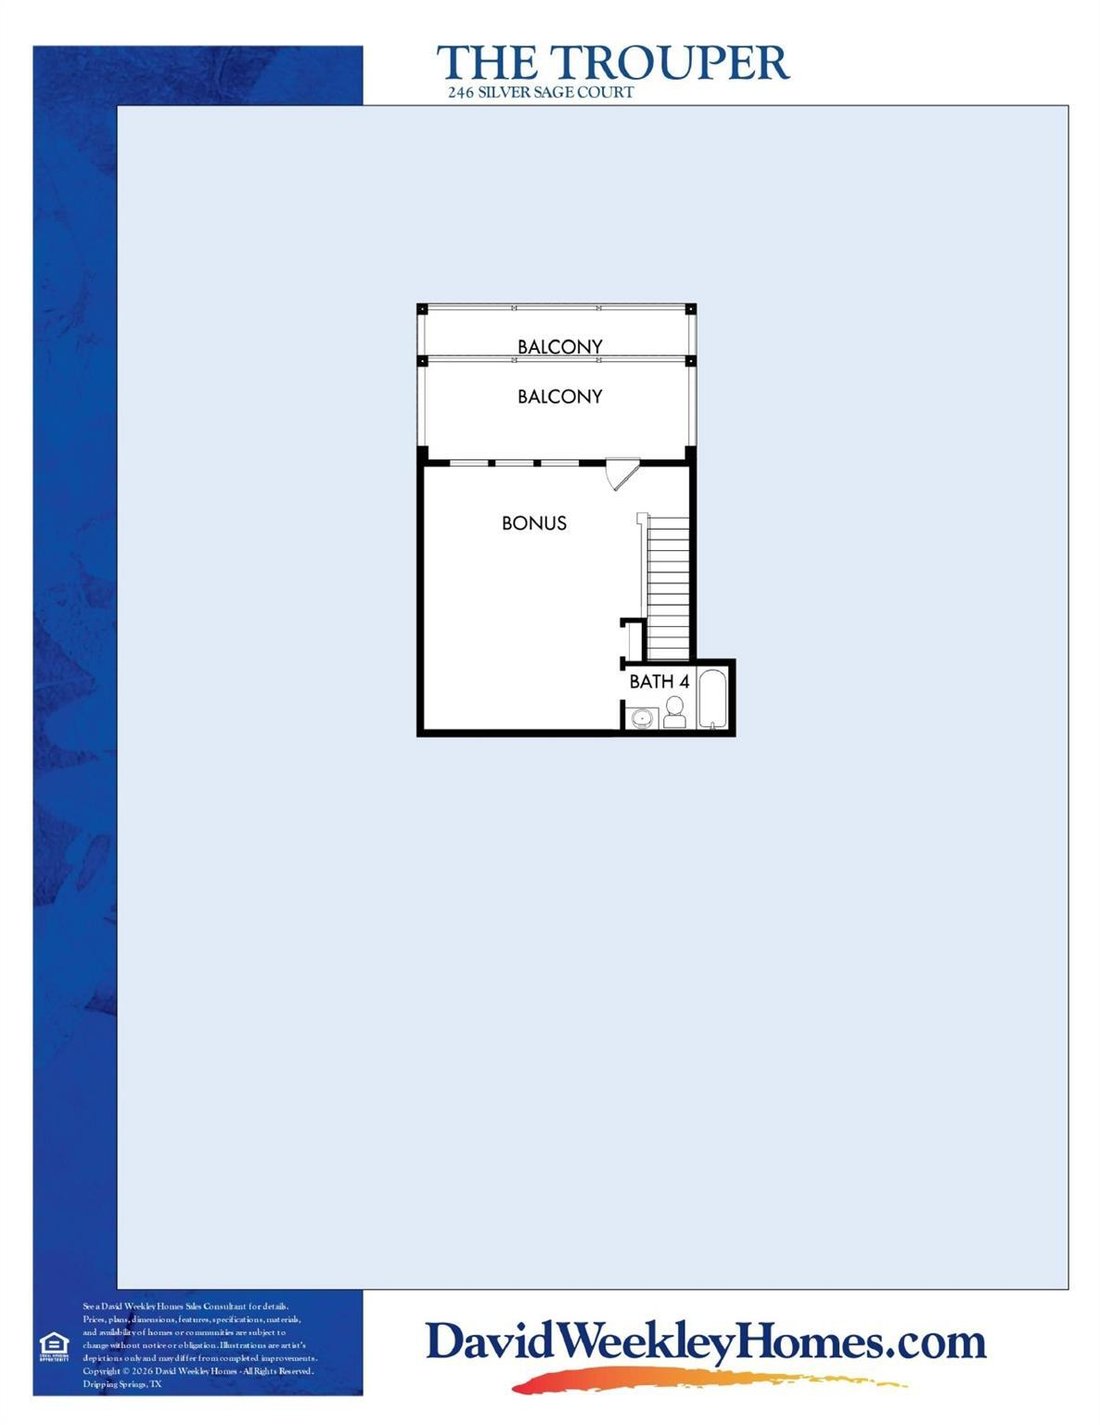
This 1.5-story home features a flexible layout with a private bonus room upstairs complete with a full bath—perfect for a guest suite, media room, or play space. Ideal for today’s work-from-home lifestyle, the home includes two dedicated studies, providing the perfect setup for dual home offices.
At the heart of the home, you’ll find a gourmet kitchen equipped for culinary enthusiasts, complemented by a convenient butler’s pantry that adds both style and functionality. The open-concept design flows seamlessly into the dining area, highlighted by a beautiful tray ceiling, creating a refined space for gatherings.
Retreat to the luxurious Owner’s suite, where a vaulted ceiling enhances the sense of space and relaxation. Every detail has been carefully considered to provide comfort and sophistication throughout.
Car enthusiasts and those needing extra storage will appreciate the impressive four-car garage.
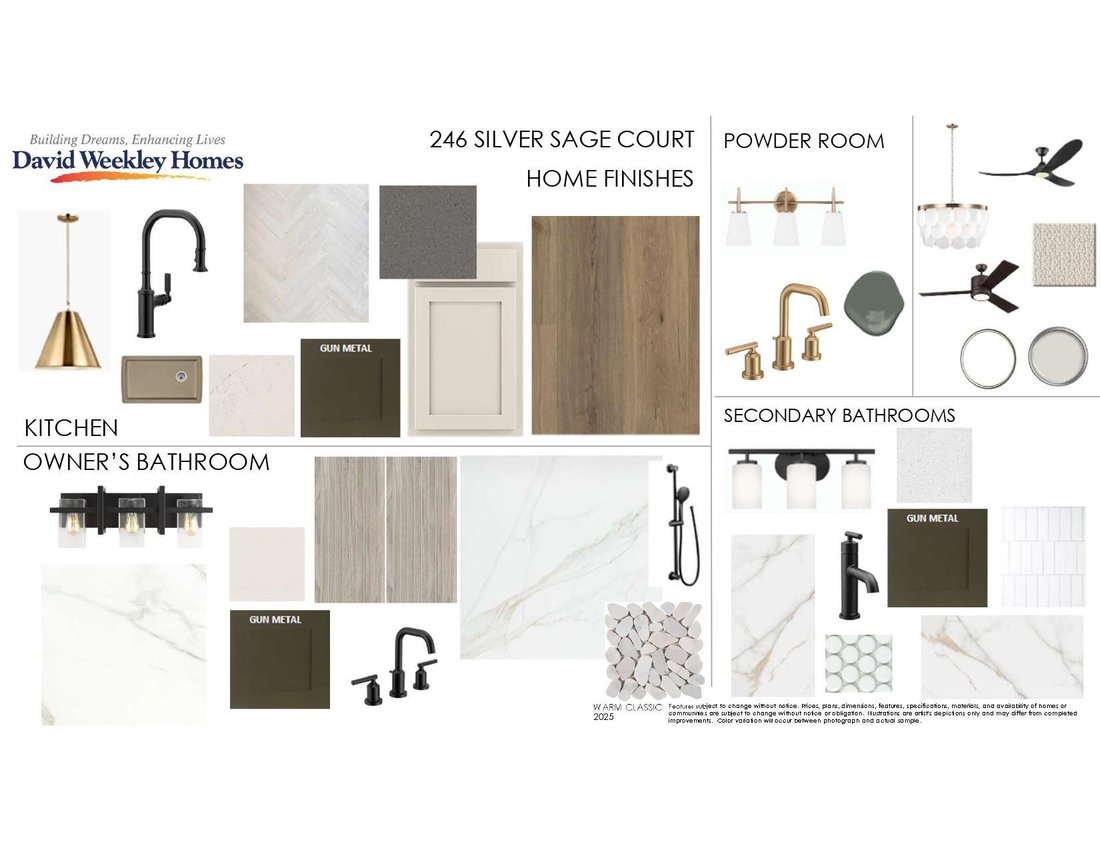
Blending thoughtful design, upscale finishes, and modern flexibility, this home truly has it all.
Our EnergySaver™ Homes offer peace of mind knowing your new home in Dripping Springs is minimizing your environmental footprint while saving energy.
Square Footage is an estimate only; actual construction may vary.
This 1.5-story home features a flexible layout with a private bonus room upstairs complete with a full bath—perfect for a guest suite, media room, or play space. Ideal for today’s work-from-home lifestyle, the home includes two dedicated studies, providing the perfect setup for dual home offices.
At the heart of the home, you’ll find a gourmet kitchen equipped for culinary enthusiasts, complemented by a convenient butler’s pantry that adds both style and functionality. The open-concept design flows seamlessly into the dining area, highlighted by a beautiful tray ceiling, creating a refined space for gatherings.
Retreat to the luxurious Owner’s suite, where a vaulted ceiling enhances the sense of space and relaxation. Every detail has been carefully considered to provide comfort and sophistication throughout.
Car enthusiasts and those needing extra storage will appreciate the impressive four-car garage.
Blending thoughtful design, upscale finishes, and modern flexibility, this home truly has it all.
Our EnergySaver™ Homes offer peace of mind knowing your new home in Dripping Springs is minimizing your environmental footprint while saving energy.
Square Footage is an estimate only; actual construction may vary.
-
Tipo di proprietà
Casa
-
Anno di costruzione
2026
-
Prezzo/piede²
$307
Caratteristiche
- Giardino
- Garage
- Cabina armadio
- Piscina
- Centro Fitness / Palestra
- Cortile
- Cucina aperta
- Balcone
- Piano cottura a gas
Caratteristiche
Lot
- Vista panoramica / Scenica
Interni
- Soffitto alto
- Ufficio
- Isola della cucina
- Piano cottura a gas
- Lavanderia
- Cucina aperta
- Cabina armadio
- Centro Fitness / Palestra
Outdoor
- Balcone
- Piscina
- Garage
- Cortile
- Giardino
Esplora la zona
246 Silver Sage CT, Dripping Springs, Texas, Stati Uniti
Visualizza su Google Maps
Prezzo per sqft
Basso
Alto
Iscritto da 9 mesi
Hai chiesto informazioni su questa proprietà
L'agente La contatterà al più presto
Pubblicato da
34
Annunci
2025
Iscritto
Prenota una visita con the agent
Scegli una data e indica se preferisci un tour virtuale o di persona con l’agente.
Data preferita
Tipo di tour
Ultimo aggiornamento
Oggi
Prima pubblicazione
Apr 7
Riferimento annuncio
7125762
Stato dell'annuncio
Based on information submitted to the MLS GRID as of 2026. All data is obtained from various sources and may not have been verified by broker or MLS GRID. Supplied Open House Information is subject to change without notice. All information should be independently reviewed and verified for accuracy. Properties may or may not be listed by the office/agent presenting the information.
Proprietà simili nelle vicinanze
Nuovi annunci a Dripping Springs


Esplora più immobili in vendita
tipi di proprietà Dripping Springs, TX, Stati Uniti
Dripping Springs, TX, Stati Uniti ricerche popolari
- Proprietà immobiliari con Piscina a Dripping Springs, TX, Stati Uniti
- Proprietà immobiliari con Vigneto / Azienda vinicola a Dripping Springs, TX, Stati Uniti
- Proprietà immobiliari Investimento immobiliare a Dripping Springs, TX, Stati Uniti
- Proprietà immobiliari Moderno a Dripping Springs, TX, Stati Uniti
- Proprietà immobiliari con Sauna a Dripping Springs, TX, Stati Uniti
- Proprietà immobiliari Lungofiume a Dripping Springs, TX, Stati Uniti
- Proprietà immobiliari Vista sul fiume a Dripping Springs, TX, Stati Uniti
- Proprietà immobiliari con Aeroporto Privato a Dripping Springs, TX, Stati Uniti
- Proprietà immobiliari Alta quota a Dripping Springs, TX, Stati Uniti
- Proprietà immobiliari Vista Città a Dripping Springs, TX, Stati Uniti
- Proprietà immobiliari Lungolago a Dripping Springs, TX, Stati Uniti
- Proprietà immobiliari Duplex a Dripping Springs, TX, Stati Uniti
- Proprietà immobiliari con Bagno turco a Dripping Springs, TX, Stati Uniti
- Proprietà immobiliari Vista Golf a Dripping Springs, TX, Stati Uniti
Guide e storie correlate
La fiducia dei migliori broker del mondo
Gli agenti dietro le proprietà più straordinarie del mondo pubblicano su JamesEdition.
- Annunci di Sotheby's, Christie's, BARNES ed Engel & Völkers
- Ogni annuncio è verificato prima della pubblicazione
- Si metta in contatto diretto con agenti verificati
Continuando, accetta i nostri Termini e la nostra Informativa sulla privacy.
brokerages we
partnered with
partnered with