$999,950
Residenza Unifamiliare A Driftwood
- 3 Camere
- 3 Bagni
- 3,042 Sqft
- 1.5 Ac lot
- Aggiornato: Agosto 10
-
1
Visualizzazioni degli ultimi 30 giorni
- Fonte: Unlock MLS (Austin Board of REALTORS) MLS#7840829
Informazioni sulla proprietà
La descrizione è stata tradotta automaticamente.
La descrizione viene visualizzata nella lingua originale.
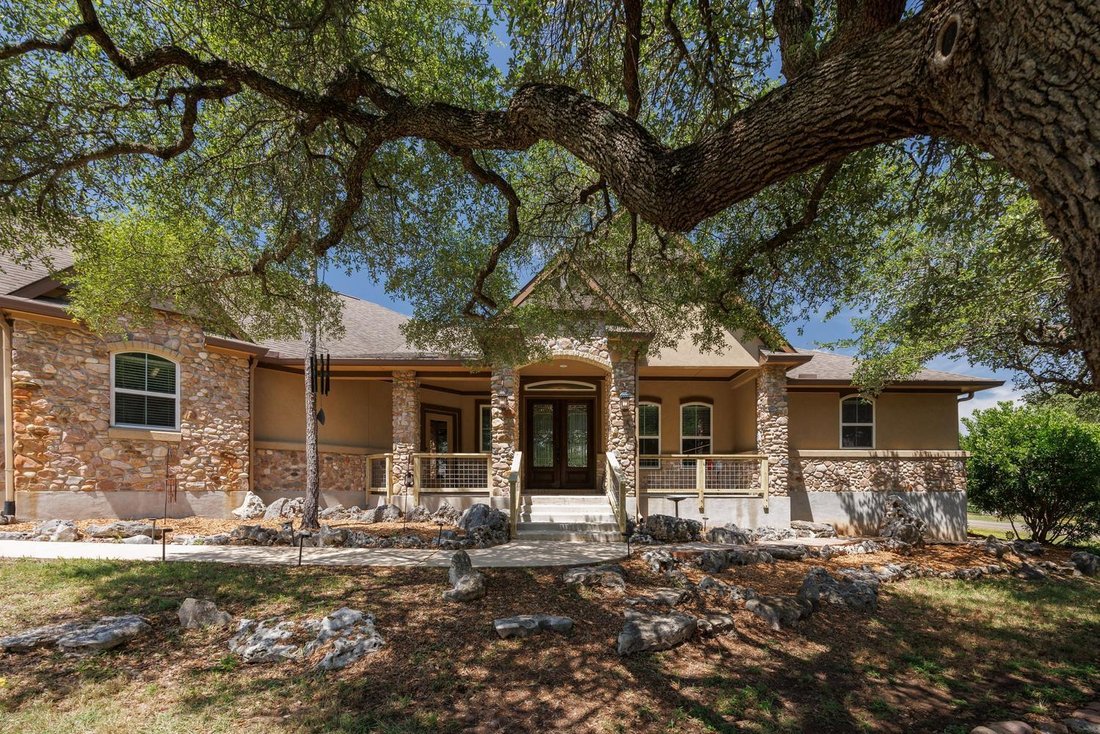
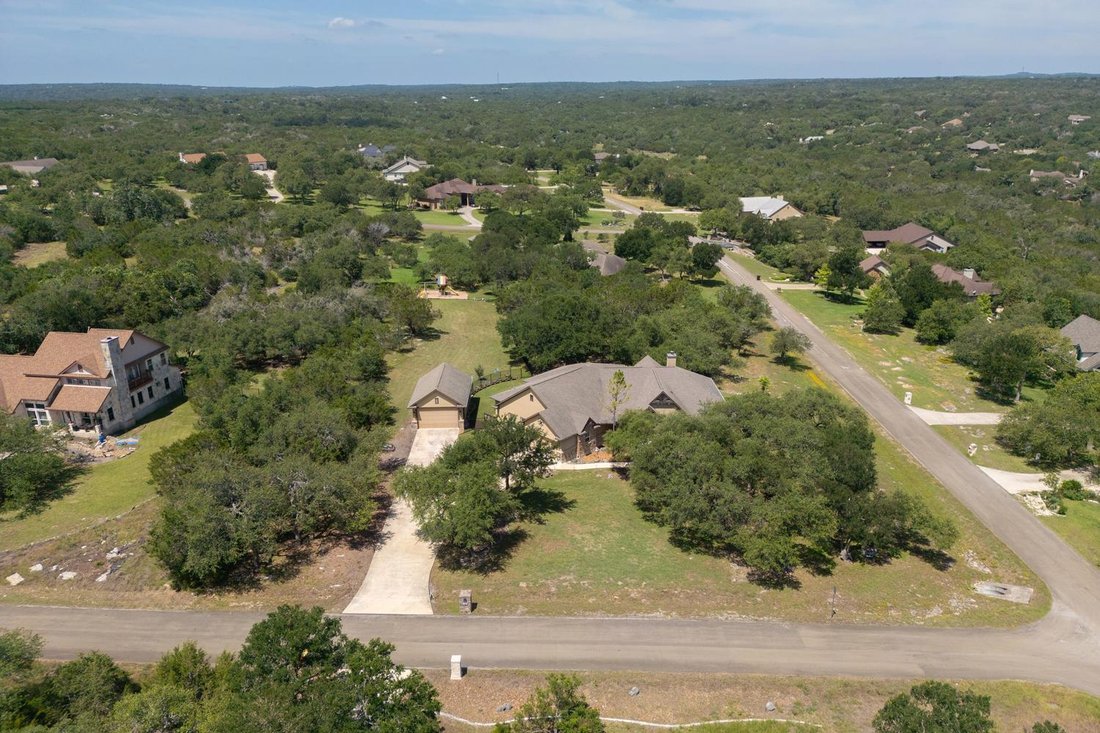
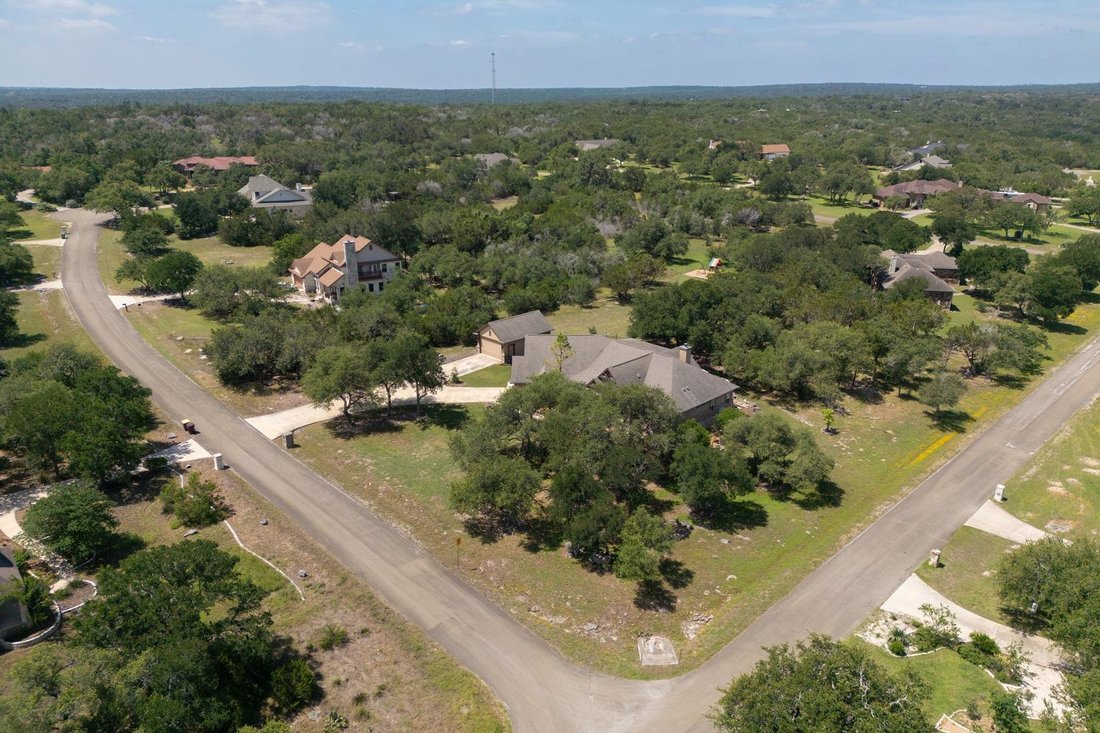
This breathtaking custom one-story home is nestled on a 1.5-acres in Sierra West subdivision in Driftwood, Texas that is zoned for Wimberley ISD. The home has three bedrooms, two and a half bathrooms, a sunroom, an office, detached 576 SQFT garage/workshop and ample storage throughout, plus much more! The gourmet-style kitchen features 42-inch Maple cabinets with adjustable shelving, a convection
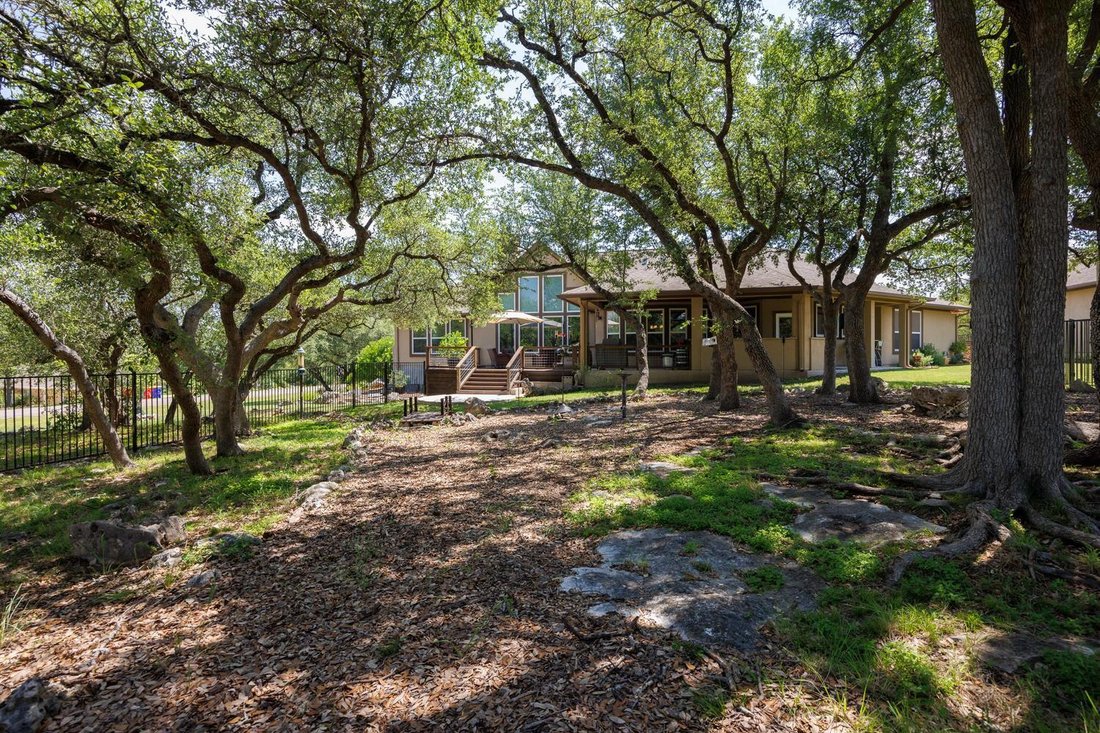
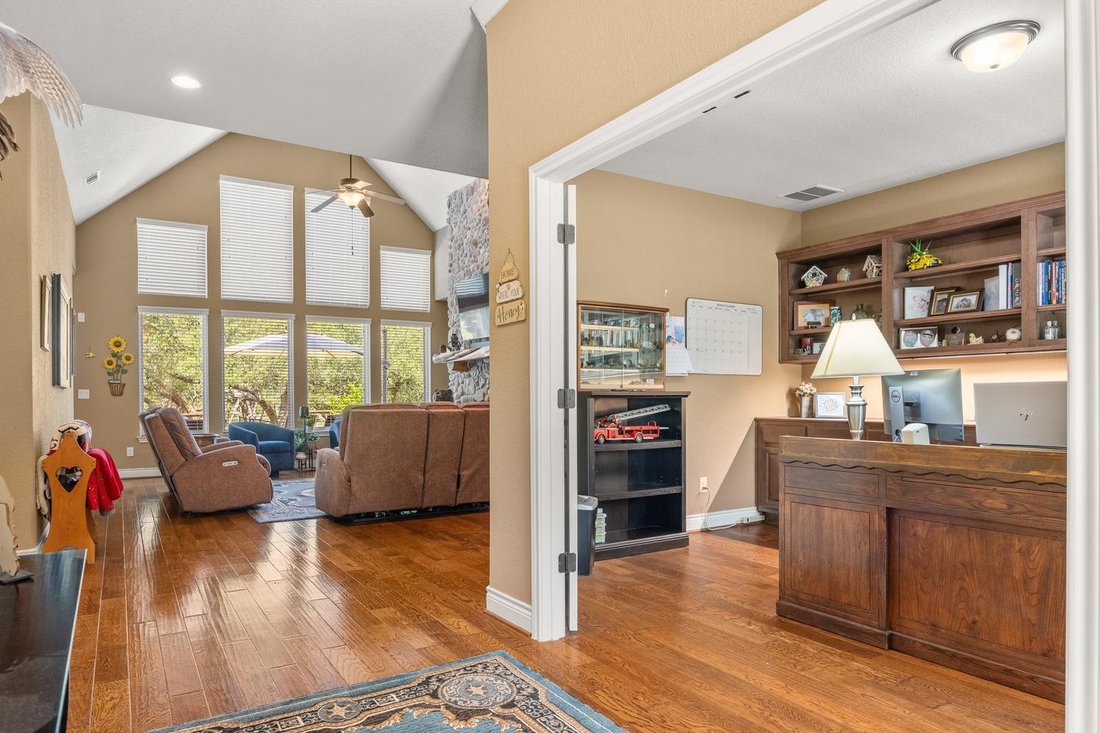
This breathtaking custom one-story home is nestled on a 1.5-acres in Sierra West subdivision in Driftwood, Texas that is zoned for Wimberley ISD. The home has three bedrooms, two and a half bathrooms, a sunroom, an office, detached 576 SQFT garage/workshop and ample storage throughout, plus much more! The gourmet-style kitchen features 42-inch Maple cabinets with adjustable shelving, a convection oven, a built-in microwave, and an island with an additional sink and electrical. The spacious storage room just off the kitchen is a great place for anything you can imagine. The lodge-like living room features an oversized gas fireplace with a custom mantle, complemented by river rock that adds to the home’s elegance. The private primary suite overlooks the peaceful backyard setting. The primary bathroom features a soaking tub, a walk-in shower room, and separate vanities, one is designed for taller individuals. Maximize the space in your primary closet with the fantastic built-ins that will keep you organized! The oversized laundry room has 42-inch cabinets and a utility sink. Additional storage adjacent to the garage and utility room. The mud area includes a coat closet and room for an extra freezer or refrigerator. The garage has an egress, so you don’t have to open the garage door every time you need to step outside. A recirculating water heater pump ensures that water is delivered quickly to where it’s needed. The 225 SQFT sunroom overlooking the backyard is a perfect spot to relax where you can feel the breeze with the Anderson windows opened or close if desired. The home is fed by two (2) 200-amp electrical service. The park-like backyard setting includes multiple sitting areas and an outdoor kitchen equipped with a grill, sink, refrigerator, complemented by stainless steel cabinets and granite countertops. The additional detached garage/workout provides extra parking or storage, with a decked attic and two 9-foot doors. A 50-amp plug is available for RVs.
-
Tipo di proprietà
Casa
-
Anno di costruzione
2014
-
Prezzo/piede²
$328
Caratteristiche
- Garage
- Camino
- Cabina armadio
- Cucina esterna
- Parcheggio
- Ufficio
- Lavanderia
Esplora la zona
128 Portulaca CT, Wimberley, Texas, Stati Uniti
Visualizza su Google Maps
Prezzo per sqft
Basso
Alto
Iscritto da 9 mesi
Hai chiesto informazioni su questa proprietà
L'agente La contatterà al più presto
Pubblicato da
4
Annunci
2025
Iscritto
Prenota una visita con the agent
Scegli una data e indica se preferisci un tour virtuale o di persona con l’agente.
Data preferita
Tipo di tour
Ultimo aggiornamento
Agosto 10
Prima pubblicazione
Jun 2
Riferimento annuncio
7840829
Stato dell'annuncio
Based on information submitted to the MLS GRID as of 2026. All data is obtained from various sources and may not have been verified by broker or MLS GRID. Supplied Open House Information is subject to change without notice. All information should be independently reviewed and verified for accuracy. Properties may or may not be listed by the office/agent presenting the information.
Proprietà simili nelle vicinanze
Nuovi annunci a Wimberley



Esplora più immobili in vendita
tipi di proprietà Wimberley, TX, Stati Uniti
Wimberley, TX, Stati Uniti ricerche popolari
- Proprietà immobiliari Lungomare a Wimberley, TX, Stati Uniti
- Proprietà immobiliari Equestre a Wimberley, TX, Stati Uniti
- Proprietà immobiliari Comunità recintata a Wimberley, TX, Stati Uniti
- Proprietà immobiliari Nuove costruzioni a Wimberley, TX, Stati Uniti
- Proprietà immobiliari Rinnovato a Wimberley, TX, Stati Uniti
- Proprietà immobiliari con Ascensore a Wimberley, TX, Stati Uniti
- Proprietà immobiliari Vista sul fiume a Wimberley, TX, Stati Uniti
- Proprietà immobiliari con Cinema a Wimberley, TX, Stati Uniti
- Proprietà immobiliari Duplex a Wimberley, TX, Stati Uniti
- Proprietà immobiliari con Bagno turco a Wimberley, TX, Stati Uniti
- Proprietà immobiliari Vista Golf a Wimberley, TX, Stati Uniti
- Proprietà immobiliari Vista mare a Wimberley, TX, Stati Uniti
Guide e storie correlate
La fiducia dei migliori broker del mondo
Gli agenti dietro le proprietà più straordinarie del mondo pubblicano su JamesEdition.
- Annunci di Sotheby's, Christie's, BARNES ed Engel & Völkers
- Ogni annuncio è verificato prima della pubblicazione
- Si metta in contatto diretto con agenti verificati
Continuando, accetta i nostri Termini e la nostra Informativa sulla privacy.
brokerages we
partnered with
partnered with