

$844,087
Un Appartamento DI 295 M² Completamente Ristrutturato, In Un Castello Neoclassico, A Trenta Minuti Da Parigi
- 4 Camere
- 3,176 Sqft
- Aggiornato: Settembre 11
- 17
Informazioni sulla proprietà
La descrizione è stata tradotta automaticamente.
La descrizione viene visualizzata nella lingua originale.
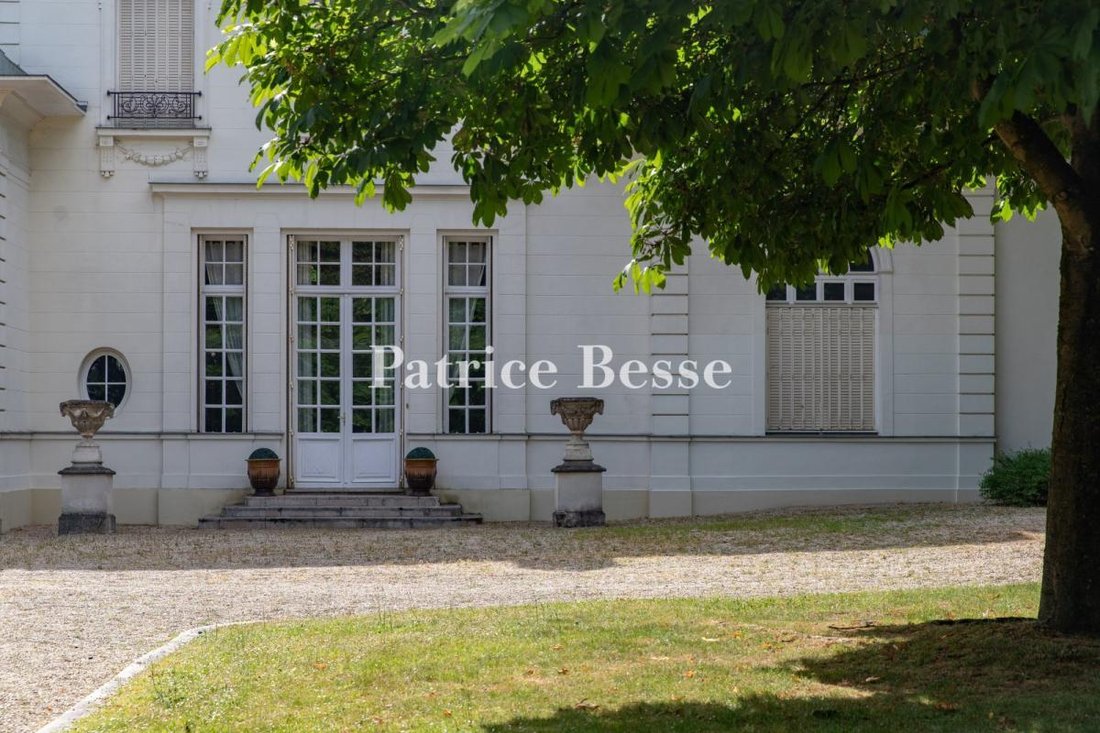
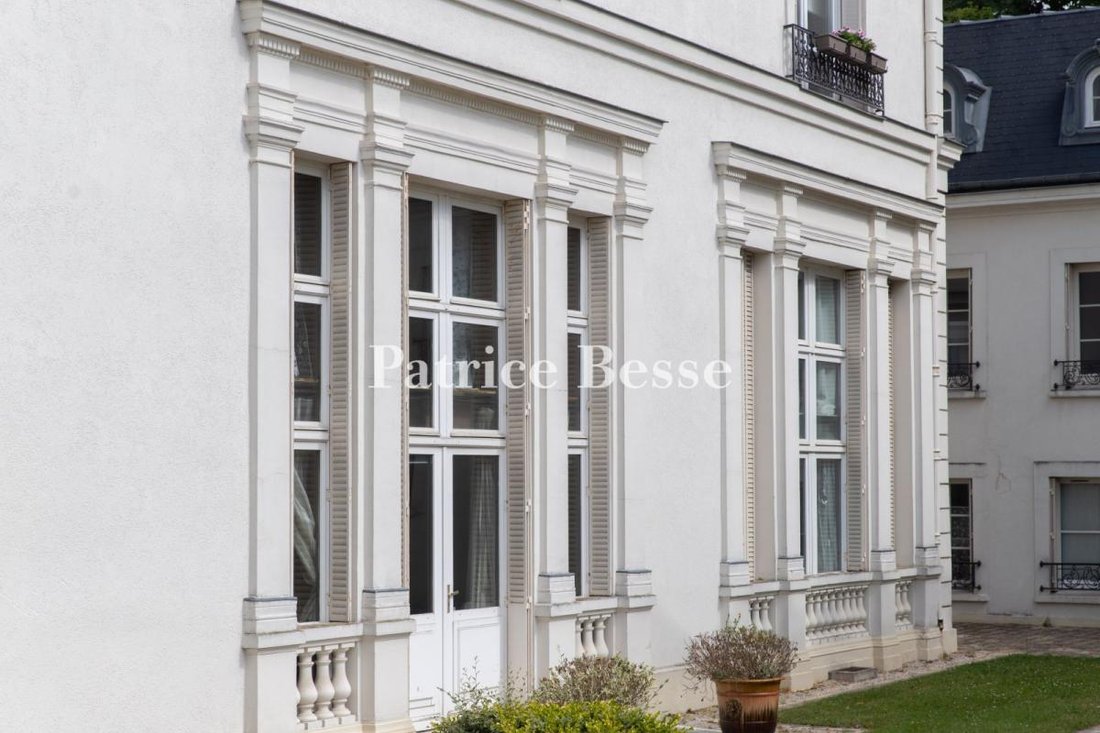
An entirely renovated, 295-m² flat, in a neoclassical chateau, thirty minutes from Paris. Behind a wrought-iron gate and sheltered from view, the chateau stands proudly behind its contemporary-looking courtyard. According to archival records, in 1746, the estate was first bought by the farmer-general Marin de La Haye, before it was acquired in 1790, on the eve of the Revolution, by Madame de Saint
An entirely renovated, 295-m² flat, in a neoclassical chateau, thirty minutes from Paris. Behind a wrought-iron gate and sheltered from view, the chateau stands proudly behind its contemporary-looking courtyard. According to archival records, in 1746, the estate was first bought by the farmer-general Marin de La Haye, before it was acquired in 1790, on the eve of the Revolution, by Madame de Saint-Sauvery, who built a house here, which would then be transformed in the middle of the 19th century into a chateau with an eclectic architectural style by the architect Cannissié, who added an Italian neo-Renaissance style chapel, connected to the central building via a gallery, and designed stables inspired by Swiss chalets. In 1873, an outdoor sitting area covered by a metal and glass truss frame was constructed next to the stables by the André et Fleury company of Neuilly-sur-Seine, while, in 1857, the estate was purchased by the two brothers of the industrialist Jules Laveissière, owner of the chateau at that time, who then carried out an in-depth renovation and replaced it with a neoclassical style edifice in 1902. Lastly, in the 1990s, a four-storey, L-shaped building was attached to the back of the plaster-coated brick chateau, the central building of which is topped with a long-span gable roof and flanked by two protruding wings, which are, in turn, crowned with long-span hipped roofs. In addition, the central building is extended by a forepart on the ground floor topped with a terrace, as are the two side pavilions located on either corner.
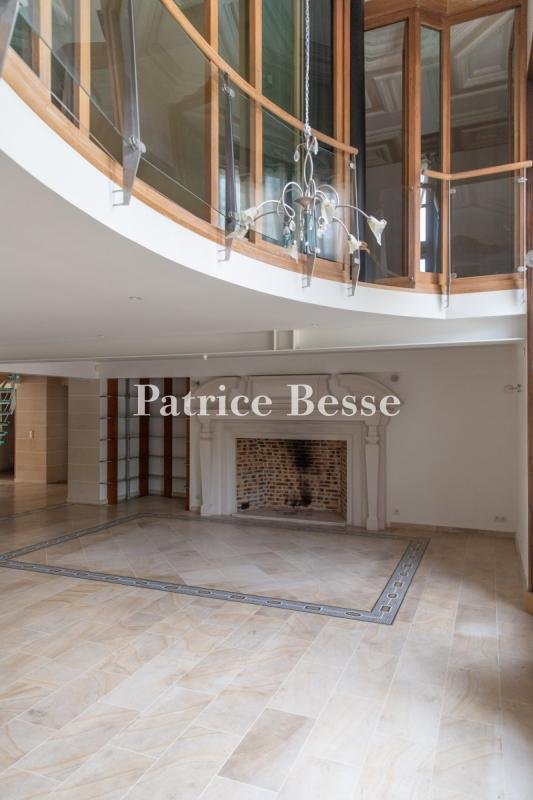
As for the flat, it occupies the first two levels on the chateau’s western side and faces the garden and ornamental pond, while the commonhold property, set within immense grounds of 1.5 hectares, includes three buildings in total: the chateau, the stables and the recent neoclassical-style wing.
Le informazioni sui rischi a cui è esposta questa proprietà sono disponibili sul sito web di Géorisques: https://www.georisques.gouv.fr/
As for the flat, it occupies the first two levels on the chateau’s western side and faces the garden and ornamental pond, while the commonhold property, set within immense grounds of 1.5 hectares, includes three buildings in total: the chateau, the stables and the recent neoclassical-style wing.
Le informazioni sui rischi a cui è esposta questa proprietà sono disponibili sul sito web di Géorisques: https://www.georisques.gouv.fr/
-
Tipo di proprietà
Appartamento
-
Prezzo/piede²
$265
-
Emissioni
B
-
Consumo
E
Esplora la zona
Pampoux-Brossolette-Mainville, Draveil, Francia
Visualizza su Google Maps
Prezzo per sqft
Basso
Alto
Iscritto da 3 anni
Hai chiesto informazioni su questa proprietà
L'agente La contatterà al più presto
Pubblicato da
744
Annunci
2023
Iscritto
Prenota una visita con the agent
Scegli una data e indica se preferisci un tour virtuale o di persona con l’agente.
Data preferita
Tipo di tour
Ultimo aggiornamento
Settembre 11
Prima pubblicazione
Giugno 24, 2025
Riferimento annuncio
307543_JE
La fiducia dei migliori broker del mondo
Gli agenti dietro le proprietà più straordinarie del mondo pubblicano su JamesEdition.
- Annunci di Sotheby's, Christie's, BARNES ed Engel & Völkers
- Ogni annuncio è verificato prima della pubblicazione
- Si metta in contatto diretto con agenti verificati
Continuando, accetta i nostri Termini e la nostra Informativa sulla privacy.