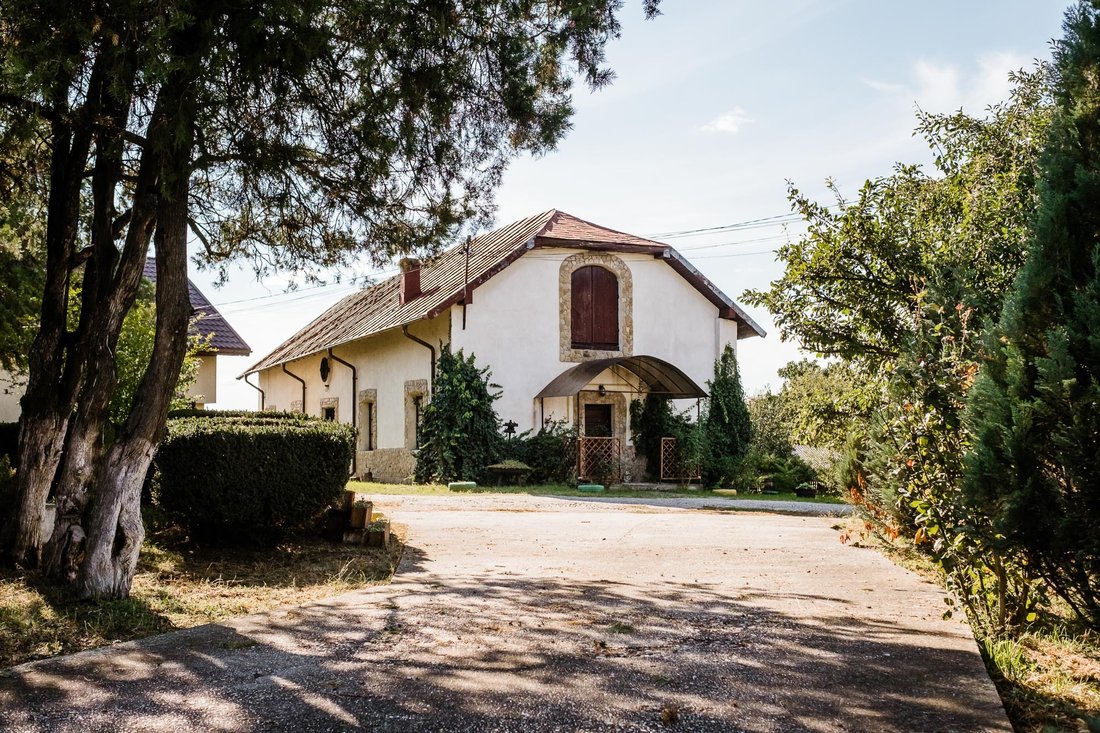
Palazzo Kosca
- 10 Camere
- 5 Bagni
- 6,502 Sqft
- 32
Informazioni sulla proprietà
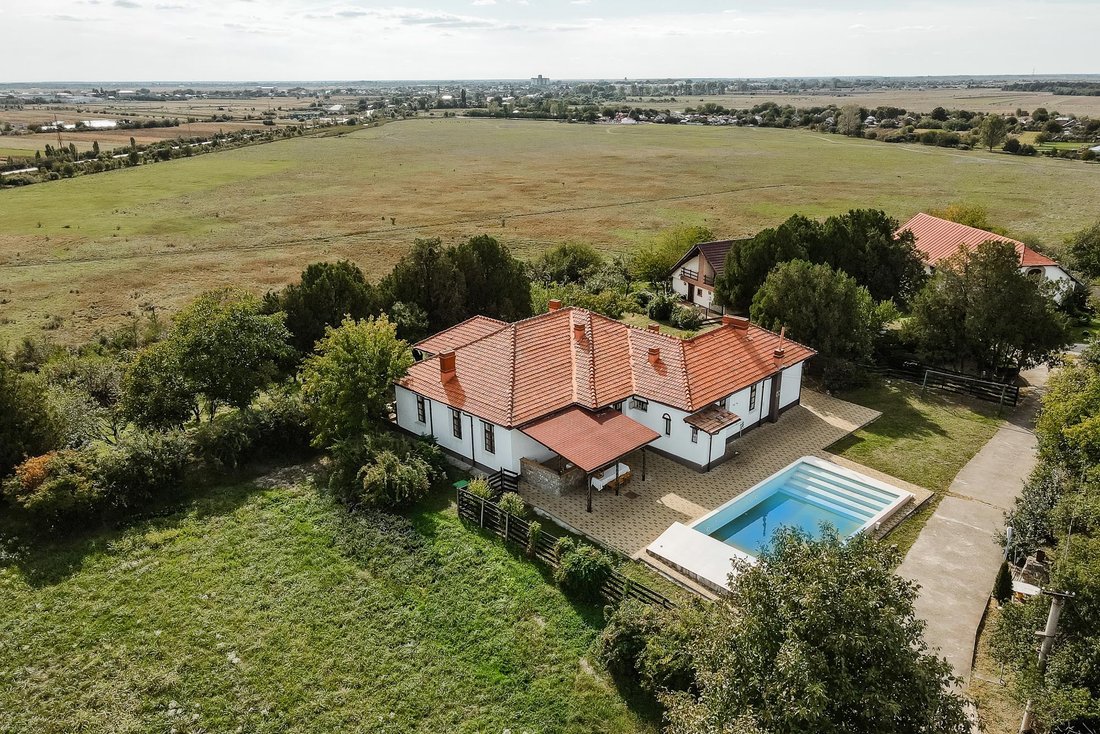
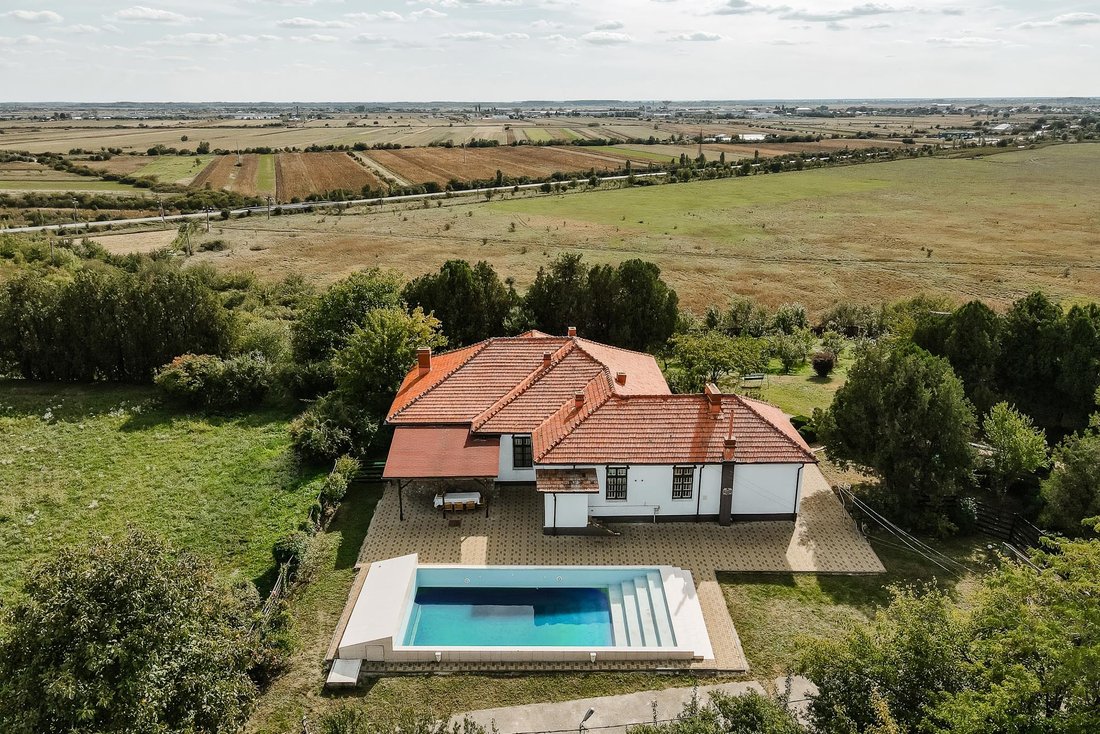
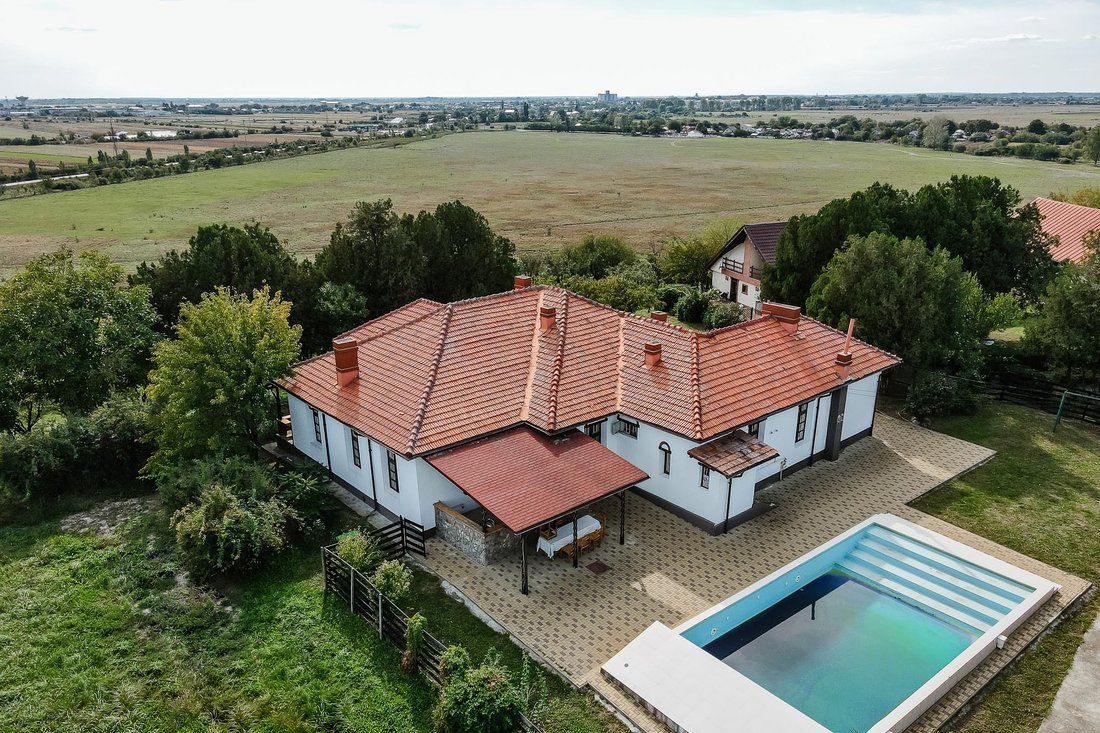
The mansion known today by the name of its second owner, Timișoara-born businessman Koșca, was built in the 19th century by the Polish Hagianopol. He sold the property in 1930 but the time that has passed over it since then has not touched it; perfectly preserved and with a young spirit the domanin stands proud today, with new and attractive accessories such as the sky-reflecting pool.
Protetto da una cintura di alberi cespugliosi posizionati strategicamente al confine della proprietà, l’edificio principale è bianco, luminoso e caldo sotto il suo nuovo tetto in mattoni rossastri. L’interno mantiene la luce e associa le pareti bianche a molto legno: travi decorative sul soffitto, mobili antichi, falegnameria. In una stanza alte semicolonne sono dipinte con fiori nei colori ruggine autunnali, delineando un leitmotiv cromatico. Le camere da letto sono generose, delicatamente dominate dal calore del legno; le stufe in terracotta marrone conservano il carattere rustico dell’intera villa. Una splendida stufa in maiolica blu e bianca è il punto di forza del soggiorno.
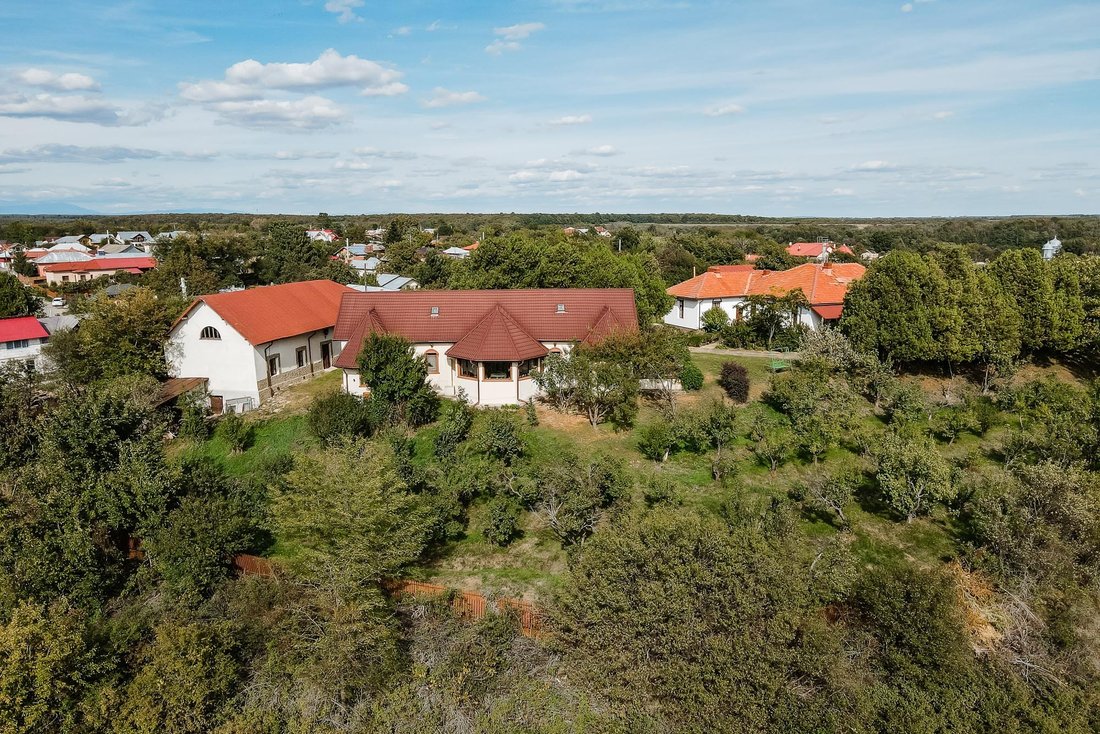
L’area di oltre due ettari comprende 4 edifici con una propria sede centrale e vari annessi e strutture. Innanzitutto, la Mansion si distingue con una superficie costruita di 306 metri quadrati suddivisa in 6 camere, soggiorno, 4 bagni, cucina, cantina, portico, terrazza con giardino e piscina. La casa secondaria ha una superficie edificata di 238 mq - 4 camere, soggiorno, cucina, bagno, garage interno, una terrazza esterna e una interna con una forma semicircolare e grandi finestre che offrono una splendida vista sulla valle sopra la quale si trova la proprietà. Separatamente troviamo un altro edificio, un ex magazzino parzialmente arredato come appartamento di circa 60 metri quadrati utili con 2 camere da letto, bagno e cucina. Gran parte di questo edificio, tuttavia, è vuota e aspetta che venga dato uno scopo. Tutti e tre gli edifici presentano, oltre alle aree menzionate, alti sottotetti su tutta la superficie del piano terra, soffitte che possono essere trasformate a piacimento dal futuro proprietario in spazi utili. Un edificio speciale presente sul terreno è l’ex cantina del nobile; ha una superficie di 218 mq ed è costruita su tre livelli interrati. In passato questi locali avevano un uso industriale essendo una mini fabbrica di prodotti lattiero-caseari ma possono essere riutilizzati a sé stanti o come spazi per eventi. Il frutteto che circonda la proprietà ha più di 300 alberi da frutto per frutto che deliziano gli ospiti e trasformano le celebrazioni autunnali nel cortile della villa in vere e proprie feste.
Concepita un tempo come alloggio per turisti interessati al sud del paese (Bucarest e Ploiești distano 60 km, Târgoviște a 20 km e Piteşti a 40 km), la villa riceve i suoi ospiti come spazio per attività ricreative ed eventi, ma allo stesso tempo può sostenere una riconversione ponendo l’accento sul suo potenziale agricolo o frutteto. Oppure, perché no, può diventare una proprietà per le vacanze in cui la ricca storia e la bellezza di un’architettura semplice si intrecciano con i servizi necessari per il comfort della vita moderna
The mansion known today by the name of its second owner, Timișoara-born businessman Koșca, was built in the 19th century by the Polish Hagianopol. He sold the property in 1930 but the time that has passed over it since then has not touched it; perfectly preserved and with a young spirit the domanin stands proud today, with new and attractive accessories such as the sky-reflecting pool.
Protected by a belt of bushy trees strategically placed on the property boundary, the main building is white, bright and warm under its reddish new brick roof. The interior keeps the light and associates the white walls with a lot of wood - decorative beams on the ceiling, old furniture, carpentry. In one room high semi-columns are painted with flowers in autumn rust colors, outlining a chromatic leitmotif. The bedrooms are generous, gently dominated by the warmth of wood; brown terracotta stoves preserve the rustic character of the entire mansion. A gorgeous tile stove in blue and white is the piece de resistance of the living room.
The area of over two hectares includes 4 buildings with their own central office and various annexes and facilities. First of all, the Mansion stands out with a built area of 306 square meters divided into 6 rooms, living room, 4 bathrooms, kitchen, cellar, porch, terrace with garden and swimming pool. The secondary house has a built-up area of 238 sqm - 4 rooms, living room, kitchen, bathroom, indoor garage, an outdoor terrace and an indoor one with a semi-round shape and large windows that offer a superb view of the valley above which the property sits. Separately we find another building - a former warehouse partially furnished as an apartment of approximately 60 useful square meters with 2 bedrooms, bathroom and kitchen. A large part of this building, however, is empty and waiting to be given a purpose. All three buildings have, in addition to the mentioned areas, high attics over the entire surface of the ground floor, attics that can be transformed by the future owner at will into useful spaces. A special building present on the land is the former nobleman’s wine cellar; it has a footprint of 218 sqm and is built on three underground levels. In the past these premises had an industrial use being a mini factory of dairy products but it can be used again in its own right or as spaces for events. The orchard that surrounds the property has more than 300 fruit trees per fruit that delight guests and turn autumn celebrations in the courtyard of the mansion into real feasts.
Conceived at one time as accommodation for tourists interested in the south of the country (Bucharest and Ploiești are 60 km away, Târgoviște 20 km and Pitești 40 km) the mansion receives its guests as a space for recreation and events but just as well it can support a reconversion with an emphasis on its agricultural or orchard potential. Or, why not, it can become a vacation property where the rich history and beauty of simple architecture intertwine with the amenities necessary for the comfort of modern life
-
Tipo di proprietà
Altro
-
Prezzo/piede²
$77
Caratteristiche
Esplora la zona
L'agente La contatterà al più presto
Pubblicato da
Prenota una visita con Cristian Soaită
Scegli una data e indica se preferisci un tour virtuale o di persona con l’agente.

La fiducia dei migliori broker del mondo
Gli agenti dietro le proprietà più straordinarie del mondo pubblicano su JamesEdition.
- Annunci di Sotheby's, Christie's, BARNES ed Engel & Völkers
- Ogni annuncio è verificato prima della pubblicazione
- Si metta in contatto diretto con agenti verificati
Continuando, accetta i nostri Termini e la nostra Informativa sulla privacy.