$1,239,000
Unifamiliare Indipendente Doylestown
- 4 Camere
- 4 Bagni
- 2,897 Sqft
- 38,333 Sqft lot
- Aggiornato: Settembre 29
- MLS#PABU2131804
Informazioni sulla proprietà
La descrizione è stata tradotta automaticamente.
La descrizione viene visualizzata nella lingua originale.
Finally, you have found the best of both worlds: a highly sought after Borough location just a
few minutes’ walk from the town center, paired with the serene tranquility
of a large, lushly landscaped lot that provides you the desired privacy of a tree-lined border you
crave…a rare combination of convenience and peaceful seclusion. It’s ideal for so many
reasons. Quality construct
few minutes’ walk from the town center, paired with the serene tranquility
of a large, lushly landscaped lot that provides you the desired privacy of a tree-lined border you
crave…a rare combination of convenience and peaceful seclusion. It’s ideal for so many
reasons. Quality construct
Finally, you have found the best of both worlds: a highly sought after Borough location just a
few minutes’ walk from the town center, paired with the serene tranquility
of a large, lushly landscaped lot that provides you the desired privacy of a tree-lined border you
crave…a rare combination of convenience and peaceful seclusion. It’s ideal for so many
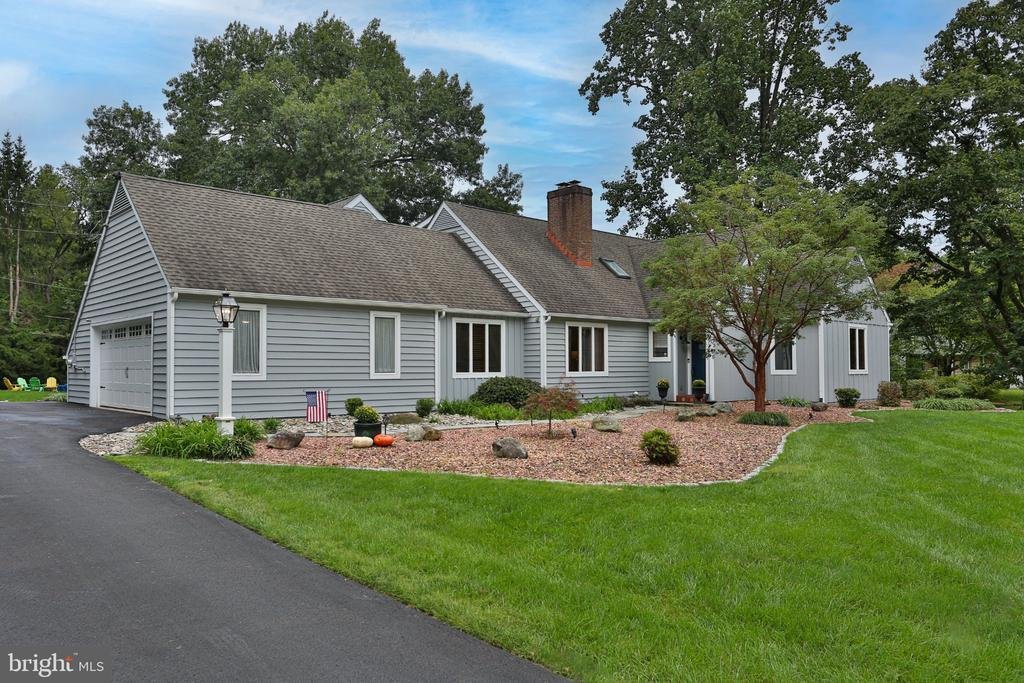
reasons. Quality construction never goes out of style. This Michael Stoler, custom-built, Cape
Cod has been a longtime family home to these second owners; lovingly maintained, cared
for and updated over the years. Since this classic home style offers a first floor primary bedroom suite, it’s
the perfect find for those searching for easy one-floor living with the roomy spaciousness
desired without any need to sacrifice on space. This versatile floor plan is designed to
provide comfortable living spaces for everyone and every occasion—a welcoming Living room,
Dining Room, Great Room, updated Gourmet Kitchen with adjacent enclosed, all-season
Sunroom, plus a Den/ Study and a convenient laundry/mudroom. Upstairs a well-planned,
second floor expansion features another bedroom with ensuite full bath boasting a vaulted
ceiling, with wood beams that can also function as a private retreat, study or office.
Two more, second floor, expansive bedrooms share an updated hall bath. This unique
floor plan is sure to meet all your needs and expectations. The finished basement adds two
more rooms for additional recreational use and along with ample storage. From the moment
you walk in you will have a special homey feel that will make you sense this is the home of
warmth and comfort you have been looking for. There are many outstanding features
throughout to note: various decorative wood trims: such as bead board, shiplap, crown
moldings, chair rail trims, sturdy wide board oak floors, brick faced walls, built-ins, foyer skylight, a
brick wood burning fireplace with raised bluestone hearth and numerous recessed light fixtures
and ceiling fans throughout—all evidence of the quality of this construction. Recent updates
that you can’t live without include the large, renovated, chef-inspired kitchen reimagined
with thoughtful and useful design features; a workable center island cabinet with seating, crisp
white tile backsplash accented by decorator painted tiles, seeded glass front cabinets and
pendant lighting, barn door pantry, and high-end appliances including a matching cabinet faced
refrigerator, beverage cooler and gas range. All four bathrooms are recently updated exquisitely
with tasteful tilework and quartz top vanities. What makes this home really stand apart from
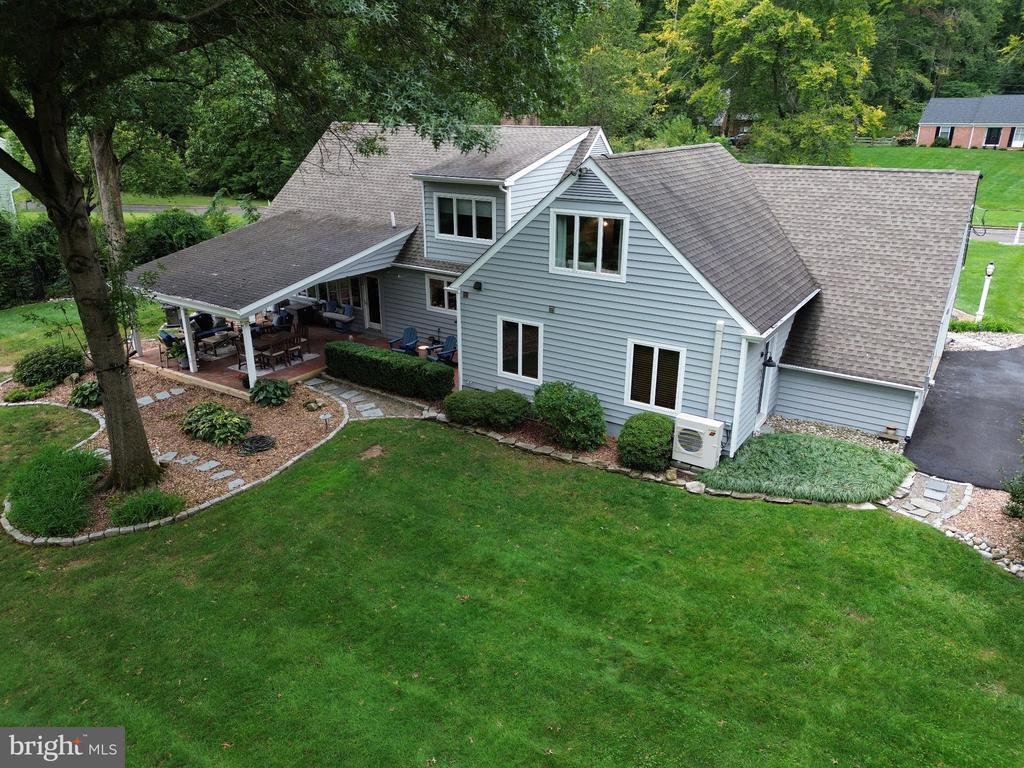
most you will find in the Borough is the large, open and landscaped treed border, its truly
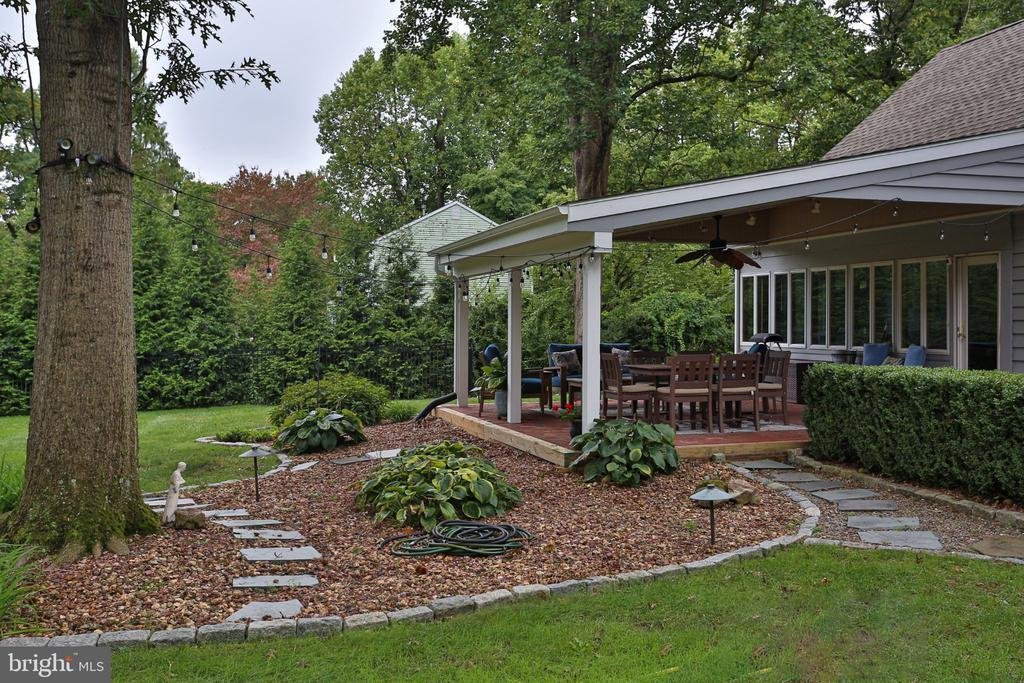
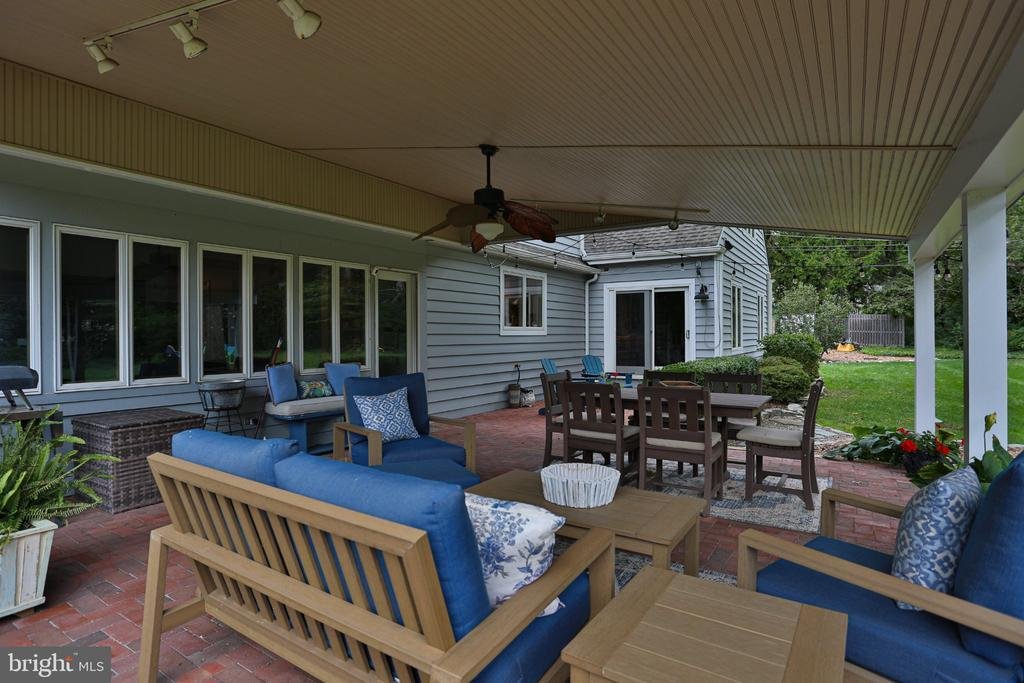
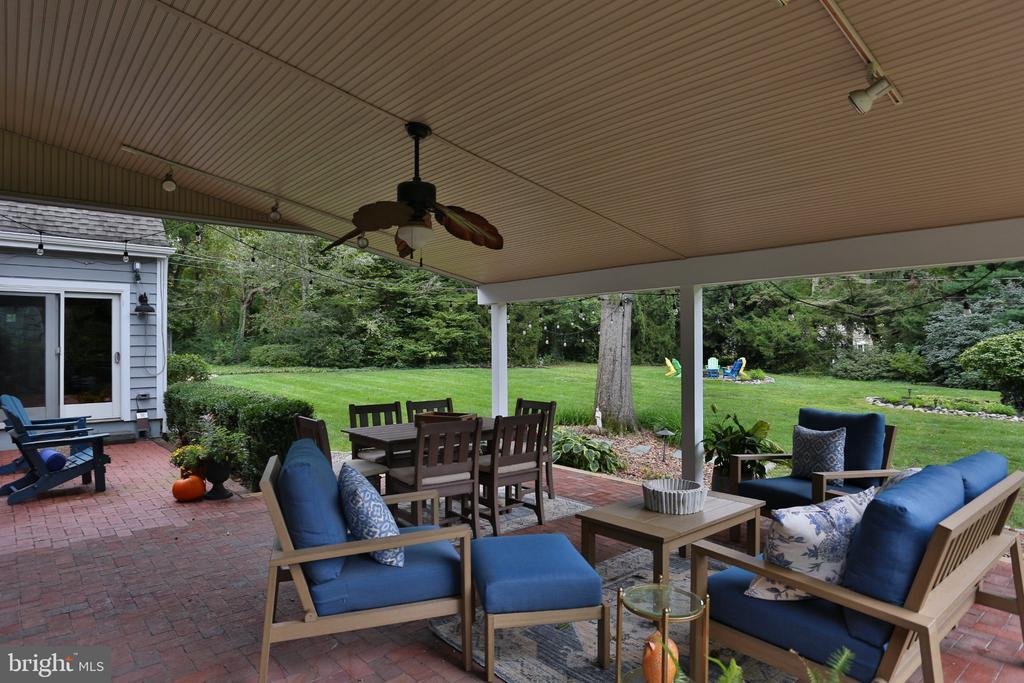
an uncommon luxury in Borough living. You will be thrilled with the stunning outdoor covered
brick patio living space with its picturesque view of nothing but green lawn, mature trees and
perennial gardens appealing for entertaining guests outdoors or inviting them to sit by the
fire pit on quiet, starry nights to relax, chat and unwind. When you add it all up, you will not find
anything close to size or value that checks all your boxes... Iconic style, expansive space,
extensive updates and a wonderfully tucked away, quiet, peaceful haven
close to all the borough amenities you love and want to enjoy. This distinctive home offers an
exceptional combination of comfort, privacy and convenience. A rare opportunity! Don’t delay,
make your tour appointment today!
few minutes’ walk from the town center, paired with the serene tranquility
of a large, lushly landscaped lot that provides you the desired privacy of a tree-lined border you
crave…a rare combination of convenience and peaceful seclusion. It’s ideal for so many
reasons. Quality construction never goes out of style. This Michael Stoler, custom-built, Cape
Cod has been a longtime family home to these second owners; lovingly maintained, cared
for and updated over the years. Since this classic home style offers a first floor primary bedroom suite, it’s
the perfect find for those searching for easy one-floor living with the roomy spaciousness
desired without any need to sacrifice on space. This versatile floor plan is designed to
provide comfortable living spaces for everyone and every occasion—a welcoming Living room,
Dining Room, Great Room, updated Gourmet Kitchen with adjacent enclosed, all-season
Sunroom, plus a Den/ Study and a convenient laundry/mudroom. Upstairs a well-planned,
second floor expansion features another bedroom with ensuite full bath boasting a vaulted
ceiling, with wood beams that can also function as a private retreat, study or office.
Two more, second floor, expansive bedrooms share an updated hall bath. This unique
floor plan is sure to meet all your needs and expectations. The finished basement adds two
more rooms for additional recreational use and along with ample storage. From the moment
you walk in you will have a special homey feel that will make you sense this is the home of
warmth and comfort you have been looking for. There are many outstanding features
throughout to note: various decorative wood trims: such as bead board, shiplap, crown
moldings, chair rail trims, sturdy wide board oak floors, brick faced walls, built-ins, foyer skylight, a
brick wood burning fireplace with raised bluestone hearth and numerous recessed light fixtures
and ceiling fans throughout—all evidence of the quality of this construction. Recent updates
that you can’t live without include the large, renovated, chef-inspired kitchen reimagined
with thoughtful and useful design features; a workable center island cabinet with seating, crisp
white tile backsplash accented by decorator painted tiles, seeded glass front cabinets and
pendant lighting, barn door pantry, and high-end appliances including a matching cabinet faced
refrigerator, beverage cooler and gas range. All four bathrooms are recently updated exquisitely
with tasteful tilework and quartz top vanities. What makes this home really stand apart from
most you will find in the Borough is the large, open and landscaped treed border, its truly
an uncommon luxury in Borough living. You will be thrilled with the stunning outdoor covered
brick patio living space with its picturesque view of nothing but green lawn, mature trees and
perennial gardens appealing for entertaining guests outdoors or inviting them to sit by the
fire pit on quiet, starry nights to relax, chat and unwind. When you add it all up, you will not find
anything close to size or value that checks all your boxes... Iconic style, expansive space,
extensive updates and a wonderfully tucked away, quiet, peaceful haven
close to all the borough amenities you love and want to enjoy. This distinctive home offers an
exceptional combination of comfort, privacy and convenience. A rare opportunity! Don’t delay,
make your tour appointment today!
-
Tipo di proprietà
Casa
-
Anno di costruzione
1985
-
Prezzo/piede²
$427
Caratteristiche
- Camino
- Garage
- Giardino
- Terrazza
- Focolare
- Piano cottura a gas
- Spazio di vita all'aperto
- Rinnovato
- Ufficio
Caratteristiche
Lot
- Privacy
- Rinnovato
Interni
- Soffitto alto
- Ufficio
- Camino
- Aria condizionata
- Isola della cucina
- Piano cottura a gas
- Bar
- Lavanderia
- Seminterrato
- Controsoffitti in pietra
Outdoor
- Terrazza
- Focolare
- Garage
- Spazio di vita all'aperto
- Giardino
Esplora la zona
50 FOREST DRIVE, DOYLESTOWN, PA 18901, Pennsylvania, Stati Uniti
Visualizza su Google Maps
Prezzo per sqft
Basso
Alto
Iscritto da 4 mesi
Hai chiesto informazioni su questa proprietà
L'agente La contatterà al più presto
Pubblicato da
1
Annunci
2026
Iscritto
Prenota una visita con Carol Shugars
Scegli una data e indica se preferisci un tour virtuale o di persona con l’agente.
Data preferita
Tipo di tour

Bucks County Central
259 Veterans Ln., Suite 101, 18901, Doylestown, United States
Visualizza profilo agenzia
Ultimo aggiornamento
Settembre 29
Prima pubblicazione
Settembre 25
Licenza agente
#RS163356A
Riferimento annuncio
2162208304666954
Stato dell'annuncio
Pending-bright
Proprietà simili nelle vicinanze
Nuovi annunci a Doylestown






Esplora più immobili in vendita
tipi di proprietà Doylestown, PA, Stati Uniti
Doylestown, PA, Stati Uniti ricerche popolari
- Proprietà immobiliari con Piscina a Doylestown, PA, Stati Uniti
- Proprietà immobiliari con Cucina aperta a Doylestown, PA, Stati Uniti
- Proprietà immobiliari Vista sulle montagne a Doylestown, PA, Stati Uniti
- Proprietà immobiliari con Ascensore a Doylestown, PA, Stati Uniti
- Proprietà immobiliari con Bagno turco a Doylestown, PA, Stati Uniti
- Proprietà immobiliari Nuove costruzioni a Doylestown, PA, Stati Uniti
- Proprietà immobiliari Lungomare a Doylestown, PA, Stati Uniti
- Proprietà immobiliari Vista Città a Doylestown, PA, Stati Uniti
Guide e storie correlate
La fiducia dei migliori broker del mondo
Gli agenti dietro le proprietà più straordinarie del mondo pubblicano su JamesEdition.
- Annunci di Sotheby's, Christie's, BARNES ed Engel & Völkers
- Ogni annuncio è verificato prima della pubblicazione
- Si metta in contatto diretto con agenti verificati
Continuando, accetta i nostri Termini e la nostra Informativa sulla privacy.
brokerages we
partnered with
partnered with