$1,600,000
3455 Sussex
- 5 Camere
- 3 Bagni
- 6,336 Sqft
- Aggiornato: Oggi
Informazioni sulla proprietà
La descrizione è stata tradotta automaticamente.
La descrizione viene visualizzata nella lingua originale.
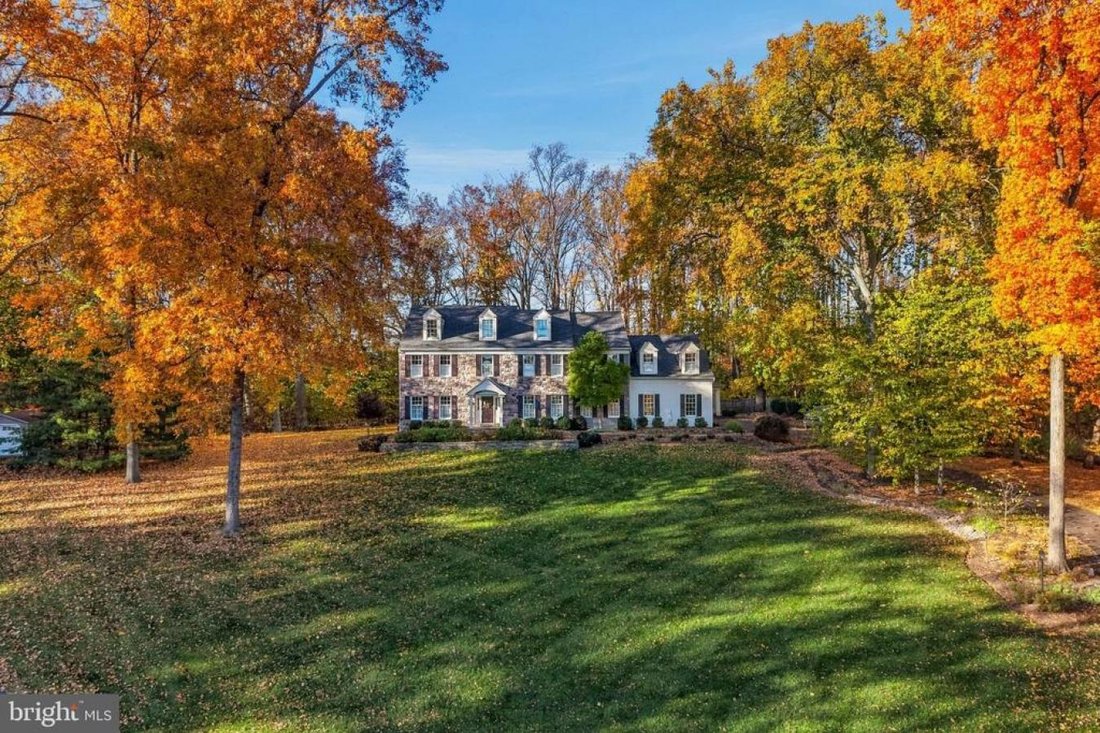
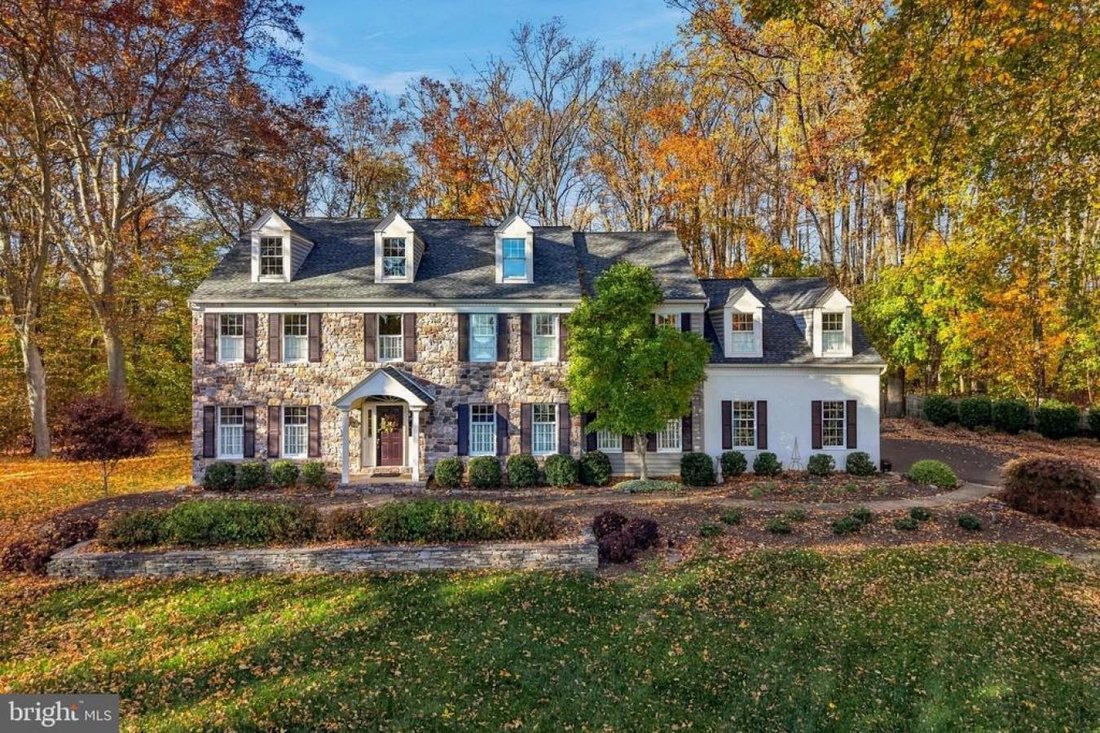
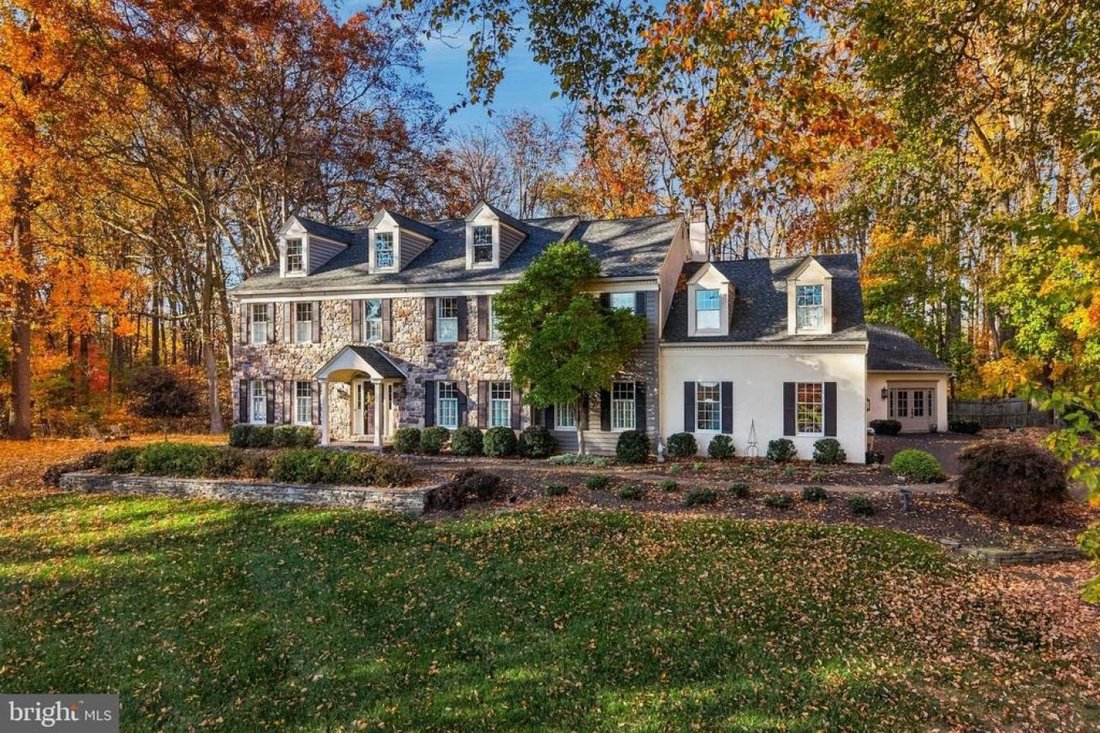
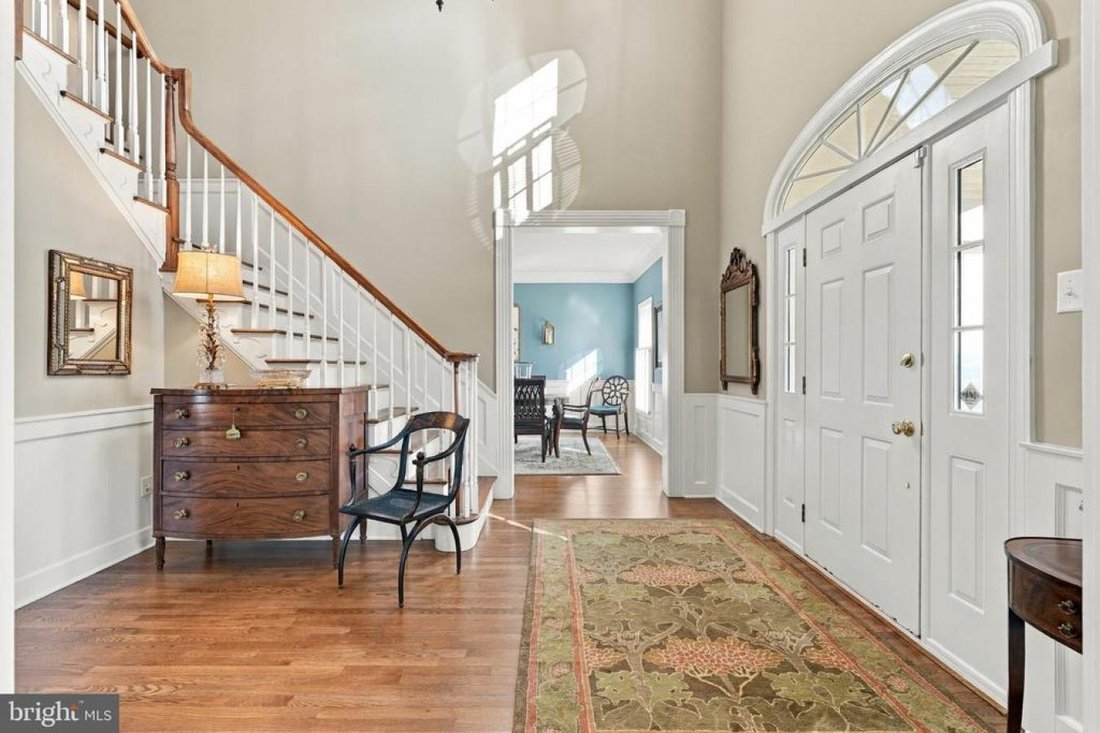
Situated at the end of a peaceful cul-de-sac on an elevated setting, 3455 Sussex Terrace makes a memorable first impression with its classic Bucks County stone-front architecture, stately presence, and beautifully landscaped, private grounds. This five-bedroom residence blends timeless elegance and thoughtful design, with inviting spaces for both grand entertaining and comfortable everyday living.
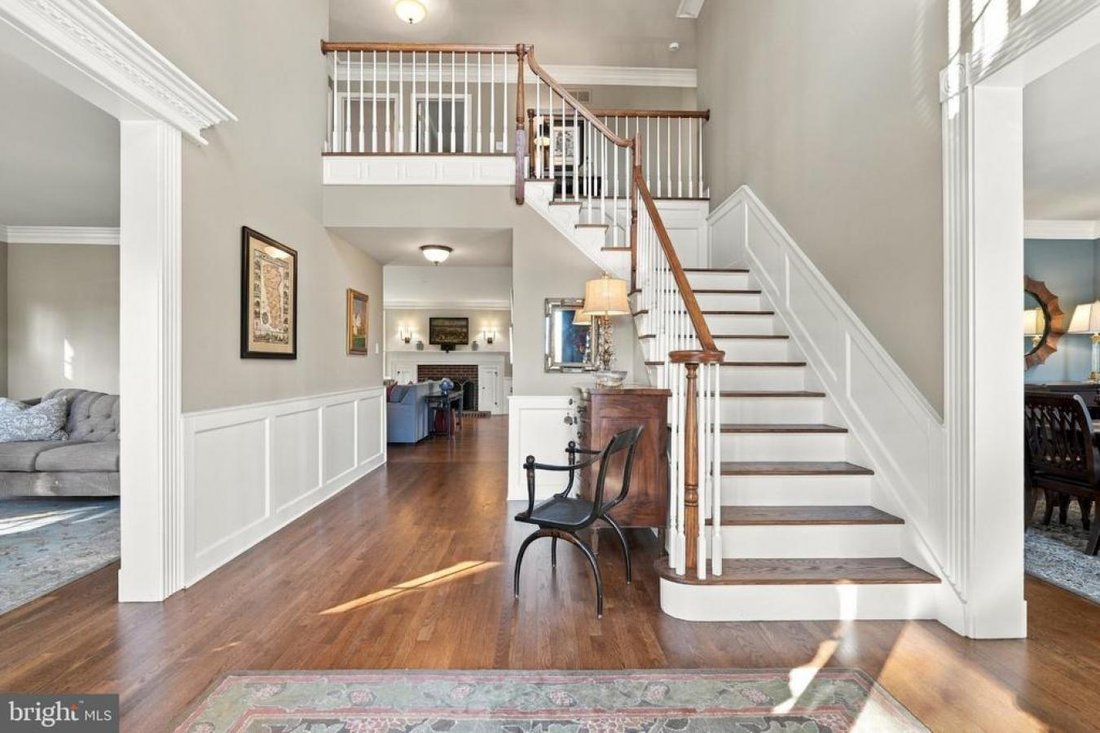
Situated at the end of a peaceful cul-de-sac on an elevated setting, 3455 Sussex Terrace makes a memorable first impression with its classic Bucks County stone-front architecture, stately presence, and beautifully landscaped, private grounds. This five-bedroom residence blends timeless elegance and thoughtful design, with inviting spaces for both grand entertaining and comfortable everyday living. Fine craftsmanship is evident throughout, with hardwood flooring in the main living areas, extensive crown molding, classic picture-frame wainscoting, and substantial millwork. The beautifully appointed Weiler gourmet kitchen features rich cherry cabinetry, granite countertops, an arched tile niche above the Dacor 6-burner gas range, a Sub-Zero refrigerator, a Miele dishwasher, and a contrasting center island housing generous storage and a second oven and warming drawer. The kitchen flows into a welcoming gathering room with a fireplace and an adjoining breakfast area surrounded by windows and skylights, with picturesque views of the landscape. A gracious formal dining room with wainscoting and crown molding is complemented by a nearby butler’s pantry with custom cabinetry. The private office features built-in bookcases and cabinetry, creating an ideal space for working from home, while the powder room makes a statement with panoramic scenic wallpaper, an updated Kohler vanity with a quartzite countertop, an ornate gold-framed mirror, and brass fixtures. A true highlight is the sunroom, with a soaring vaulted beadboard ceiling, skylight, floor-to-ceiling windows, and teak floors, offering panoramic views of the grounds and a seamless connection between indoor and outdoor living. Upstairs, the expansive primary suite offers a sitting area, a dressing area with two walk-in closets, a linen closet, a primary bath with a double vanity, a soaking tub, a glass-enclosed shower, and elegant finishes. Three additional generously sized bedrooms, two with walk-in closets and one with a vaulted ceiling, complete the level, with crown molding adding character. Completing the second level is a tastefully updated full bath with a custom vanity, marble countertop, and bathtub, as well as three additional generously sized bedrooms, two with walk-in closets and one with a vaulted ceiling. Tucked above the three-car garage, a private guest suite with a spacious bedroom, large closet, and finished bath with a custom vanity, marble-look flooring, and floor-to-ceiling glass shower offers flexibility for guests or extended stays. The basement features a finished area complete with a workout space, luxury vinyl plank flooring, and recessed lighting, along with plenty of unfinished storage space. Outdoors, an expansive bluestone patio with a fire pit is ideal for entertaining or relaxing while enjoying the privacy and beauty of the surrounding landscape. Just beyond, a charming, detached retreat with a gas fireplace, wainscoting, whisper-quiet Fujitsu heating and cooling, and double doors to the grounds makes a wonderful private office, executive lounge, or entertainment space year-round. The three-car garage provides ample parking and storage. With its hilltop setting, fine architectural details, sun-filled gathering spaces, private guest suite, and detached retreat, 3455 Sussex Terrace offers a distinctive opportunity for refined Bucks County living.
-
Tipo di proprietà
Casa
-
Prezzo/piede²
$252
Caratteristiche
- Camino
- Giardino
- Cabina armadio
- Terrazza
- Focolare
- Centro Fitness / Palestra
- Garage
- Collina
- Vista panoramica / Scenica
Caratteristiche
Lot
- Vista panoramica / Scenica
- Privacy
- Collina
Interni
- Soffitto alto
- Ufficio
- Camino
- Aria condizionata
- Isola della cucina
- Piano cottura a gas
- Seminterrato
- Controsoffitti in pietra
- Cabina armadio
- Centro Fitness / Palestra
Outdoor
- Terrazza
- Parcheggio
- Focolare
- Garage
- Giardino
Esplora la zona
3455 SUSSEX, Doylestown, Pennsylvania, Stati Uniti
Visualizza su Google Maps
Prezzo per sqft
Basso
Alto
Iscritto da 2 anni
Hai chiesto informazioni su questa proprietà
L'agente La contatterà al più presto
Pubblicato da
1
Annunci
2025
Iscritto
Prenota una visita con the agent
Scegli una data e indica se preferisci un tour virtuale o di persona con l’agente.
Data preferita
Tipo di tour

Sarah Peters - EXP Realty, LLC
54 E Oakland Ave, 18901, Doylestown, Pennsylvania, United States
Visualizza profilo agenzia
Ultimo aggiornamento
Oggi
Prima pubblicazione
Novembre 21
Riferimento annuncio
233164
Proprietà simili nelle vicinanze
Nuovi annunci a Doylestown



Esplora più immobili in vendita
tipi di proprietà Doylestown, PA, Stati Uniti
Doylestown, PA, Stati Uniti ricerche popolari
- Proprietà immobiliari con Piscina a Doylestown, PA, Stati Uniti
- Proprietà immobiliari con Bagno turco a Doylestown, PA, Stati Uniti
- Proprietà immobiliari Comunità recintata a Doylestown, PA, Stati Uniti
- Proprietà immobiliari con Ascensore a Doylestown, PA, Stati Uniti
- Proprietà immobiliari Vista sulle montagne a Doylestown, PA, Stati Uniti
- Proprietà immobiliari Vista Città a Doylestown, PA, Stati Uniti
- Proprietà immobiliari con Cucina aperta a Doylestown, PA, Stati Uniti
Guide e storie correlate
La fiducia dei migliori broker del mondo
Gli agenti dietro le proprietà più straordinarie del mondo pubblicano su JamesEdition.
- Annunci di Sotheby's, Christie's, BARNES ed Engel & Völkers
- Ogni annuncio è verificato prima della pubblicazione
- Si metta in contatto diretto con agenti verificati
Continuando, accetta i nostri Termini e la nostra Informativa sulla privacy.
Brokerages we
partnered with
partnered with