$995,000
Prezzo diminuito di $105,000 il Jul 09, 2026
Residenza Unifamiliare A Downs
- 4 Camere
- 4 Bagni
- 4,930 Sqft
- 3.4 Ac lot
- Aggiornato: Luglio 9
- Fonte: Midwest Real Estate Data (MRED) MLS#12662806
Informazioni sulla proprietà
La descrizione è stata tradotta automaticamente.
La descrizione viene visualizzata nella lingua originale.
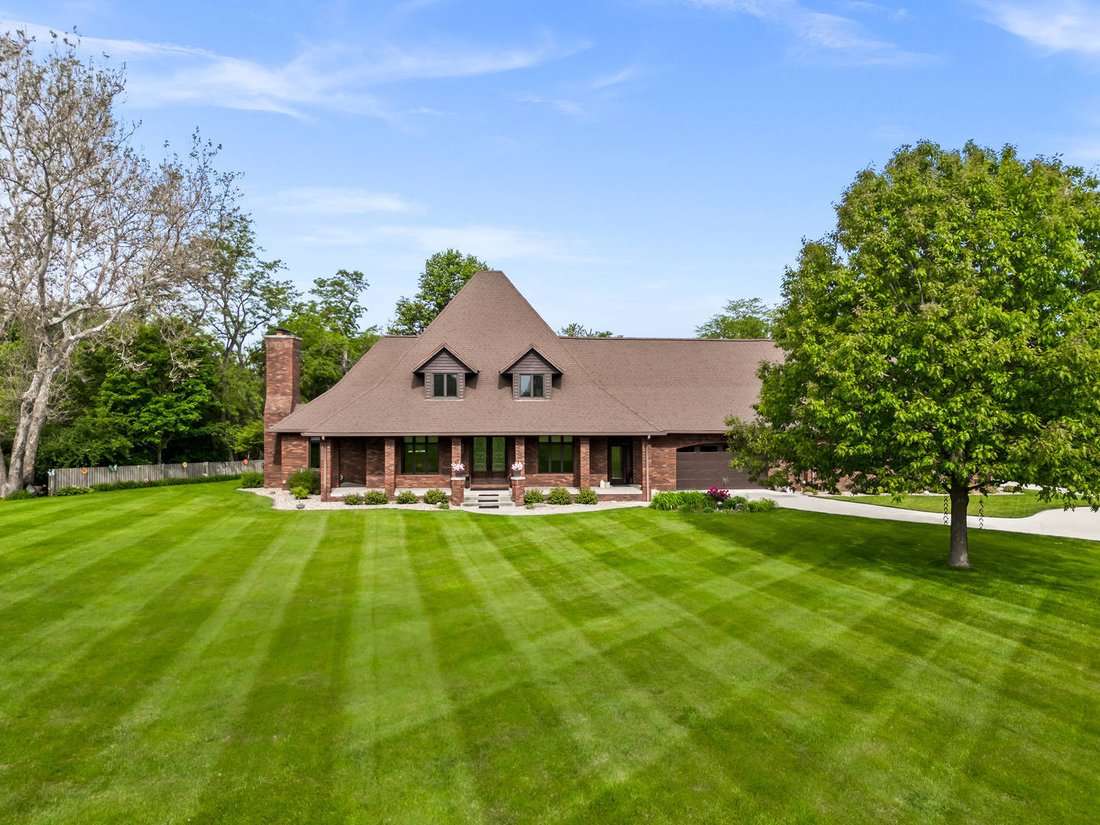
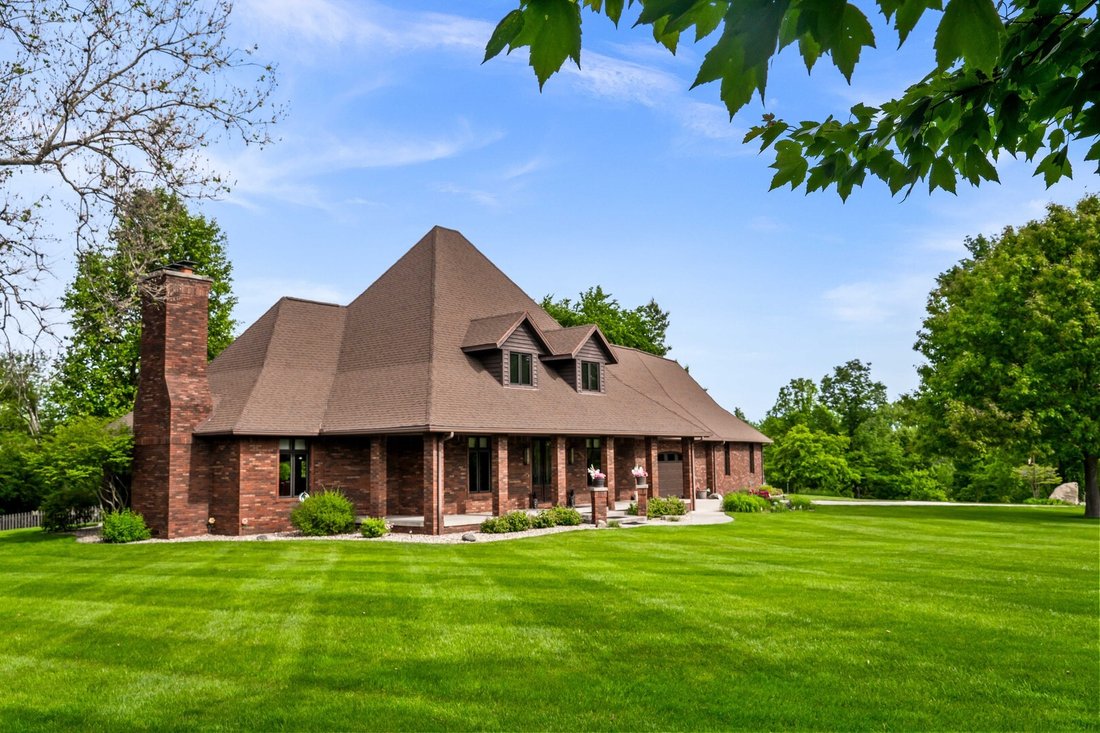
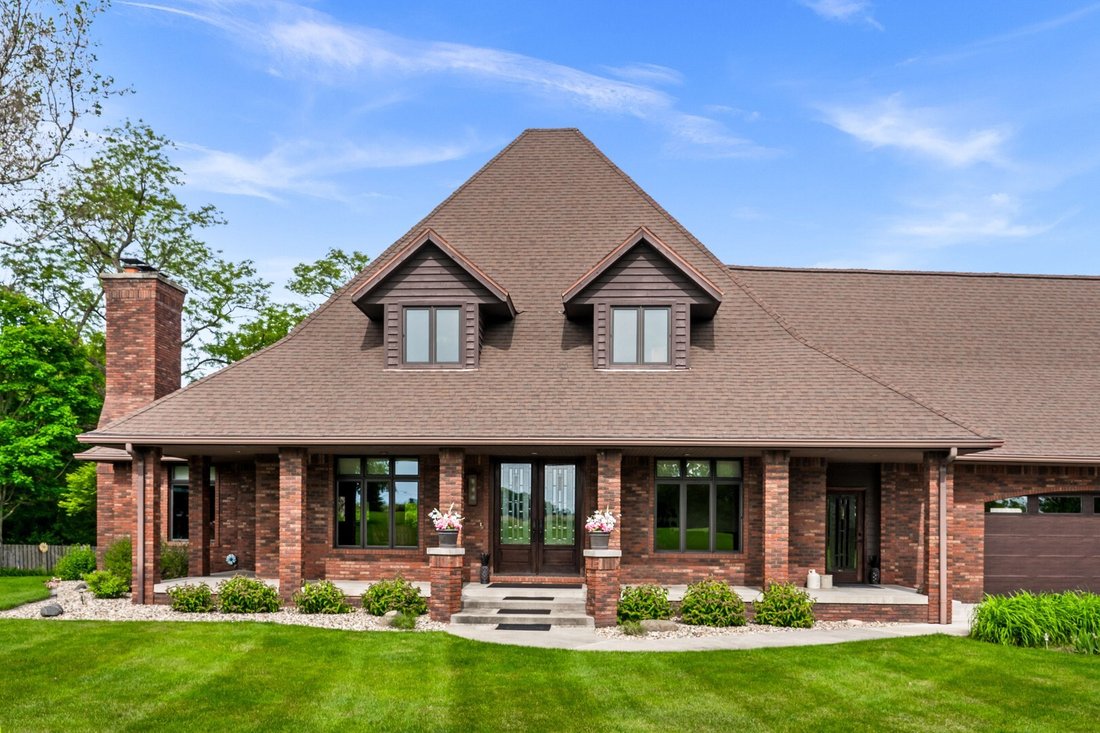
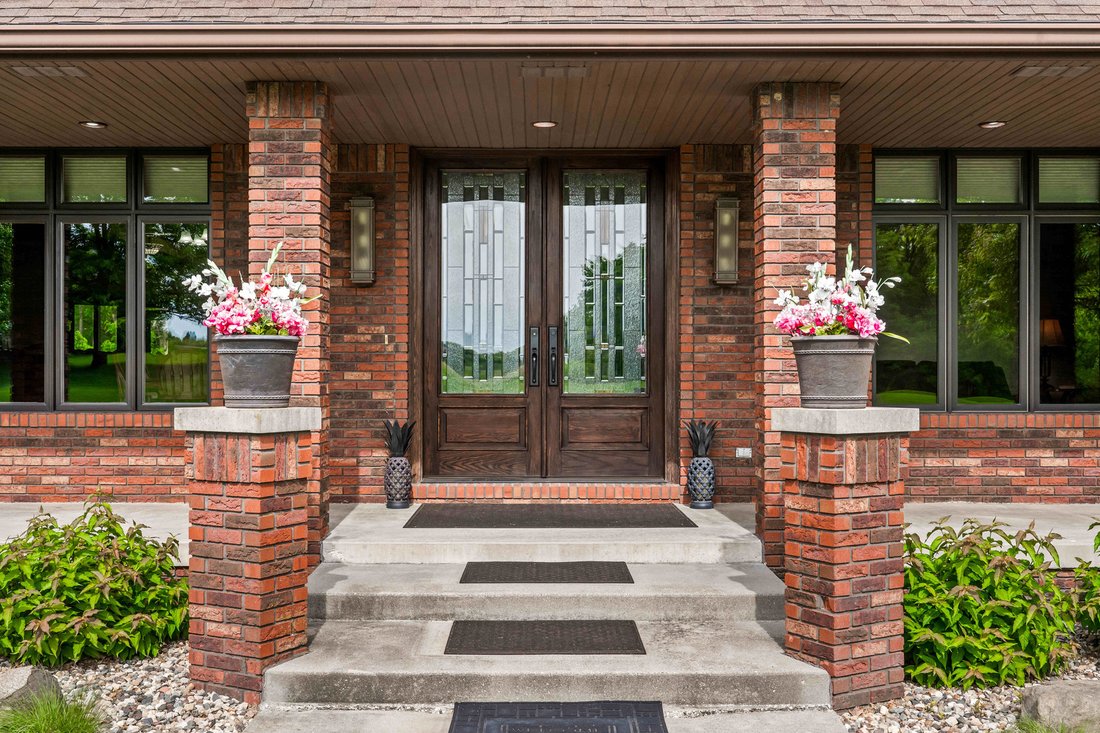
Experience the luxury living and small-town comforts of this spectacular 3.4 acre estate just North of Downs in top rated Tri-Valley Schools, where understated elegance and meticulous care of this custom build is sure to please the most discerning buyer. Follow the winding poured drive right up to the grand front entrance and prepare to be impressed by what lies behind the double leaded glass fron
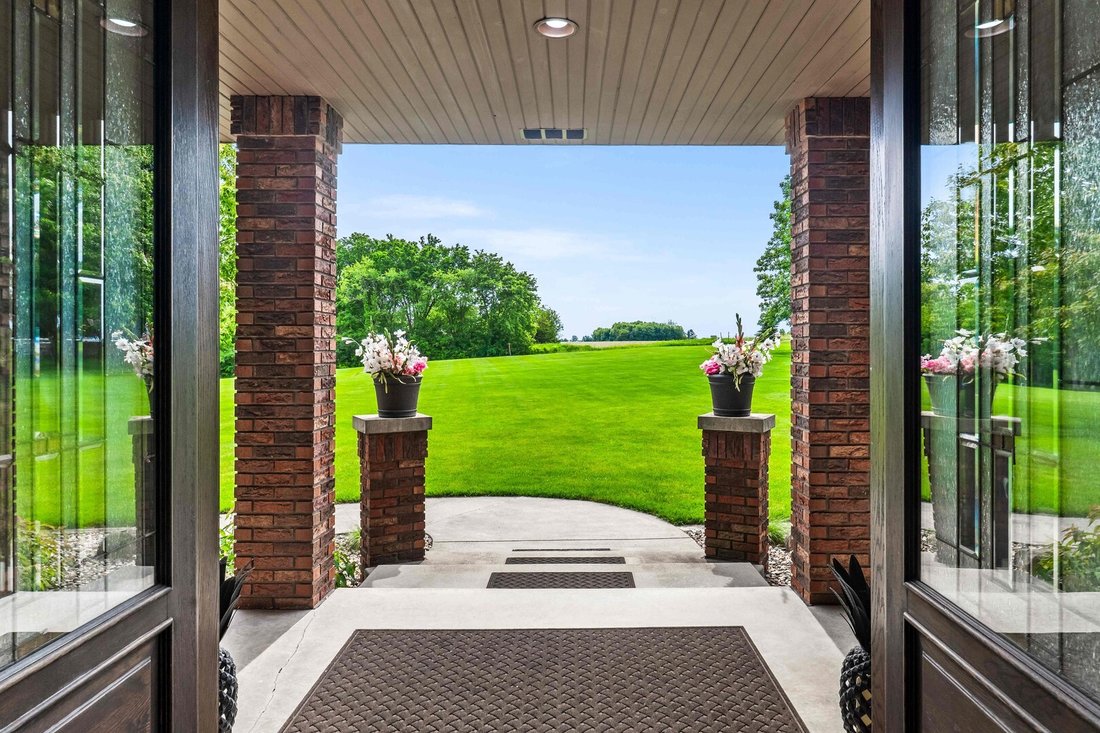
Experience the luxury living and small-town comforts of this spectacular 3.4 acre estate just North of Downs in top rated Tri-Valley Schools, where understated elegance and meticulous care of this custom build is sure to please the most discerning buyer. Follow the winding poured drive right up to the grand front entrance and prepare to be impressed by what lies behind the double leaded glass front doors. Hand-scraped rich hickory hardwood floors greet you in the foyer while a grand tapered staircase and 10’ ceilings draw your eye upwards to compete for your attention. Oversized casement windows flood the main level with natural light, highlighting the custom solid wood trim, doors and crown molding throughout the home. The formal dining space off the kitchen invites hours of entertaining and grand holiday meals, while a stately family room features stunning wall-to-wall built-ins surrounding the brick gas fireplace with sparkling stained-glass pendant lighting for a cozy glow. A chef’s kitchen awaits you offering an abundance of cabinet space and stylish stainless appliance suite featuring professional grade refrigerator, gas range with range hood, dishwasher, plus an undermount sink nestled beneath the smooth soapstone counters. The expansive floating island offers a durable granite top perfect for food prep plus plenty of storage and seating options for guests. A wall of west-facing windows brings panoramic sunset views, while a charming stained-glass pass-through niche adds a touch of elegance to the space. Follow the hickory hardwoods to the main level primary suite complete with crown molding, corner windows and soaring ceilings offer a grand retreat to shake off stress. Separate walk-in closets with custom built/ins offer plenty of storage space. Private ensuite is simply sparkling with classic black & white hex ceramic floors and custom tile surround, walk-in shower with frameless glass door, soaking tub, and elegant double bowl vanity with granite counters. Follow the grand open staircase to the second level where you’ll find three additional bedrooms all with updated cozy oversized carpet (no seams!) and impressive walk-in closets, plus amazing views from every window. Nearby guest bath offers walk-in shower with tile surround, linen closet and oversized vanity with gorgeous granite. Head downstairs to the finished basement to discover a second family room opening to an impressive custom bar where ”everyone knows your name”... featuring under cabinet lighting, tons of stool space, inset draft tapper and kegerator, mini refrigerator, dishwasher and microwave. Nearby wine cellar with cork walls and beautiful built-in bottle racks offers a moody spot to store your favorite vintage. Flex room lends impressive space for hobbies, fitness, theater or easily converts to a 5th bedroom if desired. Another full-size bath with sparkling tile and walk-in shower is just great for guests. Beautifully upgraded second full kitchen/laundry flex space offers custom cabinetry, quartz counters, and full-size refrigerator, dishwasher, oven and undermount sink. Adjacent laundry area features plenty of storage and full-size updated washer/dryer plus folding space and built-in ironing board. Current owners had the thoughtful insight to add a walk-up exterior door to this space for added convenience and safety. Utility room houses the zoned HVAC, water heater and Osmosis purification system, which complements the recently added city water line for excellent water quality and taste (well is still present for exterior yard irrigation) plus a whole home generator tucked outside for added peace of mind. Step outside and marvel at the meticulously maintained temperature controlled 5-Car attached garage PLUS 5-Car 42x40 Cleary shed for car enthusiasts and sportsmen alike. Enjoy the covered patio with automatic screens for extra privacy or take a dip in your nearly new Swim Spa. One of the best kept secrets in Downs is ready for new owners to love!
-
Tipo di proprietà
Casa
-
Anno di costruzione
1991
-
Prezzo/piede²
$201
Caratteristiche
- Giardino
- Garage
- Camino
- Cabina armadio
- Cantina
- Idromassaggio
- Piano cottura a gas
- Seminterrato
- Lavasciuga
Caratteristiche
Lot
Interni
- Soffitto alto
- Camino
- Isola della cucina
- Piano cottura a gas
- Idromassaggio
- Lavasciuga
- Bar
- Lavanderia
- Cantina
- Seminterrato
- Controsoffitti in pietra
- Cabina armadio
Outdoor
Esplora la zona
606 Harvey Road, Downs, Illinois, Stati Uniti
Visualizza su Google Maps
Prezzo per sqft
Basso
Alto
Iscritto da 9 mesi
Hai chiesto informazioni su questa proprietà
L'agente La contatterà al più presto
Pubblicato da
11
Annunci
2025
Iscritto
Prenota una visita con the agent
Scegli una data e indica se preferisci un tour virtuale o di persona con l’agente.
Data preferita
Tipo di tour
BHHS Central Illinois, REALTORS - Bloomington
Bloomington, Illinois, United States
Visualizza profilo agenzia
Ultimo aggiornamento
Luglio 9
Prima pubblicazione
Jun 13
Riferimento annuncio
12662806
Stato dell'annuncio
Active under contract
Based on information submitted to the MLS GRID as of2026. All data is obtained from various sources and may not have been verified by broker or MLS GRID. Supplied Open House Information is subject to change without notice. All information should be independently reviewed and verified for accuracy. Properties may or may not be listed by the office/agent presenting the information.
La fiducia dei migliori broker del mondo
Gli agenti dietro le proprietà più straordinarie del mondo pubblicano su JamesEdition.
- Annunci di Sotheby's, Christie's, BARNES ed Engel & Völkers
- Ogni annuncio è verificato prima della pubblicazione
- Si metta in contatto diretto con agenti verificati
Continuando, accetta i nostri Termini e la nostra Informativa sulla privacy.
brokerages we
partnered with
partnered with