$1,619,534
Veigy Foncenex | Villa Contemporanea DI 310 M² Con Piscina A Sfioro, Ai Margini Del Bosco
- 7 Camere
- 5 Bagni
- 3,337 Sqft
- 14,887 Sqft lot
- Aggiornato: Novembre 9
Informazioni sulla proprietà
La descrizione è stata tradotta automaticamente.
La descrizione viene visualizzata nella lingua originale.
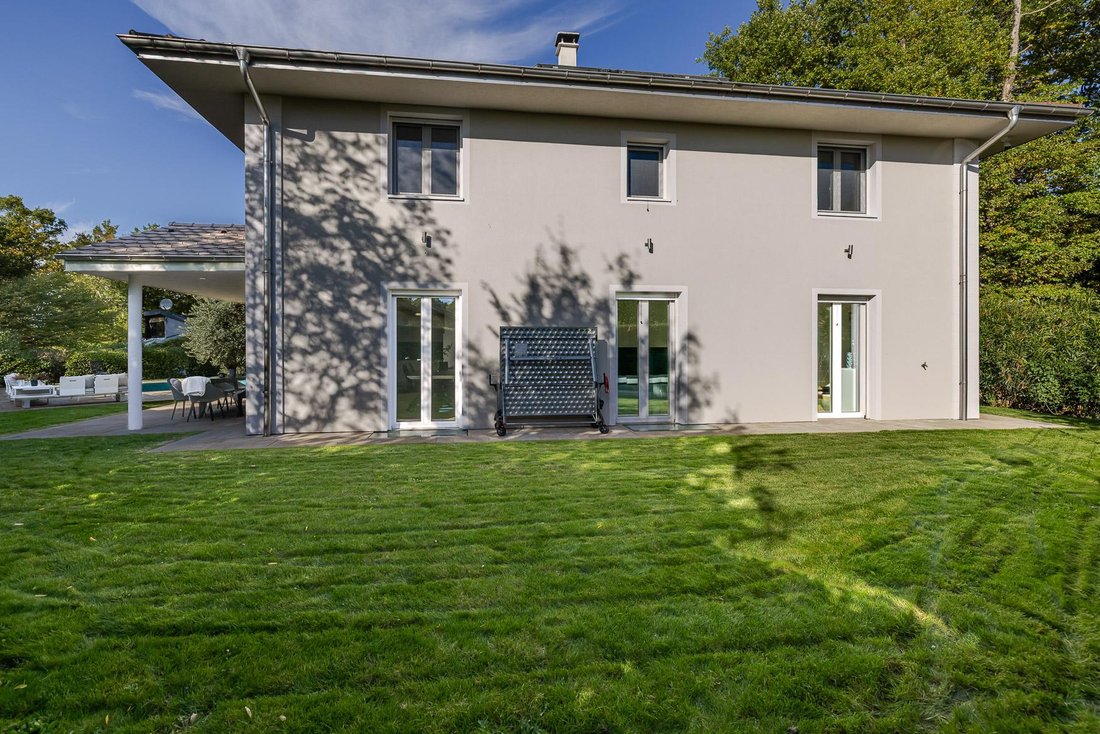
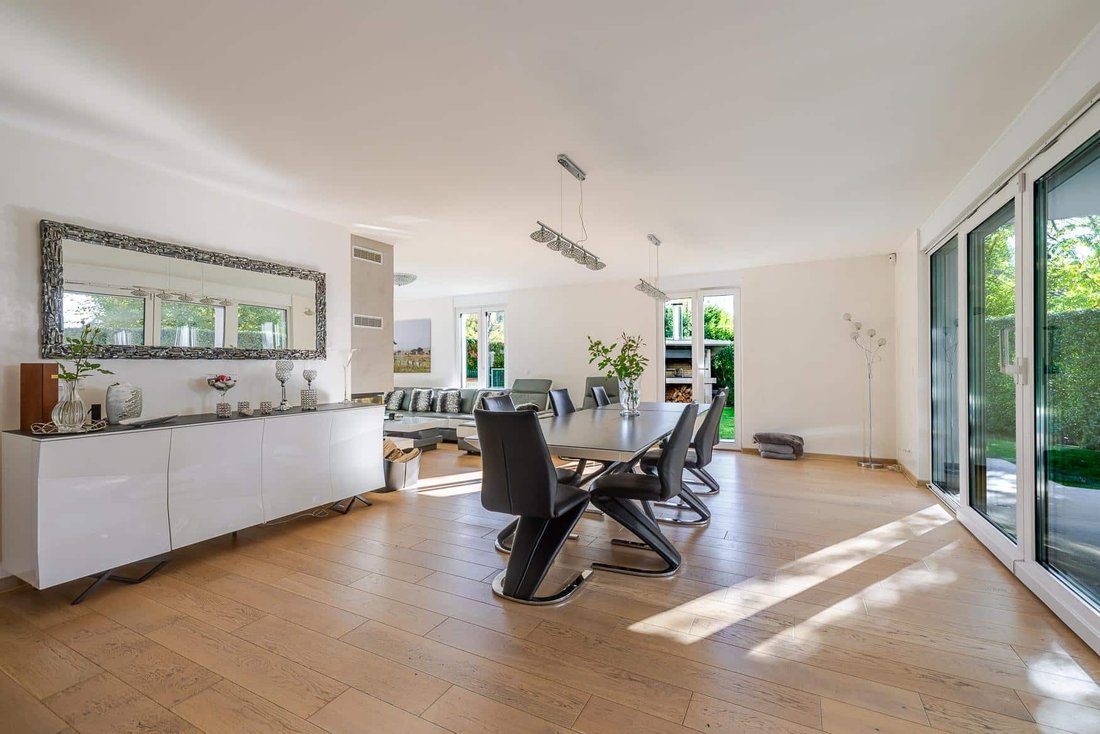
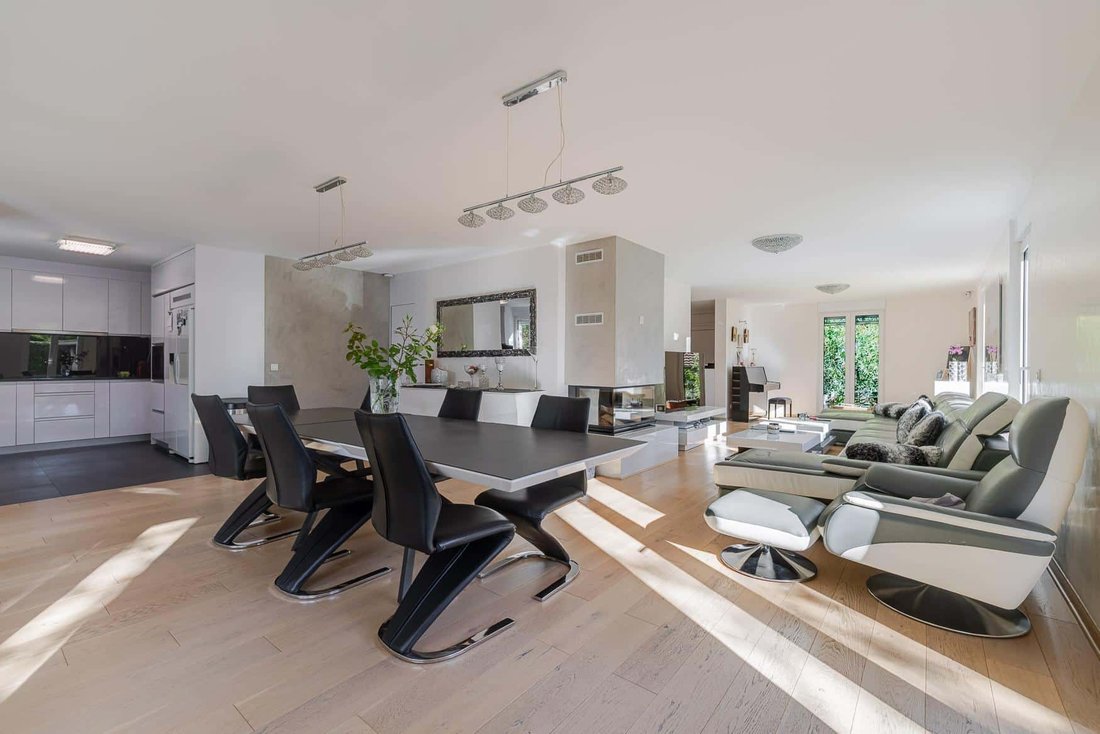
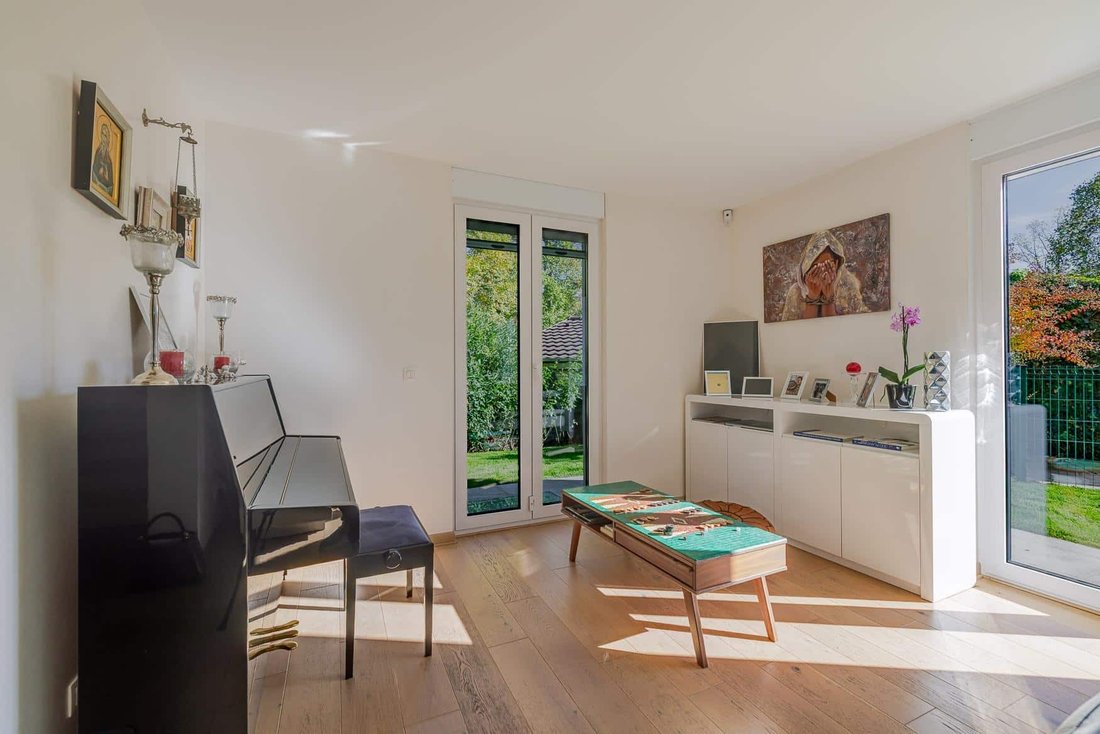
Nestled in a green setting and bordered by the forest, this contemporary villa of 309.68 m² was built in 2016 with reinforced concrete. It stands on a landscaped plot of 1,383 m² and offers 11 rooms, including 7 bedrooms. It combines generous volumes, high-end features, and great energy sobriety (class B). It is distributed as follows:Ground floorAn entrance hall with built-in wardrobes leads to a
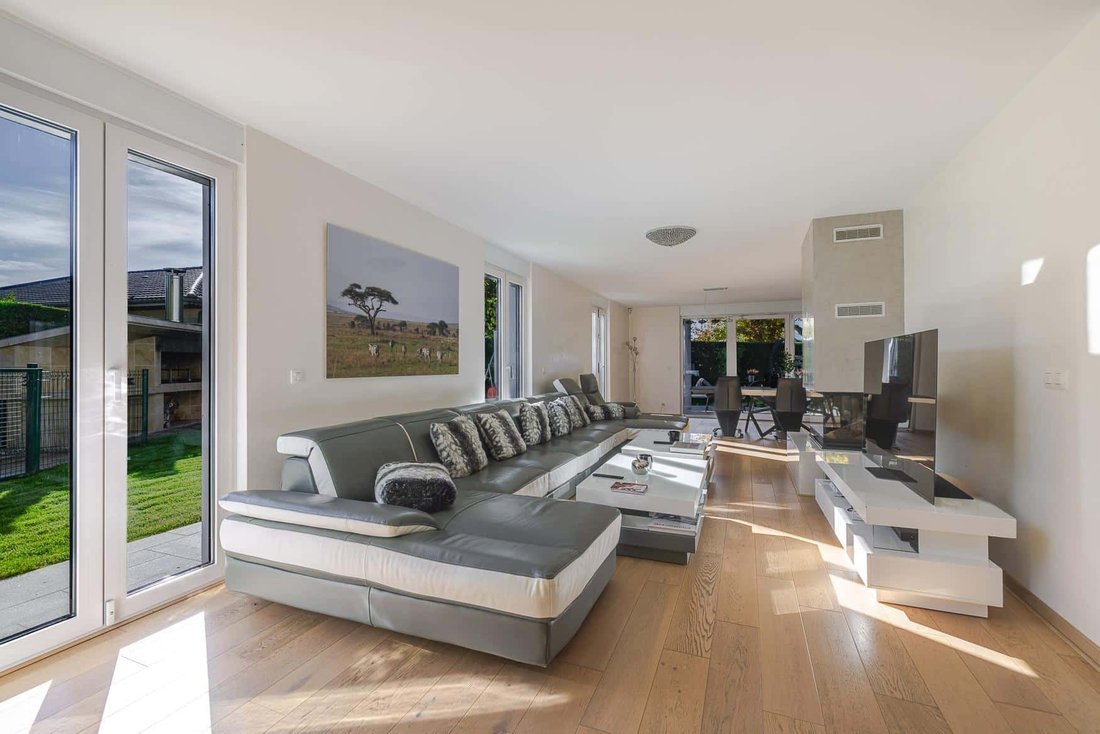
Nestled in a green setting and bordered by the forest, this contemporary villa of 309.68 m² was built in 2016 with reinforced concrete. It stands on a landscaped plot of 1,383 m² and offers 11 rooms, including 7 bedrooms. It combines generous volumes, high-end features, and great energy sobriety (class B). It is distributed as follows:Ground floorAn entrance hall with built-in wardrobes leads to a guest WC. It opens onto a living room of over 65 m², bathed in light and featuring a closed fireplace. The equipped kitchen, complemented by a pantry, provides access to the terrace and garden. On the same level, a master suite offers a dressing room and a shower room with double sink and WC. First FloorThe upper floor includes a lounge area as well as five bedrooms, one of which has an en-suite shower room and WC. It is completed by a bathroom with shower and WC as well as a shower room with WC. BasementThe basement offers an independent studio, ideal for hosting friends or family, or for accommodating an employee. There is also a bedroom with built-in wardrobes, a lounge area, a dressing room, and a shower room with WC. Additionally, it includes a fitness room that can accommodate a sauna, a laundry room, a drying room, two technical rooms, and a wood storage room. ExteriorsThe infinity pool with cover was built with reinforced concrete. It is tiled and heated by a heat pump and opens onto a beautiful terrace and a landscaped garden equipped with automatic irrigation. An electric gate, a double garage, and six outdoor parking spaces complete the property. Comfort and performance- Reinforced concrete construction (2016)- Schüco triple-glazed windows (Germany)- Mosquito nets- Underfloor heating by heat pump- Wood boiler- Thermal solar panels for hot water- Closed fireplace- Alarm and surveillance cameras- Recently repaintedA rare property, ready to live in, that combines the absolute tranquility of nature with proximity to amenities and Geneva.
Le informazioni sui rischi a cui è esposta questa proprietà sono disponibili sul sito web di Géorisques: https://www.georisques.gouv.fr/
Le informazioni sui rischi a cui è esposta questa proprietà sono disponibili sul sito web di Géorisques: https://www.georisques.gouv.fr/
-
Tipo di proprietà
Villa
-
Anno di costruzione
2016
-
Prezzo/piede²
$485
Caratteristiche
Caratteristiche
Lot
Interni
- Camino
- Aria condizionata
- Lavanderia
- Seminterrato
- Centro Fitness / Palestra
Outdoor
Esplora la zona
Douvaine, Auvergne-Rodano-Alpi, Francia
Visualizza su Google Maps
Prezzo per sqft
Basso
Alto
Iscritto da 4 mesi
Hai chiesto informazioni su questa proprietà
L'agente La contatterà al più presto
Pubblicato da
24
Annunci
2026
Iscritto
Prenota una visita con the agent
Scegli una data e indica se preferisci un tour virtuale o di persona con l’agente.
Data preferita
Tipo di tour
Ultimo aggiornamento
Novembre 9
Prima pubblicazione
Novembre 7
Riferimento annuncio
CG-VG1487
Proprietà simili nelle vicinanze
Nuovi annunci a Douvaine


Esplora più immobili in vendita
tipi di proprietà Douvaine, Auvergne-Rodano-Alpi, Francia
Douvaine, Auvergne-Rodano-Alpi, Francia ricerche popolari
- Proprietà immobiliari Vista sul lago a Douvaine, Auvergne-Rodano-Alpi, Francia
- Proprietà immobiliari con Cucina esterna a Douvaine, Auvergne-Rodano-Alpi, Francia
- Proprietà immobiliari Privacy a Douvaine, Auvergne-Rodano-Alpi, Francia
- Proprietà immobiliari Equestre a Douvaine, Auvergne-Rodano-Alpi, Francia
- Proprietà immobiliari Nuove costruzioni a Douvaine, Auvergne-Rodano-Alpi, Francia
- Proprietà immobiliari con Centro Fitness / Palestra a Douvaine, Auvergne-Rodano-Alpi, Francia
- Proprietà immobiliari con Cantina a Douvaine, Auvergne-Rodano-Alpi, Francia
- Proprietà immobiliari Residenza a Douvaine, Auvergne-Rodano-Alpi, Francia
- Proprietà immobiliari con Cucina aperta a Douvaine, Auvergne-Rodano-Alpi, Francia
Guide e storie correlate
La fiducia dei migliori broker del mondo
Gli agenti dietro le proprietà più straordinarie del mondo pubblicano su JamesEdition.
- Annunci di Sotheby's, Christie's, BARNES ed Engel & Völkers
- Ogni annuncio è verificato prima della pubblicazione
- Si metta in contatto diretto con agenti verificati
Continuando, accetta i nostri Termini e la nostra Informativa sulla privacy.