$723,589
Proprietà Del Personaggio In Un Ambiente Verde
- 7 Camere
- 2 Bagni
- 3,251 Sqft
- 30,409 Sqft lot
- Aggiornato: Settembre 2
Informazioni sulla proprietà
La descrizione è stata tradotta automaticamente.
La descrizione viene visualizzata nella lingua originale.
Listing reference: SG_132 Dourges !! EXCLUSIVITY ABITHEA - VERY SOUGHT-AFTER NEW !! SUPERB INDIVIDUAL CHARACTER PROPERTY - 302 M² + SEMI SINGLE-STOREY + 6 BEDROOMS + 79 m² game room + SUPERB POOL + TREE-LINED PARK (2,800 m²) + TRIPLE GARAGE
The character of the old, generous volumes, and a remarkable green setting. Located in the municipality of Dourges, in immediate proximity to the A1, at th
The character of the old, generous volumes, and a remarkable green setting. Located in the municipality of Dourges, in immediate proximity to the A1, at th
Listing reference: SG_132 Dourges !! EXCLUSIVITY ABITHEA - VERY SOUGHT-AFTER NEW !! SUPERB INDIVIDUAL CHARACTER PROPERTY - 302 M² + SEMI SINGLE-STOREY + 6 BEDROOMS + 79 m² game room + SUPERB POOL + TREE-LINED PARK (2,800 m²) + TRIPLE GARAGE
The character of the old, generous volumes, and a remarkable green setting. Located in the municipality of Dourges, in immediate proximity to the A1, at the heart of the ARRAS / LILLE - DOUAI / LENS diamond, this beautiful individual property develops approximately 302 m² of living space in the heart of a tree-lined park of over 2,800 m².
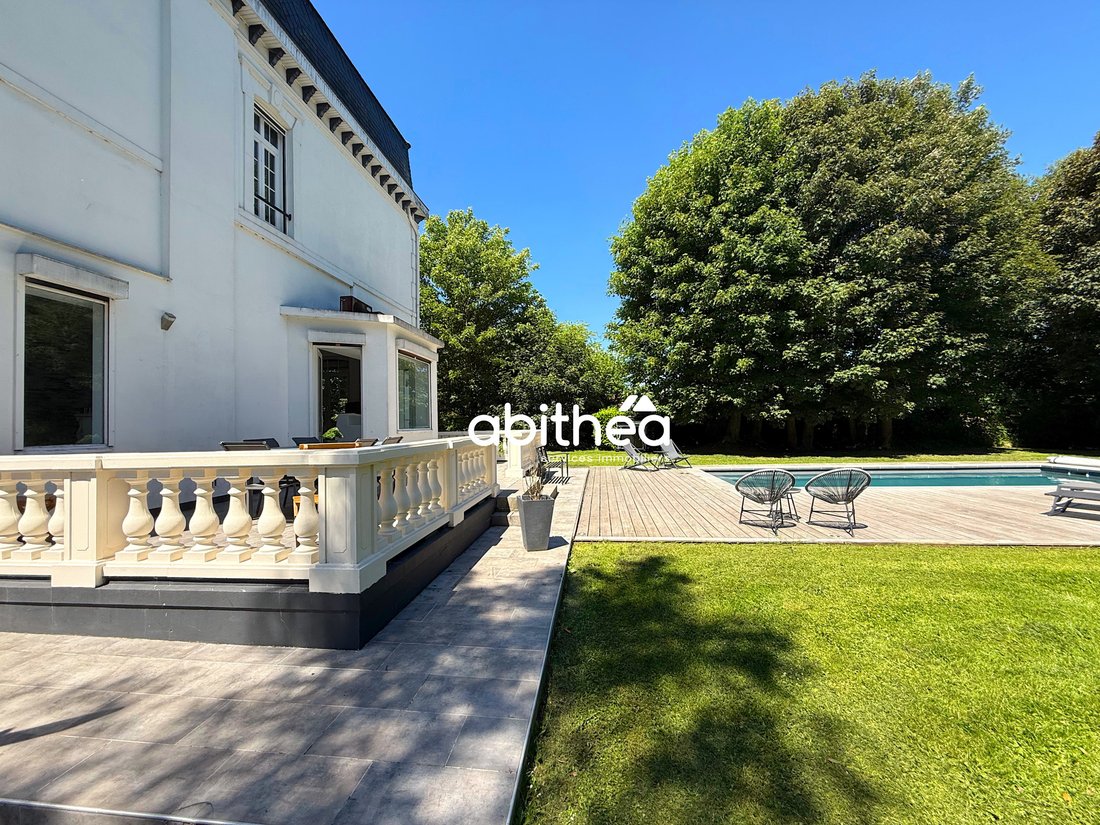
Upon arrival, the building asserts its character with old architecture of elegant proportions. Its light facade, its worked frames, and its high cross-windowed openings testify to its original identity and give it a singular presence.
Inside, the renovation has opted for a more contemporary decoration while retaining several elements that contribute to the charm of the house. The volumes, the beautiful ceiling heights, the large openings, and certain old architectural details now dialogue with more current fittings.
The entrance is through a generous hall of 20.65 m², whose custom front door was replaced in 2021 (approx. €15,000). The reception room combines a convivial living room and dining room, particularly bright thanks to its numerous openings. The view is exceptional.
At the center of this space, the richly worked old fireplace mantle has been preserved and constitutes one of the strong elements of the room. Associated with the cross-windowed openings, it subtly recalls its history.
Then comes an open kitchen, fitted and fully equipped, completed in 2023 for an amount of approximately €37,000. It benefits from careful amenities including a white Gloss granite worktop, a Rosières wine cellar, and a Neff refrigerator.
The semi single-storey configuration is also an advantage with a first bedroom of 13.71 m² on the ground floor. On the first floor, the sleeping area accommodates 4 additional bedrooms, 3 of which are between 12 and 19 m², plus a master bedroom of 24.50 m² with its own bathroom. The generous landing of 17.85 m² constitutes an additional space that can evolve according to needs: office, library, relaxation area, or reading nook. A second toilet completes this floor.
The last level offers a particularly interesting area with a room of nearly 80 m² on the ground, currently arranged as a game room. Its dimensions allow for multiple uses and further enhance the family dimension of the property. In addition to these areas, there is a cellar of nearly 100 m², providing significant storage possibilities.
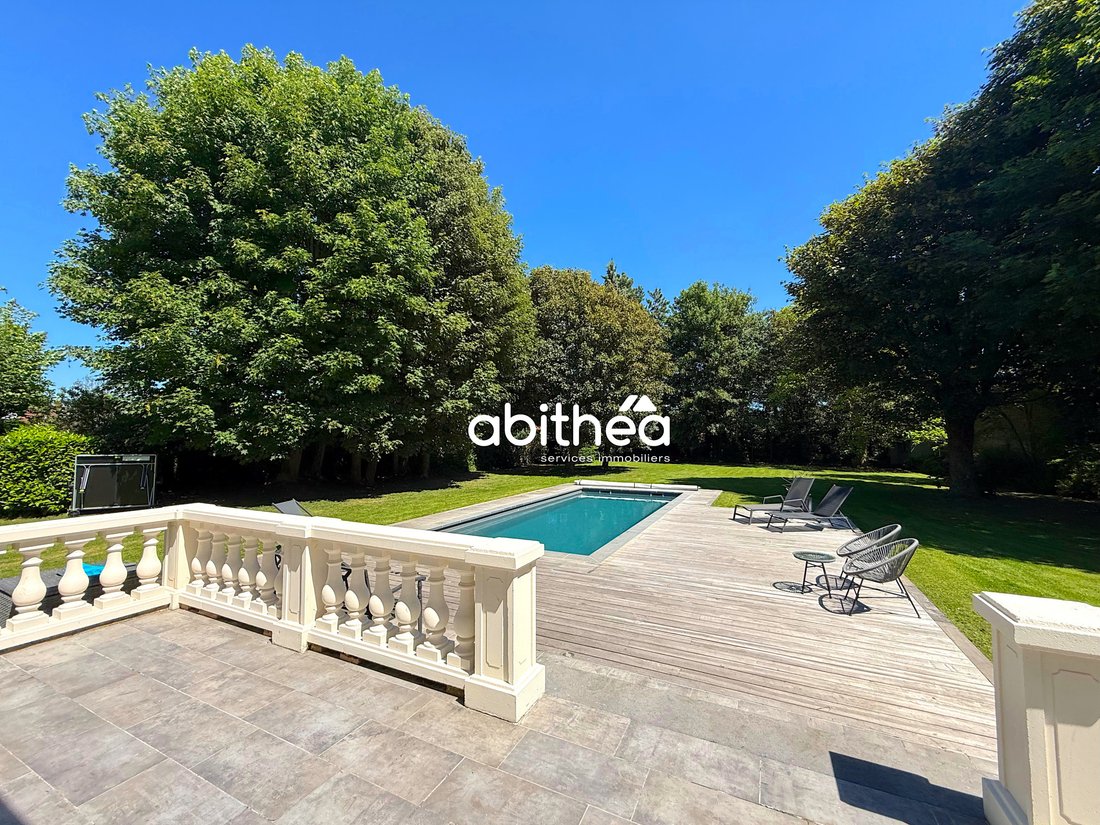
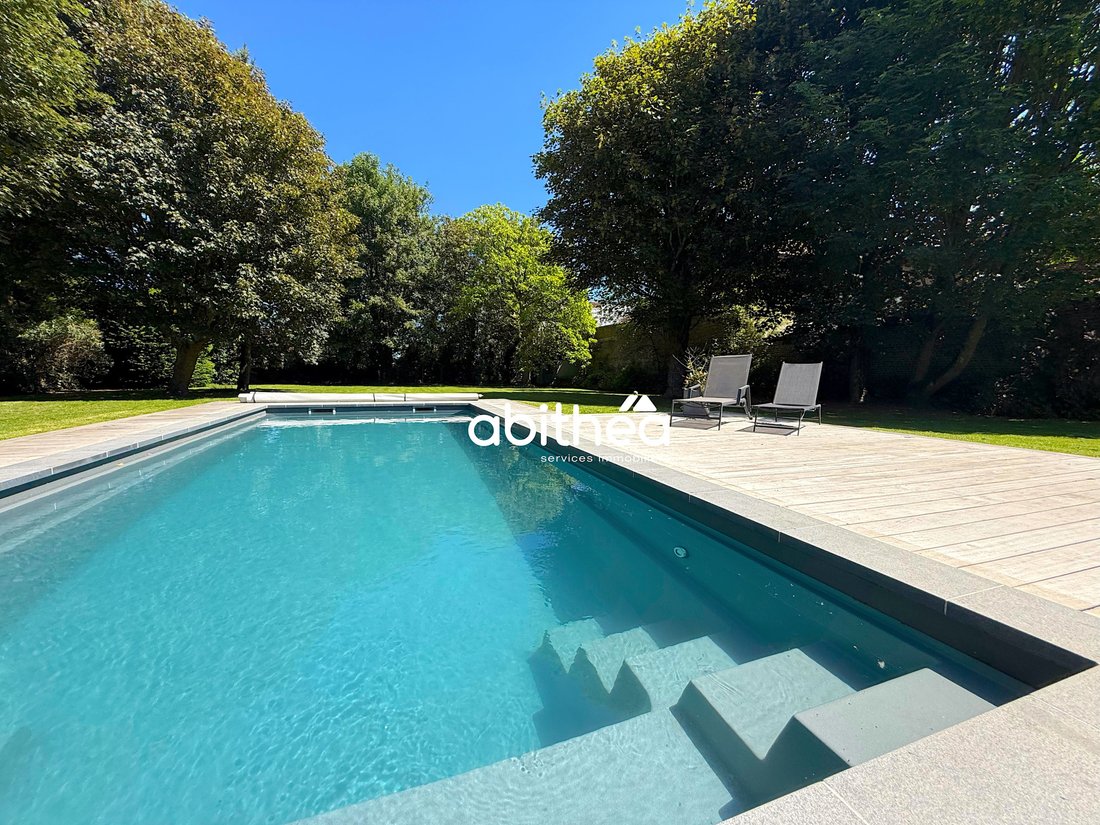
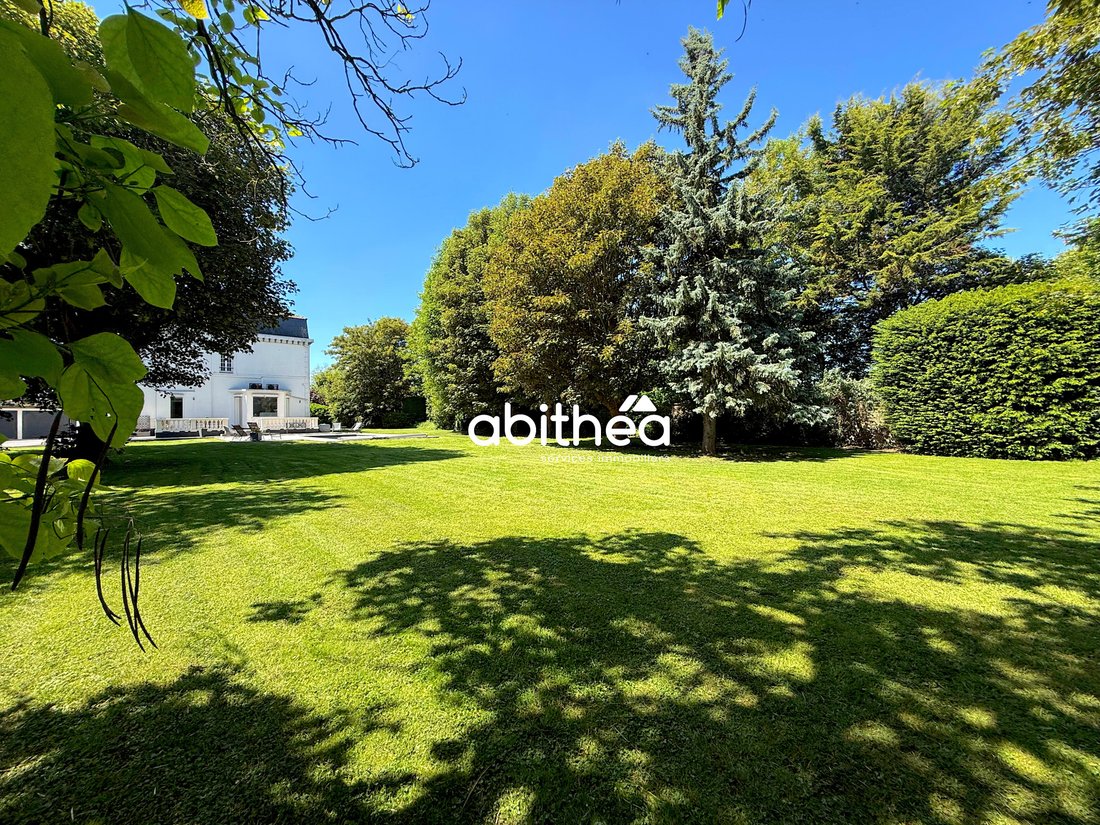
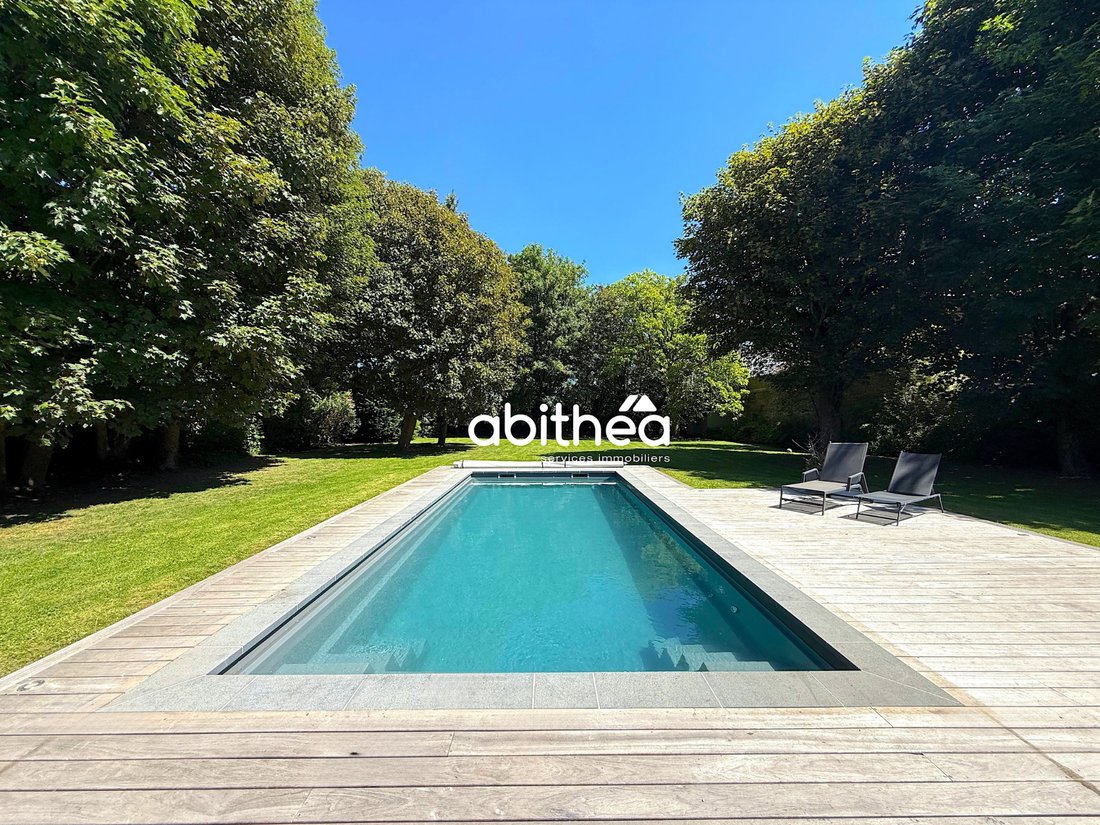
Outside, the change of atmosphere is immediate. The property is situated on a plot of over 2,800 m², largely wooded and structured by numerous mature trees. Its dimensions allow for vast grassy expanses while creating different spaces around the house. In the heart of the garden is a pool measuring 9 x 4.50 meters, representing an investment of approximately €38,000, accompanied by its pool house. Heated by a heat pump. The pool is surrounded by a large wooden terrace completed in 2021, representing an investment of approximately €17,000. It creates a true relaxation space amidst the vegetation and allows for full enjoyment of the garden during the beautiful days.
The outbuildings and parking possibilities are in line with the dimensions of the property. A garage of approximately 45 m² equipped with three doors can accommodate several vehicles, while the large courtyard in front of the house offers a number of parking spaces. A charging station for electric vehicles is installed.
This magnificent property stands out as much for its volumes as for its environment. Its unique and warm architecture gives it a particular personality and composes a beautiful family home, generous and singular.
For any further information and to schedule a visit, contact: Sophie Garénaux at [hidden information]. Registered commercial agent under no. [hidden information] - RSAC ARRAS. Information on the risks to which this property is exposed is available on the site: [hidden information]
Le informazioni sui rischi a cui è esposta questa proprietà sono disponibili sul sito web di Géorisques: https://www.georisques.gouv.fr/
The character of the old, generous volumes, and a remarkable green setting. Located in the municipality of Dourges, in immediate proximity to the A1, at the heart of the ARRAS / LILLE - DOUAI / LENS diamond, this beautiful individual property develops approximately 302 m² of living space in the heart of a tree-lined park of over 2,800 m².
Upon arrival, the building asserts its character with old architecture of elegant proportions. Its light facade, its worked frames, and its high cross-windowed openings testify to its original identity and give it a singular presence.
Inside, the renovation has opted for a more contemporary decoration while retaining several elements that contribute to the charm of the house. The volumes, the beautiful ceiling heights, the large openings, and certain old architectural details now dialogue with more current fittings.
The entrance is through a generous hall of 20.65 m², whose custom front door was replaced in 2021 (approx. €15,000). The reception room combines a convivial living room and dining room, particularly bright thanks to its numerous openings. The view is exceptional.
At the center of this space, the richly worked old fireplace mantle has been preserved and constitutes one of the strong elements of the room. Associated with the cross-windowed openings, it subtly recalls its history.
Then comes an open kitchen, fitted and fully equipped, completed in 2023 for an amount of approximately €37,000. It benefits from careful amenities including a white Gloss granite worktop, a Rosières wine cellar, and a Neff refrigerator.
The semi single-storey configuration is also an advantage with a first bedroom of 13.71 m² on the ground floor. On the first floor, the sleeping area accommodates 4 additional bedrooms, 3 of which are between 12 and 19 m², plus a master bedroom of 24.50 m² with its own bathroom. The generous landing of 17.85 m² constitutes an additional space that can evolve according to needs: office, library, relaxation area, or reading nook. A second toilet completes this floor.
The last level offers a particularly interesting area with a room of nearly 80 m² on the ground, currently arranged as a game room. Its dimensions allow for multiple uses and further enhance the family dimension of the property. In addition to these areas, there is a cellar of nearly 100 m², providing significant storage possibilities.
Outside, the change of atmosphere is immediate. The property is situated on a plot of over 2,800 m², largely wooded and structured by numerous mature trees. Its dimensions allow for vast grassy expanses while creating different spaces around the house. In the heart of the garden is a pool measuring 9 x 4.50 meters, representing an investment of approximately €38,000, accompanied by its pool house. Heated by a heat pump. The pool is surrounded by a large wooden terrace completed in 2021, representing an investment of approximately €17,000. It creates a true relaxation space amidst the vegetation and allows for full enjoyment of the garden during the beautiful days.
The outbuildings and parking possibilities are in line with the dimensions of the property. A garage of approximately 45 m² equipped with three doors can accommodate several vehicles, while the large courtyard in front of the house offers a number of parking spaces. A charging station for electric vehicles is installed.
This magnificent property stands out as much for its volumes as for its environment. Its unique and warm architecture gives it a particular personality and composes a beautiful family home, generous and singular.
For any further information and to schedule a visit, contact: Sophie Garénaux at [hidden information]. Registered commercial agent under no. [hidden information] - RSAC ARRAS. Information on the risks to which this property is exposed is available on the site: [hidden information]
Le informazioni sui rischi a cui è esposta questa proprietà sono disponibili sul sito web di Géorisques: https://www.georisques.gouv.fr/
-
Tipo di proprietà
Casa
-
Prezzo/piede²
$222
Caratteristiche
Caratteristiche
Lot
Interni
- Soffitto alto
- Camino
- Aria condizionata
- Isola della cucina
- Piano cottura a gas
- Bar
- Sala giochi
- Cantina
- Cucina aperta
- Seminterrato
- Controsoffitti in pietra
Outdoor
Esplora la zona
Dourges, Alta Francia, Francia
Visualizza su Google Maps
Prezzo per sqft
Basso
Alto
Iscritto da 7 mesi
Hai chiesto informazioni su questa proprietà
L'agente La contatterà al più presto
Pubblicato da
62
Annunci
2026
Iscritto
Prenota una visita con the agent
Scegli una data e indica se preferisci un tour virtuale o di persona con l’agente.
Data preferita
Tipo di tour
Ultimo aggiornamento
Settembre 2
Prima pubblicazione
Sep 2
Riferimento annuncio
-
Tutte le informazioni sugli immobili sono mostrate sulla base dei dati più accurati a nostra disposizione al momento della pubblicazione. I dettagli su come raccogliamo e verifichiamo questi dati sono disponibili nella sezione 5 dei nostri Termini e Condizioni.
La fiducia dei migliori broker del mondo
Gli agenti dietro le proprietà più straordinarie del mondo pubblicano su JamesEdition.
- Annunci di Sotheby's, Christie's, BARNES ed Engel & Völkers
- Ogni annuncio è verificato prima della pubblicazione
- Si metta in contatto diretto con agenti verificati
Continuando, accetta i nostri Termini e la nostra Informativa sulla privacy.