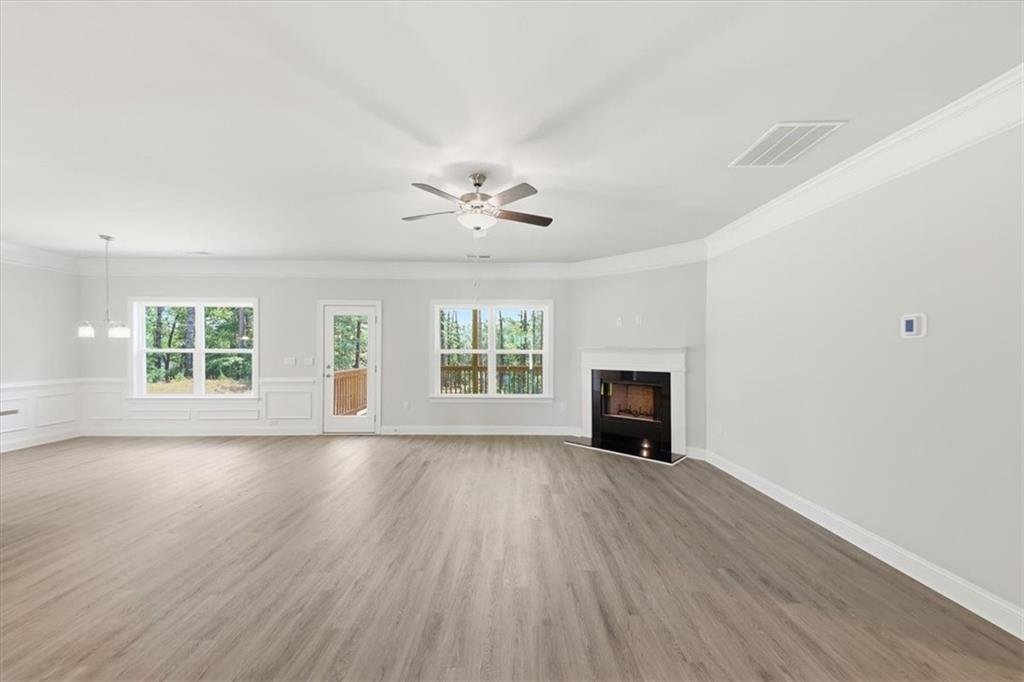
Residenza Unifamiliare A Douglasville
- 4 Camere
- 3 Bagni
- 2,604 Sqft
- 1.47 Ac lot
- Aggiornato: Ieri
- Fonte: First Multiple Listing Service (FMLS) MLS#7833683
Informazioni sulla proprietà
The open-concept design sho
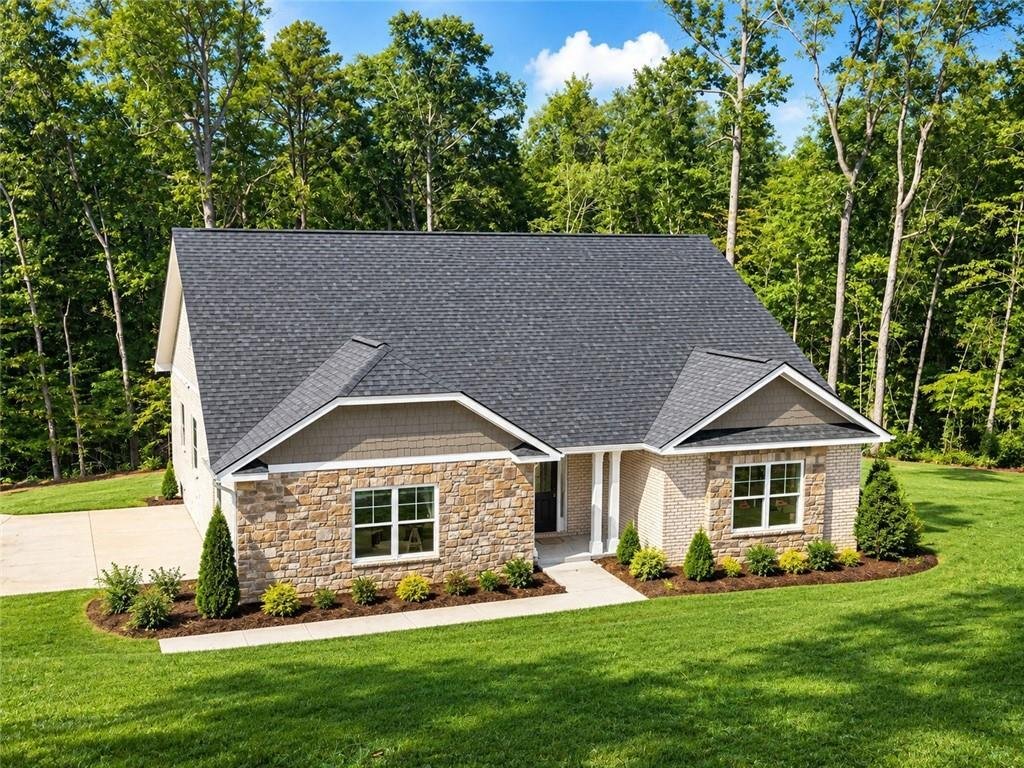
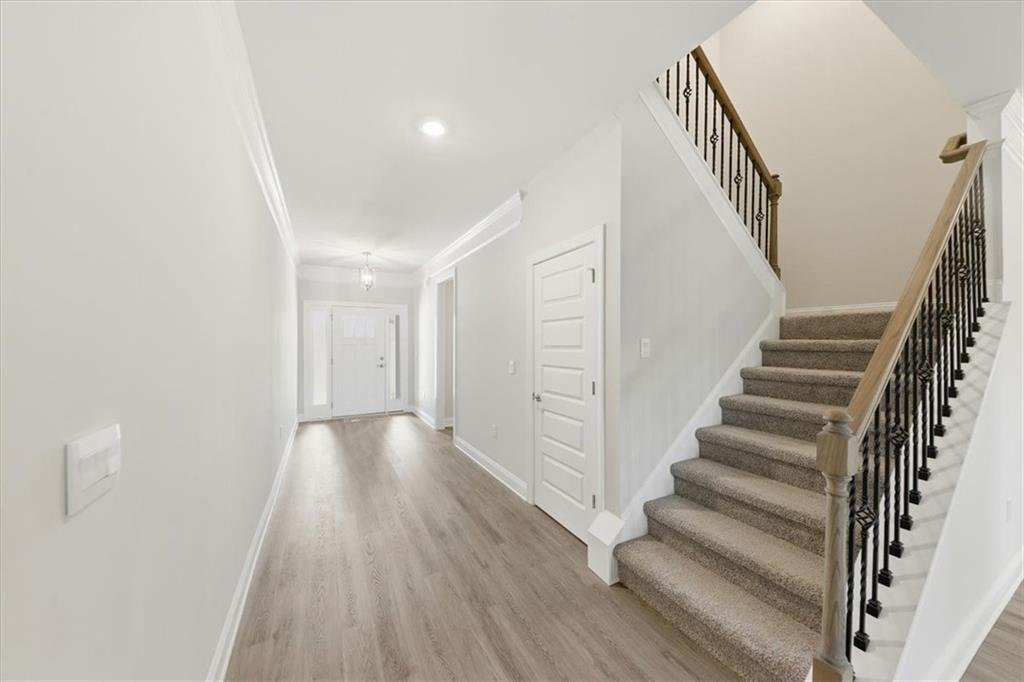
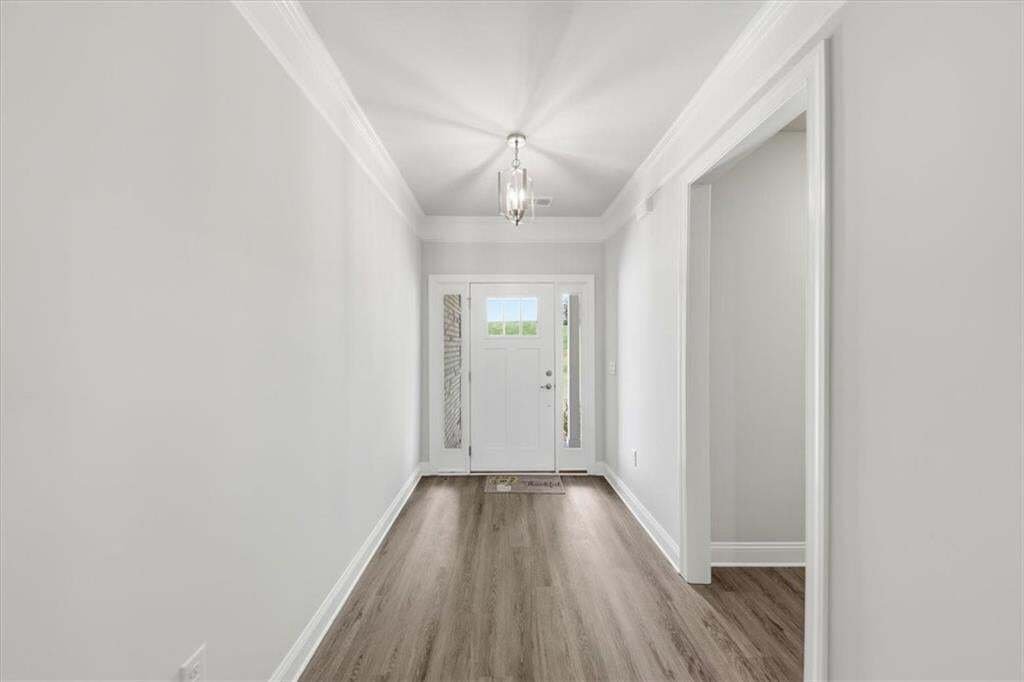
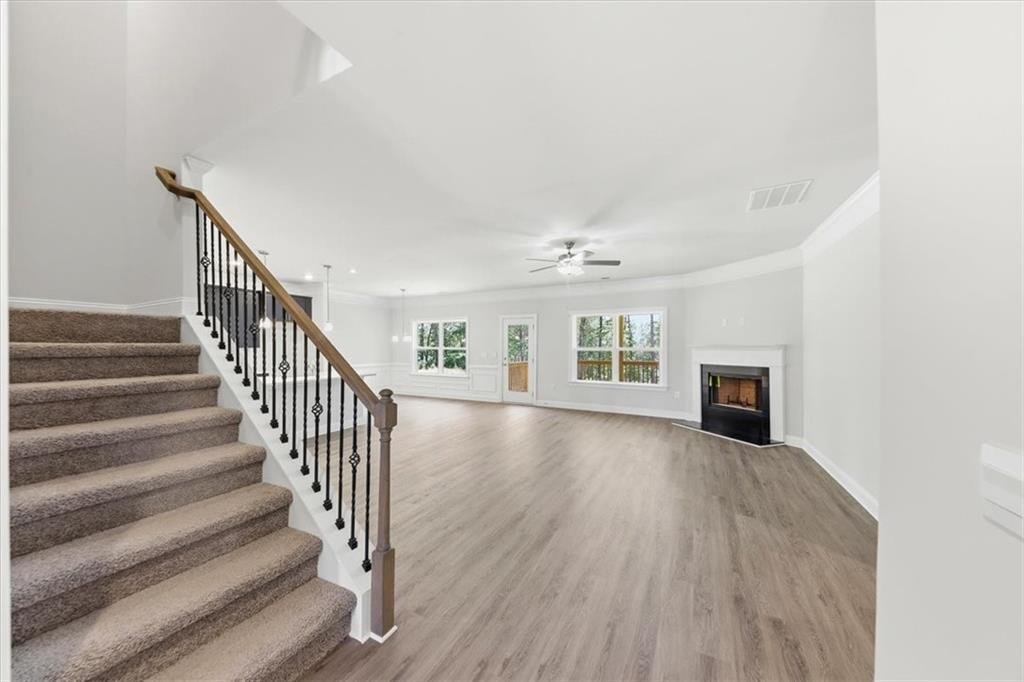
The open-concept design showcases a spacious kitchen with striking blue cabinetry, stainless steel appliances, a large center island, walk-in pantry, and views into the family room with fireplace. The main-level Owner’s Suite is privately situated and features a spa-inspired bath with tiled shower, separate tub with tile surround, double vanity, and oversized walk-in closet. Two additional bedrooms and a full bath complete the main level.
Upstairs offers a spacious fourth bedroom, full bath, and oversized recreation room, providing an ideal setup for guests, a teen suite, media room, home office, or additional living space.
Enjoy the privacy of a 1.47-acre cul-de-sac lot and the curb appeal of a side-entry garage. Tuscany Hills is an intimate 101-homesite community featuring a clubhouse, swimming pool, pickleball and tennis courts, outdoor fire pit, and future green space. Conveniently located across from the Anneewakee Trail, with shopping, dining, grocery stores, gyms, and everyday conveniences less than approximately 10 minutes away and I-20 access in under approximately 14 minutes.
Only $1,000 Earnest Money to secure your new home! Ask about available builder and preferred-lender incentives. If you’re searching for new construction with an Owner’s Suite on the main, ranch-style living, acreage, and a side-entry garage in Douglasville, this home checks the boxes.
Stock photos may be used to represent the floor plan. Actual home, features, finishes, colors, and selections may vary.
-
Tipo di proprietà
Casa
-
Anno di costruzione
2026
-
Prezzo/piede²
$202
Caratteristiche
Esplora la zona
L'agente La contatterà al più presto
Pubblicato da
Prenota una visita con the agent
Scegli una data e indica se preferisci un tour virtuale o di persona con l’agente.
Listings on this website come from the FMLS IDX Compilation and may be held by brokerage firms other than the owner of this website. The listing brokerage is identified in any listing details. Information is deemed reliable but is not guaranteed. If you believe any FMLS listing contains material that infringes your copyrighted work, please https://www.fmls.com/dmca to review our DMCA policy and learn how to submit a takedown request. © 2026 FMLS.
La fiducia dei migliori broker del mondo
Gli agenti dietro le proprietà più straordinarie del mondo pubblicano su JamesEdition.
- Annunci di Sotheby's, Christie's, BARNES ed Engel & Völkers
- Ogni annuncio è verificato prima della pubblicazione
- Si metta in contatto diretto con agenti verificati
Continuando, accetta i nostri Termini e la nostra Informativa sulla privacy.
partnered with