Fonte:
First Multiple Listing Service (FMLS)
MLS#7762809
Informazioni sulla proprietà
La descrizione è stata tradotta automaticamente.
La descrizione viene visualizzata nella lingua originale.
*** HUGE $40K PRICE REDUCTION - BEST $/SF!!! - YOU DO NOT WANT TO MISS THIS ONE *** READY TO SELL AND BETTER THAN NEW *** WOW! The interior has been freshly painted, new carpet has been installed on the main level, and several additional upgrades have already been completed -making this home truly better than new!*** ONLY $120/SF *** YOU CAN’T FIND A BETTER DEAL!! FAB-U-LOUS, 2-story, 5 BEDROOM/3.
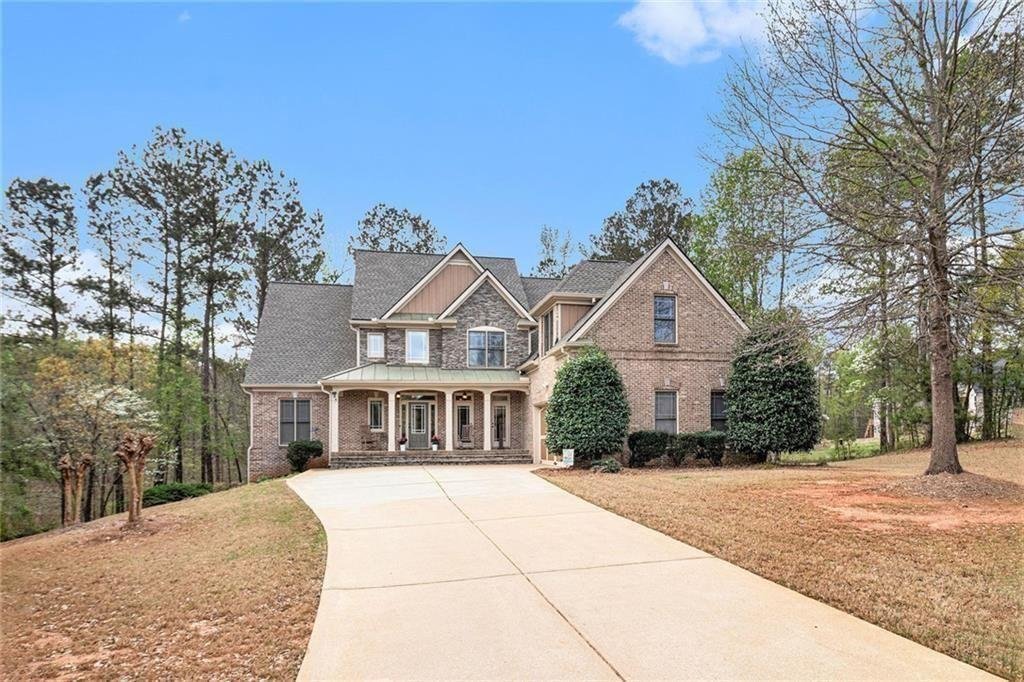

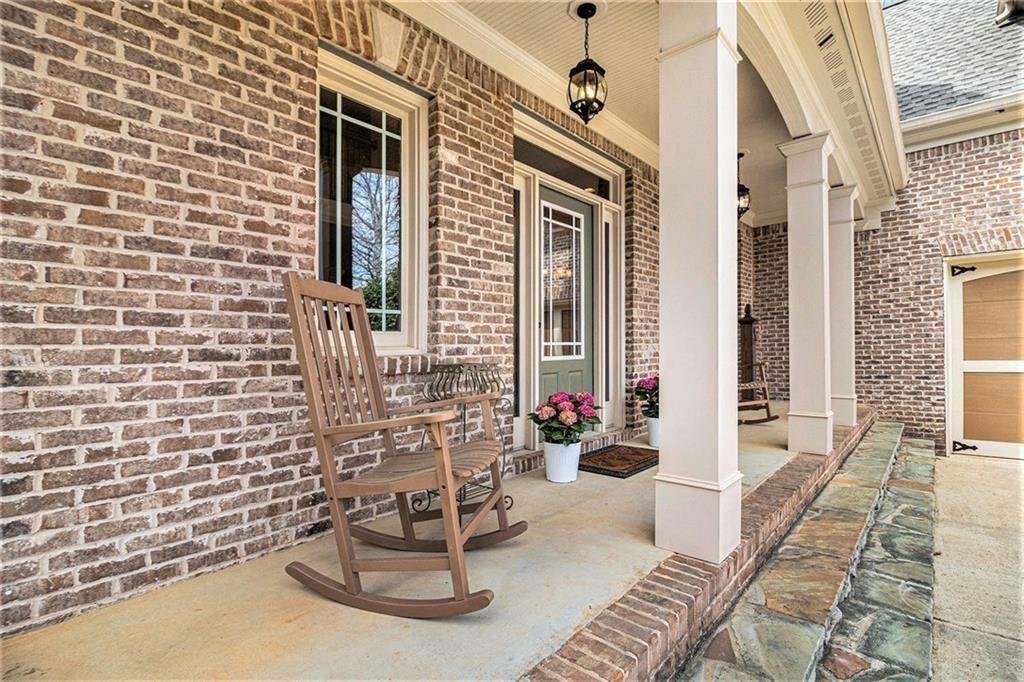
*** HUGE $40K PRICE REDUCTION - BEST $/SF!!! - YOU DO NOT WANT TO MISS THIS ONE *** READY TO SELL AND BETTER THAN NEW *** WOW! The interior has been freshly painted, new carpet has been installed on the main level, and several additional upgrades have already been completed -making this home truly better than new!*** ONLY $120/SF *** YOU CAN’T FIND A BETTER DEAL!! FAB-U-LOUS, 2-story, 5 BEDROOM/3.5 BATH 5546 SF brick and concrete siding home on a FULL FINISHED BASEMENT situated in a cul-de-sac ADJACENT TO COMMUNITY POOL, CLUBHOUSE, TENNIS COURTS, and PLAYGROUND (so plenty of parking and great for kids and parties). As a FORMER MODEL HOME, this property already had all the upgrades but the most recent owners just made it better! NEW 30 YEAR ARCHITECTURALLY SHINGLED ROOF and TANKLESS HOT WATER HEATER!! Compare to new construction around the corner which starts at $750k, then add 2263 FINISHED TERRACE LEVEL and prime location next to POOL and PLAYGROUND in CUL DE SAC, and you really have a BETTER THAN NEW product at a FRACTION OF THE PRICE! ** MAIN LEVEL ** Enter the home through the raised, stone/brick front porch conveniently leading into the hardwood foyer to the formal dining room and family room with double sided, brick fireplace which opens to the keeping room on the other side. The kitchen boasts 42” bisque cabinets, stainless steel double ovens, microwave, gas cooktop, dishwasher and huge pantry. The granite island and hardwood breakfast areas are great for additional seating for entertaining friends and family. A spacious laundry room off the kitchen area includes matching 42” bisque cabinets and plenty of storage. The over-sized PRIMARY SUITE is located ON THE MAIN LEVEL features a SPA LIKE BATH including double vanity, granite counters, separate soaking tub and large, tiled, walk-in shower. ** UPSTAIRS are two more very nicely sized bedrooms with Jack n’ Jill bath and spacious closets. There is also a very large bonus room with very large closet space that is ideal for a double occupancy third bedroom for the top level. ** The BASEMENT LEVEL is finished and offers a fifth, very large bedroom (2nd Primary Suite) with walk-in-closet, a full bath, family/media area, office (could be 6th bedroom), exercise space and additional storage space. NEW SUMP PUMP and a PLETHORA OF STORAGE wrap up basement level! ** The large deck off the main level overlooks a tranquil and private backyard area. The backyard is an explorer’s paradise with its wooded trails, plenty of trees to build forts with, and trails to build and explore. This home was the ”ORIGINAL” MODEL HOME with all of the bells and whistles including rounded corner, additional trim, courtyard style garage and so much more. *** COMMUNITY - Whitestone subdivision is a beautiful community with wonderful amenities including CLUBHOUSE WITH FITNESS CENTER, COMMUNITY POOL WITH MUSHROOM FOUNTAIN, PLAYGROUNDS, FITNESS CENTER, AND NATURE TRAILS! *** Great neighbors! Lots of Amenities! Ideal Floor plan! Space Galore! and Incredible Price! Sellers are ready to sell and this deal is BETTER THAN NEW!