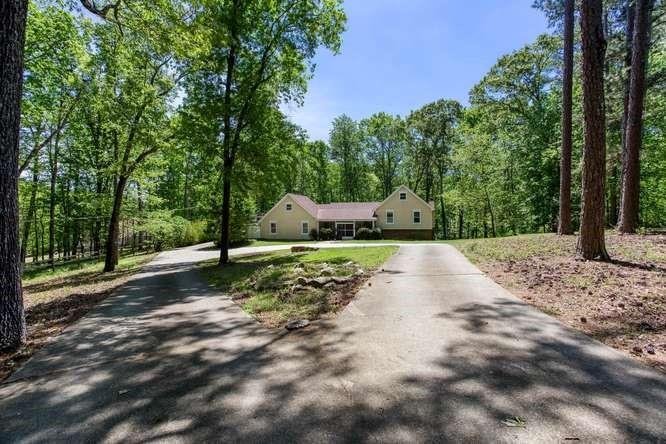
Residenza Unifamiliare A Douglasville
- 5 Camere
- 3 Bagni
- 4,040 Sqft
- 5.12 Ac lot
- Aggiornato: Settembre 18
- Fonte: First Multiple Listing Service (FMLS) MLS#7756747
Informazioni sulla proprietà
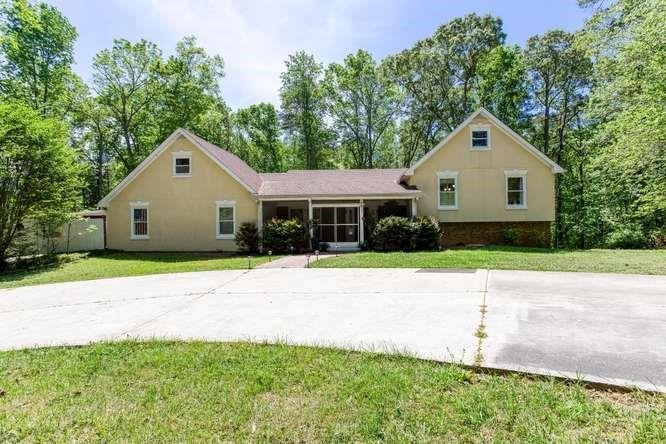
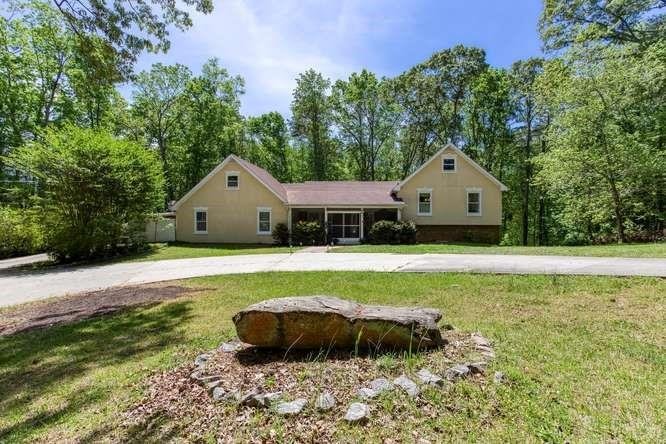
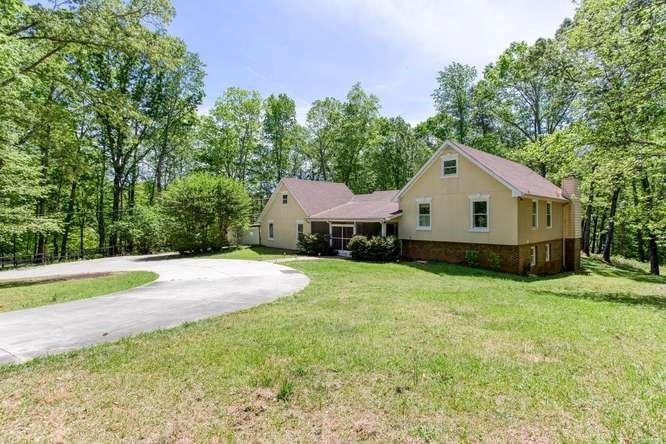
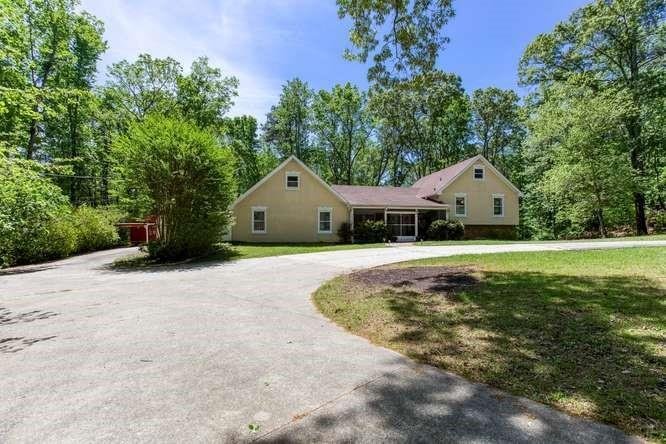
5-bedroom, 3-full-bath ranch estate nestled on a sprawling 5.12-acre private lot in Douglasville, GA. This unique property offers a rare blend of luxurious comfort, versatile spaces, and an idyllic outdoor oasis, all situated on a serene dead-end street.
Property Highlights:
Spacious Ranch Home:&nbs
5-bedroom, 3-full-bath ranch estate nestled on a sprawling 5.12-acre private lot in Douglasville, GA. This unique property offers a rare blend of luxurious comfort, versatile spaces, and an idyllic outdoor oasis, all situated on a serene dead-end street.
Property Highlights:
Spacious Ranch Home: Featuring 5 bedrooms and 3 full bathrooms, this home
provides ample space for family living and entertaining.
*Expansive 5.12-Acre Lot: Enjoy ultimate privacy and natural beauty with a
large, meticulously maintained property.
*Private constant running pond with Fishing; Diving Board: A true gem, the private pond is stocked
for fishing and includes a diving board for refreshing swims, offering endless
recreational opportunities.
*Abundant Parking: With space for over 20 cars, this property is ideal for hosting
large gatherings or accommodating multiple vehicles.
*Versatile Outbuildings: Includes an outdoor work building with electricity,
perfect for a home business or workshop, and an additional storage shed for
equipment.
*Multiple Screened Porches; Balcony: Four screened porches and one
balcony provide numerous options for outdoor relaxation and enjoying the
picturesque surroundings.
Interior Features:
*Main Level:
As you approach, a long driveway leads to a welcoming, huge, screened porch at the
front of the house, setting the tone for this exceptional residence.
*Eat-in Kitchen: A chef’s delight, featuring tiled floors, hard surface countertops,
a stylish backsplash, and elegant white cabinets. The kitchen boasts double
sinks on one counter and an additional sink with a study counter on another,
offering abundant workspace. Ample storage, including dedicated wine bottle
storage, completes this functional and beautiful space.
*Dining Room: Hardwood floors and double glass doors lead directly to a
screened porch, perfect for seamless indoor-outdoor dining.
Living Room: Adorned with hardwood floors and double glass doors that open
to a screened porch, offering serene views of the private backyard.
Huge Laundry Room: Equipped with a sink, abundant cabinets for storage, tile
floors, and windows, making laundry a breeze.
Mud Room; Flexible Space: The mudroom leads to a vast room that can be
customized as a workshop, additional bedroom, or exercise room. Above this
room, an attic space presents further possibilities for another bedroom, office, or
playroom.
*Hallway Bathroom: Features a shower/tub combo, double vanities, ample
storage, and tile floors.
* Additional Bedrooms: Two well-appointed bedrooms offer comfort and privacy.
*Master Suite: A luxurious retreat featuring a jet tub, a huge walk-in shower, tile
floors, double vanities, double mirrors, and recess lighting. Enjoy direct access to
a private screened porch and balcony, providing an exclusive escape.
*Finished Basement Apartment:
The fully finished basement offers an independent 1-bedroom apartment, ideal for
guests, extended family, or rental income.
*Living Room: Features a cozy gas fireplace and double glass doors that open to
a screened porch, overlooking the private backyard.
*Kitchen: Equipped with hard surface countertops, a gas stove, and tile flooring.
*Bathroom: Designed for accessibility with wide doors and a wheelchair-
accessible shower.
*Expansive Unfinished Space: The basement also includes vast unfinished
areas, presenting endless possibilities for a home theater, dance studio,
entertainment room, office, playroom, additional bedrooms, and abundant
storage.
Recent Upgrades:
Fresh paint throughout,
Finished basement,
New lighting fixtures,
Tankless water heater
Contact us today to schedule a private showing!
-
Tipo di proprietà
Casa
-
Anno di costruzione
1974
-
Prezzo/piede²
$136
Caratteristiche
- Garage
- Camino
- Giardino
- Balcone
- Parcheggio
- Ufficio
- Privacy
- Seminterrato
- Bar
Lot
- Privacy
Interni
- Ufficio
- Camino
- Bar
- Lavanderia
- Seminterrato
Outdoor
- Balcone
- Parcheggio
- Garage
- Giardino
Esplora la zona
L'agente La contatterà al più presto
Pubblicato da
Prenota una visita con the agent
Scegli una data e indica se preferisci un tour virtuale o di persona con l’agente.
Listings on this website come from the FMLS IDX Compilation and may be held by brokerage firms other than the owner of this website. The listing brokerage is identified in any listing details. Information is deemed reliable but is not guaranteed. If you believe any FMLS listing contains material that infringes your copyrighted work, please https://www.fmls.com/dmca to review our DMCA policy and learn how to submit a takedown request. © 2026 FMLS.
Proprietà simili nelle vicinanze
Nuovi annunci a Douglasville

Esplora più immobili in vendita
tipi di proprietà Douglasville, GA, Stati Uniti
Douglasville, GA, Stati Uniti ricerche popolari
- Proprietà immobiliari con Piscina a Douglasville, GA, Stati Uniti
- Proprietà immobiliari con Cucina aperta a Douglasville, GA, Stati Uniti
- Proprietà immobiliari con Sala giochi a Douglasville, GA, Stati Uniti
- Proprietà immobiliari con Cinema a Douglasville, GA, Stati Uniti
- Proprietà immobiliari Comunità recintata a Douglasville, GA, Stati Uniti
- Proprietà immobiliari Vista panoramica / Scenica a Douglasville, GA, Stati Uniti
- Proprietà immobiliari Lungomare a Douglasville, GA, Stati Uniti
- Proprietà immobiliari Vista sul lago a Douglasville, GA, Stati Uniti
- Proprietà immobiliari con Libreria a Douglasville, GA, Stati Uniti
- Proprietà immobiliari Lungofiume a Douglasville, GA, Stati Uniti
- Proprietà immobiliari Vista Golf a Douglasville, GA, Stati Uniti
- Proprietà immobiliari Residenza a Douglasville, GA, Stati Uniti
- Proprietà immobiliari con Ascensore a Douglasville, GA, Stati Uniti
Guide e storie correlate
La fiducia dei migliori broker del mondo
Gli agenti dietro le proprietà più straordinarie del mondo pubblicano su JamesEdition.
- Annunci di Sotheby's, Christie's, BARNES ed Engel & Völkers
- Ogni annuncio è verificato prima della pubblicazione
- Si metta in contatto diretto con agenti verificati
Continuando, accetta i nostri Termini e la nostra Informativa sulla privacy.
partnered with