$1,344,271
Casa Unifamiliare Bifamiliare Continuamente Ristrutturata E Convertita
- 2 Bagni
- 1,572 Sqft
- 3,596 Sqft lot
- Aggiornato: Agosto 17
Informazioni sulla proprietà
La descrizione è stata tradotta automaticamente.
La descrizione viene visualizzata nella lingua originale.
The house is ideally located for both public transport and by car: the proximity to the SBB train station within a few minutes’ walk is very convenient, as is the Lenzburg motorway connection.
The foundation slab and ceilings are made of concrete.
The Einstein masonry with brick and external insulation of 10 cm.
The barrel roof is made of a wooden structure, insulation 12 cm, wooden cl
The foundation slab and ceilings are made of concrete.
The Einstein masonry with brick and external insulation of 10 cm.
The barrel roof is made of a wooden structure, insulation 12 cm, wooden cl
The house is ideally located for both public transport and by car: the proximity to the SBB train station within a few minutes’ walk is very convenient, as is the Lenzburg motorway connection.
The foundation slab and ceilings are made of concrete.
The Einstein masonry with brick and external insulation of 10 cm.
The barrel roof is made of a wooden structure, insulation 12 cm, wooden cladding, and sheet metal covering in UGINOX sheet.
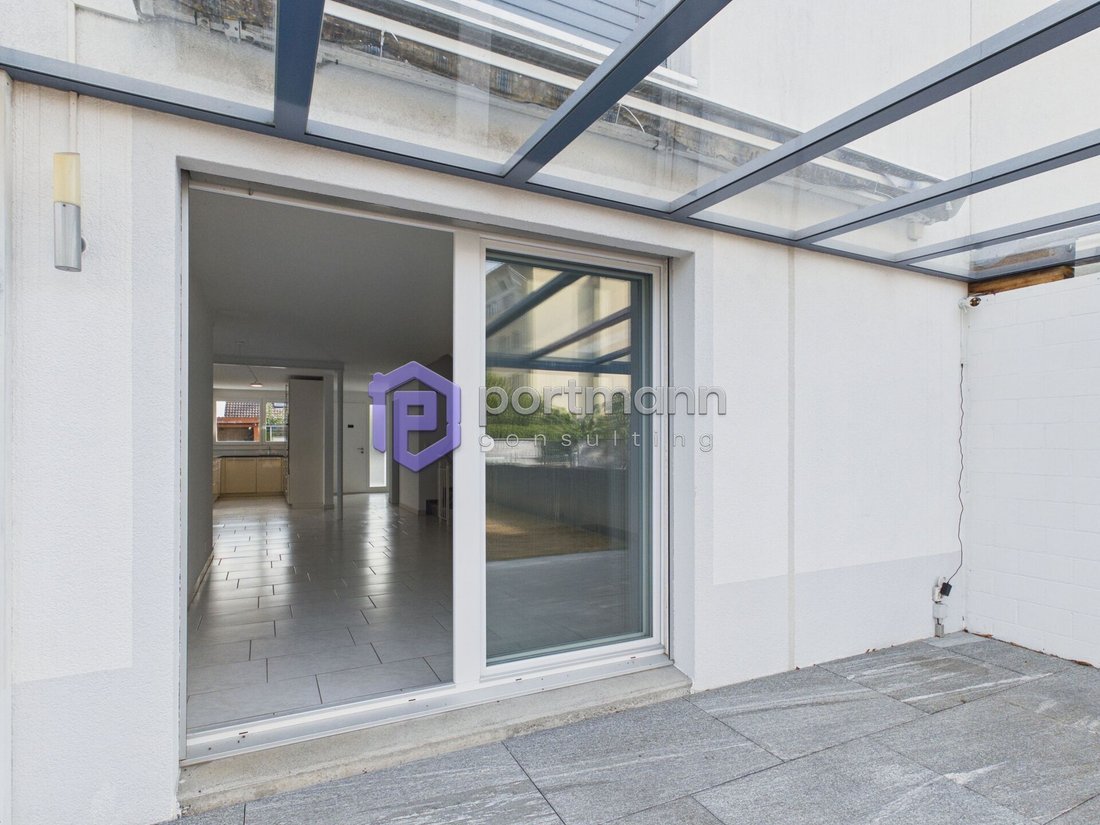
The terrace is equipped with thermal and moisture insulation, walkable. The walking surface is made of concrete form stones.
The slatted shutters are powder-coated, with crank operation in front of all windows in the living and sleeping areas.
Electrical installations: All rooms are equipped with sufficient lamp points, switches, and sockets. TV/telephone connections in the living room, in the master bedroom, and in the attic/studio. Connection for all electrical appliances.
The house has its own low-temperature gas heating with hot water preparation. Outside temperature-dependent regulation as well as underfloor heating.
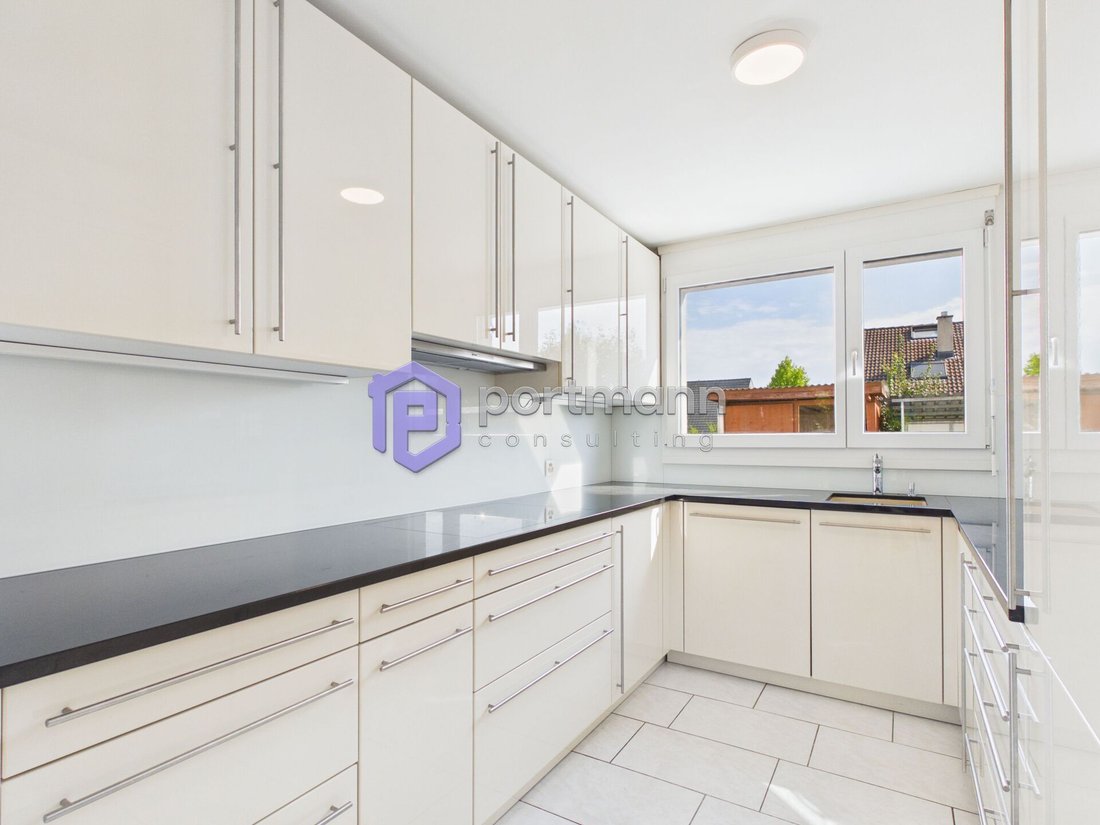
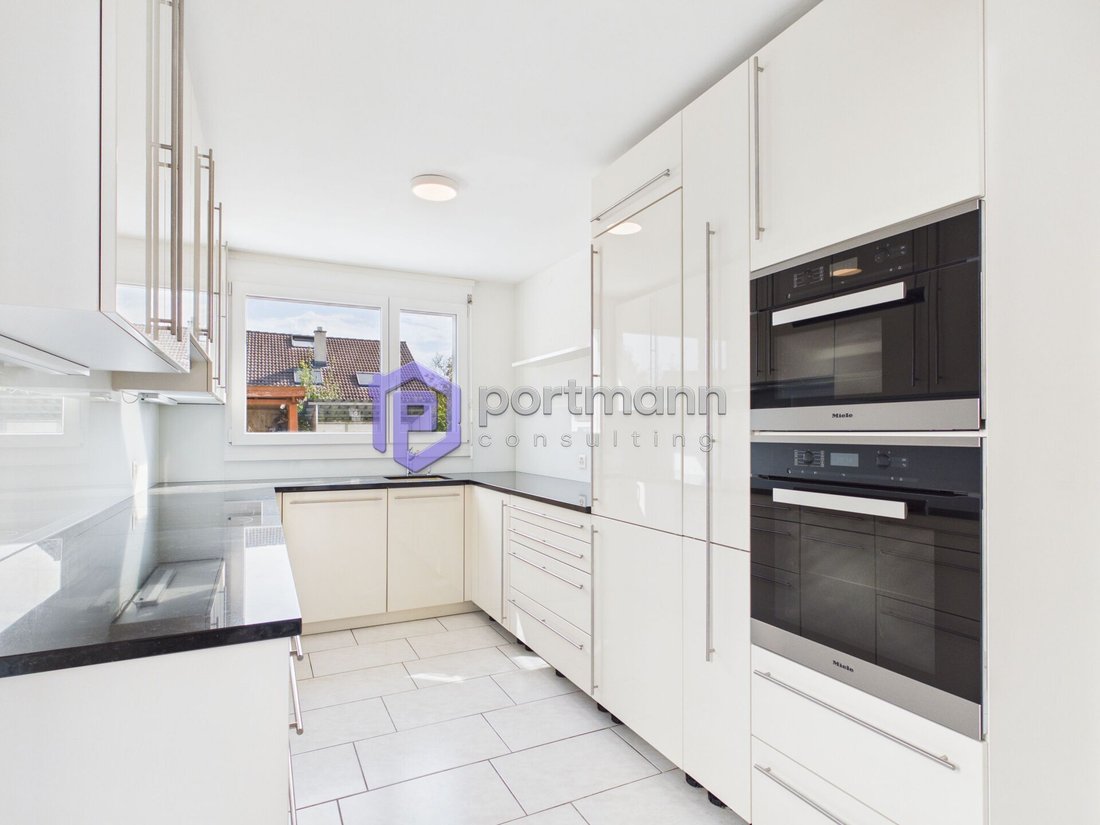
Ventilation via individual ventilation in the WC/shower. Cooking area with extractor hood, also in the laundry room.
Hot water preparation with gas boiler. Laundry room with washing machine. Sanitary appliances in trade quality white. Faucets and fittings. Guest WC with shower on the ground floor.
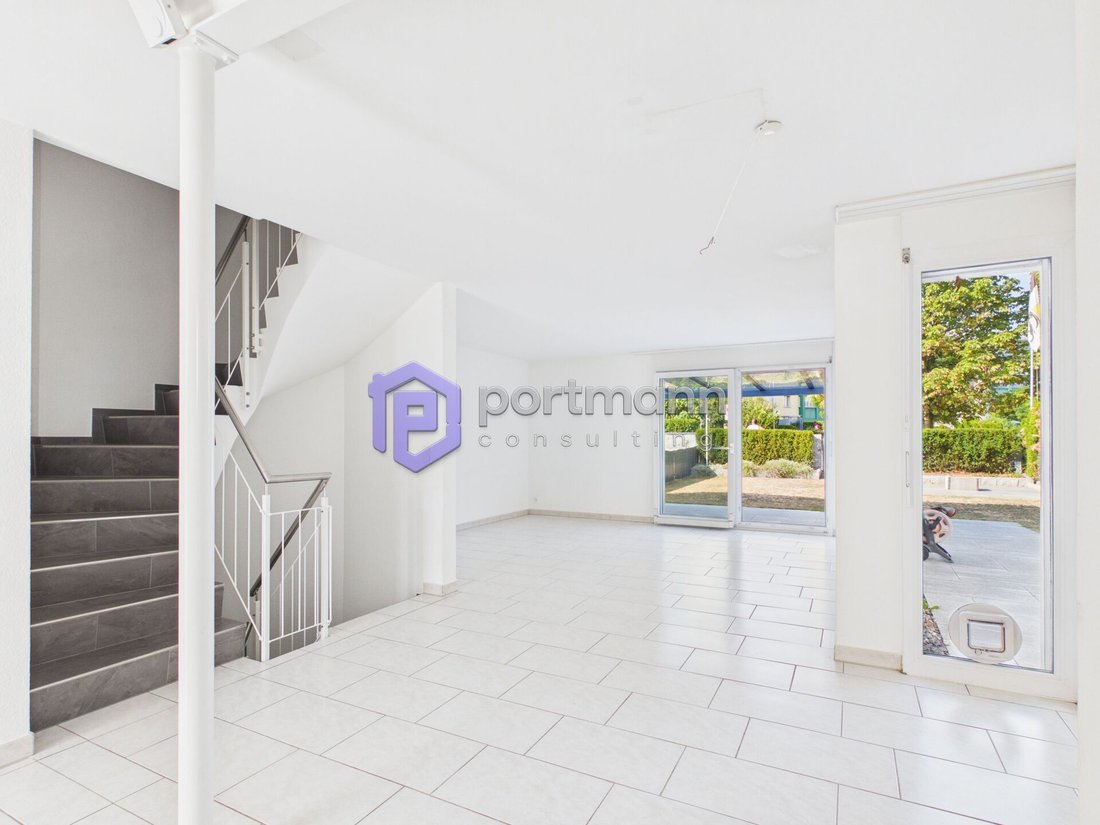
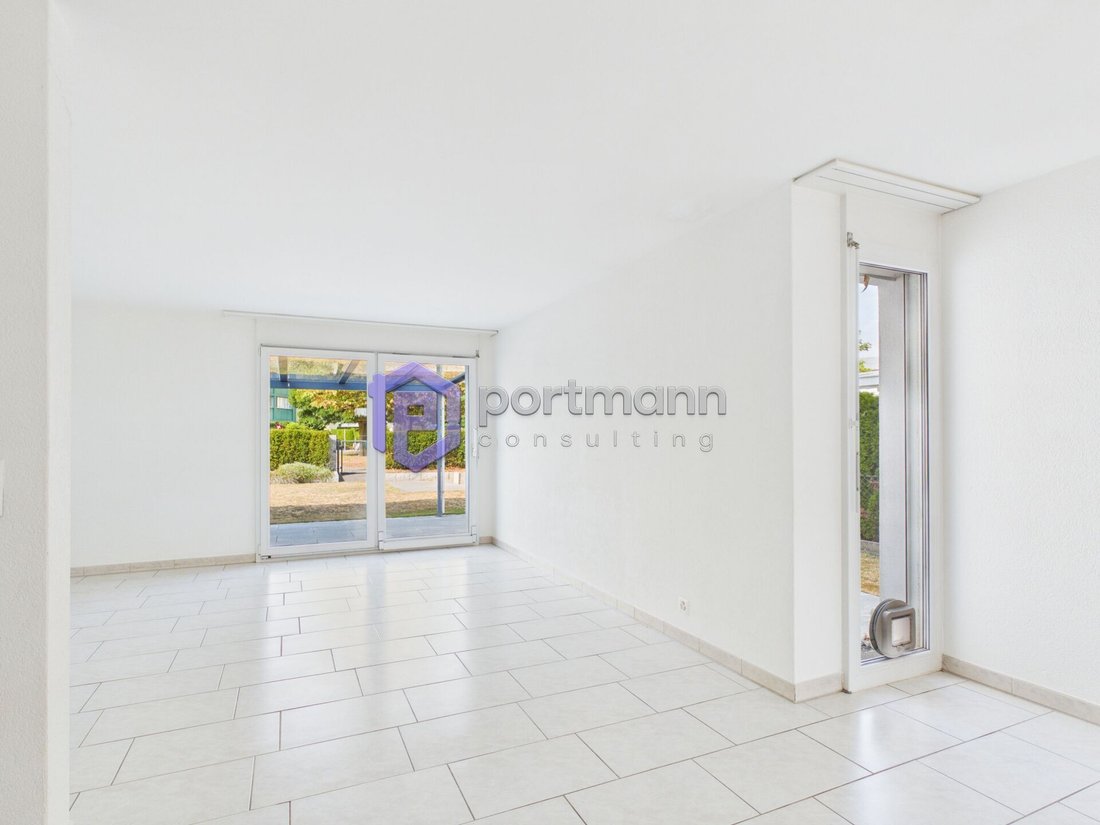
Generous living space with integrated dining area of approximately 30 m2.
Fantastic attic studio space of approximately 38 m2.
Large roof terrace, adjacent to the studio, approximately 18 m2.
Large hobby room in the basement, approximately 28 m2.
Underground garage with direct access to the house.
The foundation slab and ceilings are made of concrete.
The Einstein masonry with brick and external insulation of 10 cm.
The barrel roof is made of a wooden structure, insulation 12 cm, wooden cladding, and sheet metal covering in UGINOX sheet.
The terrace is equipped with thermal and moisture insulation, walkable. The walking surface is made of concrete form stones.
The slatted shutters are powder-coated, with crank operation in front of all windows in the living and sleeping areas.
Electrical installations: All rooms are equipped with sufficient lamp points, switches, and sockets. TV/telephone connections in the living room, in the master bedroom, and in the attic/studio. Connection for all electrical appliances.
The house has its own low-temperature gas heating with hot water preparation. Outside temperature-dependent regulation as well as underfloor heating.
Ventilation via individual ventilation in the WC/shower. Cooking area with extractor hood, also in the laundry room.
Hot water preparation with gas boiler. Laundry room with washing machine. Sanitary appliances in trade quality white. Faucets and fittings. Guest WC with shower on the ground floor.
Generous living space with integrated dining area of approximately 30 m2.
Fantastic attic studio space of approximately 38 m2.
Large roof terrace, adjacent to the studio, approximately 18 m2.
Large hobby room in the basement, approximately 28 m2.
Underground garage with direct access to the house.
-
Tipo di proprietà
Casa
-
Prezzo/piede²
$855
Caratteristiche
Esplora la zona
Dottikon, Argovia, Svizzera
Visualizza su Google Maps
Prezzo per sqft
Basso
Alto
Iscritto da 2 mesi
Hai chiesto informazioni su questa proprietà
L'agente La contatterà al più presto
Pubblicato da
5
Annunci
2026
Iscritto
Prenota una visita con the agent
Scegli una data e indica se preferisci un tour virtuale o di persona con l’agente.
Data preferita
Tipo di tour
Ultimo aggiornamento
Agosto 17
Prima pubblicazione
Agosto 17
Riferimento annuncio
2A2709A9-99AE-11F1-A4E0-069AE14C7A06
La fiducia dei migliori broker del mondo
Gli agenti dietro le proprietà più straordinarie del mondo pubblicano su JamesEdition.
- Annunci di Sotheby's, Christie's, BARNES ed Engel & Völkers
- Ogni annuncio è verificato prima della pubblicazione
- Si metta in contatto diretto con agenti verificati
Continuando, accetta i nostri Termini e la nostra Informativa sulla privacy.