$1,512,405
Dubbelsteynlaan West 50 3319 El Dordrecht
- 4 Camere
- 2 Bagni
- 2,508 Sqft
- 9,150 Sqft lot
- Aggiornato: Agosto 20
- 2
Informazioni sulla proprietà
La descrizione è stata tradotta automaticamente.
La descrizione viene visualizzata nella lingua originale.
Exceptional Property in a Prime Location in Dubbeldam!
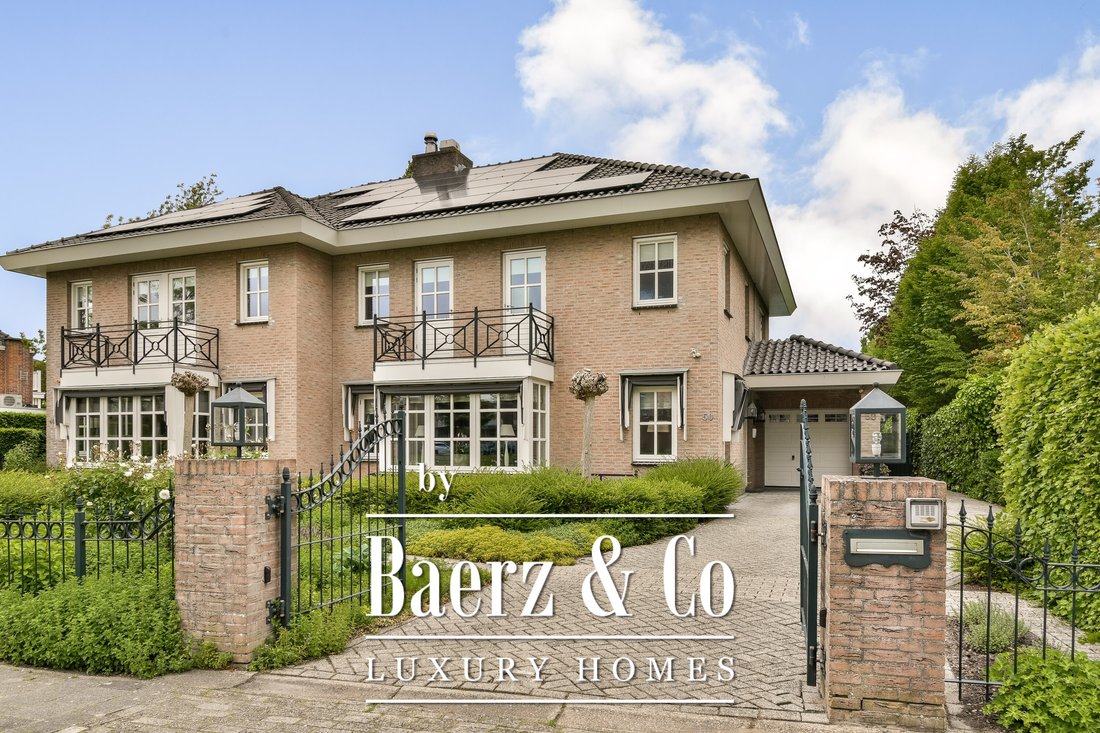
This exclusive semi-detached villa, designed in the distinctive Frank Lloyd Wright style, is truly a home of exceptional character and elegance. The villa combines striking architectural design with outstanding living comfort. This level of comfort extends far beyond the interior, featuring a spacious covered veranda overlooking the b
This exclusive semi-detached villa, designed in the distinctive Frank Lloyd Wright style, is truly a home of exceptional character and elegance. The villa combines striking architectural design with outstanding living comfort. This level of comfort extends far beyond the interior, featuring a spacious covered veranda overlooking the b
Exceptional Property in a Prime Location in Dubbeldam!
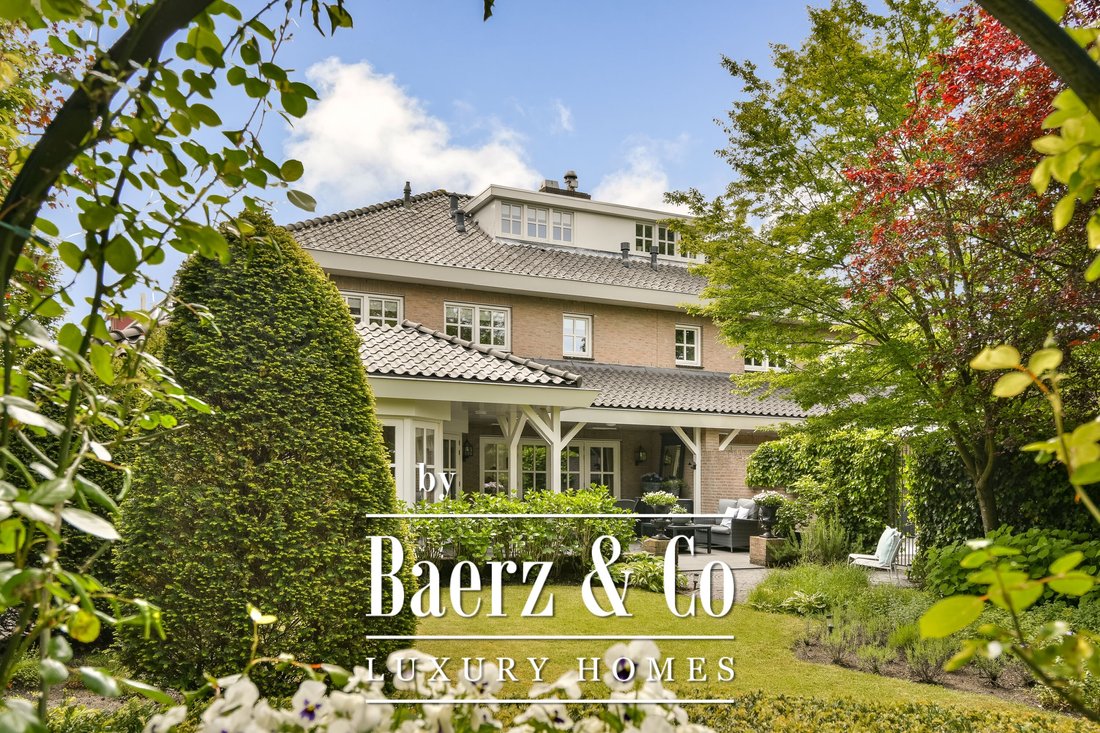
This exclusive semi-detached villa, designed in the distinctive Frank Lloyd Wright style, is truly a home of exceptional character and elegance. The villa combines striking architectural design with outstanding living comfort. This level of comfort extends far beyond the interior, featuring a spacious covered veranda overlooking the beautifully landscaped, park-like rear garden of approximately 45 metres in depth. The highlight of the outdoor area is undoubtedly the heated swimming pool, complemented by a fully equipped pool house.
Come and experience contemporary living at its finest, centrally located in the charming and village-like district of Dubbeldam.
Features:
Delivery: by mutual agreement.
Living area (main residence): approximately 233 m² (volume: approximately 997 m³).
Internal storage space (garage): approximately 17 m².
Covered outdoor space (terraces): approximately 22 m².
External storage space (pool house): approximately 19 m².
Cadastral designation: Municipality of Dubbeldam, Section A, number 8118, measuring 850 m².
Year of construction: 2001.
Energy label: B.
22 solar panels.
Central heating system: high-efficiency combination boiler (2024) with indirect hot water cylinder.
Central vacuum system.
The entire property is finished to a high standard, including plastered walls and ceilings, quality interior doors and premium sanitary fittings.
Ground Floor
Entrance Hall
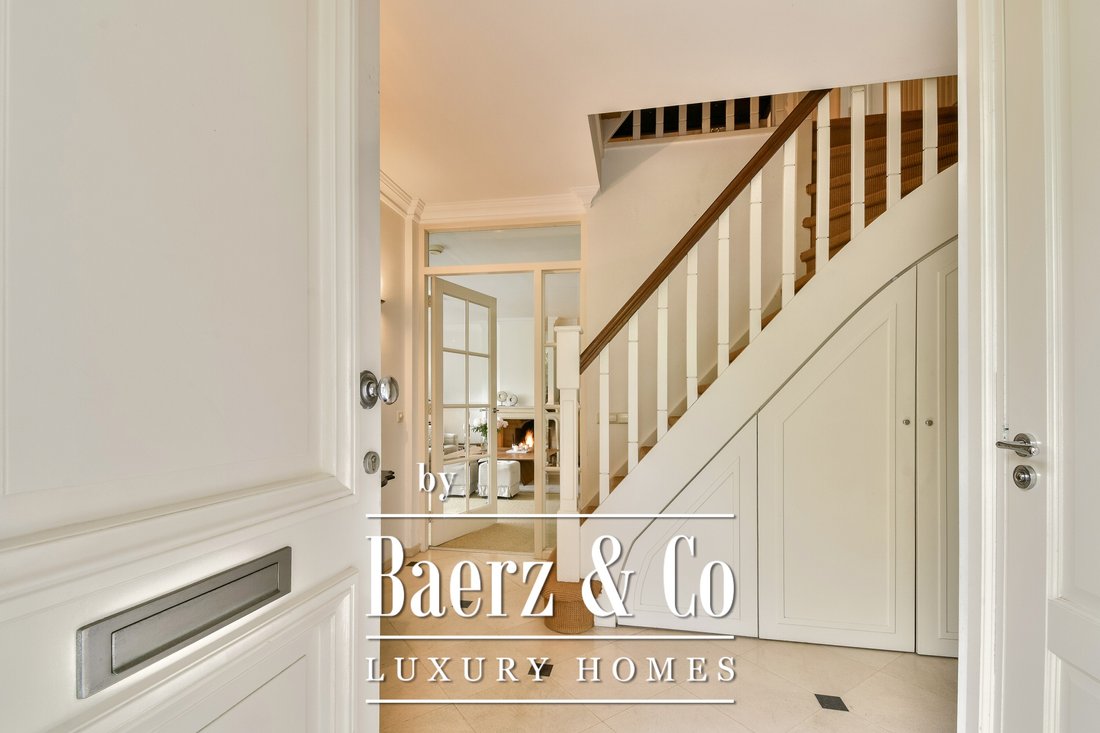
Through the well-maintained front garden and the spacious driveway leading to the garage, you reach the entrance at the side of the property. The generous entrance hall provides access to the various rooms and the staircase to the first floor. The hall also includes a cloakroom area and a guest toilet.
Living Room (approximately 65 m²)
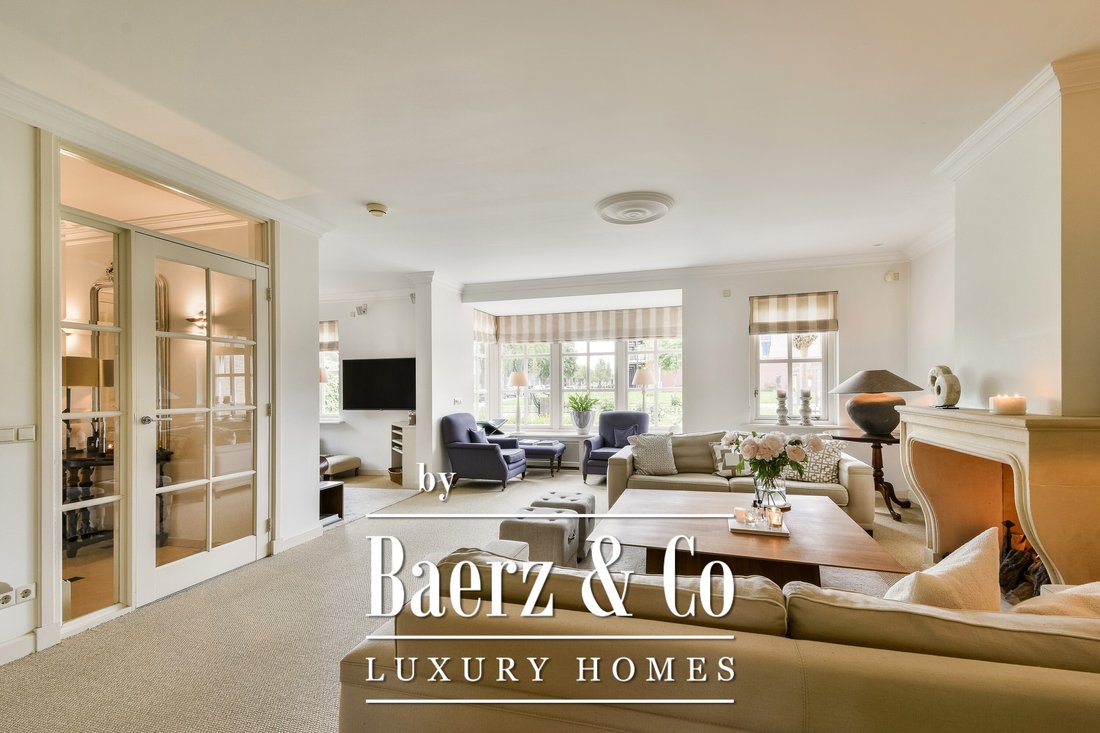
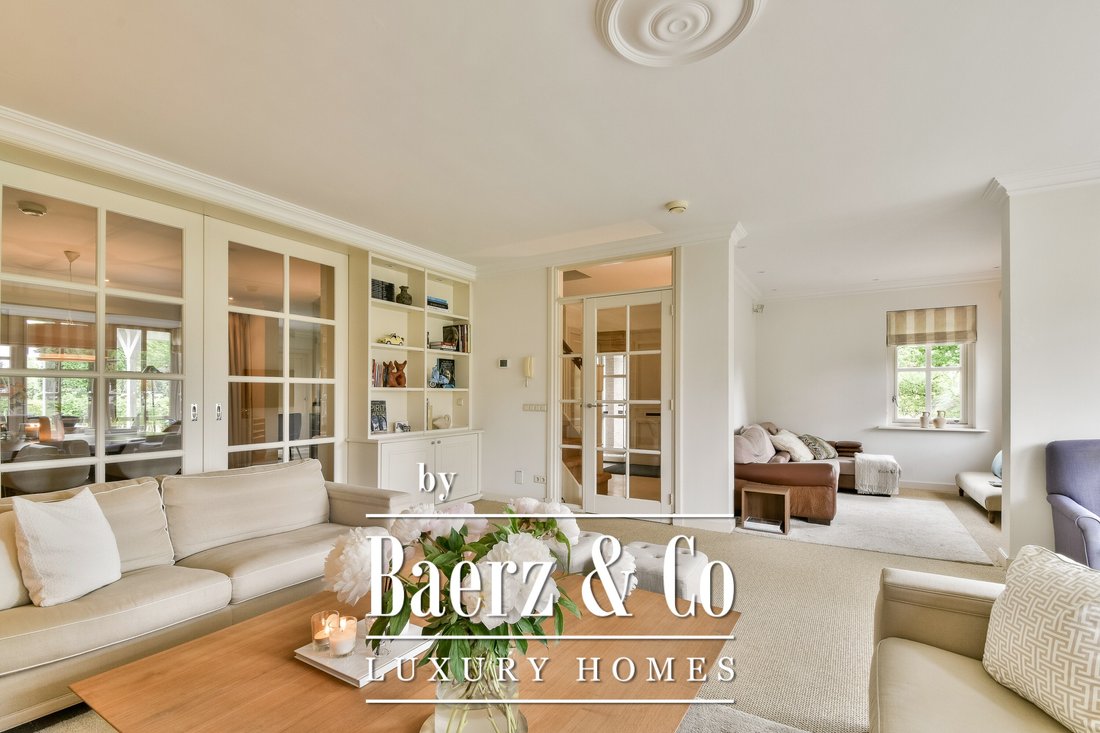
The living area is divided by elegant sliding doors with built-in cabinetry into a front sitting room (approximately 42 m²) featuring a bay window, television area and an attractive gas fireplace with sandstone mantelpiece. At the rear is the dining room (approximately 22 m²), which connects to the semi-open kitchen and offers French doors to the covered veranda and garden.
Kitchen (approximately 16 m²)
The semi-open kitchen features a linear design and is equipped with luxury built-in appliances. French doors provide access to the covered veranda and garden, while the kitchen also connects to the spacious utility room.
Utility Room (approximately 12 m²)
The utility room is fitted with an extensive kitchen unit and built-in appliances, a door to the veranda and garden, and internal access to the integral garage.
Garage (approximately 14 m²)
The garage is equipped with an insulated electric overhead door, utility sink, side entrance to the garden and the central vacuum system installation.
First Floor
Landing
Spacious landing with access to the bedrooms, second floor, fully tiled laundry room (approximately 5 m²) and the second bathroom.
Bedroom 1 (approximately 24 m²)
Located at the rear of the property, this air-conditioned master bedroom features a generous walk-in wardrobe area, an en-suite bathroom and access to the terrace.
Terrace (approximately 16 m²)
Private terrace with beautiful views over the rear garden.
Bathroom 1 (approximately 9 m²)
The en-suite bathroom includes a bathtub, double washbasin vanity unit, separate shower and second toilet. The bathroom benefits from electric underfloor heating.
Bathroom 2 (approximately 7 m²)
Located at the side of the house, the second bathroom is equipped with a shower, washbasin vanity unit and wall-mounted toilet. This bathroom also features electric underfloor heating.
Bedroom 2 (approximately 13 m²)
Front-facing bedroom with access to the front balcony. This room is fitted with air conditioning.
Bedroom 3 (approximately 13 m²)
Also located at the front of the property and currently used as a study, this room provides access to the front balcony and includes air conditioning.
Second Floor
Landing
Landing with generous storage space, including the central heating boiler (2024) with indirect hot water cylinder and the mechanical ventilation unit.
Bedroom 4 / Multipurpose Room (approximately 34 m²)
Spacious room featuring a dormer window, roof window, pantry and air conditioning. This room is ideal as a guest suite, bedroom, home office or hobby room.
Exterior
Front Garden
The property features a beautifully maintained front garden and a spacious paved driveway with gated access, offering parking for several vehicles.
Rear Garden
The rear garden is truly exceptional in both beauty and quality. Measuring approximately 45 metres in depth, it includes a generous terrace adjacent to the house with a large covered veranda. Pathways lead through beautifully maintained trees, plants, hedges and lawns towards the heated swimming pool.
Luxury and comfort continue around the pool area, where a spacious pool house provides additional amenities.
Pool House
The pool house comprises a lounge and recreation area (approximately 14 m²), a separate toilet, outdoor shower and a technical room (approximately 3 m²) housing the swimming pool boiler and pump installation. A lovely terrace adjacent to the swimming pool completes this outdoor living space.
The stated floor areas (m²) and volumes (m³) have been measured in accordance with the industry-wide NVM measurement instructions based on the NEN2580:2007 NL standard. Although this information brochure has been compiled with the utmost care, no rights may be derived from its contents. Any liability on the part of Kolpa OZP Makelaars is expressly excluded. Changes and amendments are reserved.
This exclusive semi-detached villa, designed in the distinctive Frank Lloyd Wright style, is truly a home of exceptional character and elegance. The villa combines striking architectural design with outstanding living comfort. This level of comfort extends far beyond the interior, featuring a spacious covered veranda overlooking the beautifully landscaped, park-like rear garden of approximately 45 metres in depth. The highlight of the outdoor area is undoubtedly the heated swimming pool, complemented by a fully equipped pool house.
Come and experience contemporary living at its finest, centrally located in the charming and village-like district of Dubbeldam.
Features:
Delivery: by mutual agreement.
Living area (main residence): approximately 233 m² (volume: approximately 997 m³).
Internal storage space (garage): approximately 17 m².
Covered outdoor space (terraces): approximately 22 m².
External storage space (pool house): approximately 19 m².
Cadastral designation: Municipality of Dubbeldam, Section A, number 8118, measuring 850 m².
Year of construction: 2001.
Energy label: B.
22 solar panels.
Central heating system: high-efficiency combination boiler (2024) with indirect hot water cylinder.
Central vacuum system.
The entire property is finished to a high standard, including plastered walls and ceilings, quality interior doors and premium sanitary fittings.
Ground Floor
Entrance Hall
Through the well-maintained front garden and the spacious driveway leading to the garage, you reach the entrance at the side of the property. The generous entrance hall provides access to the various rooms and the staircase to the first floor. The hall also includes a cloakroom area and a guest toilet.
Living Room (approximately 65 m²)
The living area is divided by elegant sliding doors with built-in cabinetry into a front sitting room (approximately 42 m²) featuring a bay window, television area and an attractive gas fireplace with sandstone mantelpiece. At the rear is the dining room (approximately 22 m²), which connects to the semi-open kitchen and offers French doors to the covered veranda and garden.
Kitchen (approximately 16 m²)
The semi-open kitchen features a linear design and is equipped with luxury built-in appliances. French doors provide access to the covered veranda and garden, while the kitchen also connects to the spacious utility room.
Utility Room (approximately 12 m²)
The utility room is fitted with an extensive kitchen unit and built-in appliances, a door to the veranda and garden, and internal access to the integral garage.
Garage (approximately 14 m²)
The garage is equipped with an insulated electric overhead door, utility sink, side entrance to the garden and the central vacuum system installation.
First Floor
Landing
Spacious landing with access to the bedrooms, second floor, fully tiled laundry room (approximately 5 m²) and the second bathroom.
Bedroom 1 (approximately 24 m²)
Located at the rear of the property, this air-conditioned master bedroom features a generous walk-in wardrobe area, an en-suite bathroom and access to the terrace.
Terrace (approximately 16 m²)
Private terrace with beautiful views over the rear garden.
Bathroom 1 (approximately 9 m²)
The en-suite bathroom includes a bathtub, double washbasin vanity unit, separate shower and second toilet. The bathroom benefits from electric underfloor heating.
Bathroom 2 (approximately 7 m²)
Located at the side of the house, the second bathroom is equipped with a shower, washbasin vanity unit and wall-mounted toilet. This bathroom also features electric underfloor heating.
Bedroom 2 (approximately 13 m²)
Front-facing bedroom with access to the front balcony. This room is fitted with air conditioning.
Bedroom 3 (approximately 13 m²)
Also located at the front of the property and currently used as a study, this room provides access to the front balcony and includes air conditioning.
Second Floor
Landing
Landing with generous storage space, including the central heating boiler (2024) with indirect hot water cylinder and the mechanical ventilation unit.
Bedroom 4 / Multipurpose Room (approximately 34 m²)
Spacious room featuring a dormer window, roof window, pantry and air conditioning. This room is ideal as a guest suite, bedroom, home office or hobby room.
Exterior
Front Garden
The property features a beautifully maintained front garden and a spacious paved driveway with gated access, offering parking for several vehicles.
Rear Garden
The rear garden is truly exceptional in both beauty and quality. Measuring approximately 45 metres in depth, it includes a generous terrace adjacent to the house with a large covered veranda. Pathways lead through beautifully maintained trees, plants, hedges and lawns towards the heated swimming pool.
Luxury and comfort continue around the pool area, where a spacious pool house provides additional amenities.
Pool House
The pool house comprises a lounge and recreation area (approximately 14 m²), a separate toilet, outdoor shower and a technical room (approximately 3 m²) housing the swimming pool boiler and pump installation. A lovely terrace adjacent to the swimming pool completes this outdoor living space.
The stated floor areas (m²) and volumes (m³) have been measured in accordance with the industry-wide NVM measurement instructions based on the NEN2580:2007 NL standard. Although this information brochure has been compiled with the utmost care, no rights may be derived from its contents. Any liability on the part of Kolpa OZP Makelaars is expressly excluded. Changes and amendments are reserved.
-
Tipo di proprietà
Villa
-
Piani
3
-
Anno di costruzione
2001
-
Prezzo/piede²
$603
-
Consumo
B
Caratteristiche
- Giardino
- Piscina
- Terrazza
- Garage
- Cucina aperta
- Moderno
- Camino
- Planimetria 2D
- Vista panoramica / Scenica
Caratteristiche
Lot
Interni
- Ufficio
- Camino
- Aria condizionata
- Piano cottura a gas
- Lavanderia
- Cucina aperta
- Controsoffitti in pietra
Outdoor
Esplora la zona
Dubbelsteynlaan West 50, Dordrecht, Olanda Meridionale, Paesi Bassi
Visualizza su Google Maps
Prezzo per sqft
Basso
Alto
Iscritto da 8 anni
Hai chiesto informazioni su questa proprietà
L'agente La contatterà al più presto
Pubblicato da
458
Annunci
2019
Iscritto
Prenota una visita con the agent
Scegli una data e indica se preferisci un tour virtuale o di persona con l’agente.
Data preferita
Tipo di tour
Ultimo aggiornamento
Agosto 20
Prima pubblicazione
Giugno 25
Riferimento annuncio
49065
La fiducia dei migliori broker del mondo
Gli agenti dietro le proprietà più straordinarie del mondo pubblicano su JamesEdition.
- Annunci di Sotheby's, Christie's, BARNES ed Engel & Völkers
- Ogni annuncio è verificato prima della pubblicazione
- Si metta in contatto diretto con agenti verificati
Continuando, accetta i nostri Termini e la nostra Informativa sulla privacy.