Casa Indipendente Con 5 Camere Da Letto In Vendita A Doncaster
- 5 Camere
- 3 Bagni
- Aggiornato: Ieri
- 1
Informazioni sulla proprietà
This charming period home boasts many original features along with character and charm to create what we believe is one of the most desirable properties to come to the open market in recent years.
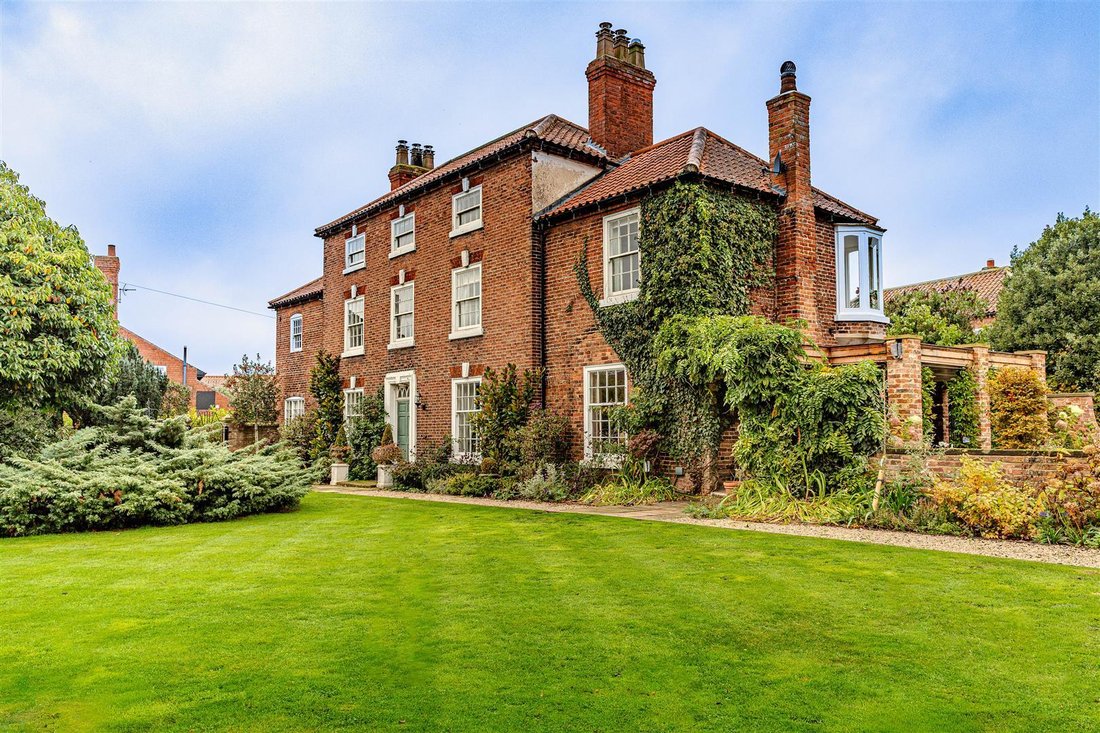
The property occupies a commanding position within the heart of the rural village of Mattersey and benefits from truly stunning and beautifully manicured grounds that wrap around the propert
This charming period home boasts many original features along with character and charm to create what we believe is one of the most desirable properties to come to the open market in recent years.
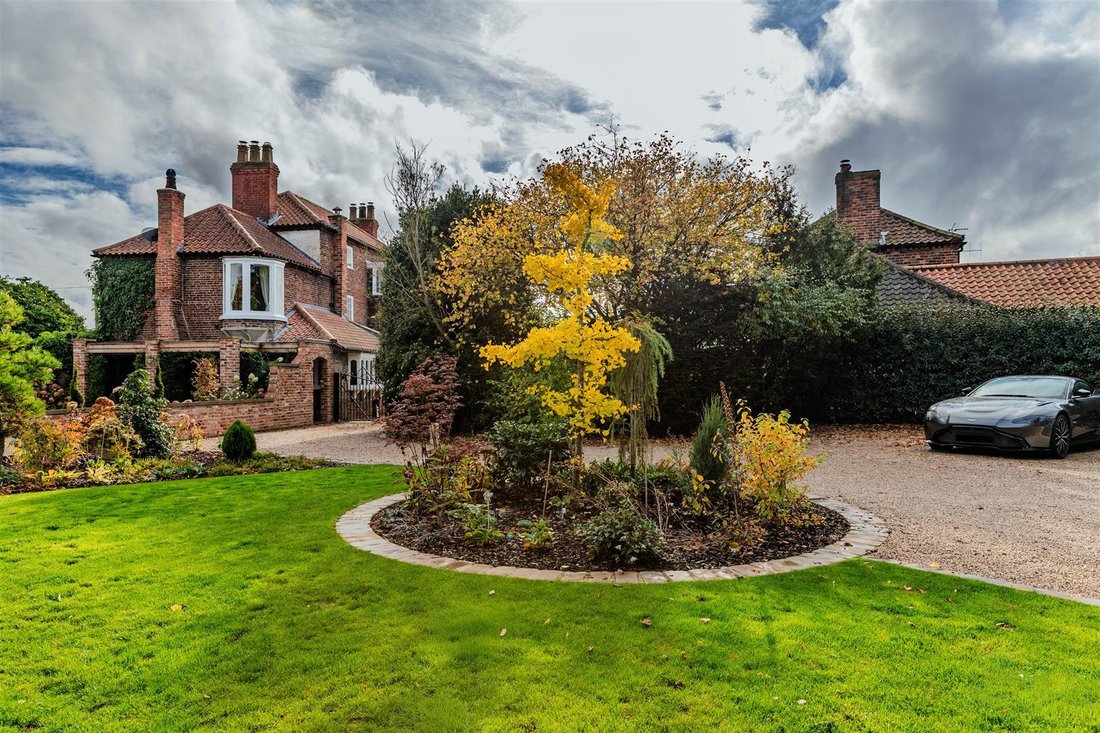
The property occupies a commanding position within the heart of the rural village of Mattersey and benefits from truly stunning and beautifully manicured grounds that wrap around the property.
The accommodation is set over three floors in a typical Georgian style and sees high ceilings, an abundance of natural light and lavish fittings which all add to the appeal of this beautifully restored farmhouse.
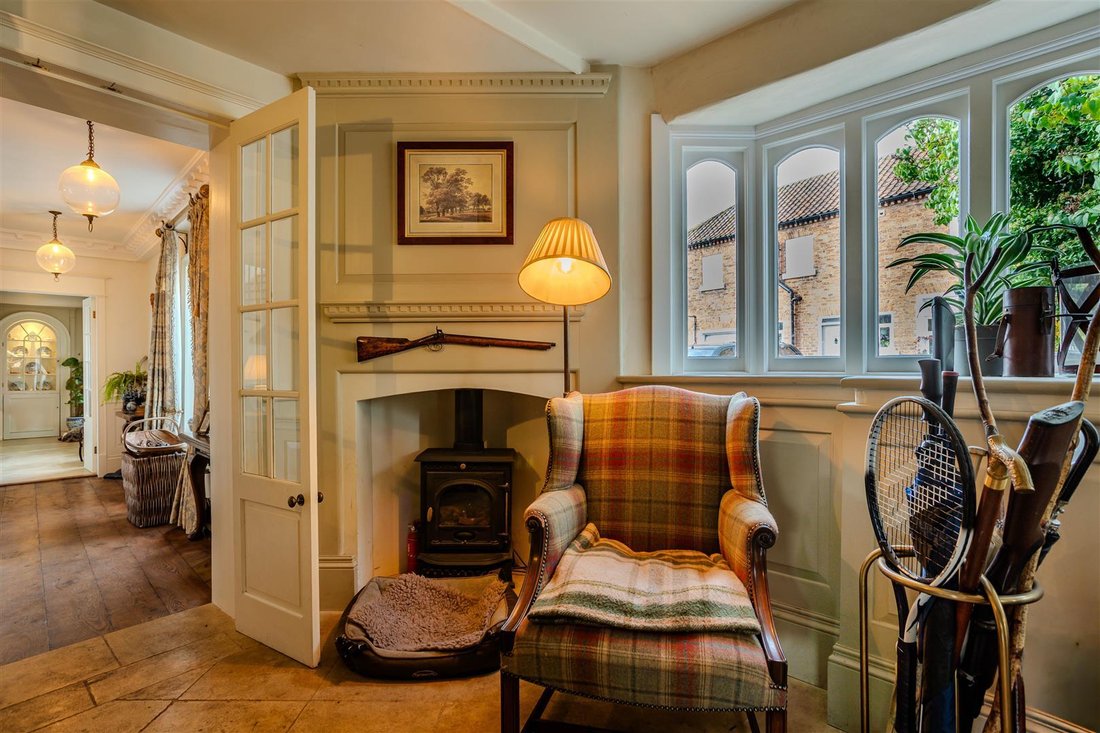
The ground floor offers three spacious and grand reception rooms of which all boast open fires and opulent décor, with a drawing room providing a wonderful space to relax and entertain all year round, as well as a well fitted library and dining room which is the perfect room to host both family and friends.
The heart of this gorgeous home is a stunning dining kitchen which plays host to an extensive range of bespoke handmade base and wall units with central island, charming window seat and a number of built in appliances. Off the kitchen is an equally impressive scullery which doubles as a back kitchen for storage and a fantastic space to prepare for dinner parties and gatherings. The ground floor also sees an expansive hallway which leads to a boot room and sitting area as well as a well-appointed cloak room.
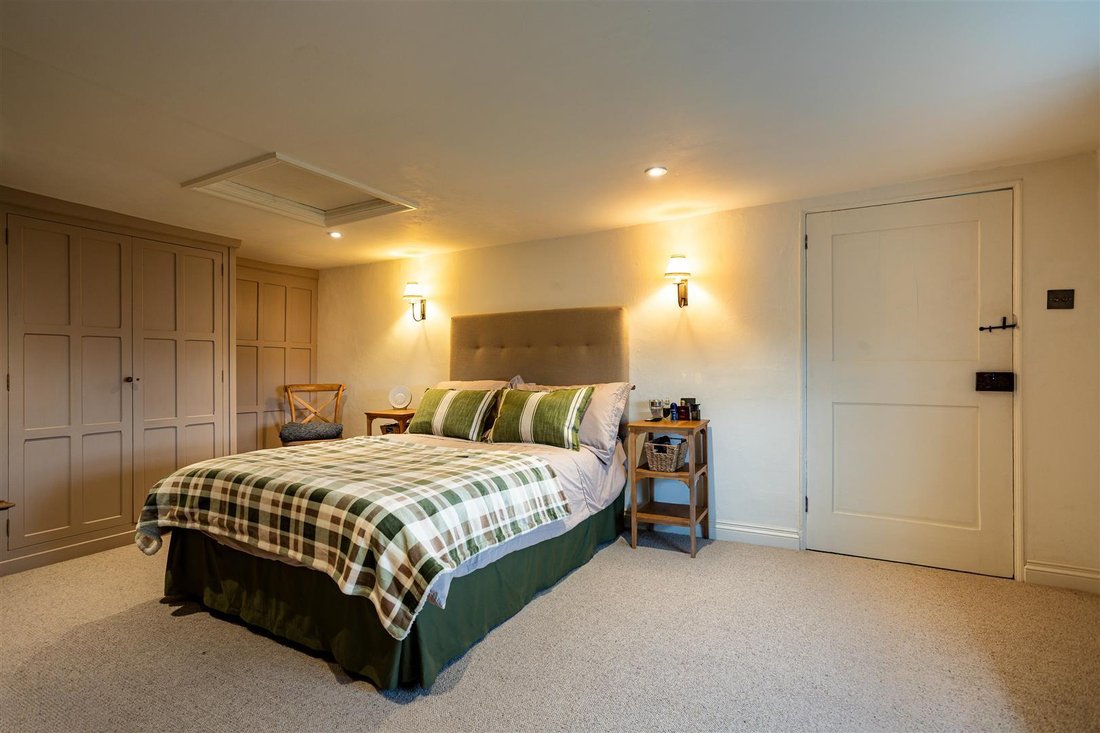
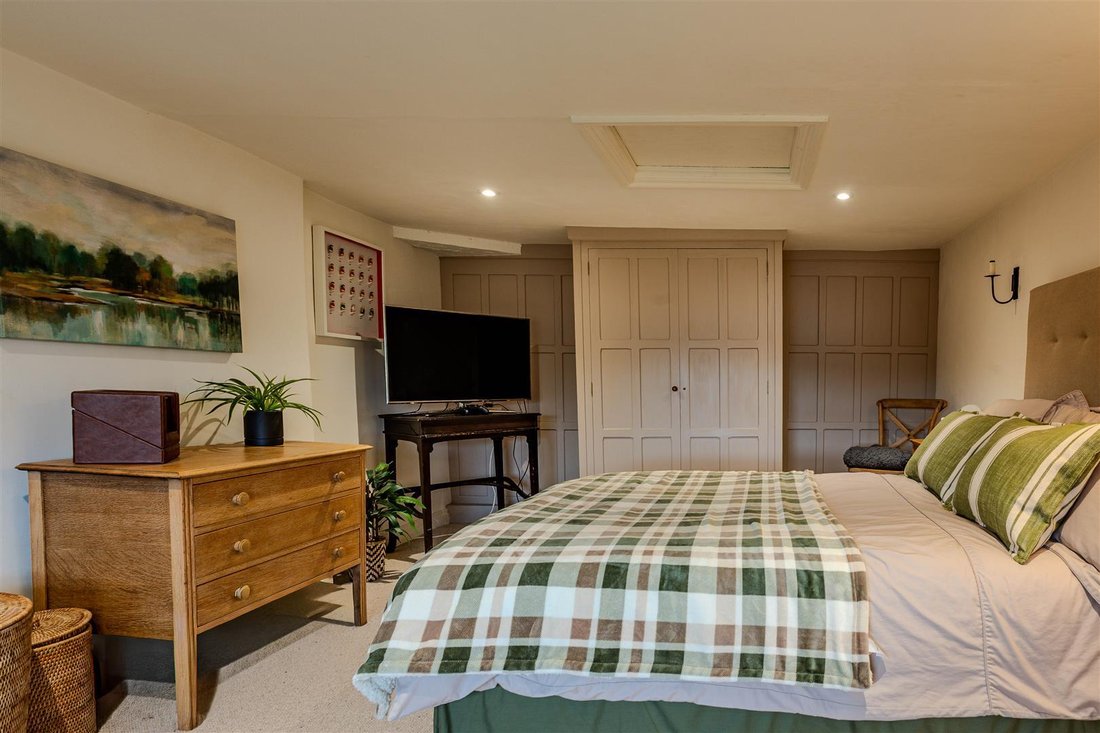
To the first floor are a total of three well-proportioned themed bedrooms, including a sumptuous principal suite which offers peace and tranquillity and comprises of a large double bedroom with feature window giving views on to the rear gardens as well as a truly breath-taking ensuite and dressing room. There is also a large double guest bedroom, again with luxuriously appointed ensuite facilities.
To the second floor are a further two well proportioned double bedrooms as well as a house bathroom giving shower facilities.
Externally is where this property sets itself aside from the rest, with well thought out and meticulously manicured walled grounds. The landscaped gardens bring this home to life and add a sense of individuality, elegance and grandeur and this is highlighted perfectly by the natural ‘living’ swimming pool. A well fitted garden room with flag stone floors and log burning stove is an excellent addition to any al fresco dining party with double doors leading on to an extensive patio area. This outbuilding also gives space for a home gym but could be utilised as an office/ study should a buyer so wish.
The property is accessed via an electrically gated entrance which leads on to a gravel driveway giving parking for a number of vehicles.
Location
The village of Mattersey is around 8 miles from the thriving market town of Retford, with its excellent communication links, and 5 miles to the southeast of Bawtry a thriving town with a host of shops, restaurants and bars. Retford serves the local villages and has a main line rail link with London Kings Cross (105 minutes). Mattersey is conveniently located for the A1 network at Ranby and Blyth.
The A1 motorway gives excellent access to London and to the North, the M18, M62 and M1. There is a good selection of local junior and secondary schools and private education is available at Ranby House School and Worksop College. On the doorstep is Sherwood Forest, National Trust Clumber Park and a variety of other attractions. The historic city of Lincoln is just a short drive away, which offers Lincoln Cathedral, Castle, University, Cinema and numerous shops and boutiques along with many eating establishments.
GROUND FLOOR
The ground floor offers three spacious and grand reception rooms of which all boast open fires and opulent décor, with a drawing room providing a wonderful space to relax and entertain all year round, as well as a well fitted library and dining room which is the perfect room to host both family and friends.
The heart of this gorgeous home is a stunning dining kitchen which plays host to an extensive range of bespoke handmade base and wall units with central island, charming window seat and a number of built in appliances. Off the kitchen is an equally impressive scullery which doubles as a back kitchen for storage and a fantastic space to prepare for dinner parties and gatherings. The ground floor also sees an expansive hallway which leads to a boot room and sitting area as well as a well-appointed cloak room.
FIRST FLOOR
To the first floor are a total of three well-proportioned themed bedrooms, including a sumptuous principal suite which offers peace and tranquillity and comprises of a large double bedroom with feature window giving views on to the rear gardens as well as a truly breath-taking ensuite and dressing room. There is also a large double guest bedroom, again with luxuriously appointed ensuite facilities.
SECOND FLOOR
To the second floor are a further two well proportioned double bedrooms as well as a house bathroom giving shower facilities.
EXTERNALLY
Externally is where this property sets itself aside from the rest, with well thought out and meticulously manicured walled grounds. The landscaped gardens bring this home to life and add a sense of individuality, elegance and grandeur and this is highlighted perfectly by the natural ‘living’ swimming pool. A well fitted garden room with flag stone floors and log burning stove is an excellent addition to any al fresco dining party with double doors leading on to an extensive patio area. This outbuilding also gives space for a home gym but could be utilised as an office/ study should a buyer so wish.
The property is accessed via an electrically gated entrance which leads on to a gravel driveway giving parking for a number of vehicles.
LOCATION
The village of Mattersey is around 8 miles from the thriving market town of Retford, with its excellent communication links, and 5 miles to the southeast of Bawtry a thriving town with a host of shops, restaurants and bars. Retford serves the local villages and has a main line rail link with London Kings Cross (105 minutes). Mattersey is conveniently located for the A1 network at Ranby and Blyth.
The A1 motorway gives excellent access to London and to the North, the M18, M62 and M1. There is a good selection of local junior and secondary schools and private education is available at Ranby House School and Worksop College. On the doorstep is Sherwood Forest, National Trust Clumber Park and a variety of other attractions. The historic city of Lincoln is just a short drive away, which offers Lincoln Cathedral, Castle, University, Cinema and numerous shops and boutiques along with many eating establishments.
-
Tipo di proprietà
Casa
Caratteristiche
- Giardino
- Piscina
- Terrazza
- Camino
- Libreria
- Cinema
- Centro Fitness / Palestra
- Vista sull'acqua
- Planimetria 2D
Lot
Interni
- Soffitto alto
- Ufficio
- Camino
- Aria condizionata
- Isola della cucina
- Bar
- Cinema
- Libreria
- Controsoffitti in pietra
- Centro Fitness / Palestra
Outdoor
- Terrazza
- Parcheggio
- Piscina
- Cancello
- Giardino
Esplora la zona
L'agente La contatterà al più presto
Pubblicato da
Prenota una visita con the agent
Scegli una data e indica se preferisci un tour virtuale o di persona con l’agente.

La fiducia dei migliori broker del mondo
Gli agenti dietro le proprietà più straordinarie del mondo pubblicano su JamesEdition.
- Annunci di Sotheby's, Christie's, BARNES ed Engel & Völkers
- Ogni annuncio è verificato prima della pubblicazione
- Si metta in contatto diretto con agenti verificati
Continuando, accetta i nostri Termini e la nostra Informativa sulla privacy.