Casa Indipendente Con 5 Camere Da Letto In Vendita A Doncaster
- 5 Camere
- 5 Bagni
- Aggiornato: Luglio 16
-
40
Visualizzazioni degli ultimi 30 giorni
Informazioni sulla proprietà
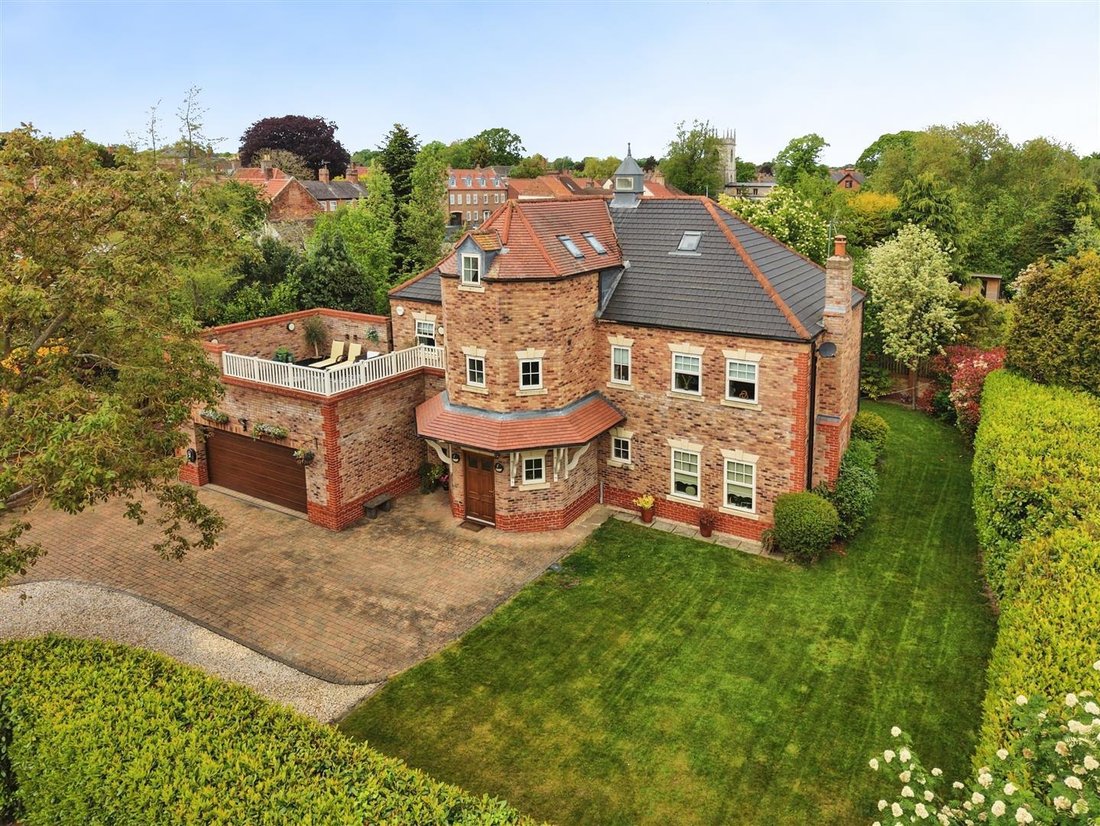
A particular highlight of the home is the substantial external balcony, perfectly designed for outdoor entertaining and al fresco dining, enjoying a wonderfully private suntrap position overlooking the gardens. The balcony also benefits from an external metal staircase leading directly to the side of the property, allowing independent access without the need to enter through the main house
A particular highlight of the home is the substantial external balcony, perfectly designed for outdoor entertaining and al fresco dining, enjoying a wonderfully private suntrap position overlooking the gardens. The balcony also benefits from an external metal staircase leading directly to the side of the property, allowing independent access without the need to enter through the main house — ideal for entertaining guests and seamless indoor-outdoor living.
Internally, the property has been thoughtfully designed to offer an exceptional balance of formal entertaining space and relaxed family living. Entry is gained through a large welcoming entrance hall, leading into the impressive central hallway where an elegant wooden staircase with contemporary metal balustrade creates a striking architectural focal point.
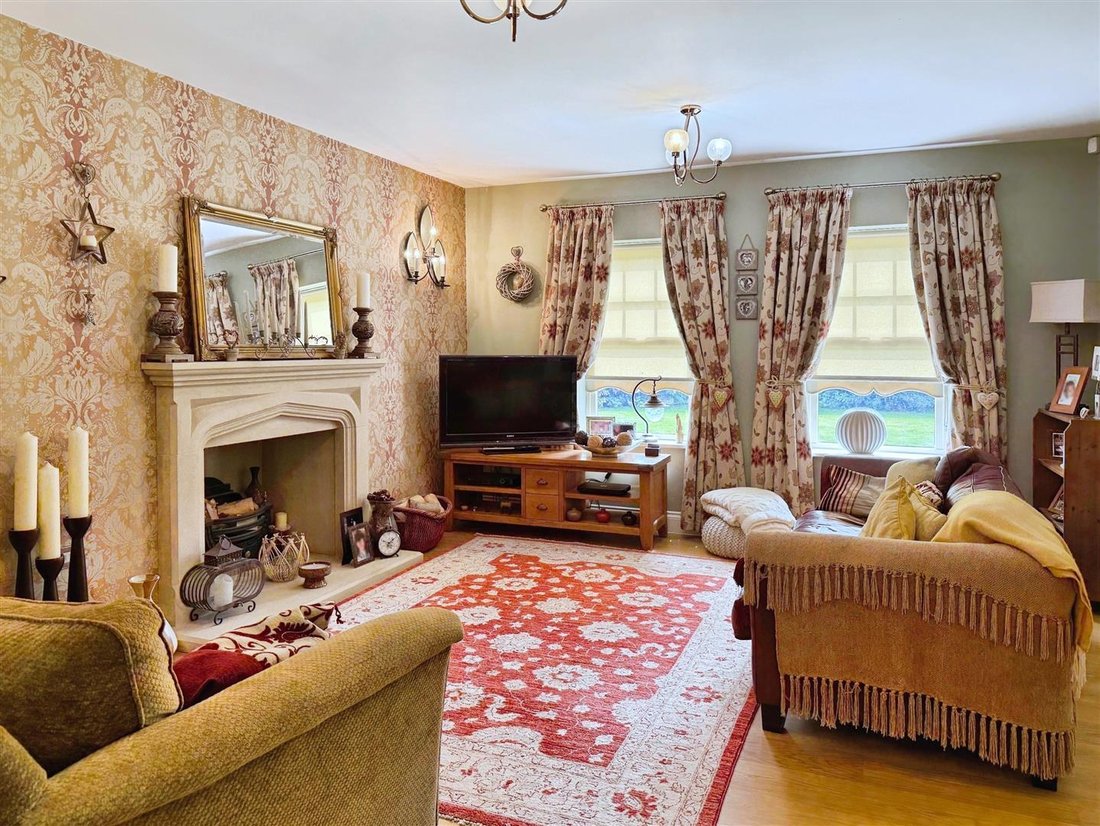
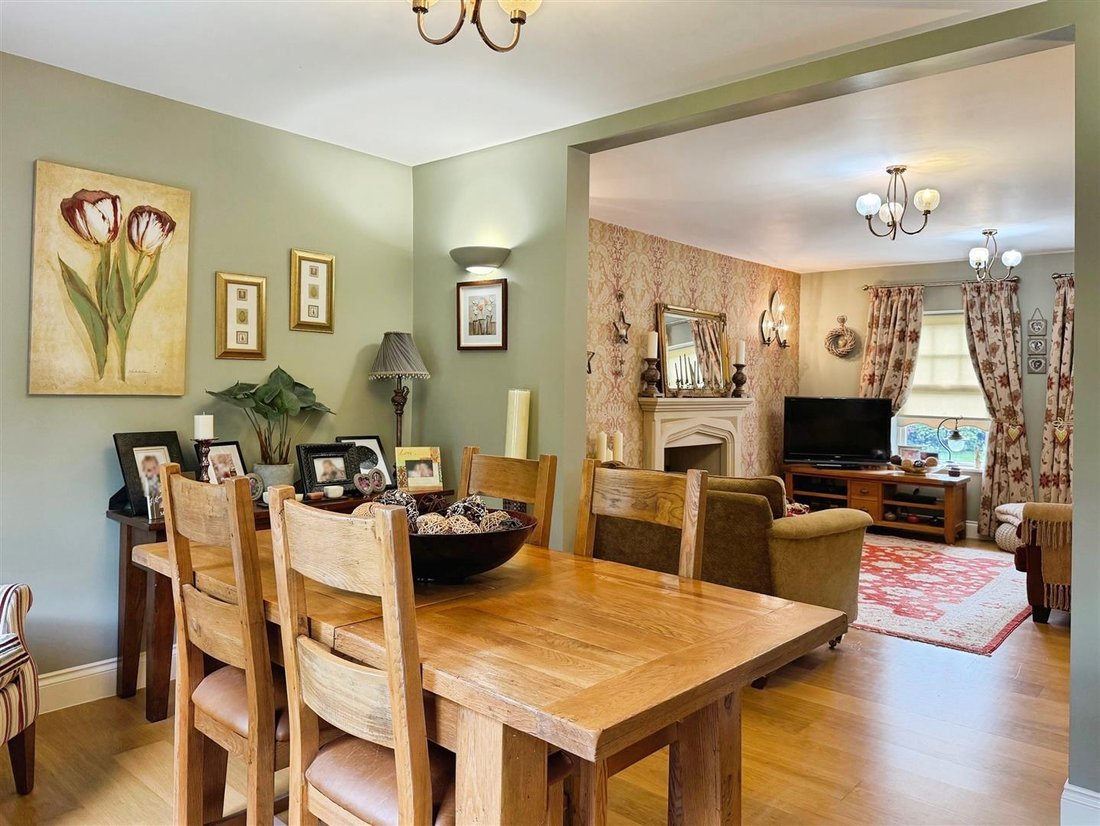
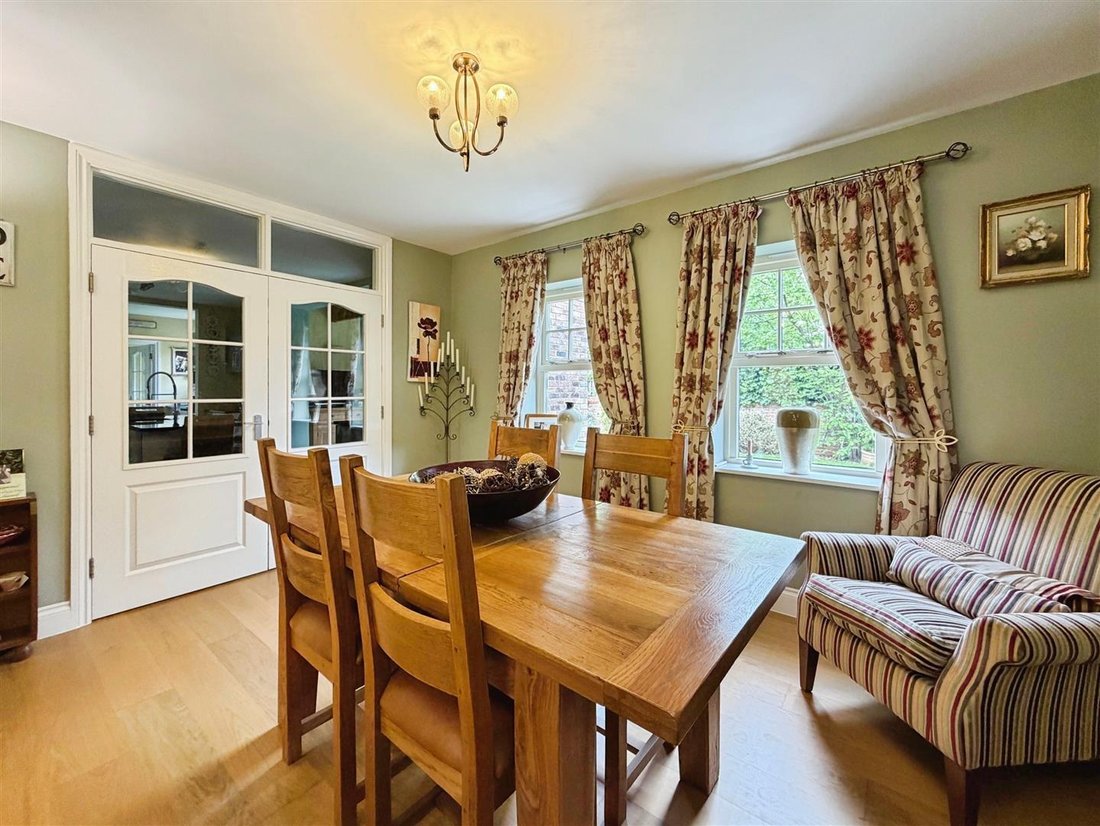
The principal reception rooms flow effortlessly from the hallway, each beautifully proportioned and filled with natural light. The spacious lounge provides a superb setting for relaxation, centred around an attractive feature fireplace with stone surround and hearth, creating warmth and character within the room. Internal double doors lead seamlessly into the formal dining room, which enjoys delightful views across the rear gardens and offers an ideal environment for entertaining guests.
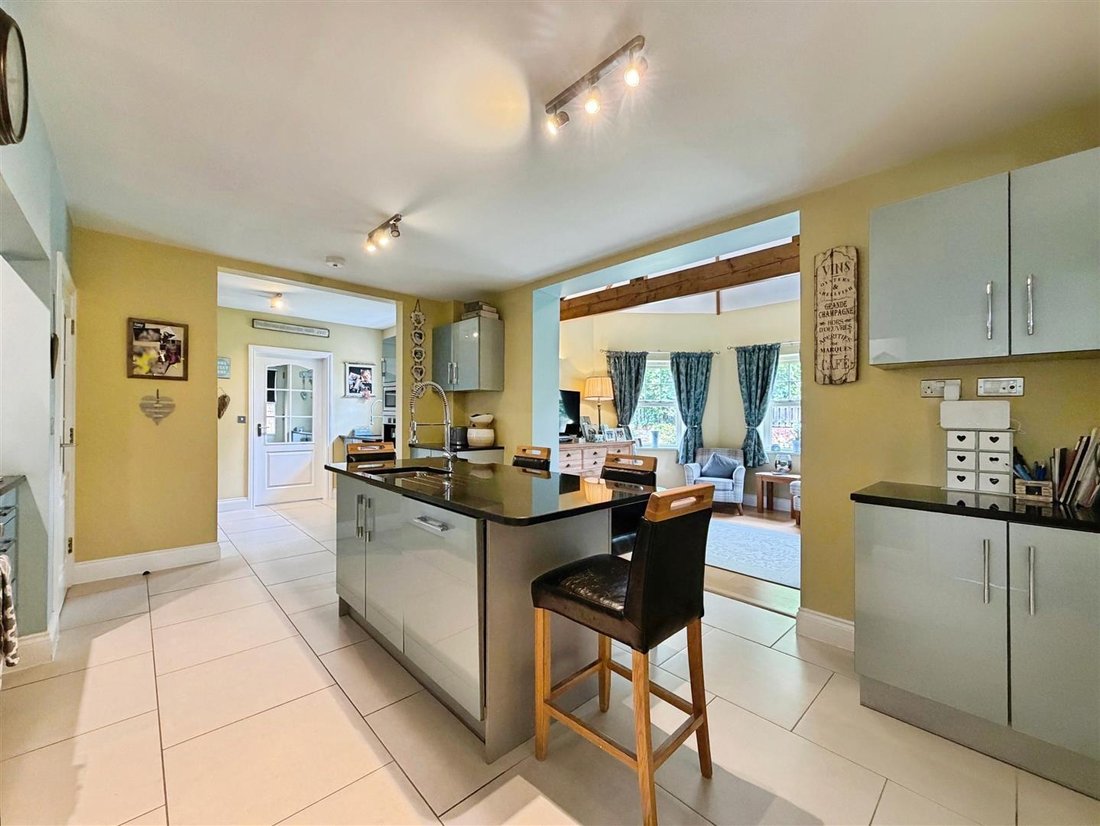
Further double doors open into the stunning breakfasting kitchen, undoubtedly the heart of the home. Finished with sleek grey gloss base and wall units complemented by black granite work surfaces, the kitchen perfectly combines luxury and practicality. A substantial central island incorporates casual dining and sink facilities, while a comprehensive range of integrated appliances enhances the contemporary design. Positioned just off the kitchen is a highly practical utility room with external access.
Adjoining the kitchen is an inviting snug area featuring an impressive beamed vaulted ceiling, creating a warm and atmospheric living space ideal for informal family gatherings. The kitchen also benefits from an open connection back into the central hallway, enhancing the excellent flow throughout the ground floor accommodation. A study and cloakroom/WC further complement the ground floor layout.
To the first floor, an impressive galleried landing provides access to the bedroom accommodation whilst also opening directly onto the exceptional balcony terrace, creating a seamless transition between indoor and outdoor living. Perfectly positioned to enjoy the sun throughout the day, this spectacular entertaining space offers an idyllic setting for summer dining, relaxing with family and friends, or simply enjoying the peaceful surroundings.
From the landing, the luxurious principal bedroom suite provides a wonderful private retreat, generously proportioned and beautifully appointed, benefitting from a substantial en-suite bathroom complete with both bath and separate shower facilities. The remaining three bedrooms on this floor are equally well presented, each enjoying the luxury of their own contemporary en-suite shower rooms, creating exceptional comfort and privacy for family members and guests alike.
Occupying the top floor is a particularly spacious bedroom suite featuring a dedicated dressing area and a stylish en-suite bathroom offering both bath and shower facilities. A series of Velux windows are thoughtfully positioned throughout the space, flooding the rooms with natural light and enhancing the airy atmosphere. This floor offers superb versatility and is ideally suited for teenage accommodation, guest quarters, or independent living space.
Throughout, the property has been finished to an excellent standard, combining contemporary styling with elegant detailing to create a home perfectly suited to modern executive family living.
Externally, the property further benefits from a double garage with direct internal access into the house, together with ample driveway parking.
Located within the highly sought-after market town of Bawtry, residents enjoy immediate access to an excellent selection of independent boutiques, restaurants, wine bars, cafés, and everyday amenities. The area is also exceptionally well connected, with excellent road links via the A1(M) and nearby motorway networks, while rail services from Doncaster and Retford provide direct access to London King’s Cross. A number of highly regarded state and independent schools are also within easy reach, making the property particularly attractive for families seeking both luxury and convenience.
-
Tipo di proprietà
Casa
Caratteristiche
- Giardino
- Garage
- Terrazza
- Camino
- Focolare
- Planimetria 2D
- Cancello
- Spazio di vita all'aperto
- Ufficio
Interni
- Soffitto alto
- Ufficio
- Camino
- Aria condizionata
- Isola della cucina
- Bar
- Controsoffitti in pietra
Outdoor
- Terrazza
- Balcone
- Parcheggio
- Focolare
- Garage
- Spazio di vita all'aperto
- Cancello
- Giardino
Esplora la zona
L'agente La contatterà al più presto
Pubblicato da
Prenota una visita con the agent
Scegli una data e indica se preferisci un tour virtuale o di persona con l’agente.

La fiducia dei migliori broker del mondo
Gli agenti dietro le proprietà più straordinarie del mondo pubblicano su JamesEdition.
- Annunci di Sotheby's, Christie's, BARNES ed Engel & Völkers
- Ogni annuncio è verificato prima della pubblicazione
- Si metta in contatto diretto con agenti verificati
Continuando, accetta i nostri Termini e la nostra Informativa sulla privacy.