$727,436
Un Ex Convento Del XIX Secolo E Un Parco DI Quasi 7 Ettari, Ai Margini DI Un Villaggio, A
- 6 Camere
- 2 Bagni
- 7,729 Sqft
- 689 Sqft lot
- Aggiornato: Settembre 11
- 3
Informazioni sulla proprietà
La descrizione è stata tradotta automaticamente.
La descrizione viene visualizzata nella lingua originale.
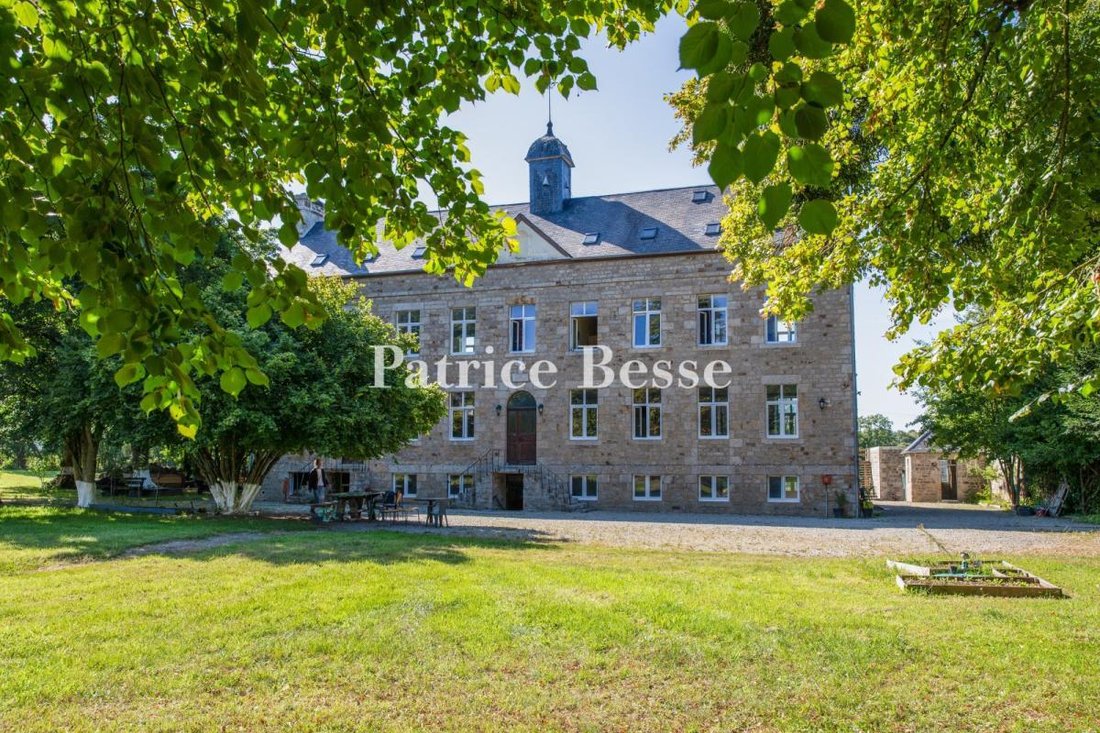
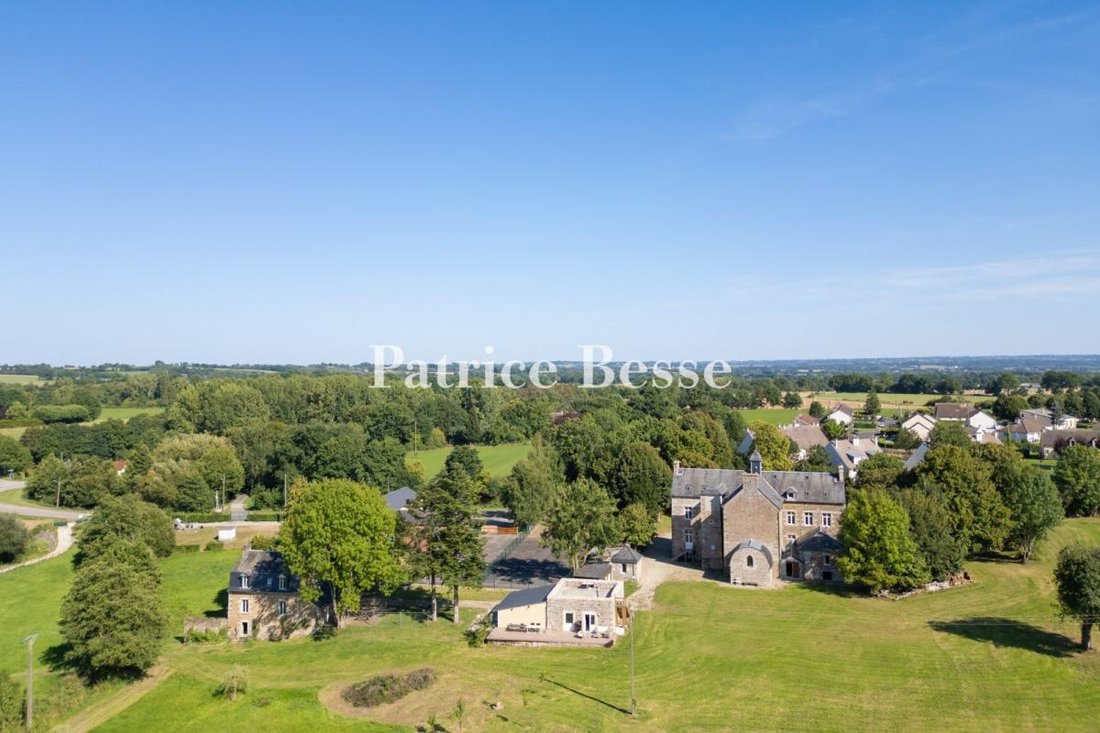
A former 19th-century convent and grounds of nearly 7 hectares, on the edge of a village, in the south of the Orne department. Not far from the village, the property is set back from a small road and concealed behind a front garden planted with trees, while a lane winds its way through this verdant setting and leads to the former convent’s impressive main façade, facing southeast.
Built o
Built o
A former 19th-century convent and grounds of nearly 7 hectares, on the edge of a village, in the south of the Orne department. Not far from the village, the property is set back from a small road and concealed behind a front garden planted with trees, while a lane winds its way through this verdant setting and leads to the former convent’s impressive main façade, facing southeast.
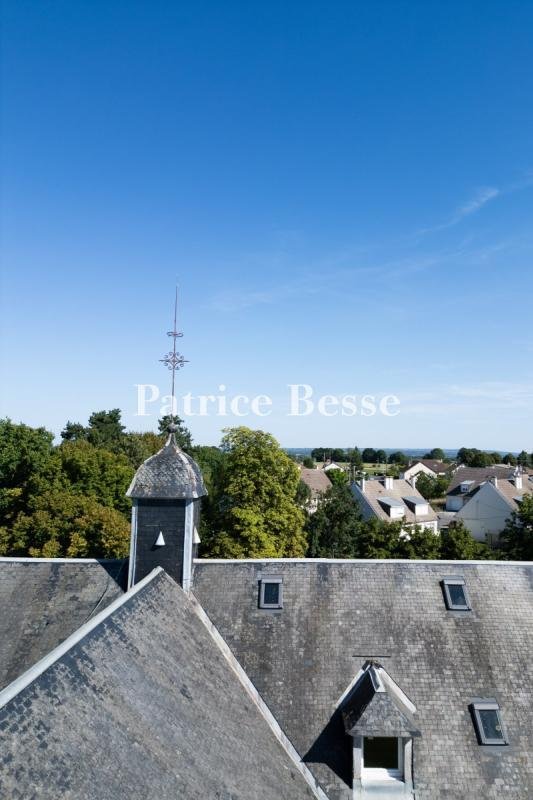
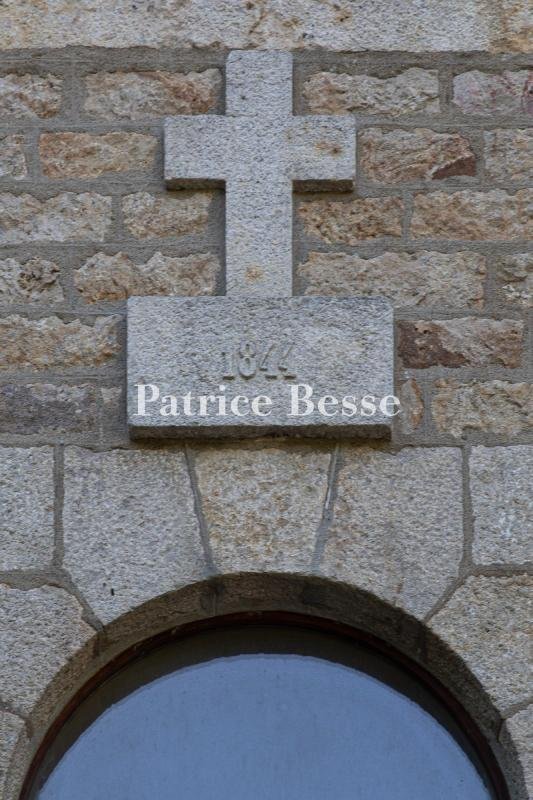
Built out of regularly dressed stone, the four-storey edifice, designed with monastic symmetry, features vertical windows with stone surrounds, a central pediment, a slate gable roof topped with a small bell tower, chimneys and skylights, whereas two sets of exterior double staircases lead to the building’s two entrances, the main one of which is located in the middle of the façade and stands out from the edifice’s other rectangular doors and windows thanks to its semi-circular arch crowned with a stone cross.
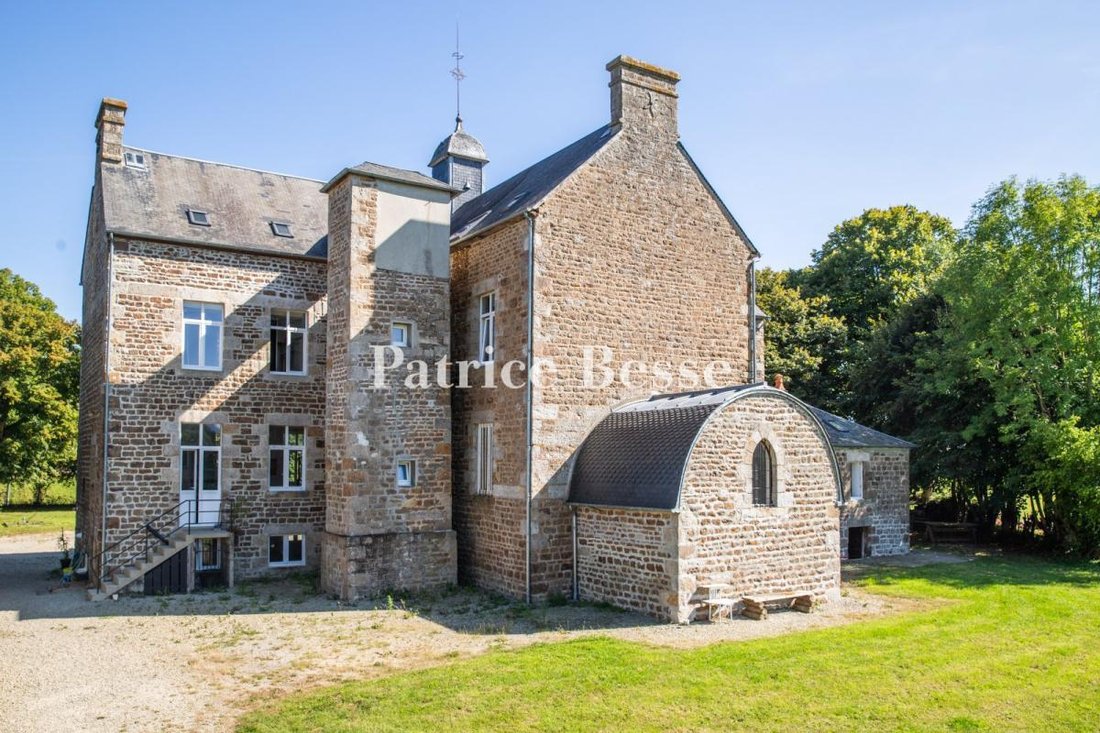
As for the back, a perpendicular central wing is extended by the chapel’s choir, which features a Gothic arch window and a gambrel roof covered in slate tiles, while several different structures were built on either side: a room level with the convent’s main floor and its living areas, as well as a turret with a lavatory on each floor.
Set back from the convent to the northeast, the two-storey former presbytery is currently being renovated, whereas, nearby, a stone washhouse stands next to an old wall. In addition, the premises also include several outbuildings, including a small sentry box, a workshop topped with an immense patio and a chicken coop. Lastly, behind the buildings, immense grounds of nearly 6.5 hectares, including meadows, orchards, animal pens, thickets, hedgerows and farmland, reach all the way to the horizon, while a stream slices through the property’s verdant fields.
Le informazioni sui rischi a cui è esposta questa proprietà sono disponibili sul sito web di Géorisques: https://www.georisques.gouv.fr/
Built out of regularly dressed stone, the four-storey edifice, designed with monastic symmetry, features vertical windows with stone surrounds, a central pediment, a slate gable roof topped with a small bell tower, chimneys and skylights, whereas two sets of exterior double staircases lead to the building’s two entrances, the main one of which is located in the middle of the façade and stands out from the edifice’s other rectangular doors and windows thanks to its semi-circular arch crowned with a stone cross.
As for the back, a perpendicular central wing is extended by the chapel’s choir, which features a Gothic arch window and a gambrel roof covered in slate tiles, while several different structures were built on either side: a room level with the convent’s main floor and its living areas, as well as a turret with a lavatory on each floor.
Set back from the convent to the northeast, the two-storey former presbytery is currently being renovated, whereas, nearby, a stone washhouse stands next to an old wall. In addition, the premises also include several outbuildings, including a small sentry box, a workshop topped with an immense patio and a chicken coop. Lastly, behind the buildings, immense grounds of nearly 6.5 hectares, including meadows, orchards, animal pens, thickets, hedgerows and farmland, reach all the way to the horizon, while a stream slices through the property’s verdant fields.
Le informazioni sui rischi a cui è esposta questa proprietà sono disponibili sul sito web di Géorisques: https://www.georisques.gouv.fr/
-
Tipo di proprietà
Casa
-
Piani
3
-
Prezzo/piede²
$94
-
Emissioni
D
-
Consumo
D
Esplora la zona
Domfront, Domfront en Poiraie, Francia
Visualizza su Google Maps
Prezzo per sqft
Basso
Alto
Iscritto da 3 anni
Hai chiesto informazioni su questa proprietà
L'agente La contatterà al più presto
Pubblicato da
744
Annunci
2023
Iscritto
Prenota una visita con the agent
Scegli una data e indica se preferisci un tour virtuale o di persona con l’agente.
Data preferita
Tipo di tour
Ultimo aggiornamento
Settembre 11
Prima pubblicazione
Aprile 9
Riferimento annuncio
601974_JE
La fiducia dei migliori broker del mondo
Gli agenti dietro le proprietà più straordinarie del mondo pubblicano su JamesEdition.
- Annunci di Sotheby's, Christie's, BARNES ed Engel & Völkers
- Ogni annuncio è verificato prima della pubblicazione
- Si metta in contatto diretto con agenti verificati
Continuando, accetta i nostri Termini e la nostra Informativa sulla privacy.