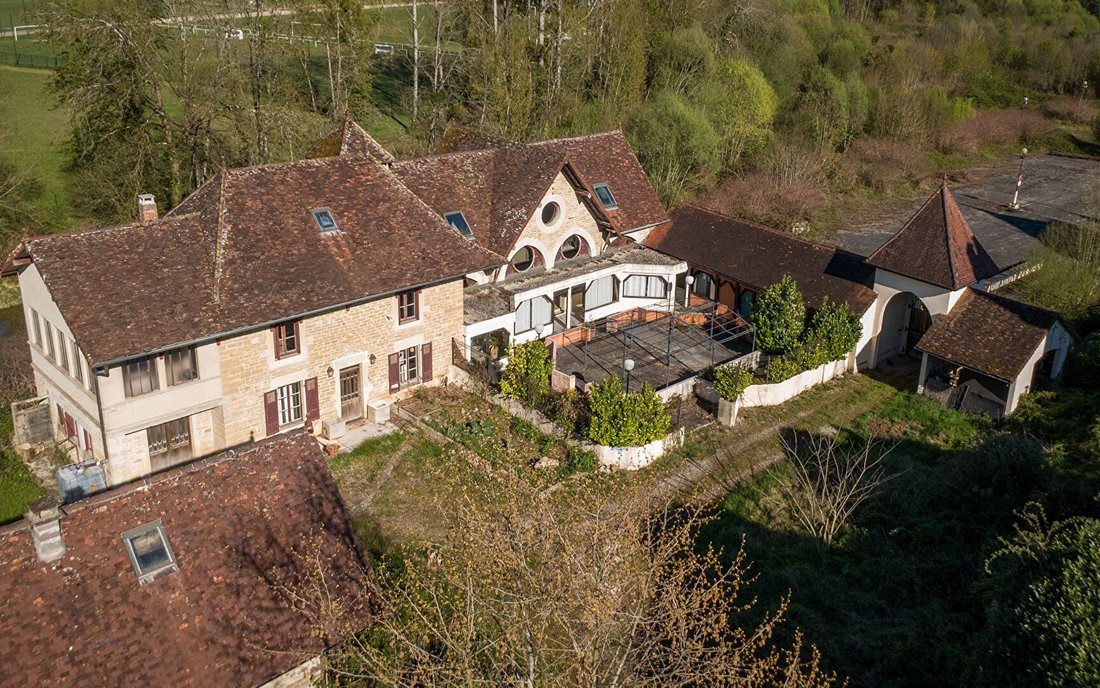
$1,463,433
Castello Con Parco Ed Étang Dans Le Jura Viticole
- 7 Camere
- 7 Bagni
- 8,612 Sqft
- 18.54 Ac lot
- Aggiornato: Maggio 4
- 172
Informazioni sulla proprietà
La descrizione è stata tradotta automaticamente.
La descrizione viene visualizzata nella lingua originale.
DOMAINE DU XVE SIÈCLE A DOMBLANS
A Domblans, ai confini della Siviglia e all’aperto di un crine vegetale, questo castello del XV secolo attraversa i secoli con costanza. Demeure seigneuriale, conserva una presenza singolare, portata dalle sue antiche pietre e dal suo impianto nel paesaggio jurassien. Derrière son porche, di 800 m² abitabili, si apre su un parco di 7 ettari, un piano d’acqua e
A Domblans, ai confini della Siviglia e all’aperto di un crine vegetale, questo castello del XV secolo attraversa i secoli con costanza. Demeure seigneuriale, conserva una presenza singolare, portata dalle sue antiche pietre e dal suo impianto nel paesaggio jurassien. Derrière son porche, di 800 m² abitabili, si apre su un parco di 7 ettari, un piano d’acqua e
15TH CENTURY ESTATE IN DOMBLANS
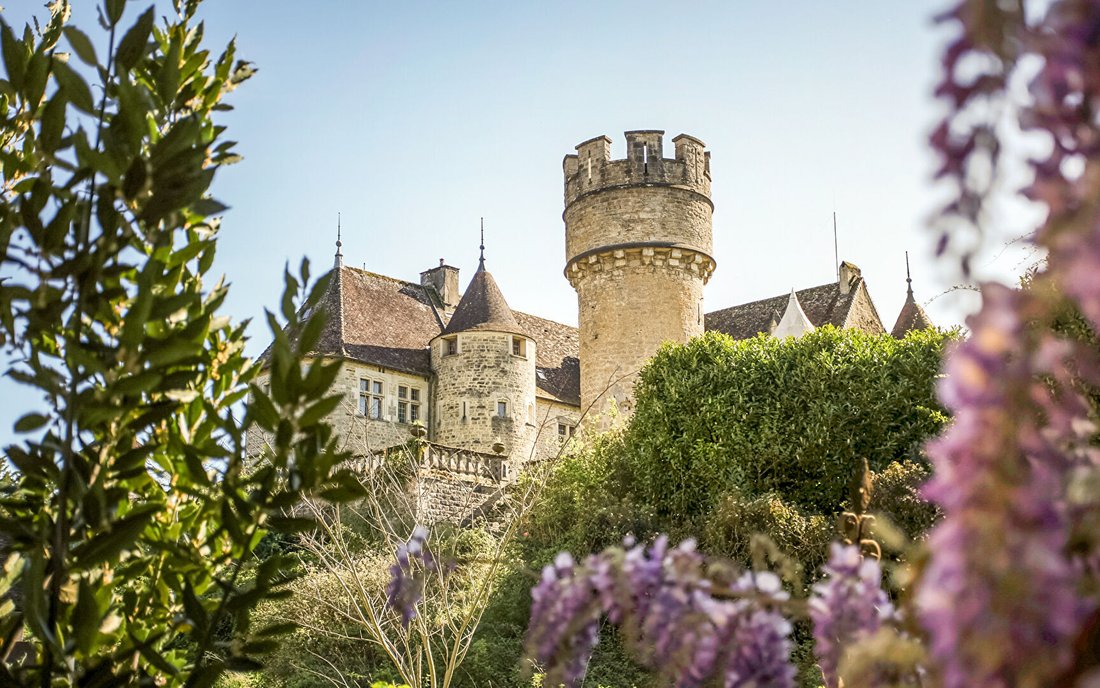
In Domblans, on the banks of the Seille and sheltered by lush greenery, this 15th-century castle has stood the test of time. A noble residence, it retains a unique presence, supported by its ancient stones and its setting in the Jura landscape. Behind its porch, nearly 800 m² of living space open onto a 7-hectare park, a pond, and several outbuildings. A domain
In Domblans, on the banks of the Seille and sheltered by lush greenery, this 15th-century castle has stood the test of time. A noble residence, it retains a unique presence, supported by its ancient stones and its setting in the Jura landscape. Behind its porch, nearly 800 m² of living space open onto a 7-hectare park, a pond, and several outbuildings. A domain
DOMAINE DU XVE SIÈCLE A DOMBLANS
A Domblans, ai confini della Siviglia e all’aperto di un crine vegetale, questo castello del XV secolo attraversa i secoli con costanza. Demeure seigneuriale, conserva una presenza singolare, portata dalle sue antiche pietre e dal suo impianto nel paesaggio jurassien. Derrière son porche, di 800 m² abitabili, si apre su un parco di 7 ettari, un piano d’acqua e numerose dépendances. Un domaine où l’histoire et la nature compongono un vero equilibrio.
UNE PRÉSENCE ANCRÉE DANS L’HISTOIRE JURASSIENNE
Il castello di Domblans s’inserisce in una continuité historique profonda, au bord de la Seille, in un paesaggio façonné par la vigne, la pierre et l’eau. Au fil des siècles, la proprietà si è trasformata su misura. I restauri del XIX secolo viennent ensuite affermer son identité architecturale, in un dialogo rispettoso con l’esistente. Ce château devient ainsi un tempoin discret de l’histoire régionale, traversé par les epoques sans jamais rompre son lien au territoire. La corte distribuisce gli edifici e misura a distanza ogni volume. Contrrebas, l’etang compose un espace d’acqua autonome, bordé de vétation dense. Les parcours s’organisent entre cour et paysage. Les terrasses en pierre prolongent les pièces au niveau des seuils. Inoltre, la piscina si trova in uno spazio minerale delimitato, en retrait des circolations principales.
UN’ARCHITETTURA ABITATA, TRA VOLUMI E MATERIALI
Dès l’entrée, la matière s’impone avec évidence. Les façades, les pierre anciennes, les ouvertures et les lignes du bâti installano una presenza à la fois sobre et structurée. All’interno, gli elementi di origine accompagnano i volumi: poutres apparentes, voûtes, cheminées, boiseries, sols anciens, hauteurs généreuses. Les espaces se déploient avec fluidité, laissant apparaître des perspectives variées et des lieux de life à la fois intimes et ouverts. Quinze pièces habitables, sept chambres, dont someines de plain-pied, composent une organization propice à une vie de famille comme l’accueil. L’insieme conserva un’atmosfera calda, pressoché intemporelle, dove ogni dettaglio partecipa a una sensazione di ancoraggio e di continuità.
UN DOMAINE OUVERT SULLA NATURA ET LES POSSIBLES
Vicino al castello, il parco di 7 ettari impiega un’organizzazione progressiva degli spazi, tra zone aperte e feste plus enveloppées. Les circulations se dessinent en reliant les building, les abords immediats et les parties plus éloignées du terrain. L’étang s’inscrit en contrrebas, bordé de végétation dense et constitue un punto d’ancoraggio visivo. Les centenaires strucurent les perspectives et filtrent les vues, così come le verger et les sources prolungano questa diversità di ambienti. Les extérieurs permettent d’envisager des usages variés, entre moments de réception, activités de plein air ou espaces plus retirés. L’ensemble se parcourt avec une continuité entre les abords du château e les parties plus naturelles che compongono le domaine. Les dépendances prolungano questa logica. Grange, orangerie, anciennes écuries, ateliers, caves et grenier formano un insieme di volumi distinti, già costituiti. Ogni spazio può essere mobilitato immediatamente in base alle esigenze. Le lieu peut ainsi accueillir une vie quotidienne, une activité d’hébergement ou des evénements, en s’appouyant sur un’organizzazione esistente. Cette capacité d’évolution s’inserisce nella continuité du domaine, sans alterer son équilibre.
AVIS DE L’AGENCE
Nous sommes sensibles à la justesse de ce lieu, à son inscription dans le paysage et à la cohérence entre architecture, nature et histoire. Questo castello con parco e stagno propone un’esperienza di vita tra memoria e proiezione.
Philippe SESTIER (EI) Agente commerciale - Numero RSAC: 441 417 672 - DOLE.
Le informazioni sui rischi a cui è esposta questa proprietà sono disponibili sul sito web di Géorisques: https://www.georisques.gouv.fr/
A Domblans, ai confini della Siviglia e all’aperto di un crine vegetale, questo castello del XV secolo attraversa i secoli con costanza. Demeure seigneuriale, conserva una presenza singolare, portata dalle sue antiche pietre e dal suo impianto nel paesaggio jurassien. Derrière son porche, di 800 m² abitabili, si apre su un parco di 7 ettari, un piano d’acqua e numerose dépendances. Un domaine où l’histoire et la nature compongono un vero equilibrio.
UNE PRÉSENCE ANCRÉE DANS L’HISTOIRE JURASSIENNE
Il castello di Domblans s’inserisce in una continuité historique profonda, au bord de la Seille, in un paesaggio façonné par la vigne, la pierre et l’eau. Au fil des siècles, la proprietà si è trasformata su misura. I restauri del XIX secolo viennent ensuite affermer son identité architecturale, in un dialogo rispettoso con l’esistente. Ce château devient ainsi un tempoin discret de l’histoire régionale, traversé par les epoques sans jamais rompre son lien au territoire. La corte distribuisce gli edifici e misura a distanza ogni volume. Contrrebas, l’etang compose un espace d’acqua autonome, bordé de vétation dense. Les parcours s’organisent entre cour et paysage. Les terrasses en pierre prolongent les pièces au niveau des seuils. Inoltre, la piscina si trova in uno spazio minerale delimitato, en retrait des circolations principales.
UN’ARCHITETTURA ABITATA, TRA VOLUMI E MATERIALI
Dès l’entrée, la matière s’impone avec évidence. Les façades, les pierre anciennes, les ouvertures et les lignes du bâti installano una presenza à la fois sobre et structurée. All’interno, gli elementi di origine accompagnano i volumi: poutres apparentes, voûtes, cheminées, boiseries, sols anciens, hauteurs généreuses. Les espaces se déploient avec fluidité, laissant apparaître des perspectives variées et des lieux de life à la fois intimes et ouverts. Quinze pièces habitables, sept chambres, dont someines de plain-pied, composent une organization propice à une vie de famille comme l’accueil. L’insieme conserva un’atmosfera calda, pressoché intemporelle, dove ogni dettaglio partecipa a una sensazione di ancoraggio e di continuità.
UN DOMAINE OUVERT SULLA NATURA ET LES POSSIBLES
Vicino al castello, il parco di 7 ettari impiega un’organizzazione progressiva degli spazi, tra zone aperte e feste plus enveloppées. Les circulations se dessinent en reliant les building, les abords immediats et les parties plus éloignées du terrain. L’étang s’inscrit en contrrebas, bordé de végétation dense et constitue un punto d’ancoraggio visivo. Les centenaires strucurent les perspectives et filtrent les vues, così come le verger et les sources prolungano questa diversità di ambienti. Les extérieurs permettent d’envisager des usages variés, entre moments de réception, activités de plein air ou espaces plus retirés. L’ensemble se parcourt avec une continuité entre les abords du château e les parties plus naturelles che compongono le domaine. Les dépendances prolungano questa logica. Grange, orangerie, anciennes écuries, ateliers, caves et grenier formano un insieme di volumi distinti, già costituiti. Ogni spazio può essere mobilitato immediatamente in base alle esigenze. Le lieu peut ainsi accueillir une vie quotidienne, une activité d’hébergement ou des evénements, en s’appouyant sur un’organizzazione esistente. Cette capacité d’évolution s’inserisce nella continuité du domaine, sans alterer son équilibre.
AVIS DE L’AGENCE
Nous sommes sensibles à la justesse de ce lieu, à son inscription dans le paysage et à la cohérence entre architecture, nature et histoire. Questo castello con parco e stagno propone un’esperienza di vita tra memoria e proiezione.
Philippe SESTIER (EI) Agente commerciale - Numero RSAC: 441 417 672 - DOLE.
Le informazioni sui rischi a cui è esposta questa proprietà sono disponibili sul sito web di Géorisques: https://www.georisques.gouv.fr/
15TH CENTURY ESTATE IN DOMBLANS
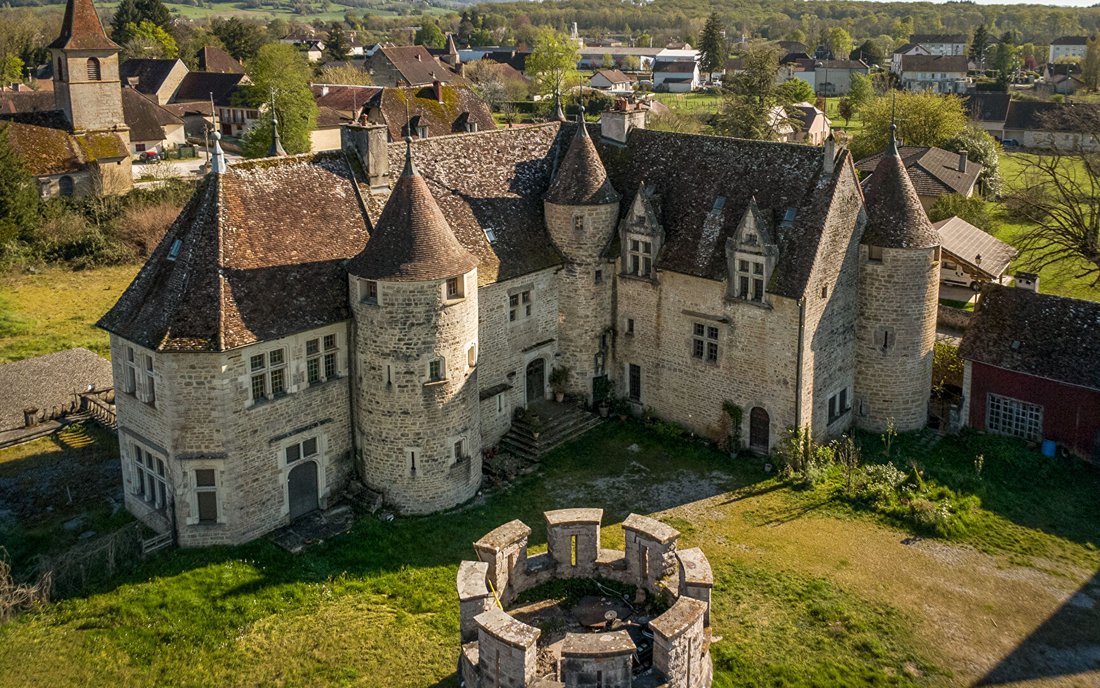
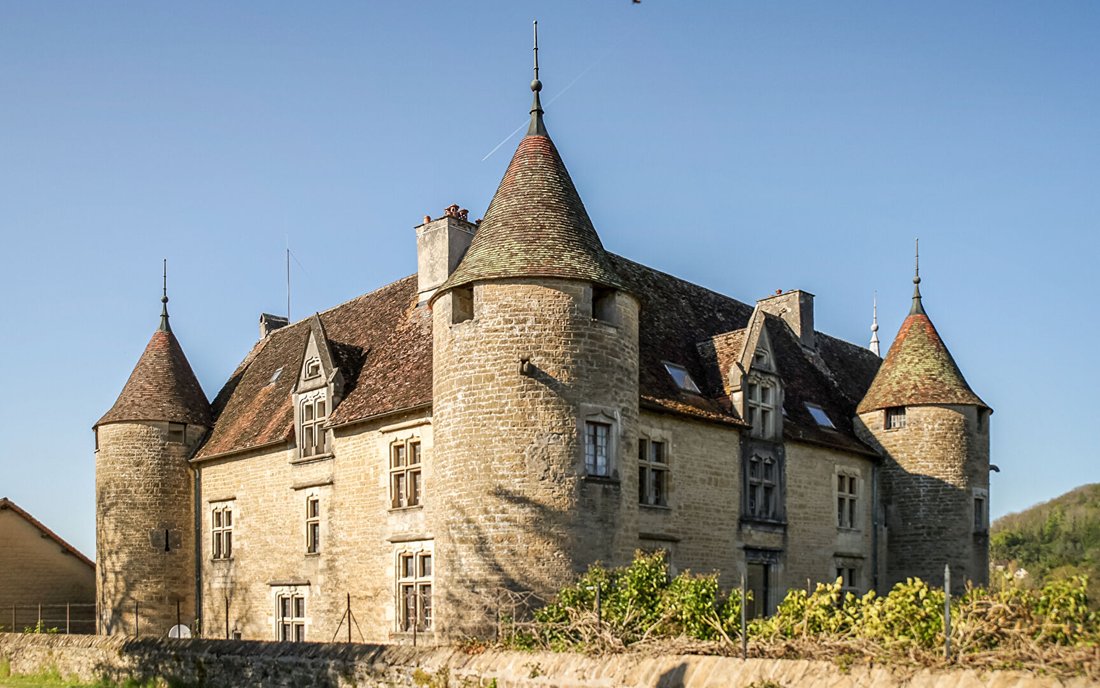
In Domblans, on the banks of the Seille and sheltered by lush greenery, this 15th-century castle has stood the test of time. A noble residence, it retains a unique presence, supported by its ancient stones and its setting in the Jura landscape. Behind its porch, nearly 800 m² of living space open onto a 7-hectare park, a pond, and several outbuildings. A domain where history and nature create a true balance.
A PRESENCE DEEPLY ROOTED IN JURA HISTORY
The Domblans castle is part of a deep historical continuity, located by the Seille in a landscape shaped by vineyards, stone, and water. Over the centuries, the property has evolved and transformed with restraint. 19th-century restorations further affirmed its architectural identity, in respectful dialogue with the original structure. This castle thus stands as a discreet witness to regional history, passing through eras without ever breaking its connection to the land. The courtyard organizes the buildings and spaces each volume apart. Below, the pond forms an independent water area, bordered by dense vegetation. Pathways connect the courtyard and the landscape. Stone terraces extend the rooms at threshold level. Further down, the pool is set in a defined mineral space, away from main circulation paths.
A LIVED-IN ARCHITECTURE, BETWEEN VOLUMES AND MATERIALS
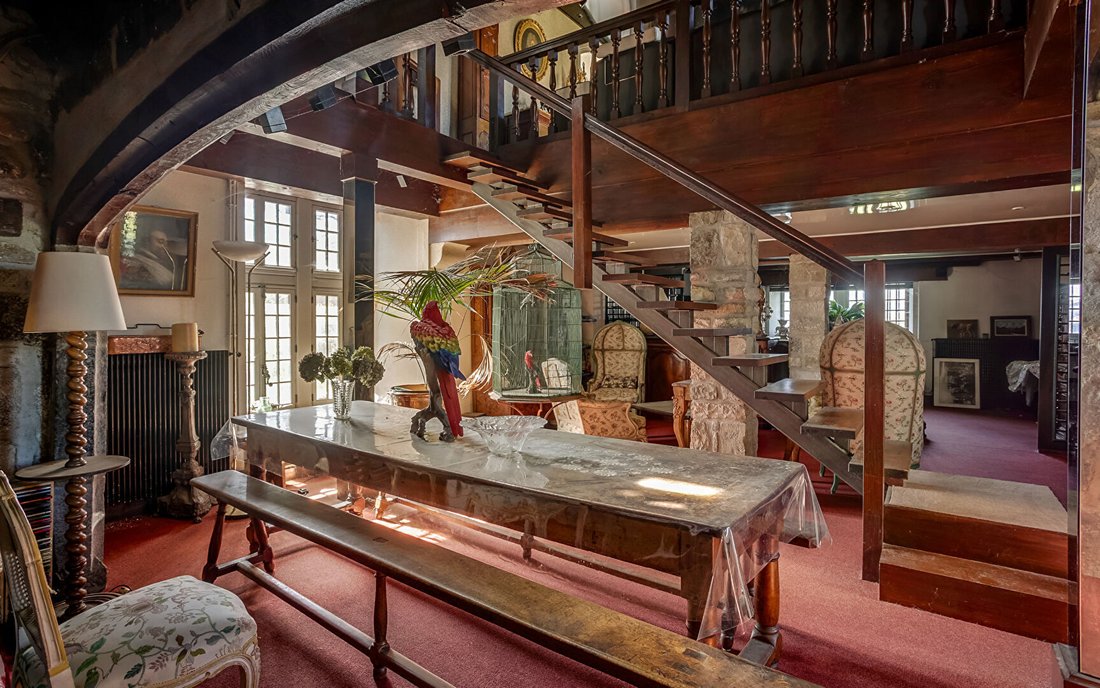
From the entrance, the materials make a strong impression. The façades, ancient stones, openings, and building lines establish a presence that is both understated and structured. Inside, original elements complement the volumes: exposed beams, vaults, fireplaces, woodwork, old floors, generous ceiling heights. The spaces unfold fluidly, revealing varied perspectives and living areas that are both intimate and open. Fifteen habitable rooms, seven bedrooms—some on the ground floor—create a layout suited for family life as well as hosting guests. The whole maintains a warm, almost timeless atmosphere, where every detail contributes to a feeling of grounding and continuity.
AN ESTATE OPEN TO NATURE AND POSSIBILITIES
Around the castle, the 7-hectare park features a gradual organization of spaces, between open areas and more enclosed parts. Circulation paths connect the buildings, immediate surroundings, and more distant parts of the land. The pond lies below, bordered by dense vegetation, serving as a visual anchor. Centuries-old trees structure the views and filter sightlines, while the orchard and springs add to the variety of atmospheres. The outdoors allow for diverse uses, from receptions and outdoor activities to more secluded spaces. The entire estate flows continuously between the castle’s surroundings and the more natural areas of the domain. The outbuildings extend this logic. Barn, orangery, former stables, workshops, cellars, and attic form a set of distinct volumes, already established. Each space can be immediately used as needed. The site can thus accommodate daily living, lodging activities, or events, relying on an existing organization. This capacity for evolution fits within the estate’s continuity without disturbing its balance.
AGENCY OPINION
We appreciate the authenticity of this place, its integration into the landscape, and the harmony between architecture, nature, and history. This castle with park and pond offers a living experience between memory and future vision.
Philippe SESTIER (EI) Commercial Agent - RSAC Number: - DOLE.
Le informazioni sui rischi a cui è esposta questa proprietà sono disponibili sul sito web di Géorisques: https://www.georisques.gouv.fr/
In Domblans, on the banks of the Seille and sheltered by lush greenery, this 15th-century castle has stood the test of time. A noble residence, it retains a unique presence, supported by its ancient stones and its setting in the Jura landscape. Behind its porch, nearly 800 m² of living space open onto a 7-hectare park, a pond, and several outbuildings. A domain where history and nature create a true balance.
A PRESENCE DEEPLY ROOTED IN JURA HISTORY
The Domblans castle is part of a deep historical continuity, located by the Seille in a landscape shaped by vineyards, stone, and water. Over the centuries, the property has evolved and transformed with restraint. 19th-century restorations further affirmed its architectural identity, in respectful dialogue with the original structure. This castle thus stands as a discreet witness to regional history, passing through eras without ever breaking its connection to the land. The courtyard organizes the buildings and spaces each volume apart. Below, the pond forms an independent water area, bordered by dense vegetation. Pathways connect the courtyard and the landscape. Stone terraces extend the rooms at threshold level. Further down, the pool is set in a defined mineral space, away from main circulation paths.
A LIVED-IN ARCHITECTURE, BETWEEN VOLUMES AND MATERIALS
From the entrance, the materials make a strong impression. The façades, ancient stones, openings, and building lines establish a presence that is both understated and structured. Inside, original elements complement the volumes: exposed beams, vaults, fireplaces, woodwork, old floors, generous ceiling heights. The spaces unfold fluidly, revealing varied perspectives and living areas that are both intimate and open. Fifteen habitable rooms, seven bedrooms—some on the ground floor—create a layout suited for family life as well as hosting guests. The whole maintains a warm, almost timeless atmosphere, where every detail contributes to a feeling of grounding and continuity.
AN ESTATE OPEN TO NATURE AND POSSIBILITIES
Around the castle, the 7-hectare park features a gradual organization of spaces, between open areas and more enclosed parts. Circulation paths connect the buildings, immediate surroundings, and more distant parts of the land. The pond lies below, bordered by dense vegetation, serving as a visual anchor. Centuries-old trees structure the views and filter sightlines, while the orchard and springs add to the variety of atmospheres. The outdoors allow for diverse uses, from receptions and outdoor activities to more secluded spaces. The entire estate flows continuously between the castle’s surroundings and the more natural areas of the domain. The outbuildings extend this logic. Barn, orangery, former stables, workshops, cellars, and attic form a set of distinct volumes, already established. Each space can be immediately used as needed. The site can thus accommodate daily living, lodging activities, or events, relying on an existing organization. This capacity for evolution fits within the estate’s continuity without disturbing its balance.
AGENCY OPINION
We appreciate the authenticity of this place, its integration into the landscape, and the harmony between architecture, nature, and history. This castle with park and pond offers a living experience between memory and future vision.
Philippe SESTIER (EI) Commercial Agent - RSAC Number: - DOLE.
Le informazioni sui rischi a cui è esposta questa proprietà sono disponibili sul sito web di Géorisques: https://www.georisques.gouv.fr/
-
Tipo di proprietà
Castello
-
Anno di costruzione
1444
-
Prezzo/piede²
$169
Caratteristiche
- Giardino
- Piscina
- Terrazza
- Camino
- Vigneto / Azienda vinicola
- Focolare
- Vista sulle montagne
- Vista sull'acqua
- Soffitto alto
Esplora la zona
4 Rue de l'Église, 39230 Domblans, France, Bréry, Francia
Visualizza su Google Maps
Prezzo per sqft
Basso
Alto
Iscritto da 1 anno
Hai chiesto informazioni su questa proprietà
L'agente La contatterà al più presto
Pubblicato da
70
Annunci
2025
Iscritto
Prenota una visita con the agent
Scegli una data e indica se preferisci un tour virtuale o di persona con l’agente.
Data preferita
Tipo di tour

ARRIÈRE-COUR
8 rue Jean-Baptiste-Victor Proudhon, 25000, BESANCON, France
Visualizza profilo agenzia
A real estate project is always part of a greater picture; a story of life and belonging. Finding the right place,
A real estate project is always part of a greater picture; a story of life and belonging. Finding the right place, unlocking its potential
for transformation, inhabiting it or creating a habitation for others, is a challenge that requires rigor and resilience.
Whatever your project, whether it be the sale or the acquisition of a unique property, our teams make every effort to support you with their specialized knowledge and foresight.
From identifying your needs to bringing your transaction to fruition, we combine our keen technical sense with our passion for fine living, l’art de vivre. In short, our agency rhymes with rare properties and unique stories.
At Arrière-Cour, we focus on exceptional real estate and well-being in general. The art of living resonates in all our projects, with you and for you.
At Arrière Cour, your new address is hiding at our address. Welcome home!
____
Un projet immobilier s’inscrit dans un projet de vie. Trouver le bon endroit, révéler son potentiel de transformation, l’habiter ou le faire habiter est un défi qui allie le sens de l’exigence et la capacité de résilience.
De l’identification de votre besoin à la concrétisation de votre projet de vente ou d’achat, nos équipes mettent tout en œuvre pour vous accompagner avec clairvoyance et efficacité.
Doté d’un sens technique aiguisé, prônant une appétence forte pour l’art de vivre, notre agence murmure le son du bien rare, pour des histoires à part.
Chez Arrière-Cour, nous mettons en avant le bien immobilier d’exception et le bien-être tout court. Chez nous, nous avons l’art de vivre les projets avec et pour vous.
À notre adresse se cache la vôtre. Bienvenue chez vous !
for transformation, inhabiting it or creating a habitation for others, is a challenge that requires rigor and resilience.
Whatever your project, whether it be the sale or the acquisition of a unique property, our teams make every effort to support you with their specialized knowledge and foresight.
From identifying your needs to bringing your transaction to fruition, we combine our keen technical sense with our passion for fine living, l’art de vivre. In short, our agency rhymes with rare properties and unique stories.
At Arrière-Cour, we focus on exceptional real estate and well-being in general. The art of living resonates in all our projects, with you and for you.
At Arrière Cour, your new address is hiding at our address. Welcome home!
____
Un projet immobilier s’inscrit dans un projet de vie. Trouver le bon endroit, révéler son potentiel de transformation, l’habiter ou le faire habiter est un défi qui allie le sens de l’exigence et la capacité de résilience.
De l’identification de votre besoin à la concrétisation de votre projet de vente ou d’achat, nos équipes mettent tout en œuvre pour vous accompagner avec clairvoyance et efficacité.
Doté d’un sens technique aiguisé, prônant une appétence forte pour l’art de vivre, notre agence murmure le son du bien rare, pour des histoires à part.
Chez Arrière-Cour, nous mettons en avant le bien immobilier d’exception et le bien-être tout court. Chez nous, nous avons l’art de vivre les projets avec et pour vous.
À notre adresse se cache la vôtre. Bienvenue chez vous !
Ultimo aggiornamento
Maggio 4
Prima pubblicazione
Aprile 21
Riferimento annuncio
1643
La fiducia dei migliori broker del mondo
Gli agenti dietro le proprietà più straordinarie del mondo pubblicano su JamesEdition.
- Annunci di Sotheby's, Christie's, BARNES ed Engel & Völkers
- Ogni annuncio è verificato prima della pubblicazione
- Si metta in contatto diretto con agenti verificati
Continuando, accetta i nostri Termini e la nostra Informativa sulla privacy.