$1,614,806
Villas Kras, Dobrinj, 290m2
- 4 Camere
- 4 Bagni
- 3,122 Sqft
- 10,764 Sqft lot
- Aggiornato: Luglio 21
-
2
Visualizzazioni degli ultimi 30 giorni
- 1
Informazioni sulla proprietà
La descrizione è stata tradotta automaticamente.
La descrizione viene visualizzata nella lingua originale.
SOLO NELLA NOSTRA OFFERTA! Se stai cercando una pace che non può essere descritta a parole, il cinguettio degli uccelli al mattino, le serate estive color arancione, il canto dei grilli e l’inebriante odore della vegetazione nel cuore di un’isola del Mediterraneo, questa struttura è la scelta perfetta per te. Kaiser immobilien media in esclusiva la vendita di questa proprietà estremamente lussuosa
ONLY IN OUR OFFER!
If you are looking for peace that cannot be described in words, the morning chirping of birds, orange-colored summer evenings, the song of crickets and the intoxicating scent of greenery in the heart of a Mediterranean island, this property is the perfect choice for you.
Kaiser immobilien exclusively mediates the sale of this exceptionally luxurious property
If you are looking for peace that cannot be described in words, the morning chirping of birds, orange-colored summer evenings, the song of crickets and the intoxicating scent of greenery in the heart of a Mediterranean island, this property is the perfect choice for you.
Kaiser immobilien exclusively mediates the sale of this exceptionally luxurious property
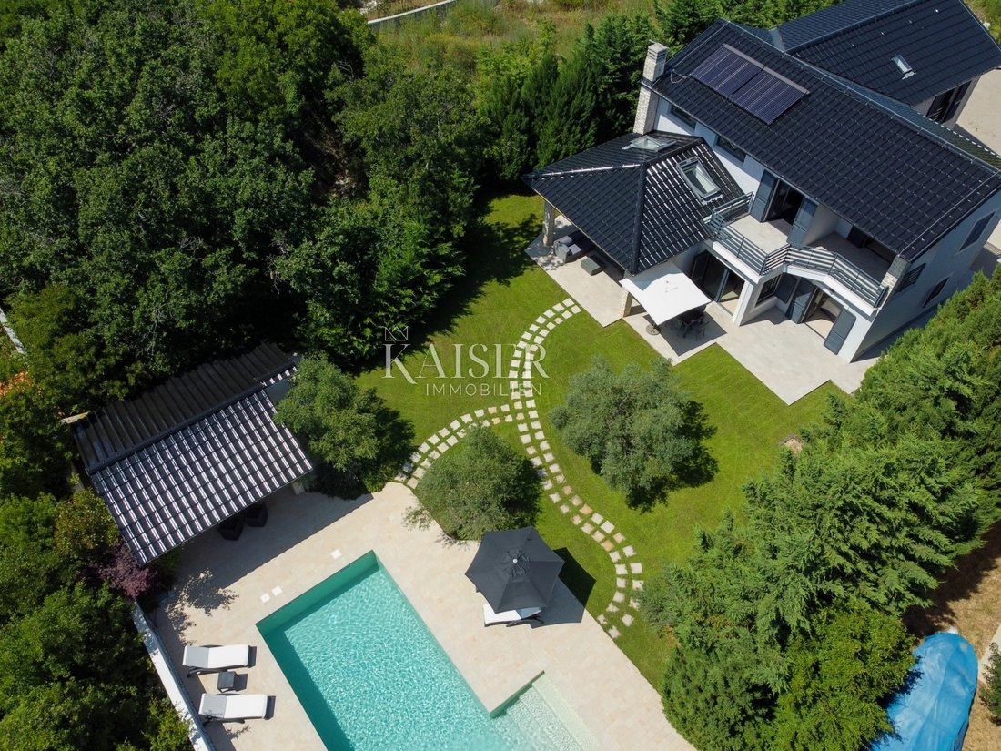
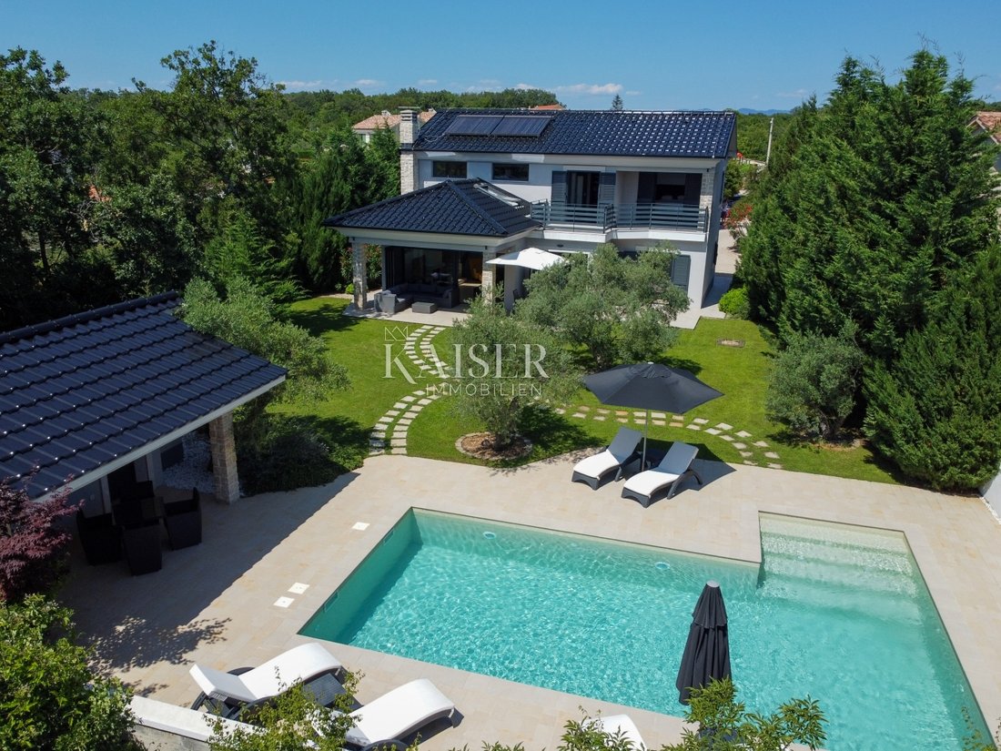
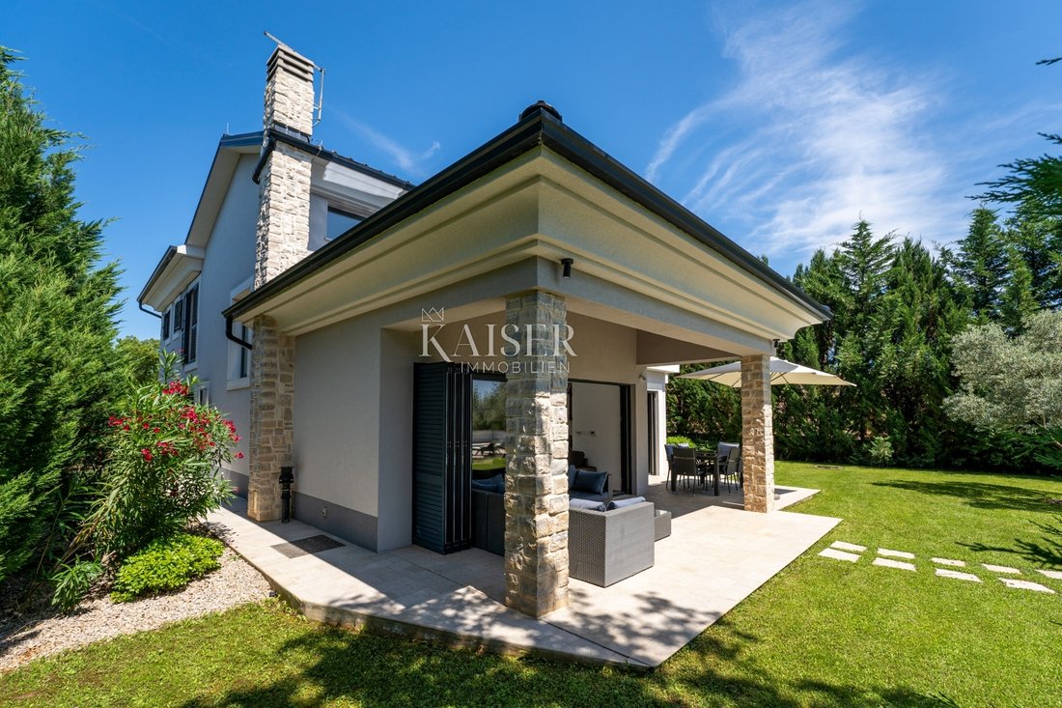
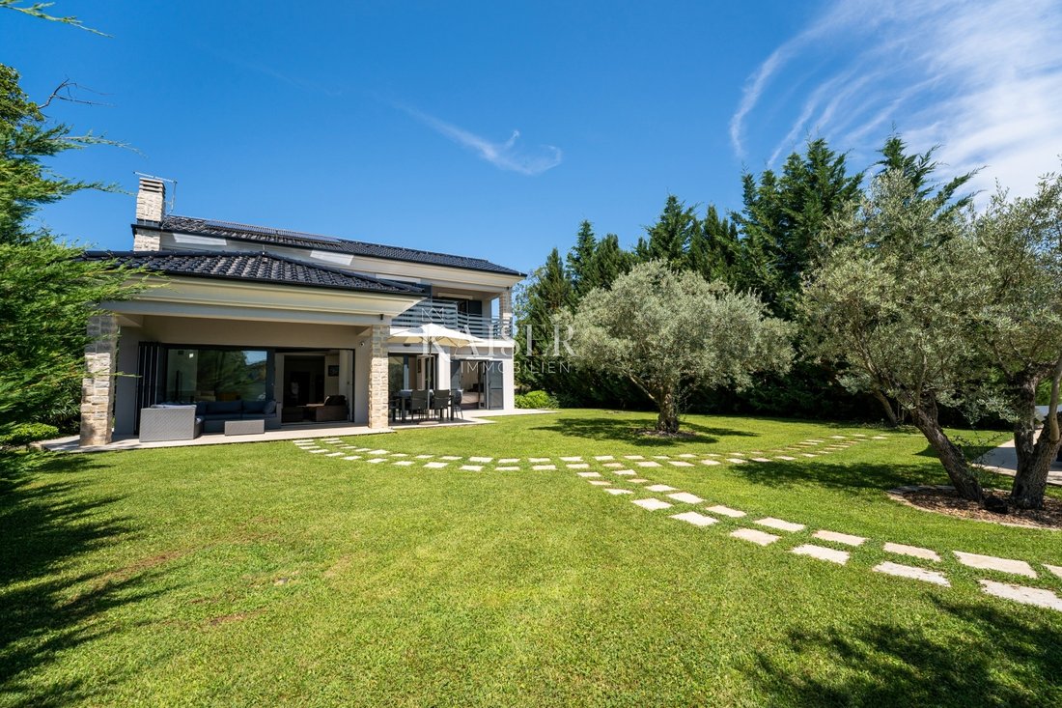
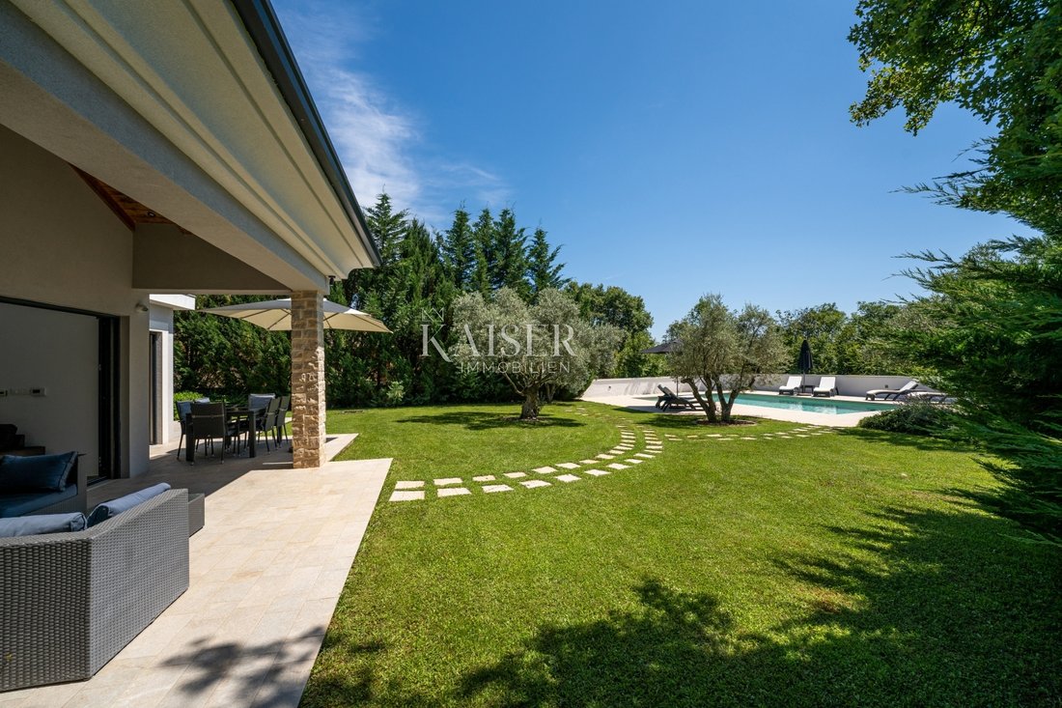
SOLO NELLA NOSTRA OFFERTA! Se stai cercando una pace che non può essere descritta a parole, il cinguettio degli uccelli al mattino, le serate estive color arancione, il canto dei grilli e l’inebriante odore della vegetazione nel cuore di un’isola del Mediterraneo, questa struttura è la scelta perfetta per te. Kaiser immobilien media in esclusiva la vendita di questa proprietà estremamente lussuosa situata nel magico interno dell’isola di Krk a Kras, l’insediamento più alto dell’isola. È impossibile descrivere questa villa a parole, è meglio viverla da vicino. A prima vista, la villa dà l’impressione di una casa familiare sicura, tranquilla e moderna che utilizza le migliori tecnologie moderne e metodi di costruzione tradizionali, il che si traduce in una perfetta combinazione di design armonioso, basso consumo energetico e dettagli lussuosi. Proprio all’ingresso dell’edificio, all’ombra di alberi già formati, c’è un ampio parcheggio. La recinzione che si apre da remoto nasconde un ampio cortile recintato nella parte anteriore del giardino, dove c’è un giardino mediterraneo, una fila di alberi e un meraviglioso pozzo in pietra in funzione. La villa si trova su un terreno recintato di 1.000 m2 ed è composta da tre piani, piano terra, primo piano e seminterrato, con una superficie abitabile totale di 290 m2. Si trova in un ambiente armonioso e tranquillo e allo stesso tempo vicino a tutte le strutture importanti. Dietro la massiccia porta d’ingresso entriamo nell’atrio al piano terra, che consiste in un soggiorno in stile «open space» che comprende un soggiorno, una cucina e una sala da pranzo. Il soggiorno è decorato con un soffitto alto che contribuisce all’ariosità e all’ottima illuminazione con luce naturale, e un bellissimo camino Palazzetti che contribuisce all’atmosfera e, se necessario, riscalda nei mesi invernali. Dal soggiorno, attraverso una massiccia parete di vetro in alluminio, si accede a una spaziosa terrazza coperta con vista sul giardino armoniosamente organizzato. Al piano terra c’è anche una camera per gli ospiti con bagno privato, ripostiglio e servizi igienici. C’è anche una delle particolarità di questa proprietà, che è un ampio garage di 30 m2 con una porta da garage Hörmann, collegato all’atrio al piano terra per entrare nella casa direttamente dal veicolo. Ci sono tre camere da letto con bagno privato al primo piano, raggiungibili tramite una scala dal piano terra. La camera da letto principale e il bagno hanno accesso alla terrazza con una splendida vista sul mare e sulle aree boschive della parte centrale dell’isola. Questa camera dispone anche di una spaziosa cabina armadio. Le restanti due camere da letto hanno un’uscita comune sulla terrazza e sui balconi alla francese. La villa ha anche un seminterrato dove c’è una sala sociale con un soffitto parzialmente in vetro, oltre a una lavanderia e una sala macchine. Nella costruzione e nell’arredamento sono stati utilizzati materiali di alta qualità, come il blocco Porotherm 35 cm in combinazione con isolamento delle pareti di 18 cm e isolamento del tetto di 24 cm, sistema di riscaldamento a pavimento centralizzato a gas Viesmann con controllo wi-fi, pannelli solari e camino collegati al sistema di riscaldamento centralizzato, infissi e persiane in alluminio, finestre e persiane Velux con chiusura automatica in caso di pioggia ed energia solare, infissi in pietra massiccia, bagni Villeroy&Boch. Tutte le camere sono dotate di aria condizionata. Il sistema di sicurezza è composto da 6 telecamere, videosorveglianza e un allarme collegato direttamente al fornitore di servizi di sicurezza. La connessione Internet avviene tramite un cavo ottico. Nell’ampio e impeccabile giardino paesaggistico c’è un’area erbosa che conduce a una piscina riscaldata di 9,5x5 m rivestita con ceramiche di alta qualità. C’è anche una zona per prendere il sole, una doccia e una sala macchine fuori terra con un robot pulitore per piscina. L’orticoltura è accuratamente selezionata e mantenuta con cura, segnaliamo il prato immacolato su cui ci sono quattro ulivi centenari, che offrono ai proprietari la possibilità di produrre il proprio olio extra vergine di oliva con la quantità dei loro frutti anno dopo anno. Un’altra particolarità di questa proprietà che la rende desiderabile è sicuramente il serbatoio di acqua potabile, con una capacità di 150 m3, che, in combinazione con le grondaie in rame, fornisce un’ulteriore fonte di approvvigionamento di acqua potabile tutto l’anno per tutti i membri della famiglia e gli ospiti. Il serbatoio per l’acqua potabile, in combinazione con la tecnologia e i materiali utilizzati nella costruzione, contribuisce a ridurre notevolmente le spese generali e i costi di manutenzione. La proprietà viene venduta attrezzata e arredata. La commissione dell’agenzia per l’acquirente è del 3% +IVA e viene pagata in caso di acquisto di un immobile, al momento della conclusione del primo atto legale. Negozio: 100m Ristoranti: 2000m Spiaggia: 4000m Parco giochi per bambini: 100m Aeroporto: 15 km Kars si trova all’interno dell’isola, quasi al suo centro geografico, all’incrocio delle strade che portano da Dobrinje a Krk o Malinska. Kars è il massimoIl miglior insediamento sull’isola di Krk, situato a 266 metri sul livello del mare. Nelle immediate vicinanze si trova la vetta più alta di questa parte dell’isola, Sv. Juraj, 311 m. Fu menzionata per la prima volta nel 1230 in un antico documento glagolitico. Il toponomista e romanziere Petar Skok fa derivare il nome Kras dalla parola prelatina, forse illirica, «carsus», da cui si è sviluppata la parola croata kras, krs.
CODICE IDENTIFICATIVO: 105-132
Lado Patekar
Agent s licencom u postredovanju u prometu nekretnina
Mob: [informazioni nascoste]
E-mail: [informazioni nascoste]
[informazioni nascoste]
CODICE IDENTIFICATIVO: 105-132
Lado Patekar
Agent s licencom u postredovanju u prometu nekretnina
Mob: [informazioni nascoste]
E-mail: [informazioni nascoste]
[informazioni nascoste]
ONLY IN OUR OFFER!
If you are looking for peace that cannot be described in words, the morning chirping of birds, orange-colored summer evenings, the song of crickets and the intoxicating scent of greenery in the heart of a Mediterranean island, this property is the perfect choice for you.
Kaiser immobilien exclusively mediates the sale of this exceptionally luxurious property located in the magical interior of the island of Krk in the town of Kras, the highest settlement on the island.
This villa cannot be described in words, it is best experienced up close. At first glance, the villa leaves the impression of a safe, peaceful and modern family home that uses all the best of modern technologies but also traditional construction methods, which all together results in a perfect combination of harmonious design, low energy consumption and luxurious details.
At the very entrance to the building, in the shade of already formed trees, there is a spacious parking area. A fence that opens remotely, in the front part of the garden hides a spacious fenced yard, where there is a Mediterranean garden, a row of trees and a beautiful stone well in operation.
The villa is located on a fenced plot of 1,000m2 and consists of three floors, ground floor, first floor and basement, with a total living area of 290m2. It is located in a harmonious and peaceful environment, and at the same time close to all important amenities.
Behind the massive front door we enter the entrance hall on the ground floor, which consists of an ”open space” style living area that includes a living room, kitchen and dining room. The living room is adorned with a high ceiling that contributes to airiness and exceptionally good natural lighting, and a beautiful Palazzetti fireplace that contributes to the atmosphere and heats in the winter months if necessary. From the living room, through a massive aluminum glass wall, you can exit to a spacious covered terrace with a view of the harmoniously arranged plot. On the ground floor there is also a guest bedroom with its own bathroom, storage room and toilet. Also located here is one of the special features of this property, which is a spacious 30m2 garage with a Hörmann garage door, connected to the entrance hall on the ground floor so that you can enter the house directly from the vehicle.
On the first floor, which is reached by a staircase from the ground floor, there are three bedrooms with private bathrooms. The master bedroom and bathroom have access to a terrace with a beautiful view of the sea and the forest areas of the central part of the island. This room also has a spacious ”walk-in” closet. The remaining two bedrooms have a shared access to the terrace and French balconies.
The villa also has a basement where there is a social room with a partially glass ceiling, as well as a laundry room and a machine room.
Top-quality materials were used in the construction and furnishing, such as 35 cm Porotherm block in combination with 18 cm wall insulation and 24 cm roof insulation, Viesmann gas central underfloor heating system with wi-fi control, solar panels and a fireplace connected to the central heating system, aluminum joinery and shutters, Velux windows and blinds with automatic closing in case of rain and solar power, solid stone window frames, Villeroy & Boch bathrooms. All rooms are air-conditioned. The security system consists of 6 cameras, video surveillance and an alarm directly connected to the security service provider. The internet connection is via fiber optic cable.
On the spacious and impeccably landscaped garden there is a grassy area that leads to a heated swimming pool measuring 9.5x5m covered with top-quality ceramics. There is also a sunbathing area, a shower, and an above-ground engine room with a robotic pool cleaner. The horticulture is carefully selected and carefully maintained, we highlight the impeccable lawn on which there are four hundred-year-old olive trees, which, with the amount of their fruit from year to year, offer the owners the opportunity to produce their own extra virgin olive oil.
Another special feature of this property that makes it desirable is certainly the drinking water cistern, with a capacity of 150m3, which in combination with the copper roof gutters provides an additional source of year-round drinking water supply for all household members and guests. The drinking water cistern, in combination with the technology and materials used in the construction, contribute to extremely low utility and maintenance costs.
The property is being sold furnished and equipped.
Shop: 100m
Restaurants: 2000m
Beach: 4000m
Children’s playground: 100m
Airport: 15km
Kras is located in the interior of the island, almost at its geographical center, at the crossroads of roads leading from Dobrinj to Krk and Malinska. Kras is the highest settlement on the island of Krk, located 266 meters above sea level. In the immediate vicinity is the highest peak of this part of the island, Sv. Juraj, 311 m. It was first mentioned in 1230 in an old Glagolitic document. Toponomastician and Romanist Petar Skok derives the name Kras from the pre-Latin, perhaps Illyrian word ”carsus” from which the Croatian word kras, krš, developed.
ID CODE: 105-132
If you are looking for peace that cannot be described in words, the morning chirping of birds, orange-colored summer evenings, the song of crickets and the intoxicating scent of greenery in the heart of a Mediterranean island, this property is the perfect choice for you.
Kaiser immobilien exclusively mediates the sale of this exceptionally luxurious property located in the magical interior of the island of Krk in the town of Kras, the highest settlement on the island.
This villa cannot be described in words, it is best experienced up close. At first glance, the villa leaves the impression of a safe, peaceful and modern family home that uses all the best of modern technologies but also traditional construction methods, which all together results in a perfect combination of harmonious design, low energy consumption and luxurious details.
At the very entrance to the building, in the shade of already formed trees, there is a spacious parking area. A fence that opens remotely, in the front part of the garden hides a spacious fenced yard, where there is a Mediterranean garden, a row of trees and a beautiful stone well in operation.
The villa is located on a fenced plot of 1,000m2 and consists of three floors, ground floor, first floor and basement, with a total living area of 290m2. It is located in a harmonious and peaceful environment, and at the same time close to all important amenities.
Behind the massive front door we enter the entrance hall on the ground floor, which consists of an ”open space” style living area that includes a living room, kitchen and dining room. The living room is adorned with a high ceiling that contributes to airiness and exceptionally good natural lighting, and a beautiful Palazzetti fireplace that contributes to the atmosphere and heats in the winter months if necessary. From the living room, through a massive aluminum glass wall, you can exit to a spacious covered terrace with a view of the harmoniously arranged plot. On the ground floor there is also a guest bedroom with its own bathroom, storage room and toilet. Also located here is one of the special features of this property, which is a spacious 30m2 garage with a Hörmann garage door, connected to the entrance hall on the ground floor so that you can enter the house directly from the vehicle.
On the first floor, which is reached by a staircase from the ground floor, there are three bedrooms with private bathrooms. The master bedroom and bathroom have access to a terrace with a beautiful view of the sea and the forest areas of the central part of the island. This room also has a spacious ”walk-in” closet. The remaining two bedrooms have a shared access to the terrace and French balconies.
The villa also has a basement where there is a social room with a partially glass ceiling, as well as a laundry room and a machine room.
Top-quality materials were used in the construction and furnishing, such as 35 cm Porotherm block in combination with 18 cm wall insulation and 24 cm roof insulation, Viesmann gas central underfloor heating system with wi-fi control, solar panels and a fireplace connected to the central heating system, aluminum joinery and shutters, Velux windows and blinds with automatic closing in case of rain and solar power, solid stone window frames, Villeroy & Boch bathrooms. All rooms are air-conditioned. The security system consists of 6 cameras, video surveillance and an alarm directly connected to the security service provider. The internet connection is via fiber optic cable.
On the spacious and impeccably landscaped garden there is a grassy area that leads to a heated swimming pool measuring 9.5x5m covered with top-quality ceramics. There is also a sunbathing area, a shower, and an above-ground engine room with a robotic pool cleaner. The horticulture is carefully selected and carefully maintained, we highlight the impeccable lawn on which there are four hundred-year-old olive trees, which, with the amount of their fruit from year to year, offer the owners the opportunity to produce their own extra virgin olive oil.
Another special feature of this property that makes it desirable is certainly the drinking water cistern, with a capacity of 150m3, which in combination with the copper roof gutters provides an additional source of year-round drinking water supply for all household members and guests. The drinking water cistern, in combination with the technology and materials used in the construction, contribute to extremely low utility and maintenance costs.
The property is being sold furnished and equipped.
Shop: 100m
Restaurants: 2000m
Beach: 4000m
Children’s playground: 100m
Airport: 15km
Kras is located in the interior of the island, almost at its geographical center, at the crossroads of roads leading from Dobrinj to Krk and Malinska. Kras is the highest settlement on the island of Krk, located 266 meters above sea level. In the immediate vicinity is the highest peak of this part of the island, Sv. Juraj, 311 m. It was first mentioned in 1230 in an old Glagolitic document. Toponomastician and Romanist Petar Skok derives the name Kras from the pre-Latin, perhaps Illyrian word ”carsus” from which the Croatian word kras, krš, developed.
ID CODE: 105-132
-
Tipo di proprietà
Villa
-
Anno di costruzione
2012
-
Prezzo/piede²
$517
Caratteristiche
Esplora la zona
Kras, Regione litoraneo-montana, Croazia
Visualizza su Google Maps
Prezzo per sqft
Basso
Alto
Iscritto da 3 anni
Hai chiesto informazioni su questa proprietà
L'agente La contatterà al più presto
Pubblicato da
125
Annunci
2023
Iscritto
Prenota una visita con the agent
Scegli una data e indica se preferisci un tour virtuale o di persona con l’agente.
Data preferita
Tipo di tour
Ultimo aggiornamento
Luglio 21
Prima pubblicazione
Nov 3, 2023
Riferimento annuncio
82572
Proprietà simili nelle vicinanze
Nuovi annunci a Kras


Esplora più immobili in vendita
tipi di proprietà Kras, Regione litoraneo-montana, Croazia
Kras, Regione litoraneo-montana, Croazia ricerche popolari
- Proprietà immobiliari Vista mare a Kras, Regione litoraneo-montana, Croazia
- Proprietà immobiliari con Bar a Kras, Regione litoraneo-montana, Croazia
- Proprietà immobiliari con Sala giochi a Kras, Regione litoraneo-montana, Croazia
- Proprietà immobiliari con Ufficio a Kras, Regione litoraneo-montana, Croazia
- Proprietà immobiliari con Cucina esterna a Kras, Regione litoraneo-montana, Croazia
- Proprietà immobiliari Costiera a Kras, Regione litoraneo-montana, Croazia
- Proprietà immobiliari Privacy a Kras, Regione litoraneo-montana, Croazia
- Proprietà immobiliari Investimento immobiliare a Kras, Regione litoraneo-montana, Croazia
- Proprietà immobiliari con Aria condizionata a Kras, Regione litoraneo-montana, Croazia
- Proprietà immobiliari con Cantina a Kras, Regione litoraneo-montana, Croazia
- Proprietà immobiliari con Garage a Kras, Regione litoraneo-montana, Croazia
- Proprietà immobiliari Vista sull'acqua a Kras, Regione litoraneo-montana, Croazia
Guide e storie correlate
La fiducia dei migliori broker del mondo
Gli agenti dietro le proprietà più straordinarie del mondo pubblicano su JamesEdition.
- Annunci di Sotheby's, Christie's, BARNES ed Engel & Völkers
- Ogni annuncio è verificato prima della pubblicazione
- Si metta in contatto diretto con agenti verificati
Continuando, accetta i nostri Termini e la nostra Informativa sulla privacy.